

Unit 403, 50 Lynn Williams Street
Unit 403, 50 Lynn Williams Street
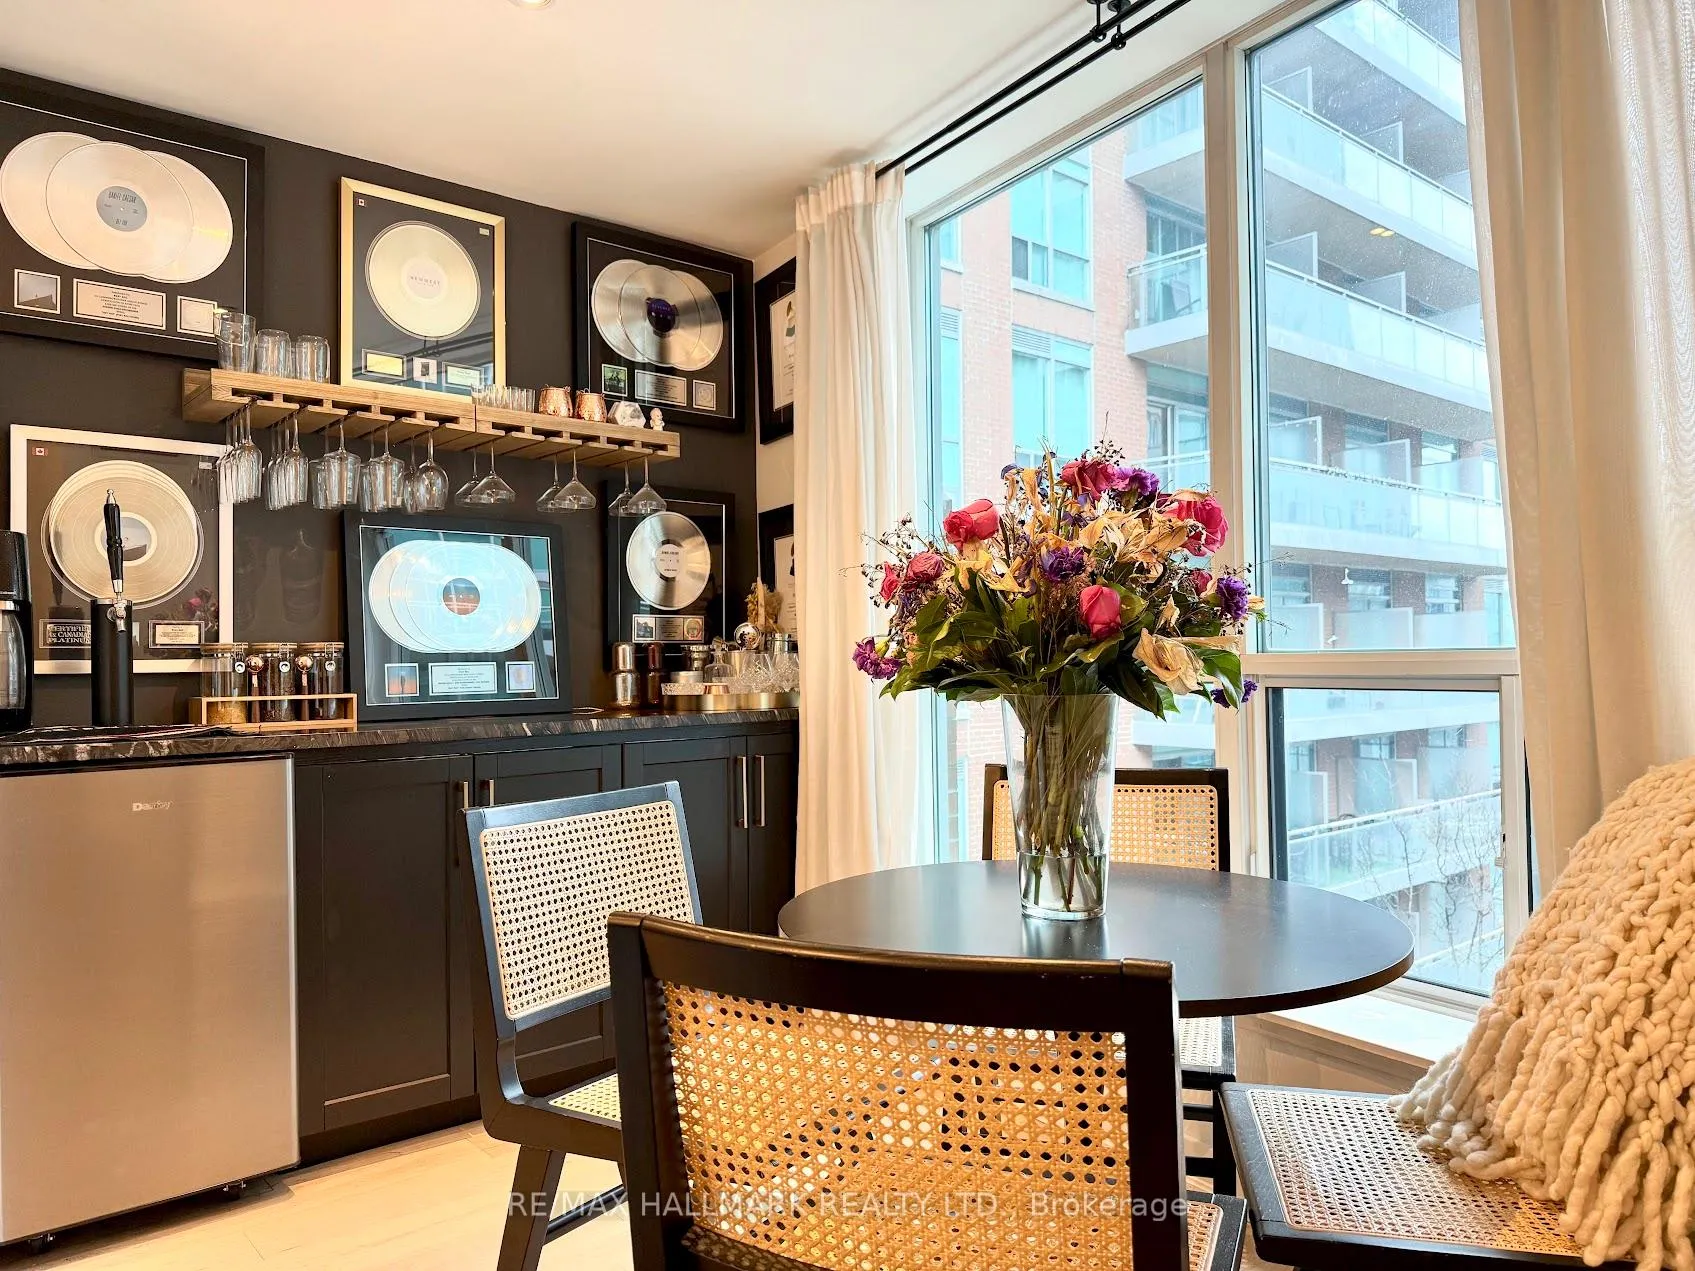 See all 34 photos
Property history
Facts and features
- ExposureNorth
- LaundryIn-suite laundry, in bathroom
- LockerNone
- BalconyOpen
- Hardwood floors
- Central air
- Concierge
- Gym
- Indoor pool
The homeCondo Apartment, Loft, 900–999 sq ft
- Type: Condo Apartment
- Style: Loft
- Living space: 900–999 sq ft
- Basement: None
- Exposure: North
InsideHardwood, In-suite laundry, in bathroom, upper level, Bar fridge, carpet free
- Flooring: Hardwood
- Laundry: In-suite laundry, in bathroom, upper level
- Features: Bar fridge, carpet free
- Rooms above ground: 4
- Bedrooms: 1 + 1 in the basement
- Bathrooms: 2
- Kitchens: 1
OutsideBrick, Open
- Exterior: Brick
- Balcony: Open
Parking and locker1 Parking, Underground, Parking type Owned
- Spaces: 1 Parking
- Garage: Underground
- Parking type: Owned
- Driveway: Underground
- Spot: 199
- Locker: None
BuildingBattery Park Condos, Storeys 23, Units 316
- Name: Battery Park Condos
- Storeys: 23
- Units: 316
- Registered: 2006
- Condo corporation: 1817
- Amenities: Concierge, gym, indoor pool, media room, sauna, visitor parking
- Pets: Allowed
Heating, water and powerForced air, gas, Central air
- Heating: Forced air, gas
- Cooling: Central air
Rent and termsRent $3,500 a month, Entire property, Unfurnished
- Rent: $3,500 a month
- Space for rent: Entire property
- Furnished: Unfurnished
- Lease: 12 months
- Paid: Monthly
- Rent includes: Central air conditioning, common elements, heat, parking, water
- Deposit: Required
- Credit check: Required
- Employment letter: Required
- Rental application: Required
- References: Required
Listing detailsC12809866, Rented, Feb 22, 2026
- MLS® number: C12809866
- Status: Rented
- Listed on: Feb 22, 2026
- Days on market: 5
- Updated: Feb 27, 2026
- Possession: 2026-04-01 / 1-29 days
- Occupied by: Owner
- Listing brokerage: RE/MAX HALLMARK REALTY LTD.
About this home
Unit 403, 50 Lynn Williams Street, Toronto (Niagara), ON M6K 3R9
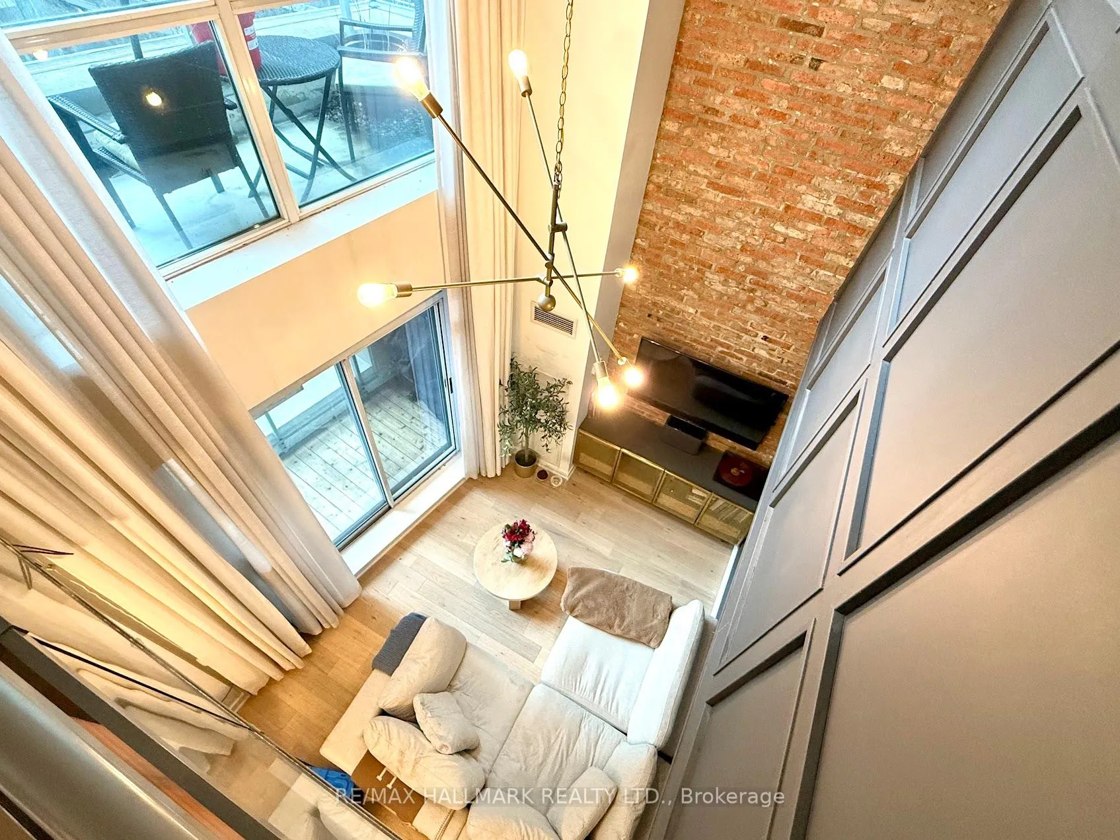
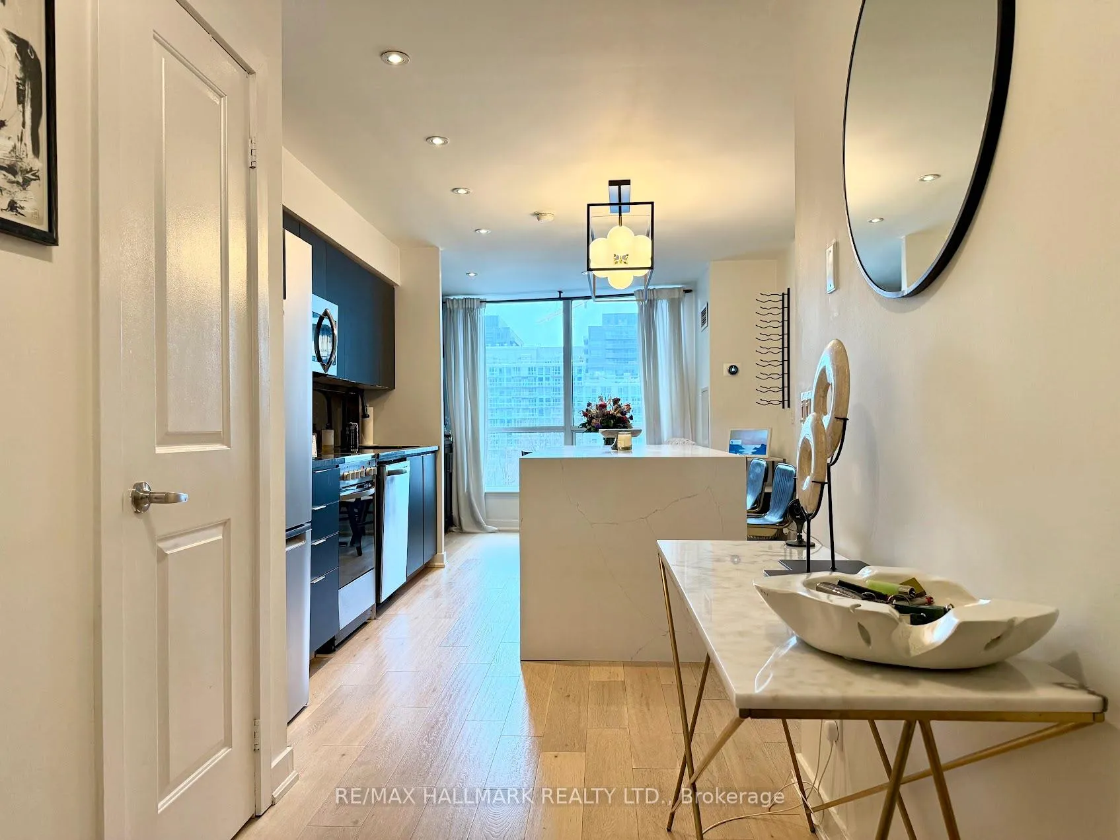
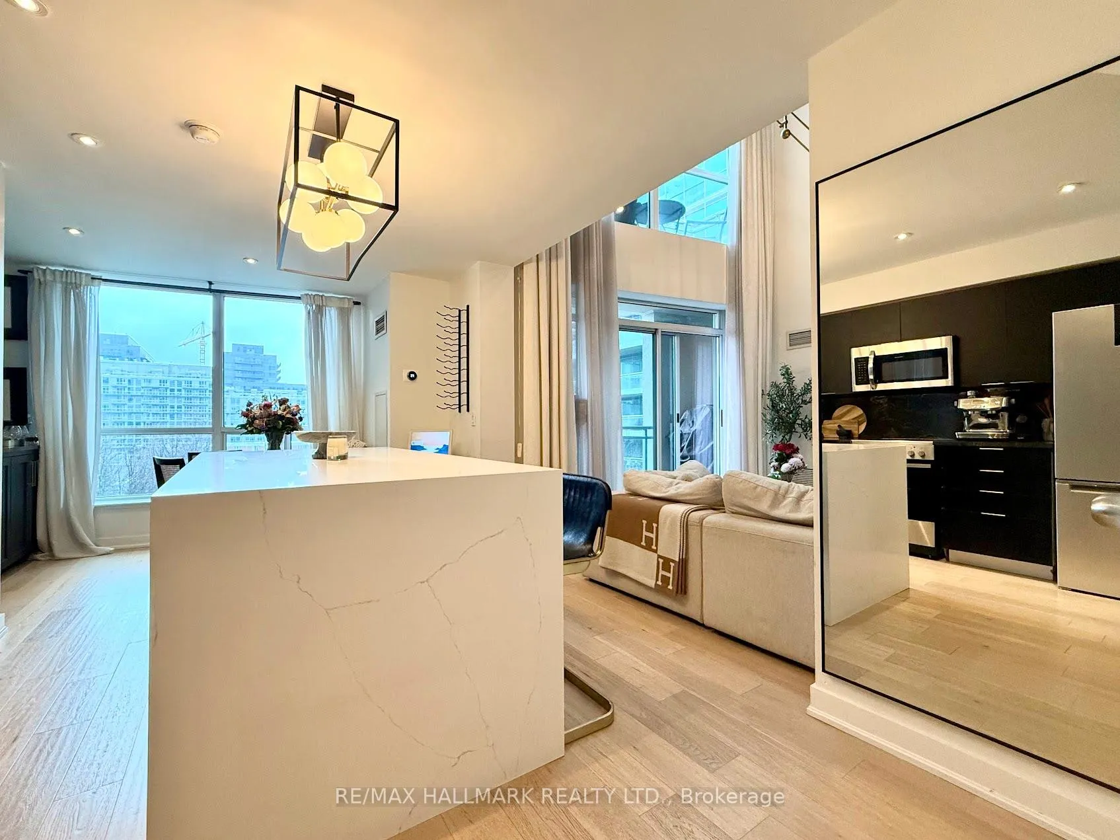
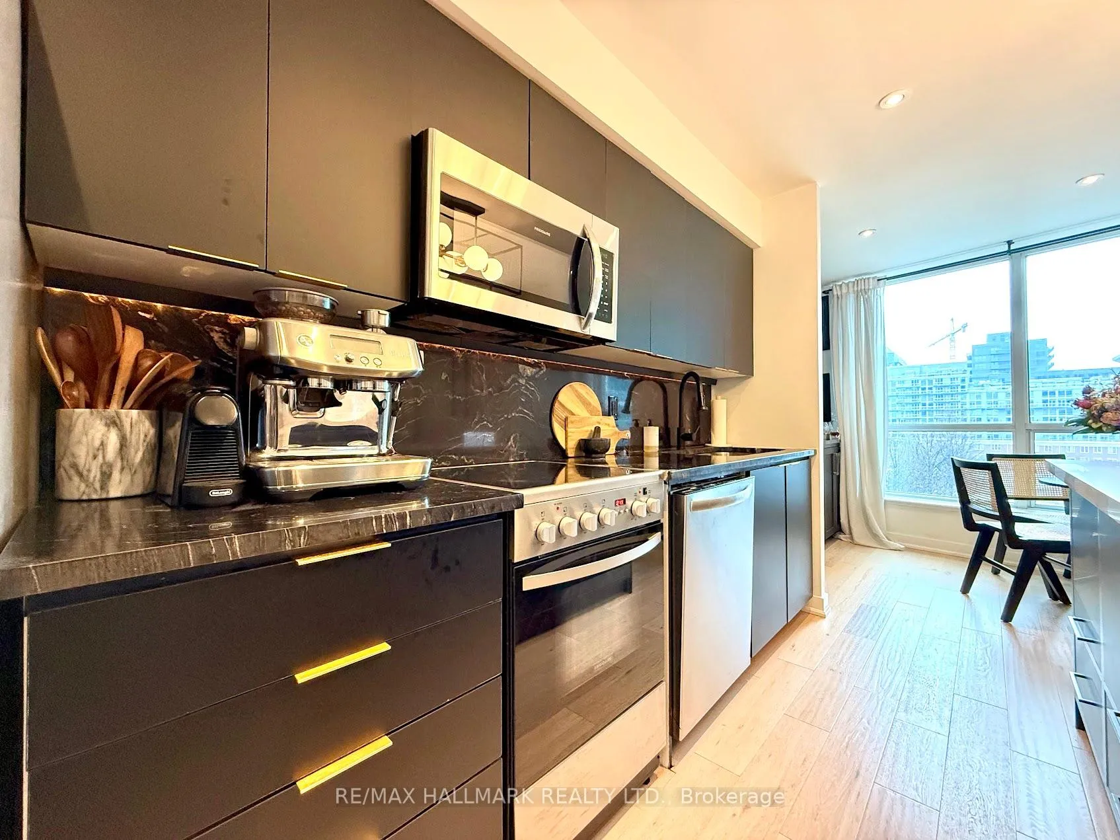
Rarely Offered Corner Loft in Liberty Village. Bright, modern and spacious with soaring 18 ft ceilings and a striking real brick veneer feature wall. This open concept 2-storey loft is flooded with natural light and finished with engineered hardwood flooring, oak stairs and dimmable pot lights throughout. The chef's kitchen is thoughtfully designed with Brazilian granite counters and matching backsplash, a quartz waterfall island with seating for four, double undermount sink and matte black custom cabinetry with soft-close doors. A fully customized wet bar with matching Brazilian granite, keg fridge and tap makes entertaining effortless or offers the perfect way to unwind at the end of the day. The expansive living area walks out to a cedar balcony with custom millwork. Upstairs, the bedroom features its own oversized private balcony overlooking the courtyard and city skyline, creating a true indoor-outdoor retreat. The spa-inspired 5-piece ensuite includes a soaker tub, honeycomb tile glass shower with overhead rain head and handheld, gold Riobel fixtures, heated floors, imported Spanish tiles, imported Euro wall-mounted toilet, and a custom walk-in closet by Closets by Design. The bedroom also features a custom wall unit and headboard with colour-swap upholstery. Motorized drapes in the living room add convenience and sophistication. Exceptional storage throughout with generous closet space on both levels. Experience the very best of Liberty Village. Walk to Metro, cafes, restaurants, LCBO, banks, GoodLife, Altea Active, parks, BMO Field, the waterfront trails, TTC, and King Street West shops. Minutes to the Gardiner Expressway for easy commuting. An exceptional opportunity for professionals seeking convenience and location in one of Toronto's most dynamic communities.
Ask about this home
A HOMEH agent will answer your questions about this home.
Know more about Battery Park Condos
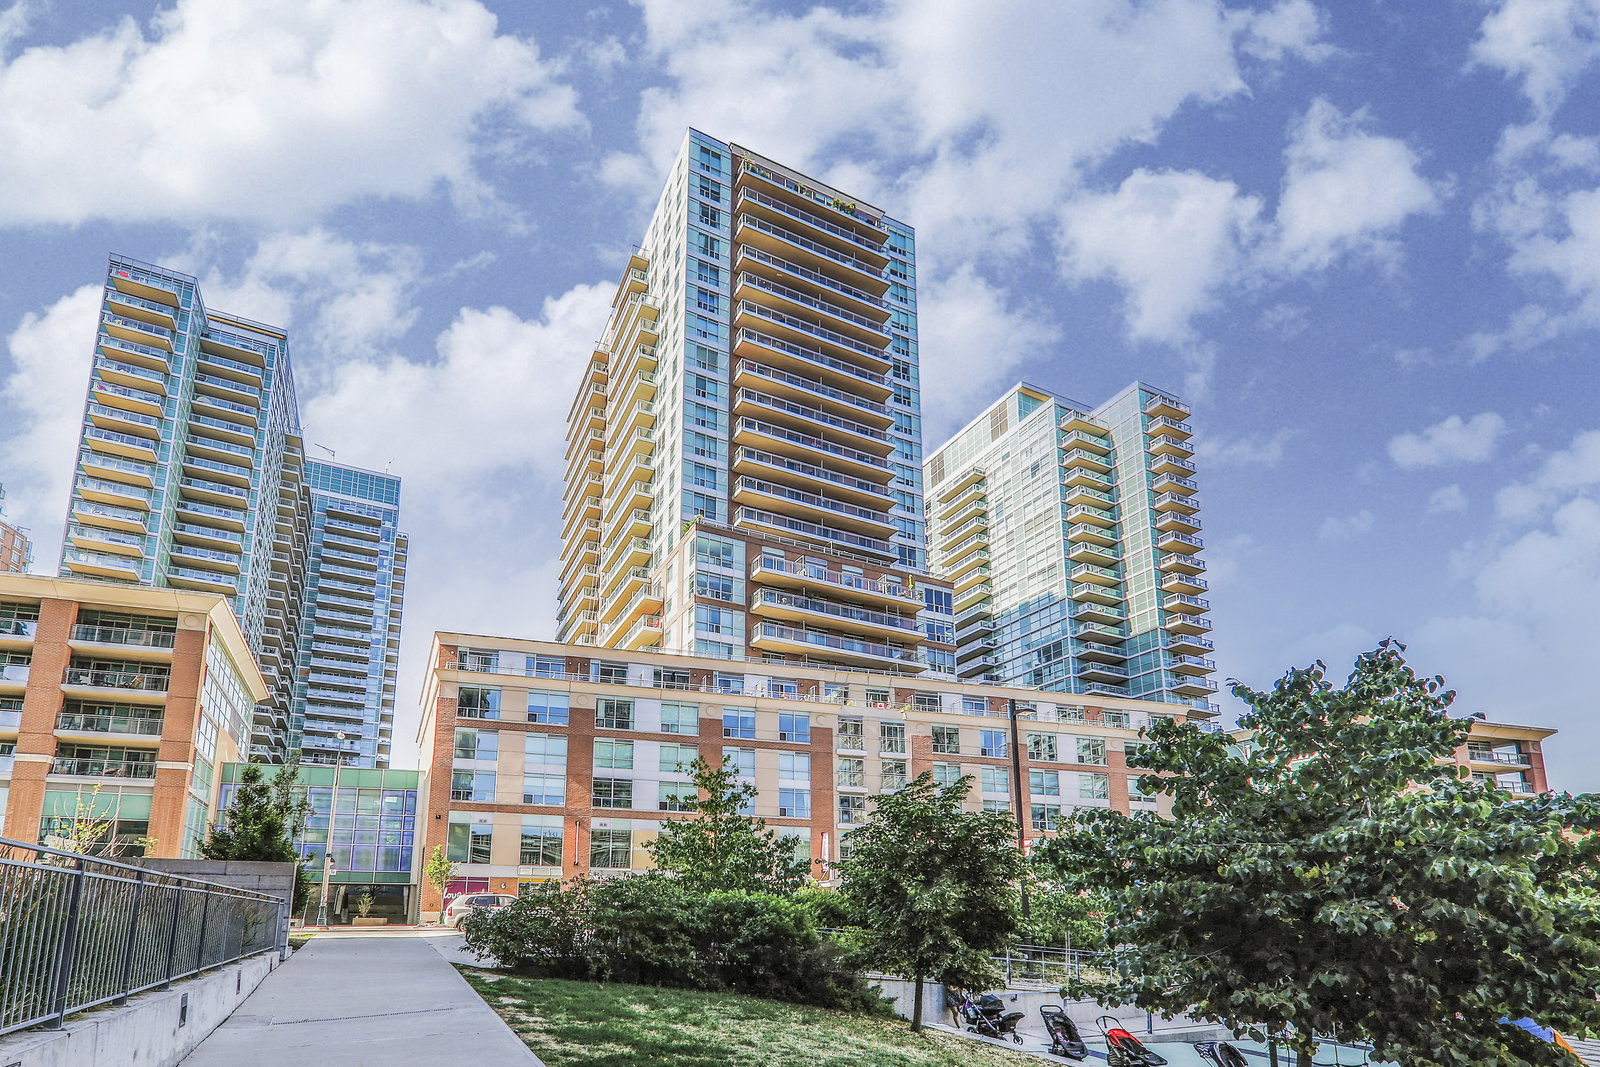
Condo building · 50 Lynn Williams Street
Battery Park Condos is a 23-storey condo with 316 suites, built in 2006 by Monarch Group. Right now 1 for sale and 2 for rent are on the market here.
- 23storeys
- 316suites
- $807/sq ft
- 2006built
No similar units for rent in Battery Park Condos right now.
Around this home
Daily convenience, out of 100, from the distances below
Schools nearby
School rating, out of 10.
Helpful calculators
Your HOMEH agent

"I would see it this week."