
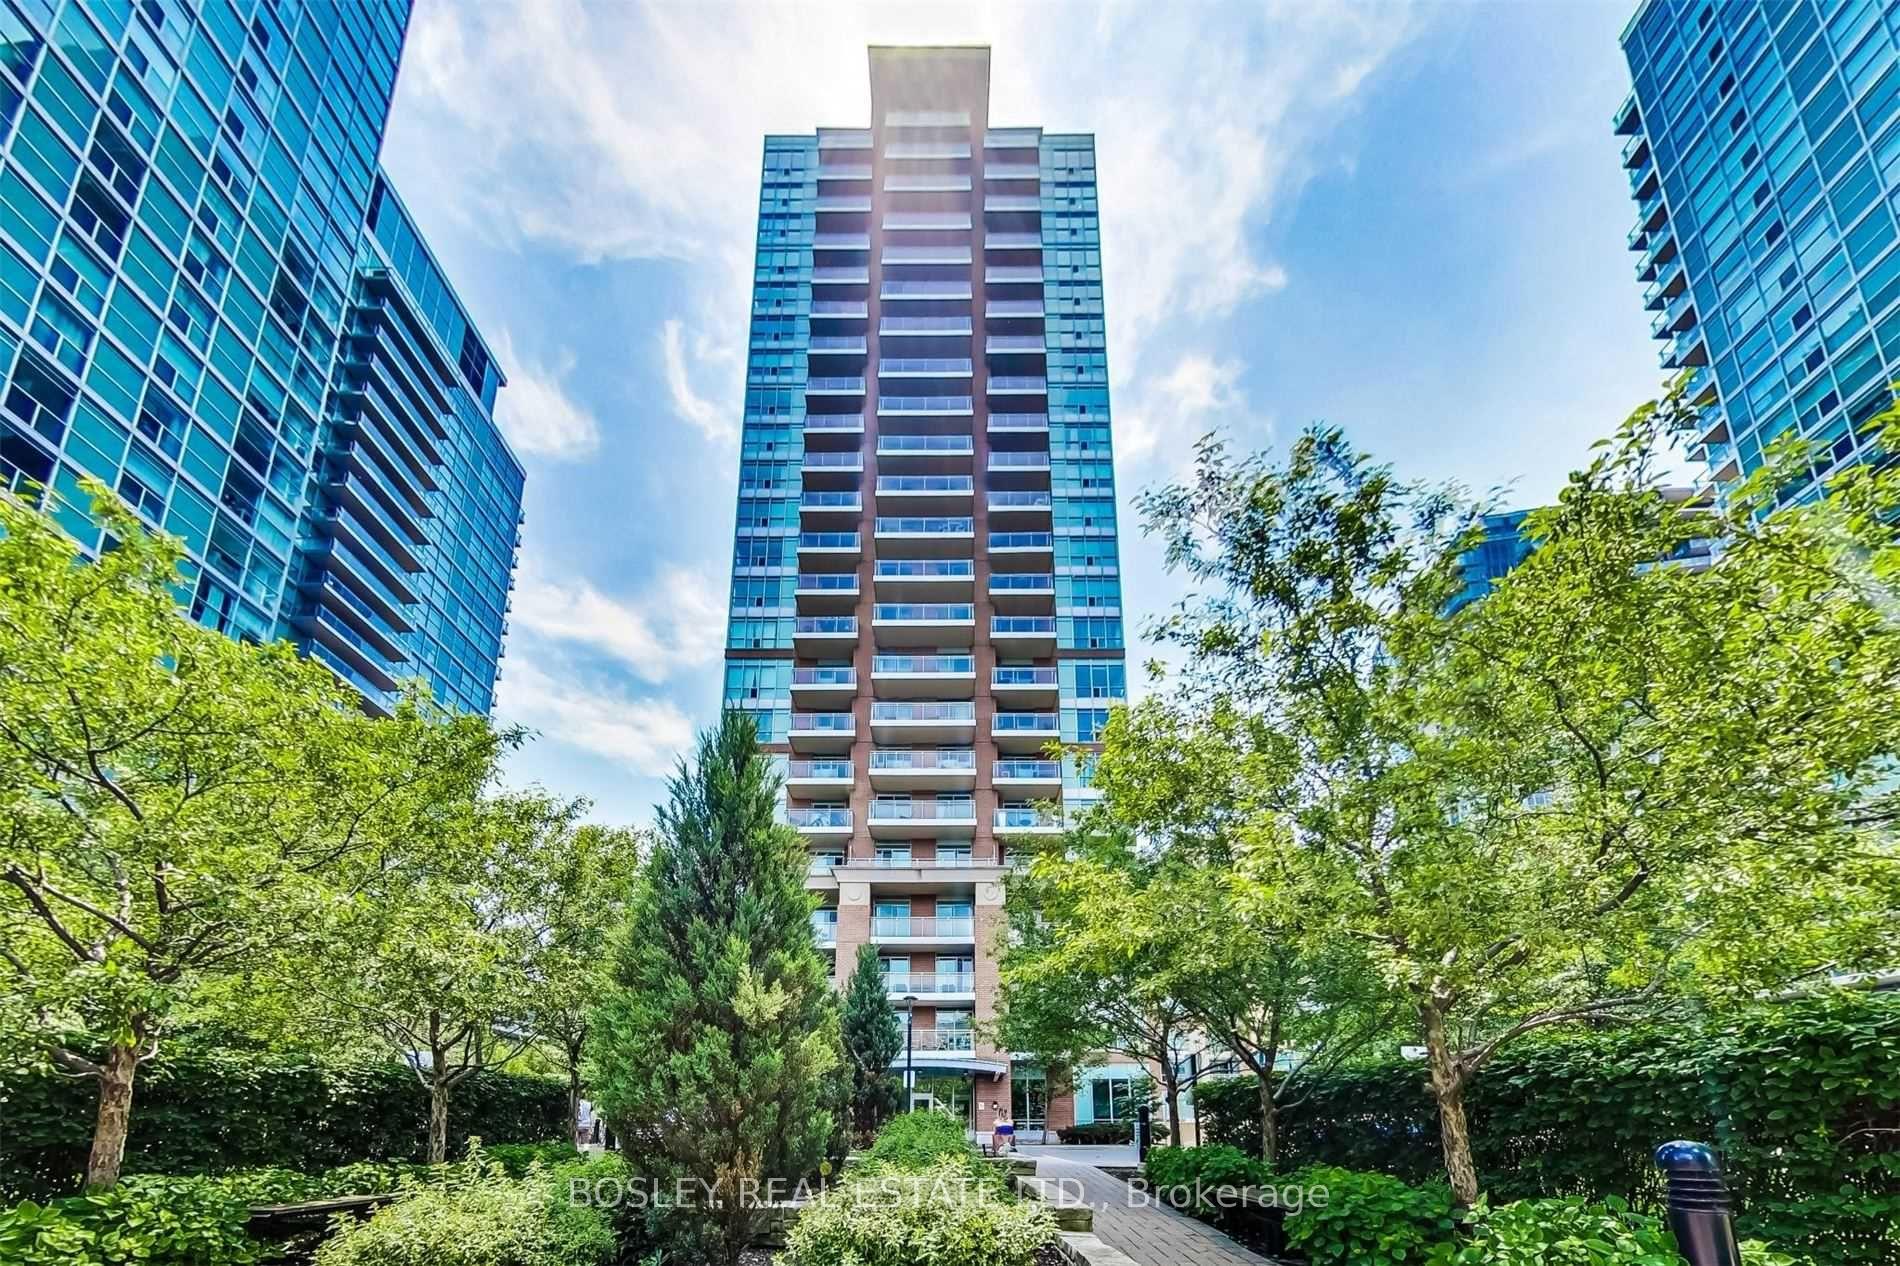
Unit 511, 50 Lynn Williams Street
Toronto (Niagara)Unit 511, 50 Lynn Williams Street
Toronto (Niagara)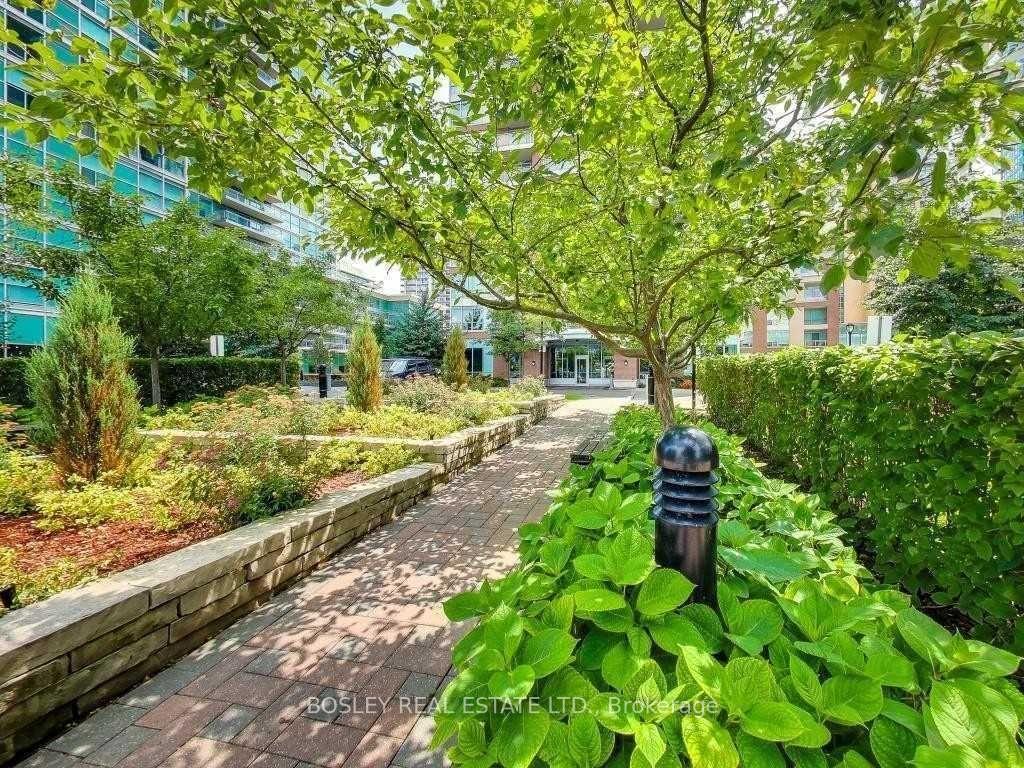
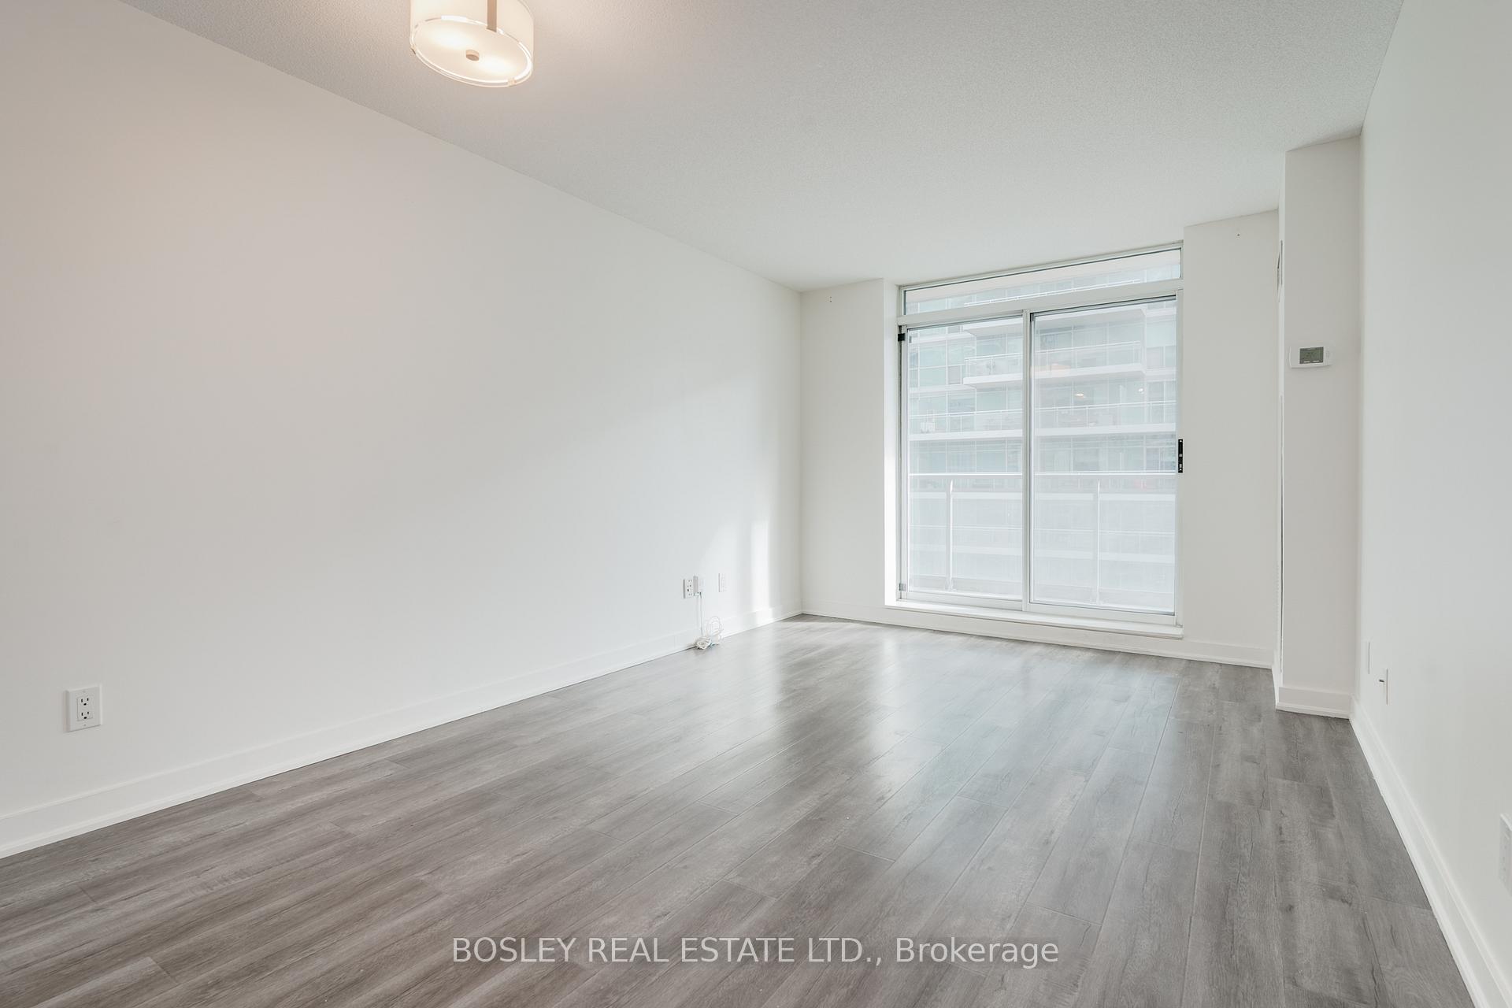
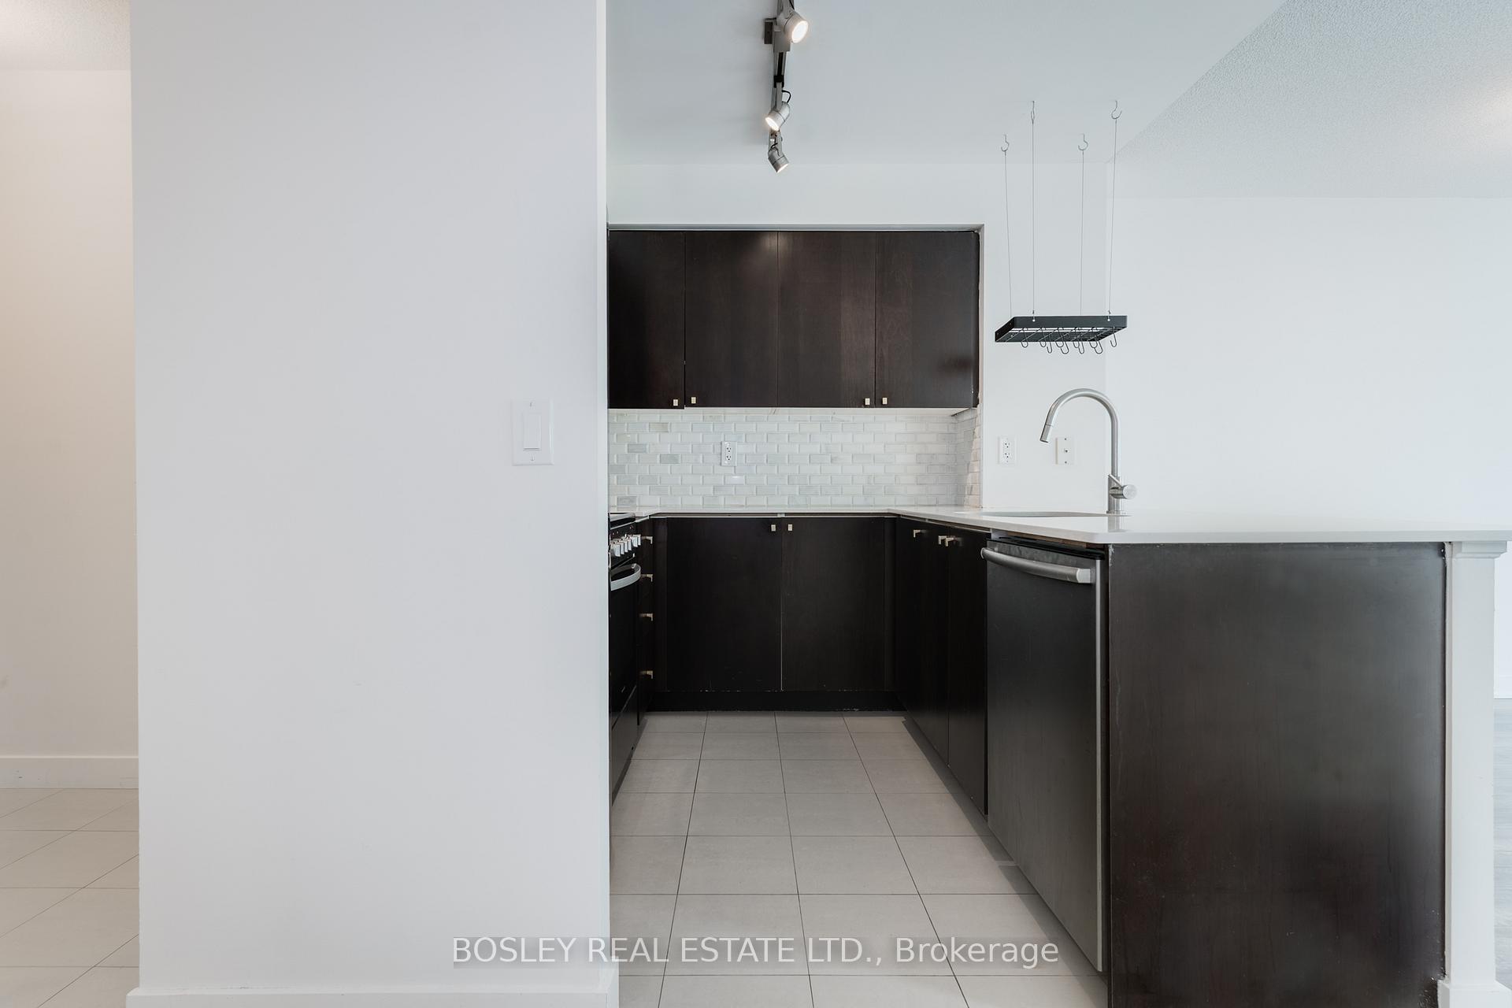
 See all 49 photos
Property history

This home has been leased. It is no longer available.
Property not available for sale or for rent.
Ask about this home
A HOMEH agent will answer your questions about this home.Ask HOMEH
About this home
Unit 511, 50 Lynn Williams Street, Toronto
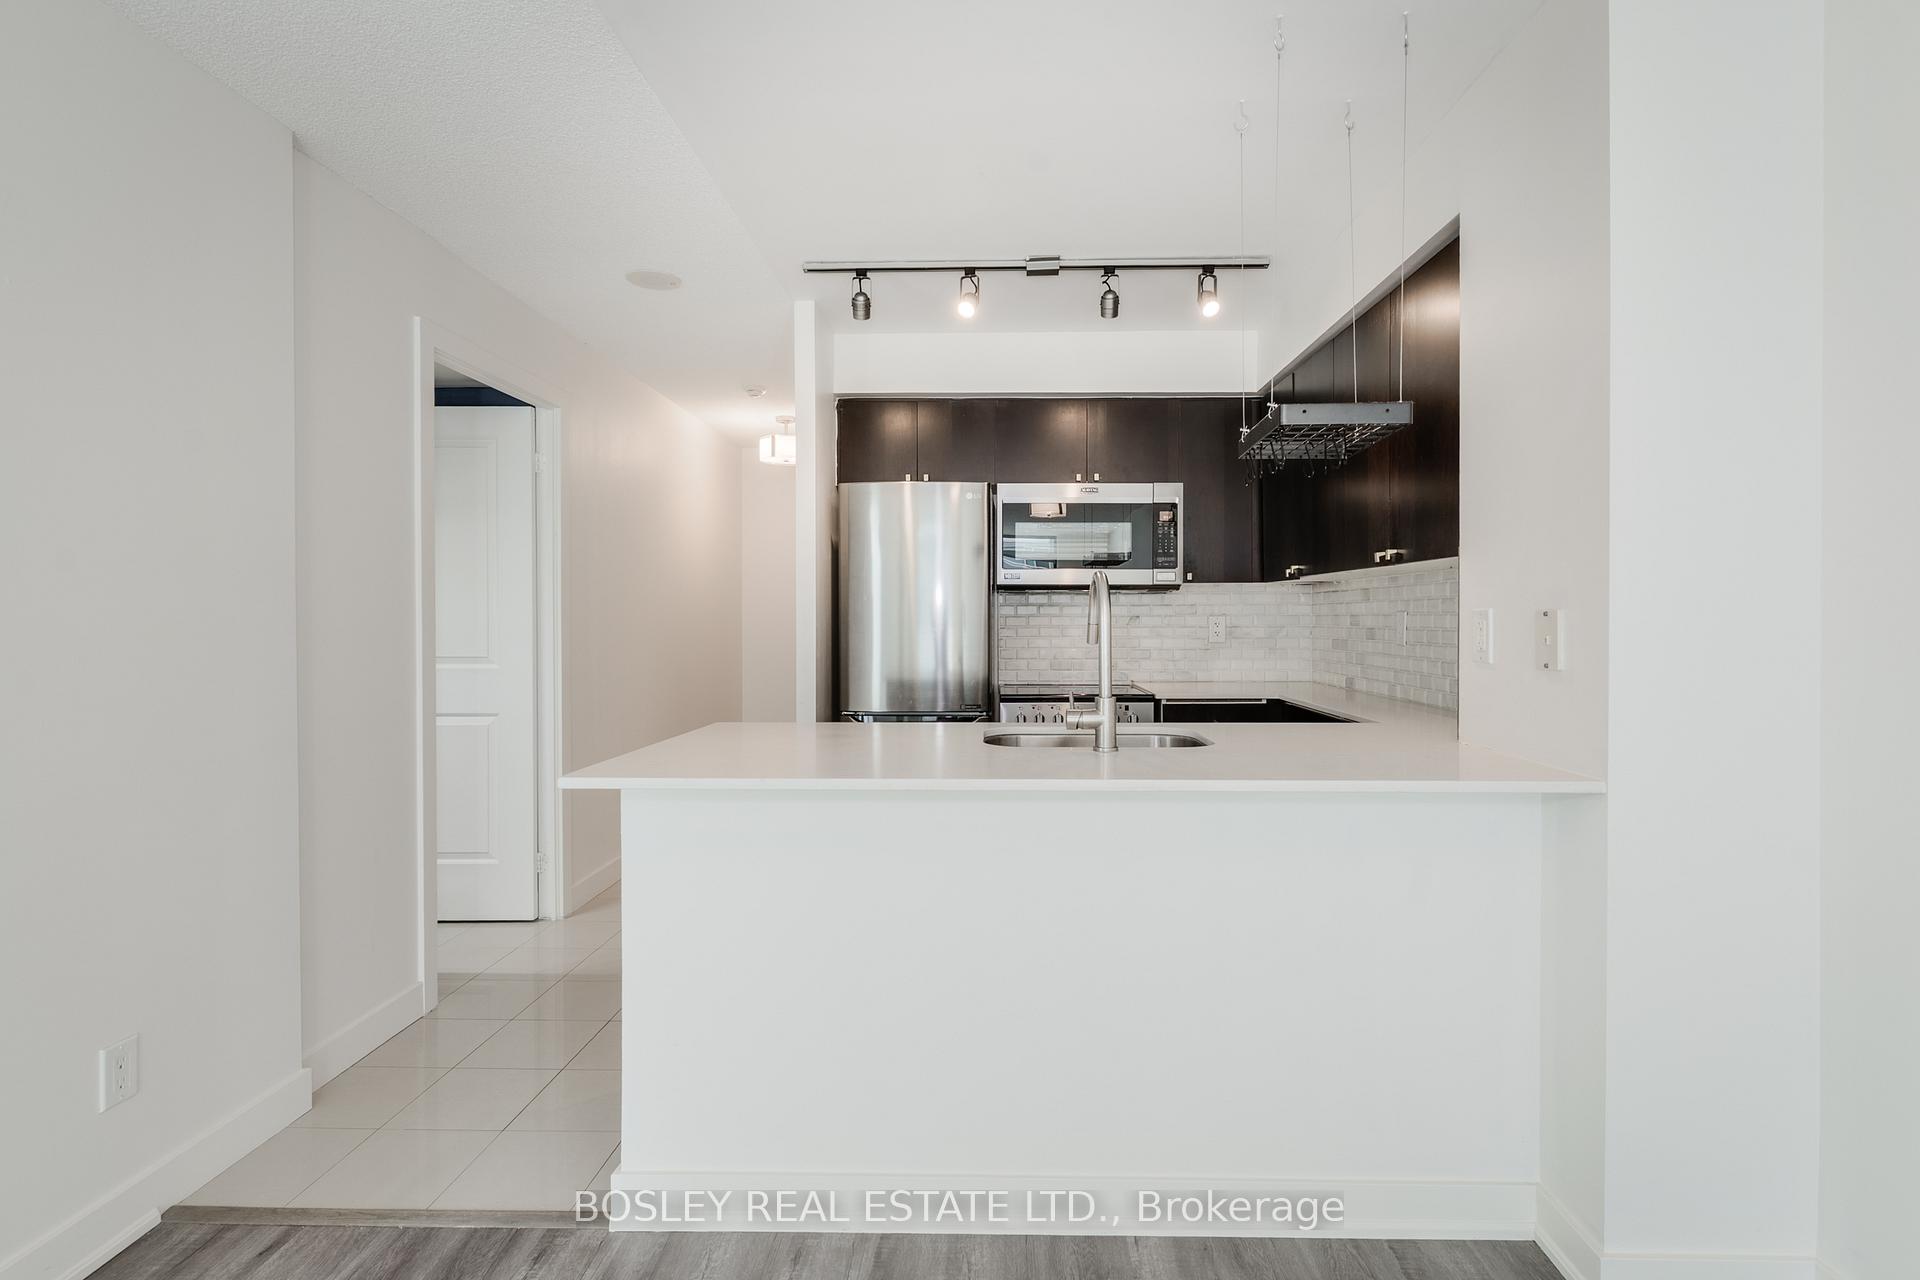
Liberty Village is a vibrant, urban neighbourhood in Toronto that perfectly blends historic charm with modern energy. Nestled just west of downtown, it's a hub for young professionals & creatives who love its trendy, pet-loving vibe & close-knit community feel. The area boasts a mix of sleek condos, converted industrial buildings and fantastic amenities. You're steps away from grocery stores like Metro and Longo's, LCBO, 4 major banks and a vibrant restaurant scene. With easy access to highways, TTC public transit, the downtown core, parks and the waterfront, Liberty Village offers unbeatable convenience, culture and connectivity. Battery Park condo residents benefit from a 24-hour concierge, secure parcel lockers & ample visitor parking. Facilities include an indoor pool, whirlpool, sauna, steam room, gym & exercise room, as well as a billiard room, theatre, cyber lounge, party/meeting rooms & guest suites! Pet-friendly, the policy allows up to 2 pets (dogs/cats only, max. 30 Ibs each.) This beautifully upgraded suite offers a blend of modern finishes. Premium engineered laminate floors extend through the living, dining & bedroom areas, complementing the freshly painted interior. Walk out to a sunny eastern balcony overlooking a peaceful courtyard - the ideal spot to enjoy your morning coffee. The ready-to-entertain kitchen features sleek Caesarstone quartz countertops, a charming breakfast bar & a stylish backsplash, paired with stainless-steel appliances, including a fridge, stove with convection oven, built-in microwave & dishwasher. The bathroom also features a sleek quartz countertop and a luxurious soaker tub-break out the Epsom salts to unwind after a workout or long day. The bedroom thoughtfully includes a walk-in closet & ensuite stacked washer & dyer - everything all in one place, oh my. This suite includes a same/5th-floor storage locker just down the hall for easy access, and one underground parking space. Perfection found!
Facts & features
Ask about this home
A HOMEH agent will answer your questions about this home.
Rooms
5 rooms · 1 bathroom
- Kitchen7′2″ × 8′4″60 sq.ft.
- Living room10′4″ × 16′2″167 sq.ft.
- Dining room10′4″ × 16′2″167 sq.ft.
- Primary bedroom9′1″ × 11′4″102 sq.ft.
- Other9′4″ × 5′46 sq.ft.
Around this home
Schools nearby
School rating, out of 10.
Listing details
Helpful tools
Your HOMEH agent
"I would see it this week."
Ask HOMEH about this home
Price, neighbourhood, monthly cost. Ask anything.
HOMEH Intelligent Agent is an AI, not a licensed representative. Check anything important with your agent.