
 See all 36 photos
Property history

This home has sold. It is no longer available.
Property not available for sale or for rent.
Ask about this home
A HOMEH agent will answer your questions about this home.Ask HOMEH
About this home
Unit 916, 50 Lynn Williams Street, Toronto
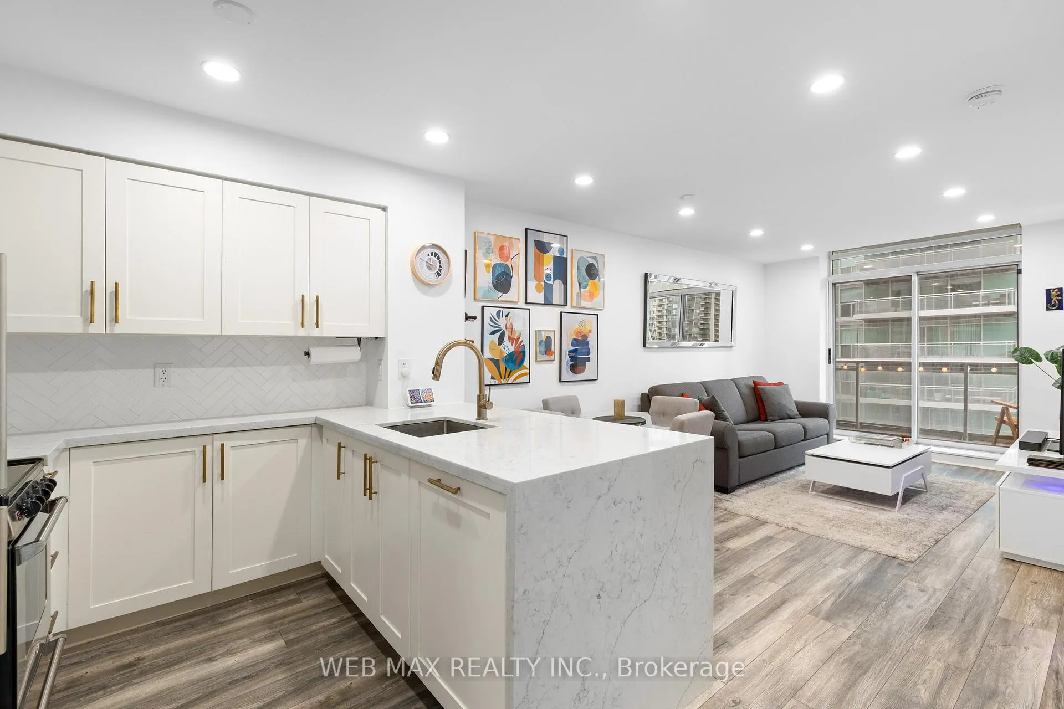
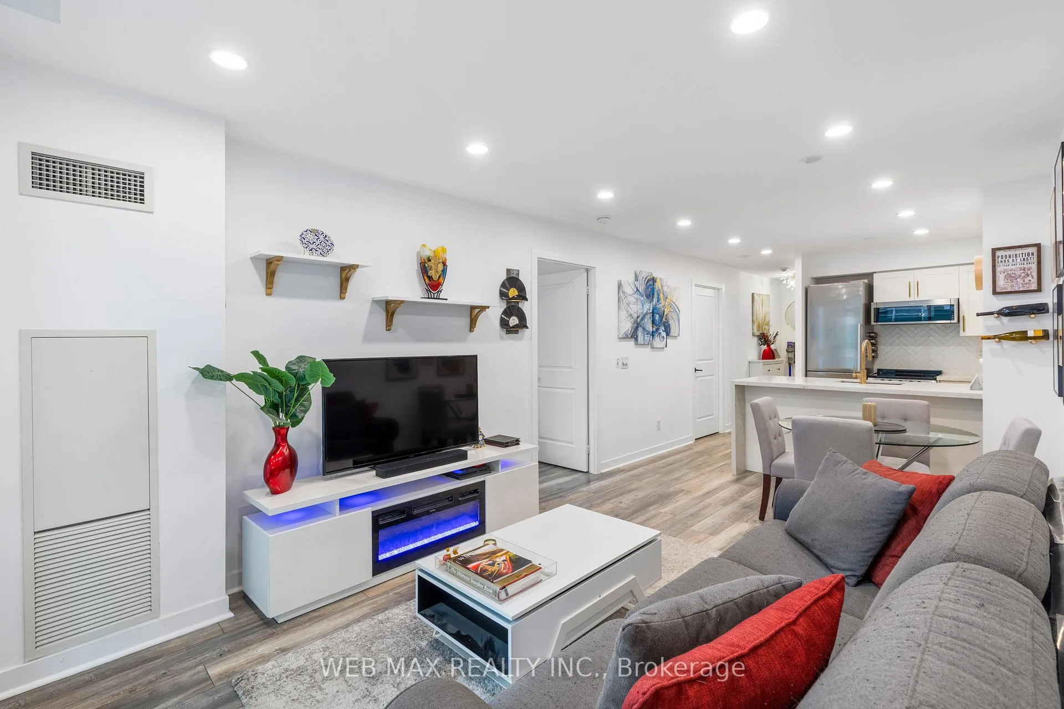
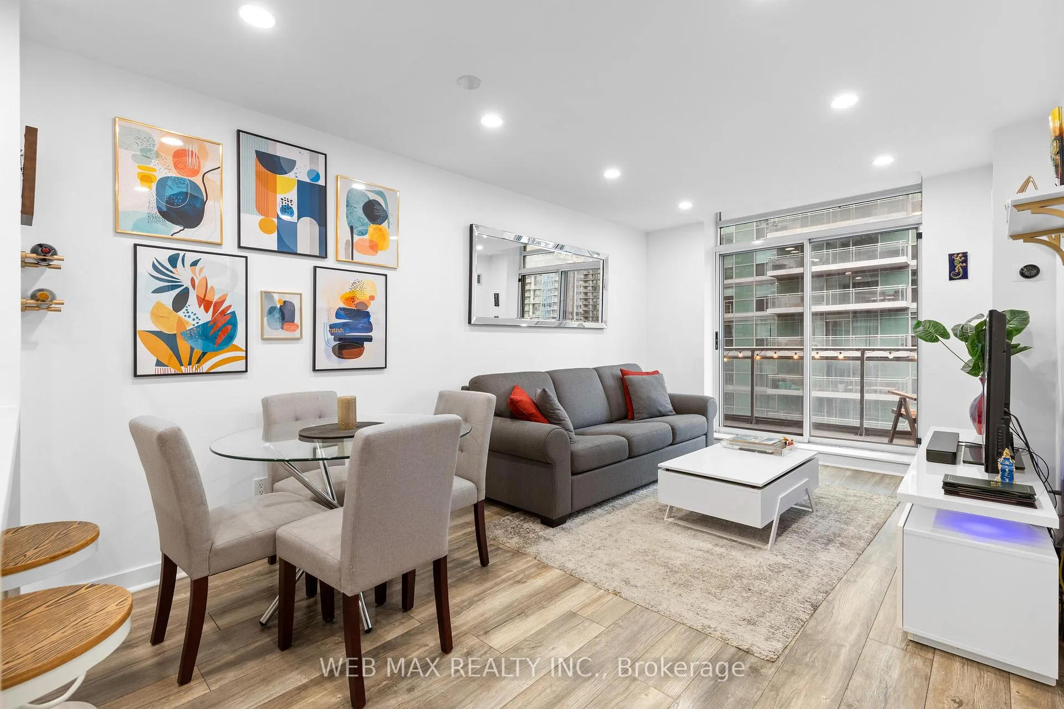
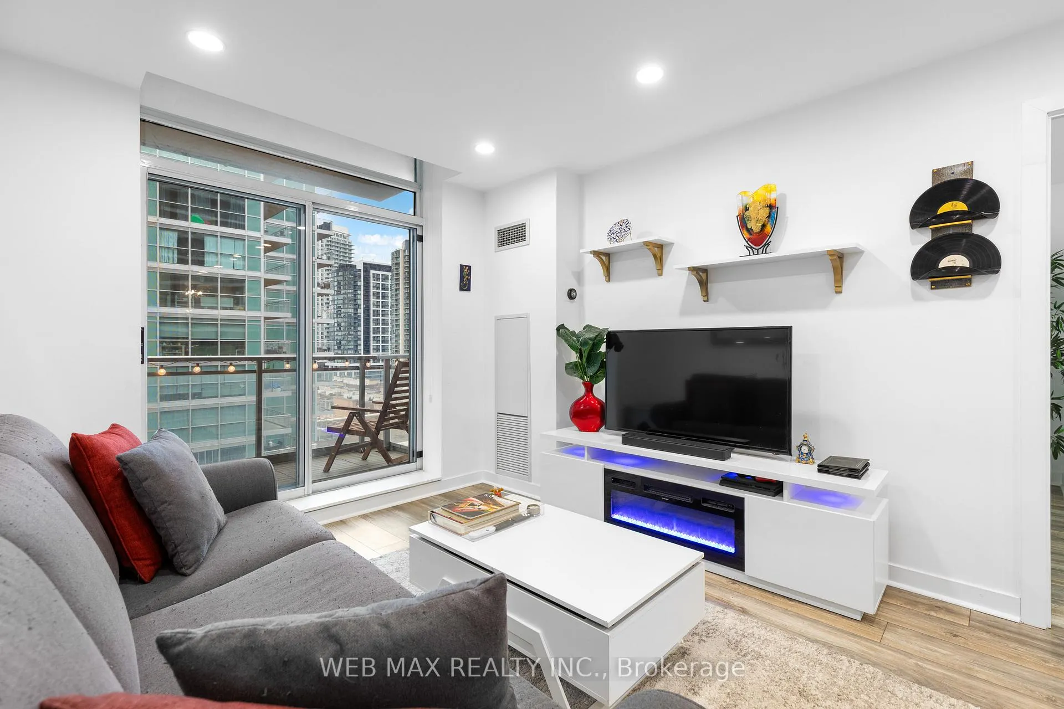
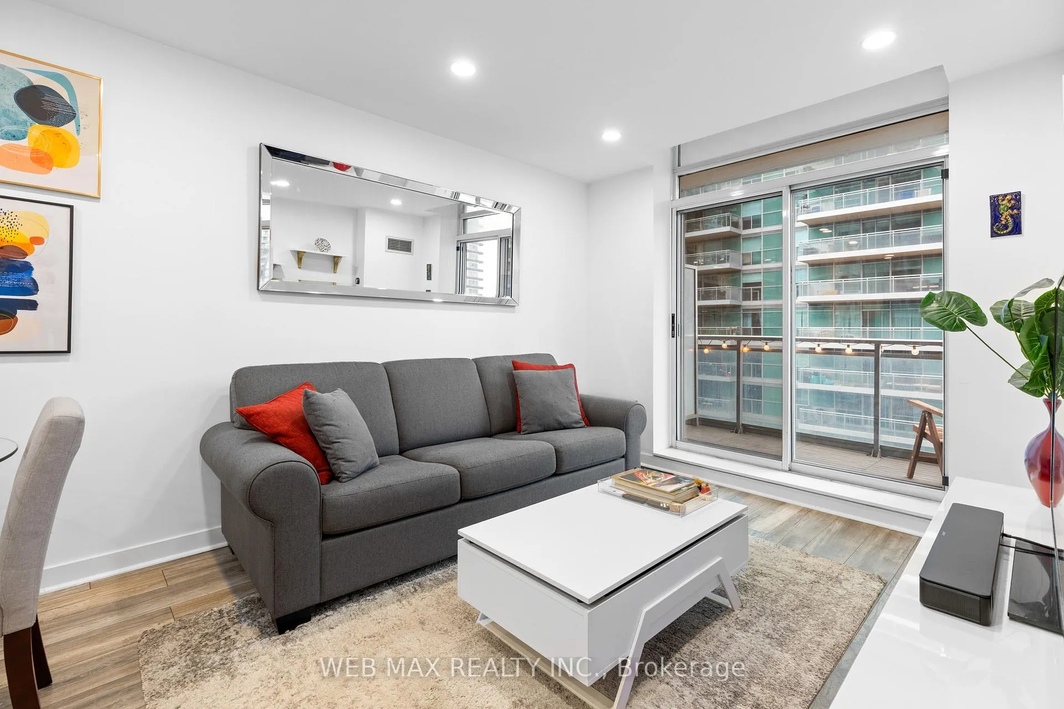
Continue to build your own equity and financial stability with this stunning 1 bedroom/1 bath condo unit, perfectly situated in desirable Liberty Village. With premium stainless-steel appliances, waterfall quartz countertops, laminate hardwood floors and floor-to-ceiling windows, this 9th floor unit has just under 600 sq feet of bright, open living space, as well as an inviting southeast balcony. Step into a kitchen where timeless elegance meets modern functionality, highlighted by brushed brass hardware, fixtures, and accents, perfectly complementing the sleek cabinetry and natural quartz stone surfaces. The suite has a spacious primary bedroom with ensuite laundry and an ample walk-in closet. Fully integrated smart home capabilities include the Nest app's heat/cooling controls in the main open concept area, while a Phillips Hue app enables the smart lights and switches for energy-efficiency and lighting ambiance for any occasion. The unit comes with an underground parking spot conveniently located just by the elevators, (no more street parking hassles!), as well as a private, secure storage locker positioned right at the entrance, ensuring easy access to the space. Building amenities include a gorgeous fully equipped and recently renovated gym, 24/7 concierge, visitor parking, a pool, hot tub, sauna, BBQ, a garden, a stylish party room with kitchen/bar, a games room, and well-furnished guest suites. Restaurants, bars, cafes, and entertainment are steps away in the vibrant Liberty Village district and in the trendy Queen West and Ossington neighbourhoods and an off-leash dog park is located nearby. Schedule your private showing today and experience urban living at its finest! Perfect for professionals or first-time buyers.
Facts & features
Ask about this home
A HOMEH agent will answer your questions about this home.
Rooms
4 rooms · 1 bathroom
- Kitchen10′4″ × 8′82 sq.ft.
- Primary bedroom12′ × 8′11″108 sq.ft.
- Dining room16′9″ × 10′2″170 sq.ft.
- Living room16′9″ × 10′2″170 sq.ft.
Around this home
Schools nearby
School rating, out of 10.
Listing details
Helpful tools
Your HOMEH agent
"I would see it this week."
Ask HOMEH about this home
Price, neighbourhood, monthly cost. Ask anything.
HOMEH Intelligent Agent is an AI, not a licensed representative. Check anything important with your agent.