

PH2306, 50 Lynn Williams Street
PH2306, 50 Lynn Williams Street
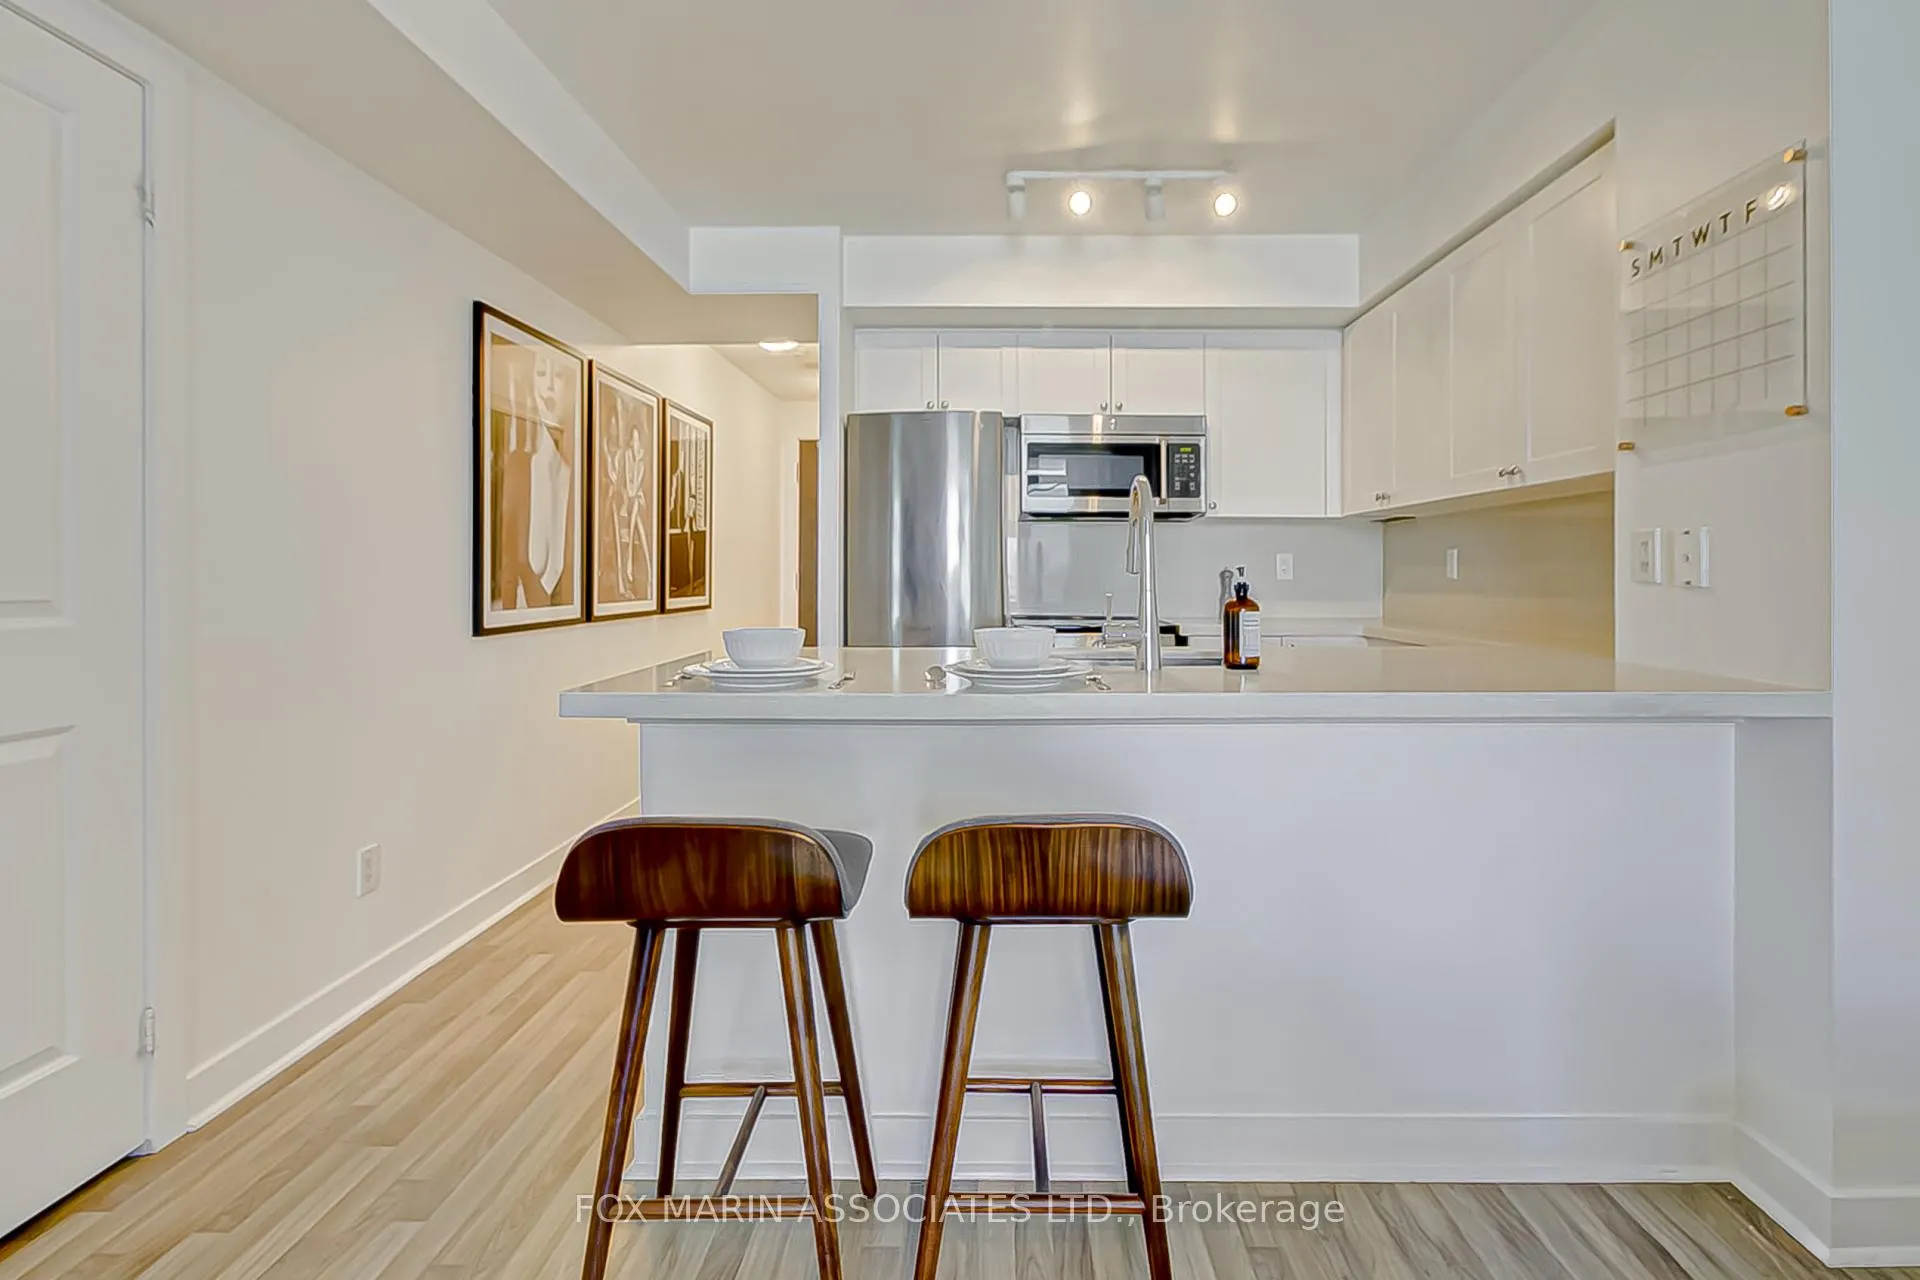 See all 27 photos
Property history
Facts and features
- ExposureSouth west
- LaundryEnsuite
- LockerOwned
- BalconyOpen
- Central air
- Concierge
- Gym
- Indoor pool
- Party room/meeting room
The homeCommon Element Condo, Apartment, Age 16–30 years
- Type: Common Element Condo
- Style: Apartment
- Age: 16–30 years
- Living space: 500–599 sq ft
- Basement: None
- Exposure: South West
- View: City, downtown
InsideEnsuite, main level, Concierge/security, Rooms above ground 4
- Laundry: Ensuite, main level
- Security: Concierge/security
- Rooms above ground: 4
- Bedrooms: 1
- Bathrooms: 1
- Kitchens: 1
OutsideBrick, concrete, Open
- Exterior: Brick, concrete
- Balcony: Open
Parking and lockerUnderground, Parking type None, Locker Owned
- Garage: Underground
- Parking type: None
- Locker: Owned
- Locker number: 49
BuildingBattery park, Storeys 23, Units 316
- Name: Battery park
- Storeys: 23
- Units: 316
- Registered: 2006
- Condo corporation: 1817
- Amenities: Concierge, game room, gym, indoor pool, party room/meeting room, visitor parking
- Pets: Allowed
Heating, water and powerForced air, gas, Central air
- Heating: Forced air, gas
- Cooling: Central air
Rent and termsRent $2,350 a month, Entire property, Unfurnished
- Rent: $2,350 a month
- Space for rent: Entire property
- Furnished: Unfurnished
- Lease: 12 months
- Paid: Monthly
- Rent includes: Building insurance, building maintenance, common elements, heat, water, central air conditioning
- Deposit: Required
- Credit check: Required
- Employment letter: Required
- Rental application: Required
- References: Required
- Rental items: None.
IncludedFridge, range, dishwasher, microwave, stacked washer and dryer, mounted tv in living room, elfs, & storage locker., Tenants responsible for hydro with metergy.
- Included: Fridge, range, dishwasher, microwave, stacked washer and dryer, mounted tv in living room, elfs, & storage locker.
- Not included: Tenants responsible for hydro with metergy.
NearbyPublic transit, rec./commun.centre, park
- Close to: Public transit, rec./commun.centre, park
Listing detailsC12449822, Rented, Oct 7, 2025
- MLS® number: C12449822
- Status: Rented
- Listed on: Oct 7, 2025
- Days on market: 4
- Updated: Oct 11, 2025
- Possession: 2025-10-07 / Immediate
- Occupied by: Vacant
- Listing brokerage: FOX MARIN ASSOCIATES LTD.
About this home
PH2306, 50 Lynn Williams Street, Toronto (Niagara), ON M6K 3R9
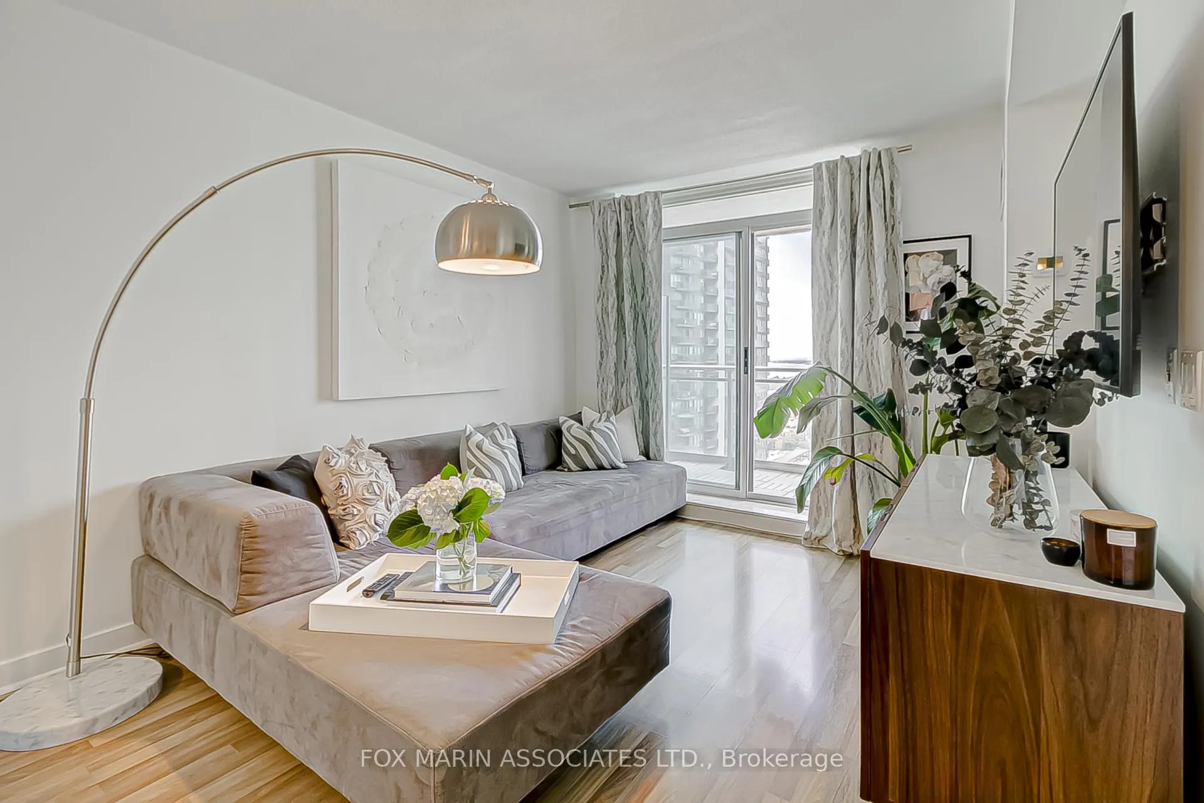
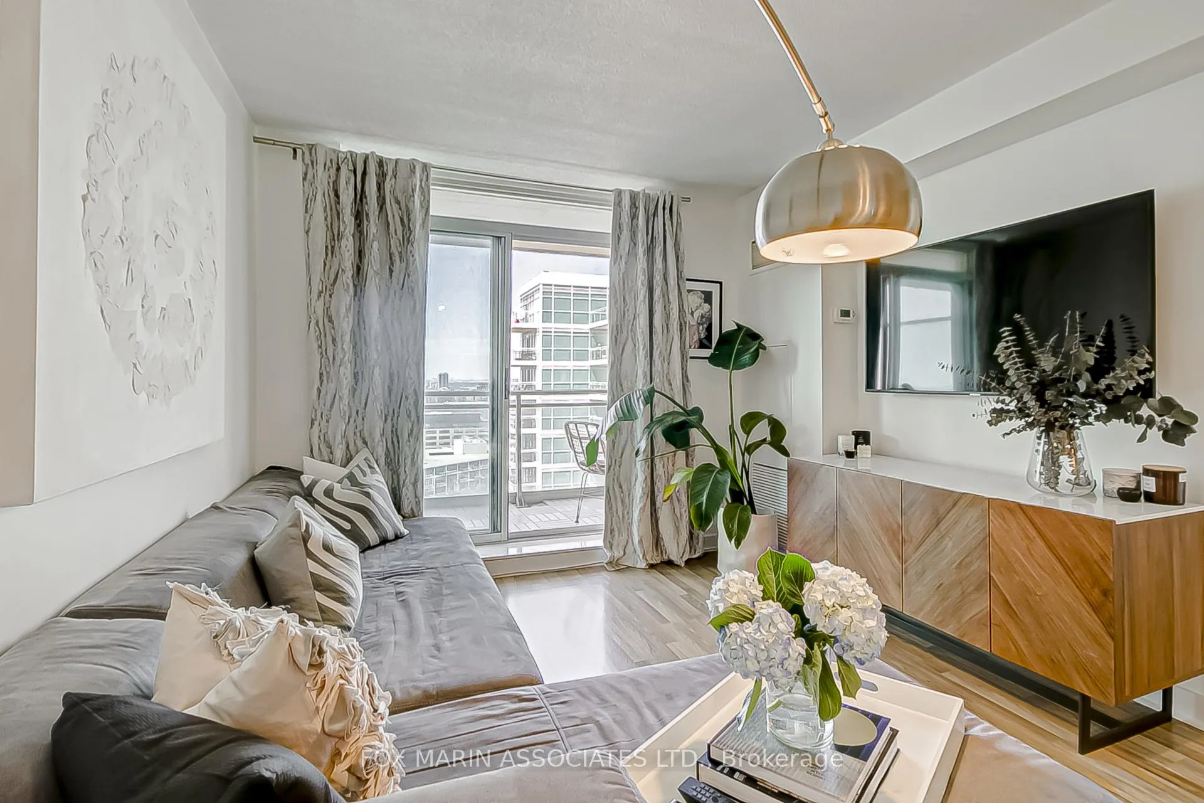
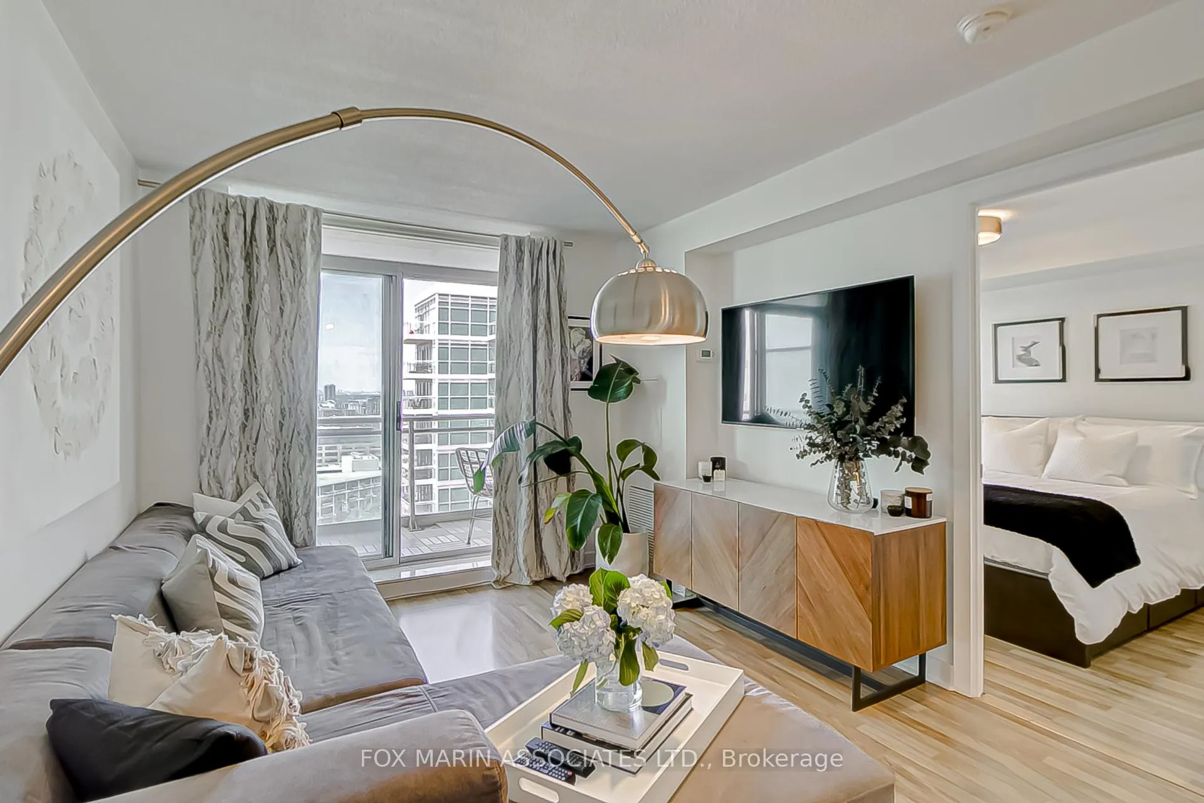
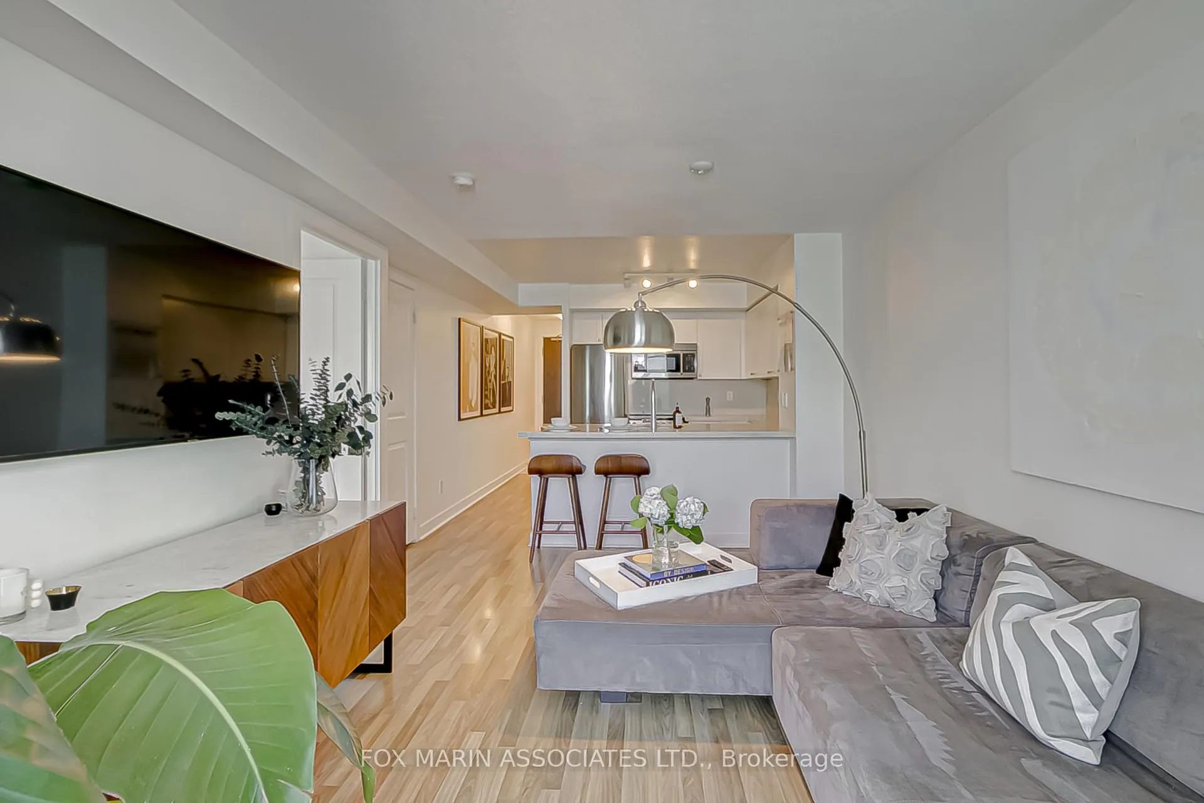
A spacious 1-bedroom, 536 sq. ft. lower penthouse with an oversized balcony and jaw-dropping southwest views of both the lake and city skyline. Inside, the suite's clean, neutral palette makes it easy to style any way you like. Think: crisp white cabinetry, elegant quartz countertops, Chantilly Lace walls and light wood-tone floors that keep the vibe airy and modern. The open living space flows onto a balcony that stretches the entire width of the suite, with walkouts from both the living room and bedroom. Perfect for morning coffees, evening wine, or a front-row seat to the sunset. Appliances? Covered. You've got a full 4-piece stainless steel package plus your own stacked washer and dryer. The building itself is equipped with a range of amenities, including a 24-hour concierge, parcel lockers, a fitness centre, a party room, an indoor pool, a hot tub and steam room, a games room, a theatre room, and bike storage. And then there's Liberty Village itself, one of Toronto's most vibrant and walkable communities. Grab your morning latte at Balzac's or Liberty Coffee, brunch at Mildred's Temple Kitchen, and dinner at local favourites like NODO Liberty or Chiang Mai Thai. Summer evenings? You're just a short walk to the waterfront, BMO Field for TFC games, and Budweiser Stage for live concerts. Getting around is easy, too, with TTC streetcars and GO Transit nearby. This is downtown living that feels social, convenient and just a little bit elevated.
Ask about this home
A HOMEH agent will answer your questions about this home.
Know more about Battery Park Condos
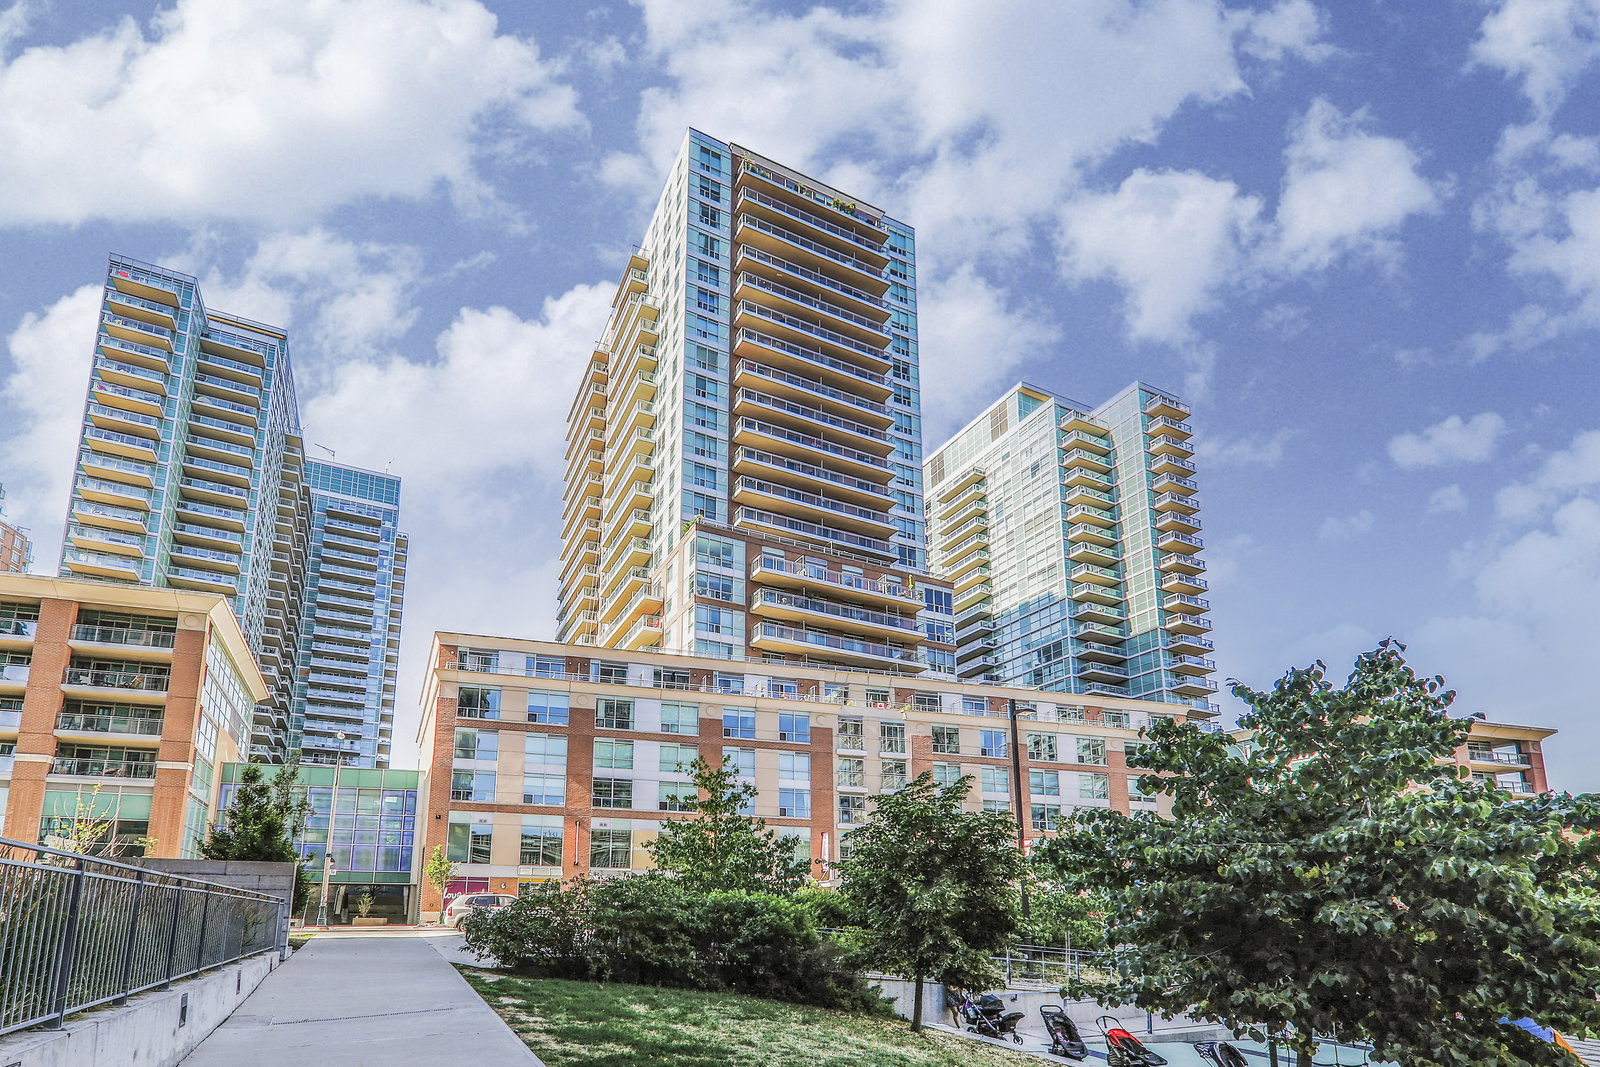
Condo building · 50 Lynn Williams Street
Battery Park Condos is a 23-storey condo with 316 suites, built in 2006 by Monarch Group. Right now 1 for sale and 2 for rent are on the market here.
- 23storeys
- 316suites
- $807/sq ft
- 2006built
No similar units for rent in Battery Park Condos right now.
Around this home
Daily convenience, out of 100, from the distances below
Schools nearby
School rating, out of 10.
Helpful calculators
Your HOMEH agent

"I would see it this week."