

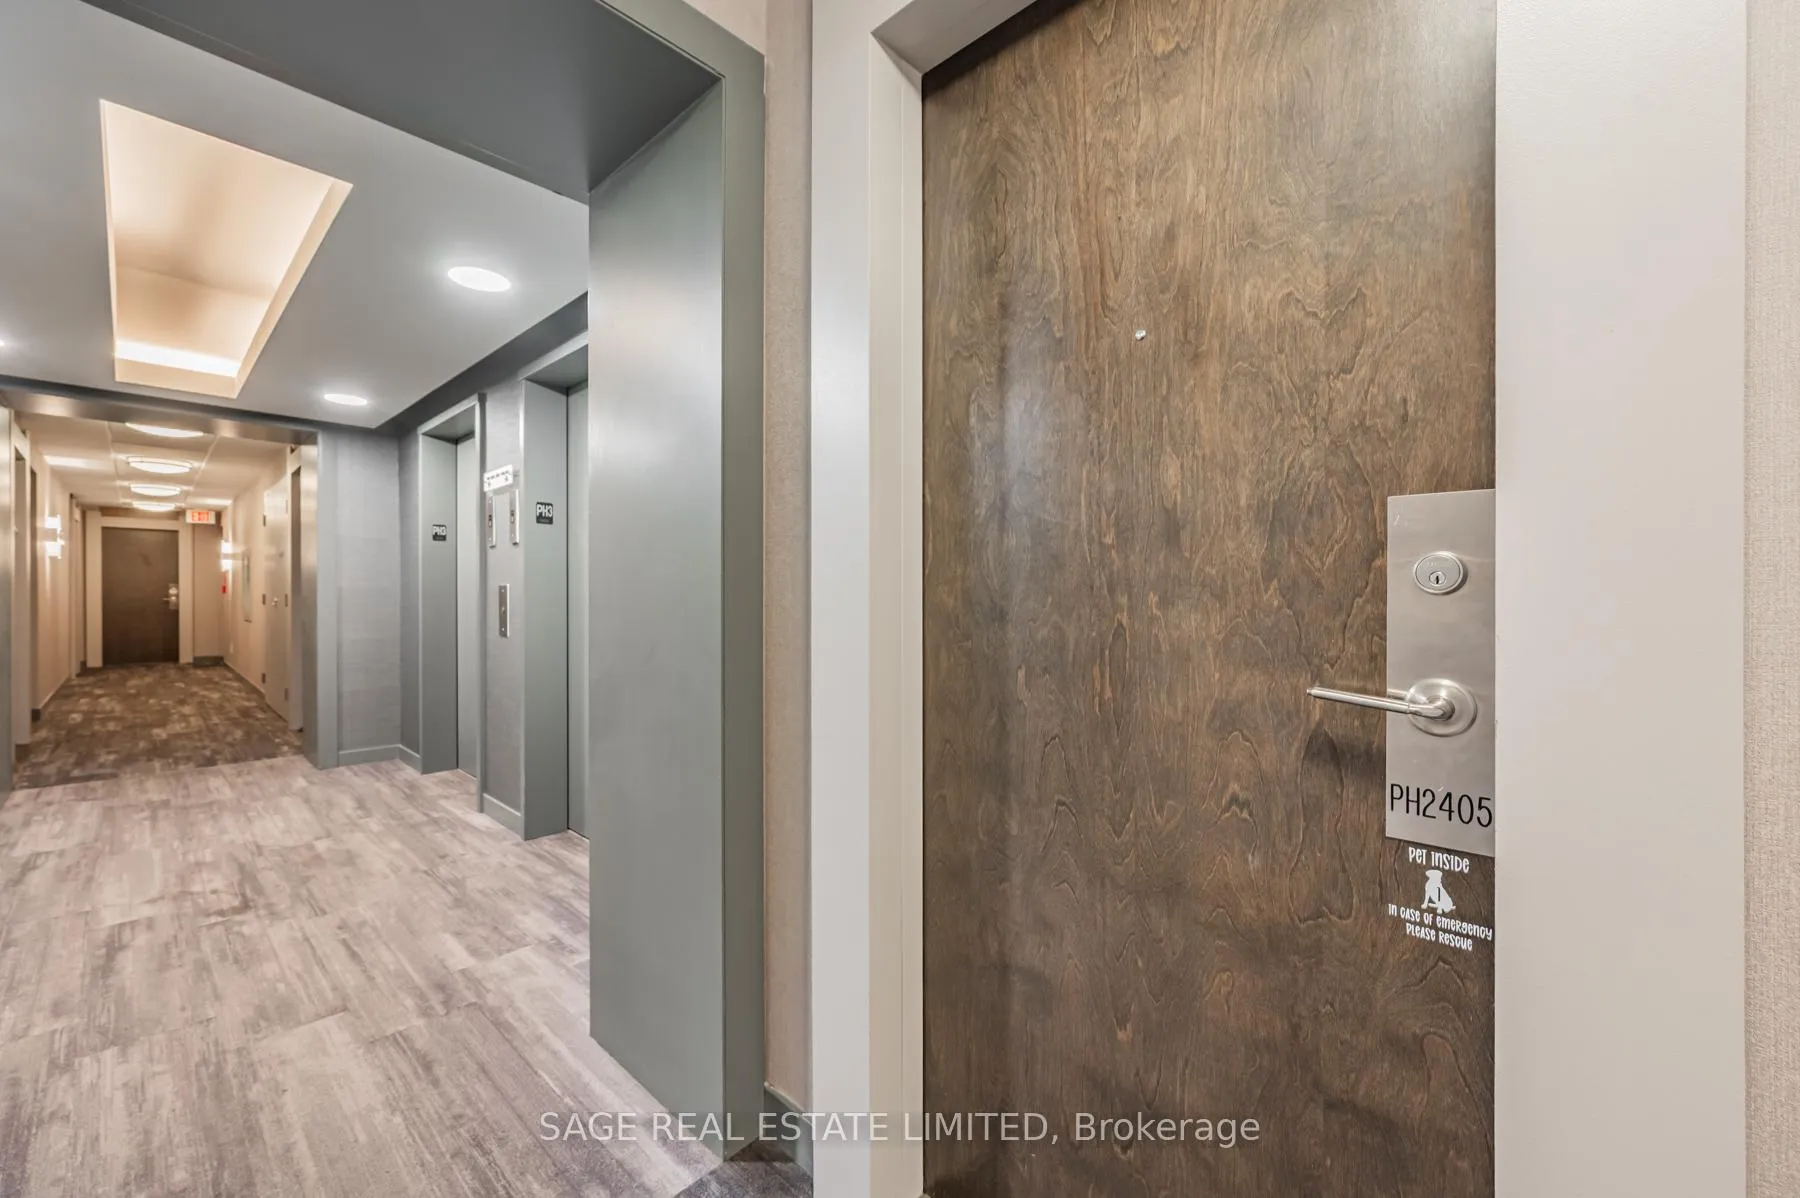
PH32405, 50 Lynn Williams Street
PH32405, 50 Lynn Williams Street
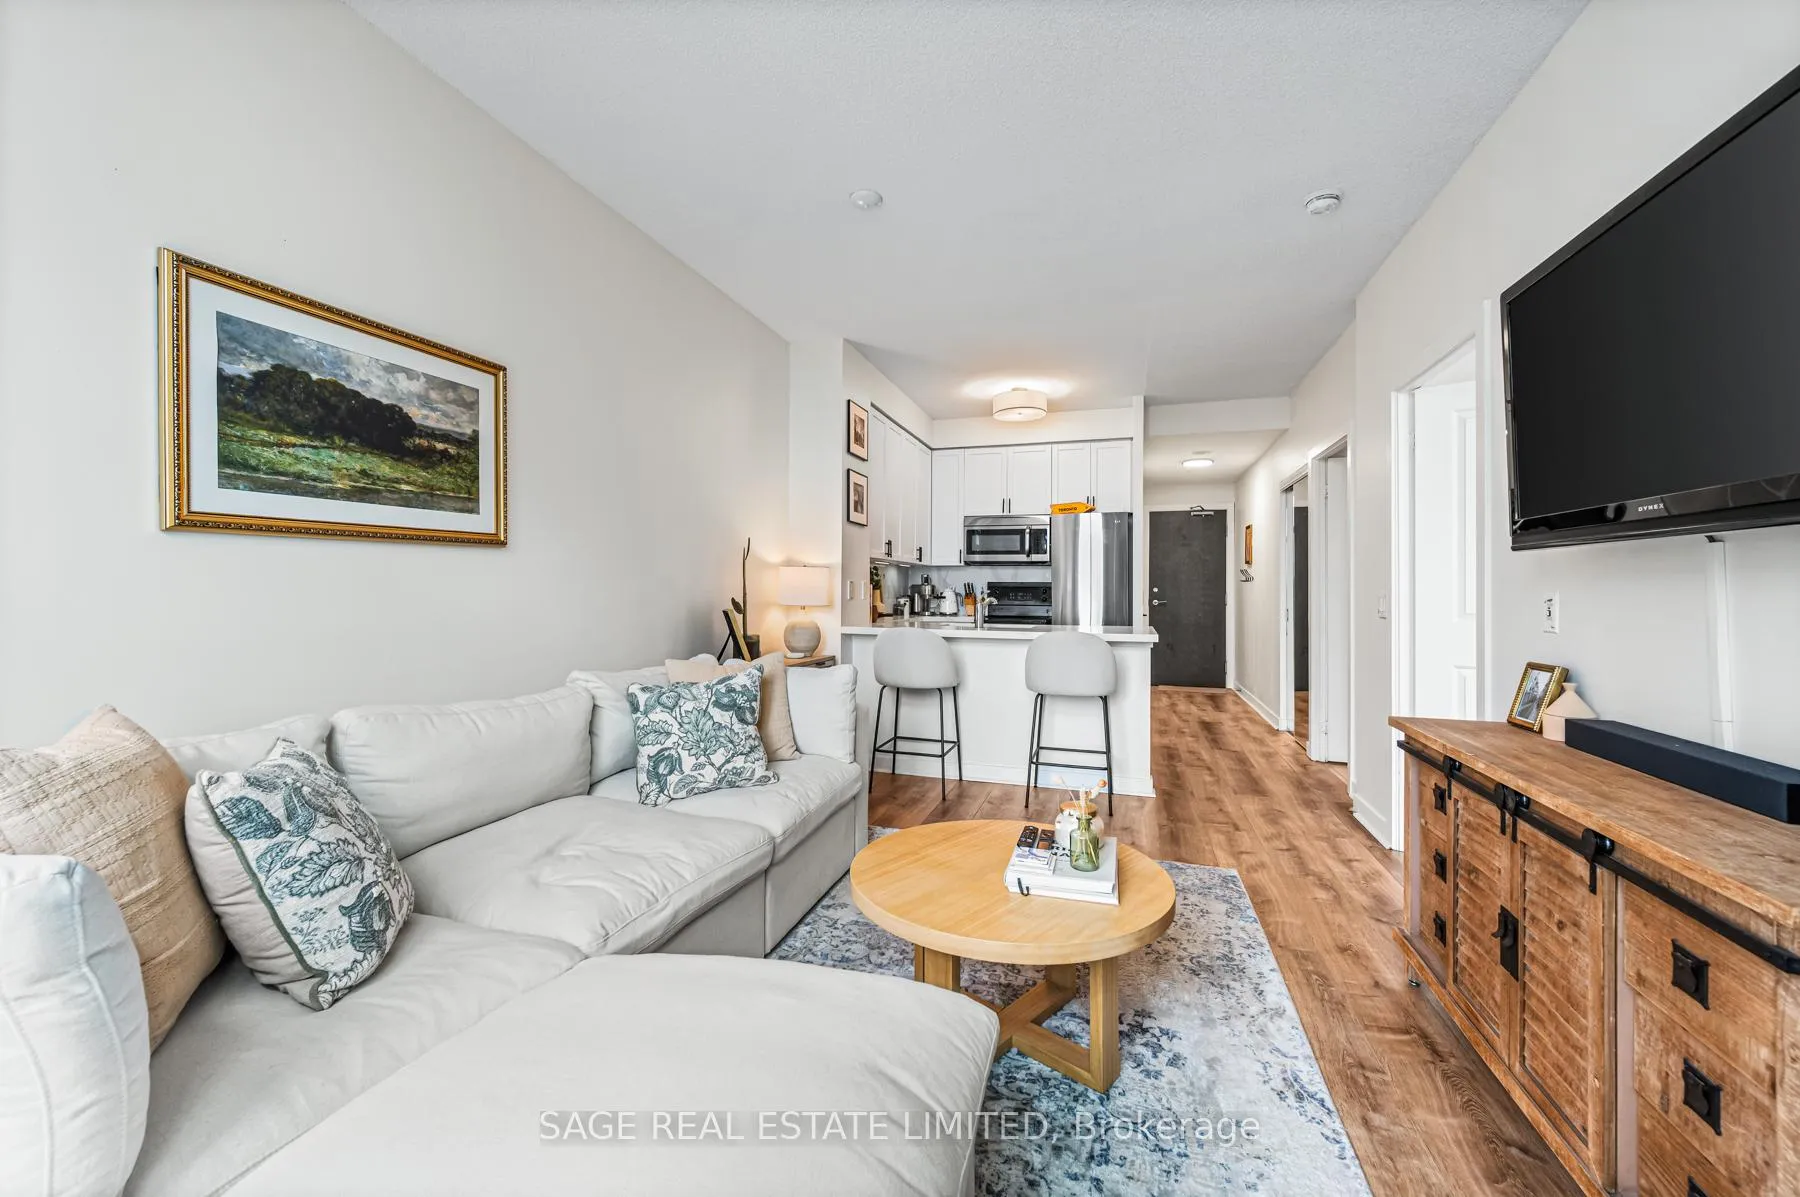 See all 29 photos
Property history
Facts and features
- ExposureSouth west
- LaundryEnsuite, in-suite laundry, closet, room
- LockerNone
- BalconyOpen
- Central air
- Concierge
- Gym
- Indoor pool
- Party room/meeting room
The homeCondo Apartment, Apartment, 600–699 sq ft
- Type: Condo Apartment
- Style: Apartment
- Living space: 600–699 sq ft
- Basement: None
- Exposure: South West
- View: Bay, city, clear, lake, panoramic, skyline, water
InsideEnsuite, in-suite laundry, laundry closet, laundry room, Carpet free, separate heating controls, separate hydro meter, Carbon monoxide detectors, concierge/security
- Laundry: Ensuite, in-suite laundry, laundry closet, laundry room
- Features: Carpet free, separate heating controls, separate hydro meter
- Security: Carbon monoxide detectors, concierge/security
- Rooms above ground: 5
- Bedrooms: 1 + 1 in the basement
- Bathrooms: 1
- Kitchens: 1
OutsideBrick, concrete, Open
- Exterior: Brick, concrete
- Balcony: Open
Parking and locker1 Parking, Underground, Parking type Owned
- Spaces: 1 Parking
- Garage: Underground
- Parking type: Owned
- Driveway: Underground
- Spot: 102
- Locker: None
BuildingBattery park, Storeys 23, Units 316
- Name: Battery park
- Storeys: 23
- Units: 316
- Registered: 2006
- Condo corporation: 1817
- Amenities: Concierge, guest suites, gym, indoor pool, party room/meeting room, visitor parking
- Pets: Allowed
Heating, water and powerForced air, gas, Central air
- Heating: Forced air, gas
- Cooling: Central air
Rent and termsRent $2,800 a month, Entire property, Unfurnished
- Rent: $2,800 a month
- Space for rent: Entire property
- Furnished: Unfurnished
- Lease: 12 months
- Paid: Monthly
- Rent includes: Building insurance, central air conditioning, common elements, heat, parking, water
- Deposit: Required
- Credit check: Required
- Employment letter: Required
- Rental application: Required
- References: Required
IncludedStunning suite with extra tall 9' ceilings and windows on the very top floor with parking included. existing living room and bedroom tv wall mounts can be included.
- Included: Stunning suite with extra tall 9' ceilings and windows on the very top floor with parking included. existing living room and bedroom tv wall mounts can be included.
NearbyClear view, library, park, public transit, waterfront
- Close to: Clear view, library, park, public transit, waterfront
Listing detailsC12502900, Rented, Nov 3, 2025
- MLS® number: C12502900
- Status: Rented
- Listed on: Nov 3, 2025
- Days on market: 28
- Updated: Dec 1, 2025
- Possession: 2025-11-15 / Immediate
- Occupied by: Vacant
- Listing brokerage: SAGE REAL ESTATE LIMITED
About this home
PH32405, 50 Lynn Williams Street, Toronto (Niagara), ON M6K 3R9
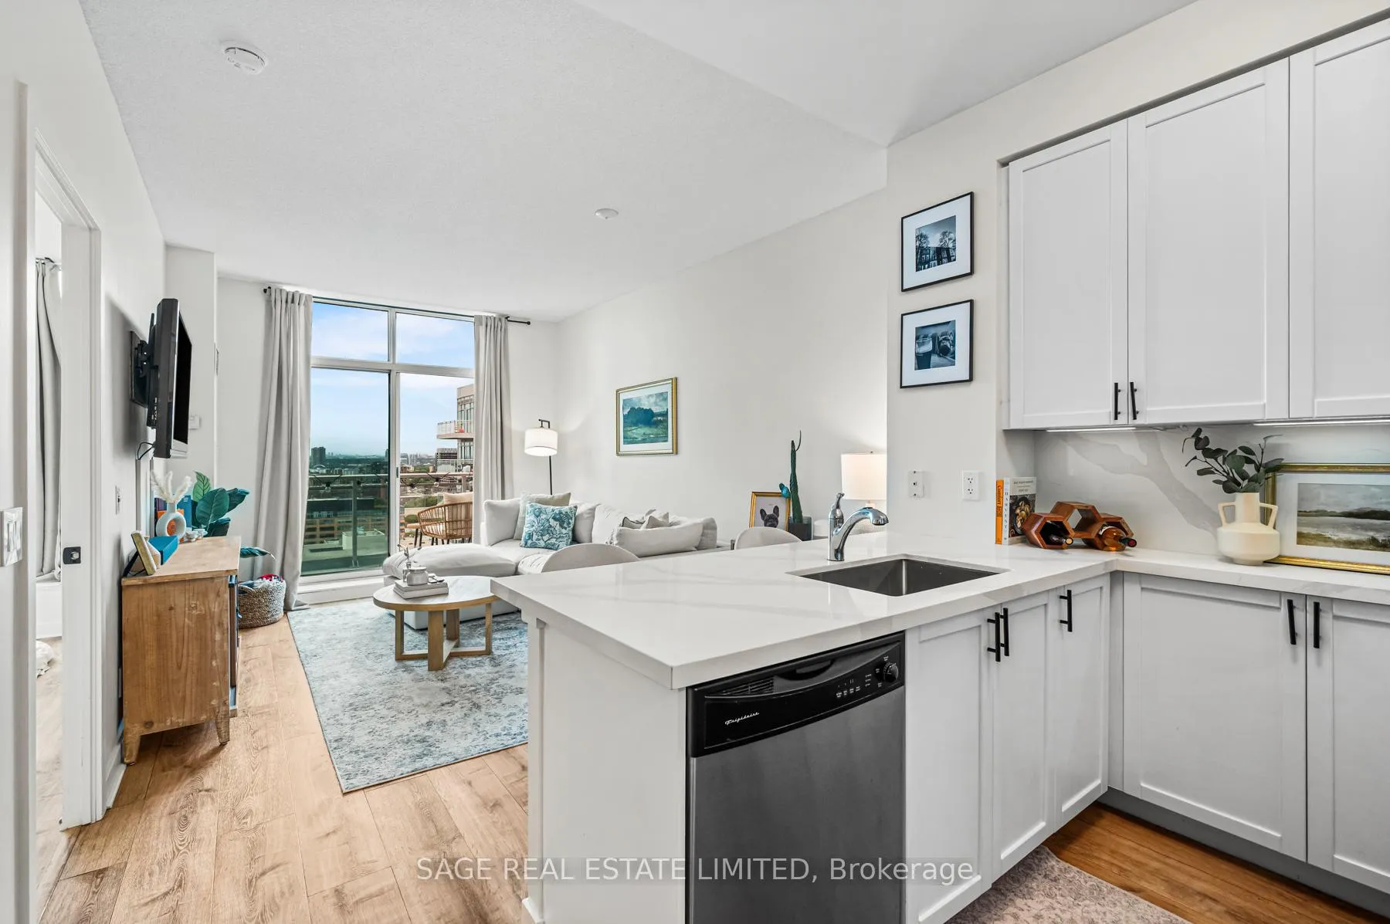
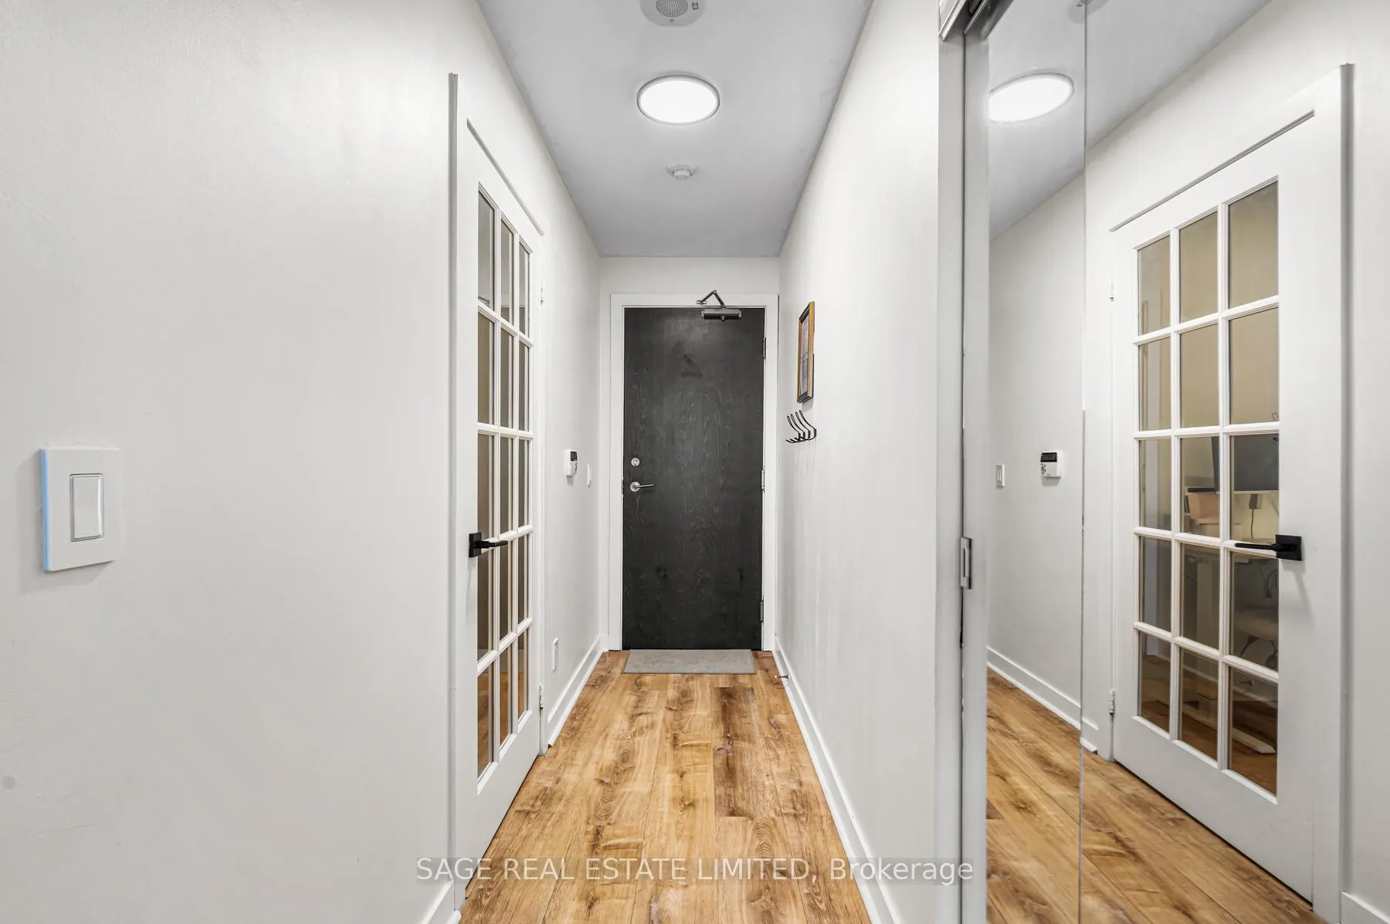
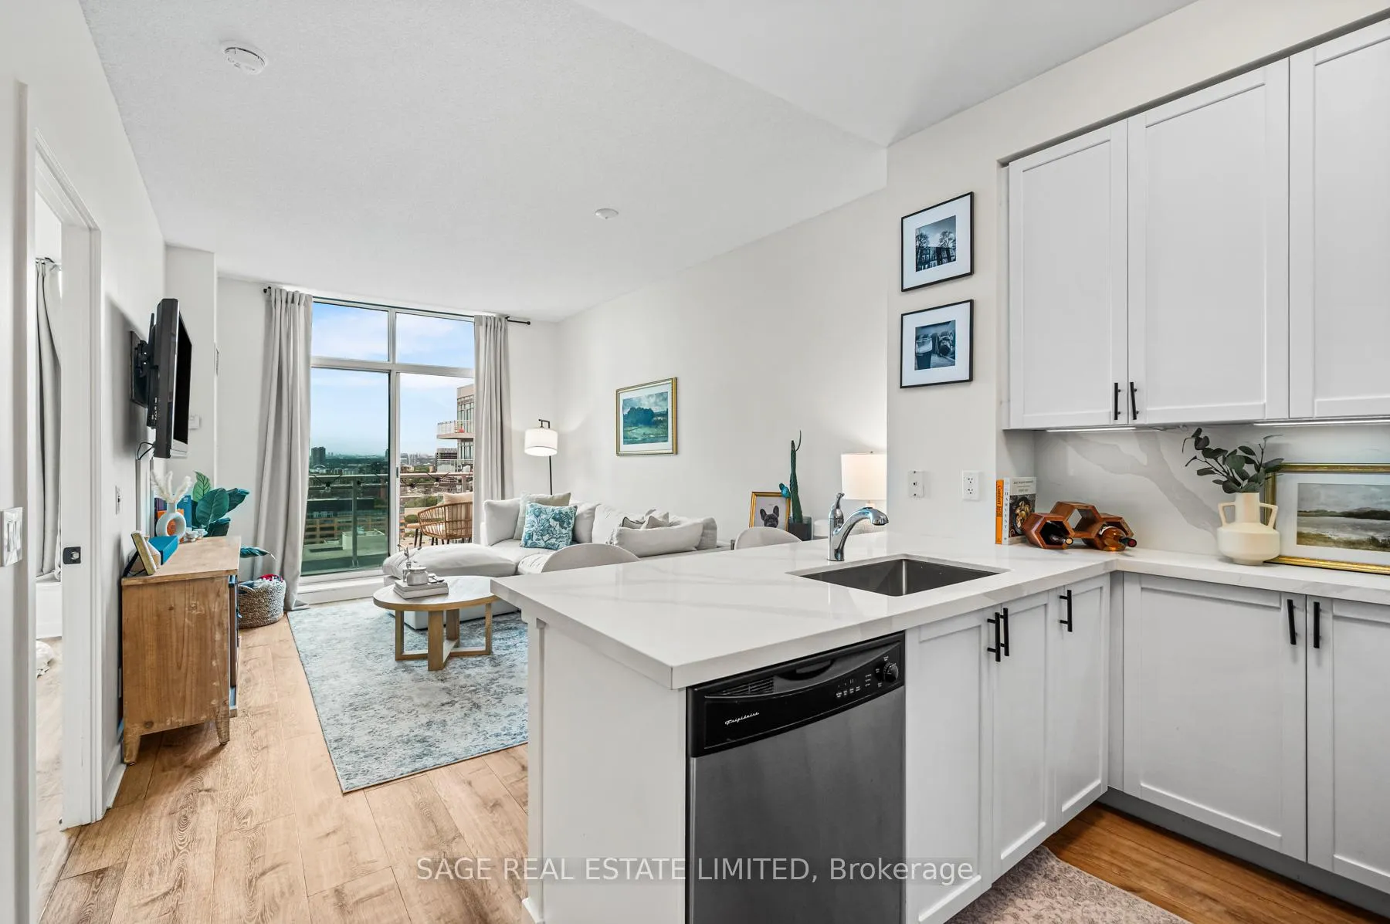
Top-floor Penthouse living in Liberty Village. This updated 1 + den sits on the very top floor with no neighbours above and the brightest natural light in the building. Enjoy sweeping southwest lake views from an airy, open-concept layout with unique 9 foot(!) floor-to-ceiling windows. The kitchen features quartz counters, updated cabinetry with new hardware, and stainless-steel appliances including a new fridge. This home has been freshly painted with new flooring throughout, updated door hardware, and a new washer and dryer. The den is a true separate space, ideal for a home office or gym, and the laundry room provides highly functional in-suite storage. Custom California Closets in the bedroom add a refined touch. Ideally situated in the heart of Liberty Village, steps to the park, shops, cafés, and transit, with easy access to Trinity Bellwoods, the waterfront, and the CNE. Resort-style amenities include multiple gyms, party rooms, a movie room, billiards room, indoor pool, hot tub, and steam room, plus the pedestrian bridge to King Street West. Parking included.
Ask about this home
A HOMEH agent will answer your questions about this home.
Know more about Battery Park Condos
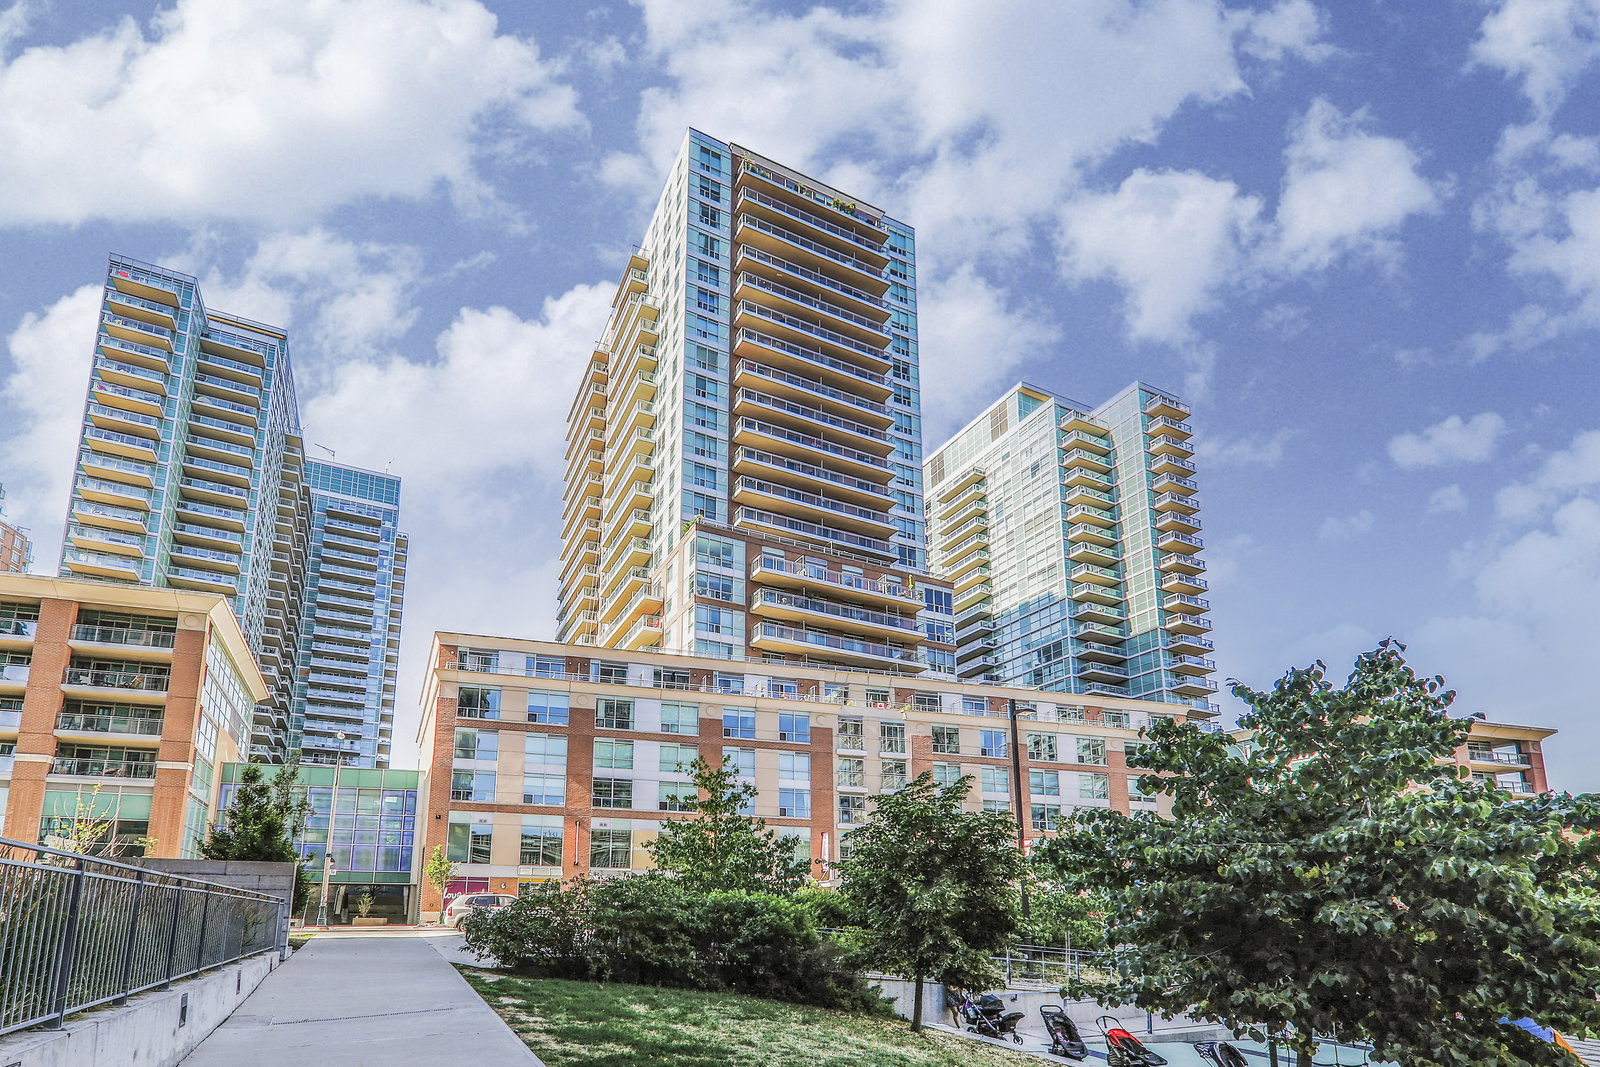
Condo building · 50 Lynn Williams Street
Battery Park Condos is a 23-storey condo with 316 suites, built in 2006 by Monarch Group. Right now 1 for sale and 2 for rent are on the market here.
- 23storeys
- 316suites
- $807/sq ft
- 2006built
No similar units for rent in Battery Park Condos right now.
Around this home
Daily convenience, out of 100, from the distances below
Schools nearby
School rating, out of 10.
Helpful calculators
Your HOMEH agent

"I would see it this week."