

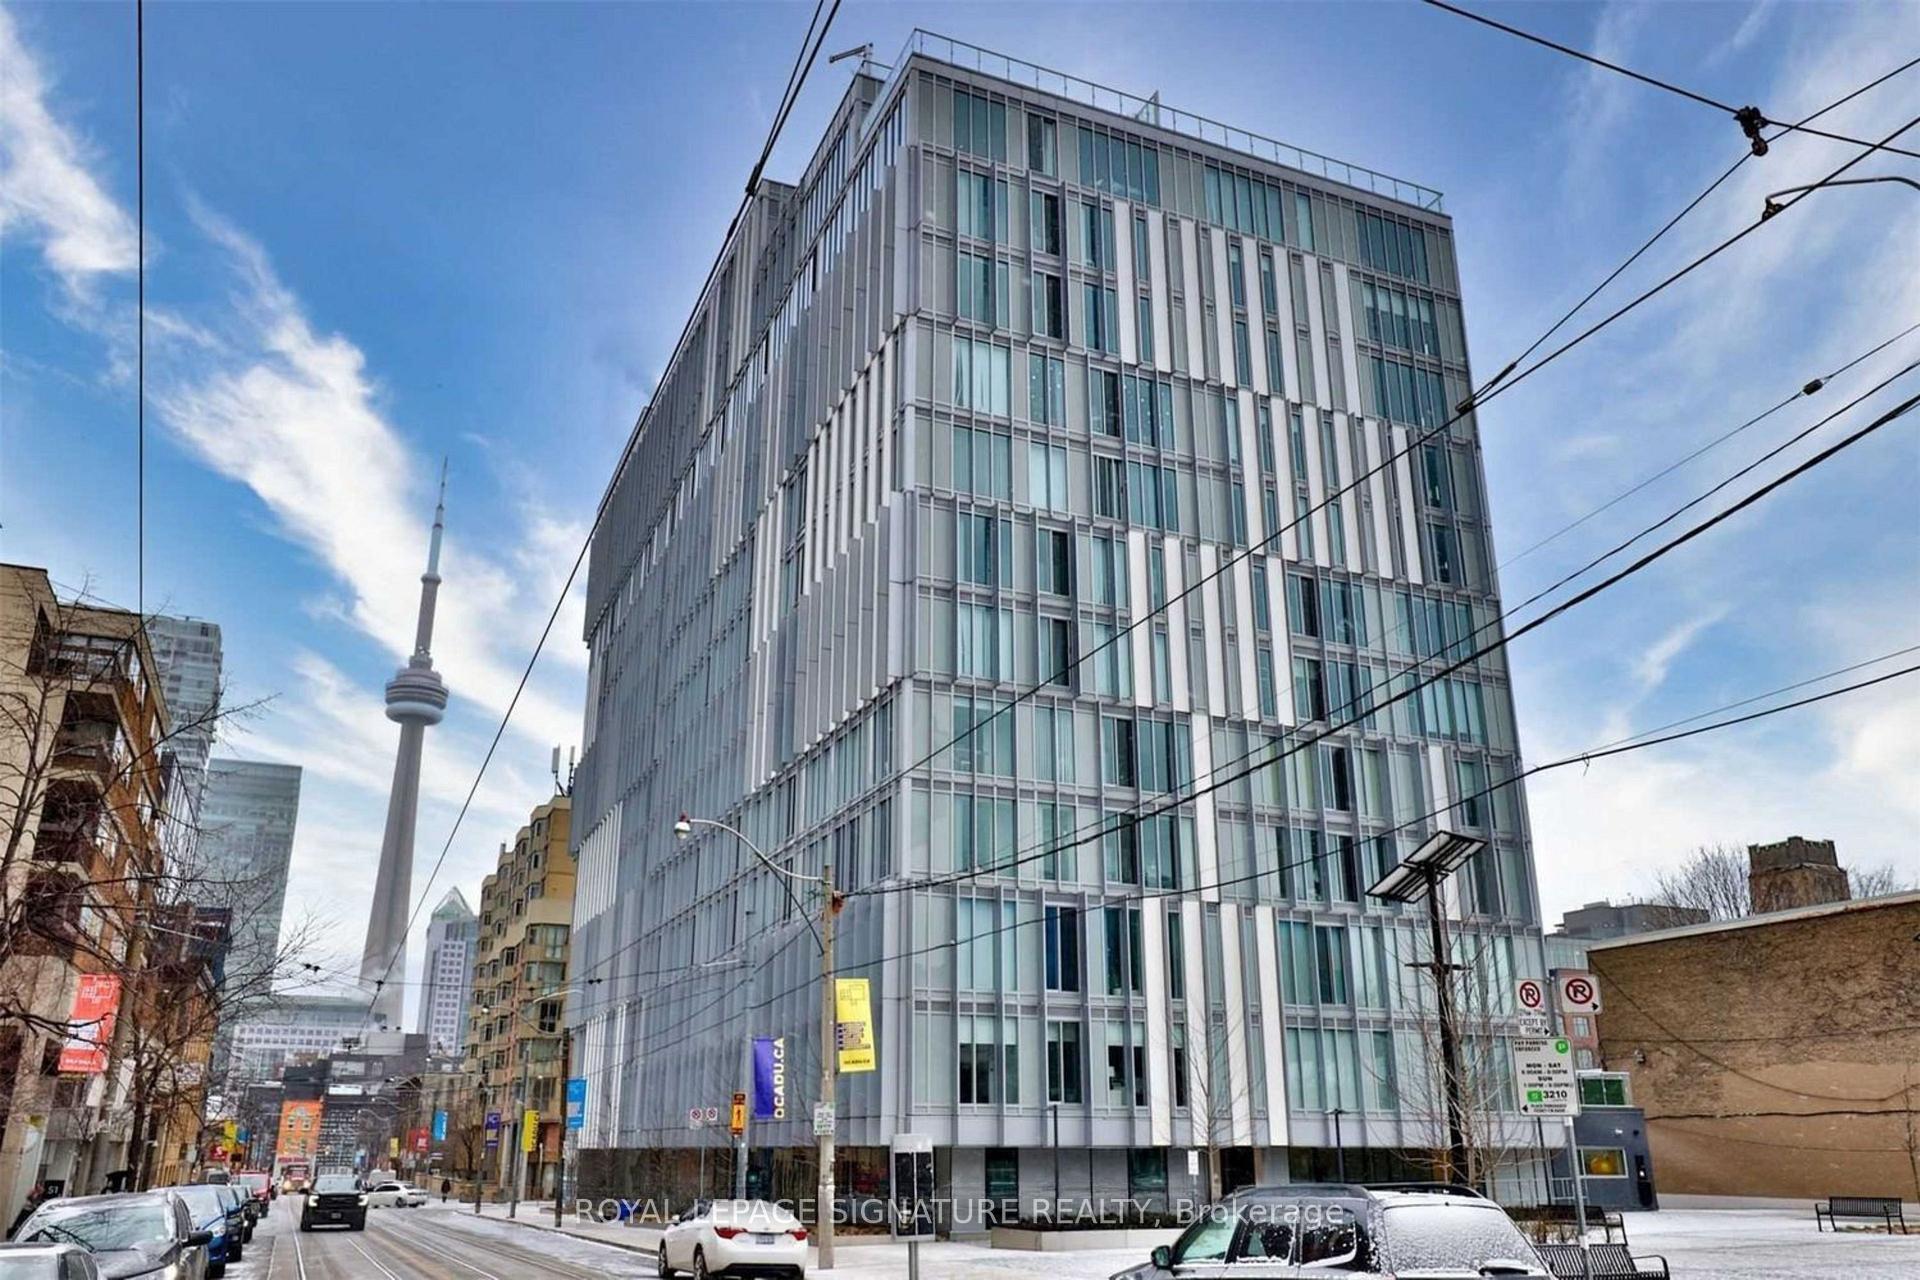
Unit 201, 50 McCaul Street
Unit 201, 50 McCaul Street
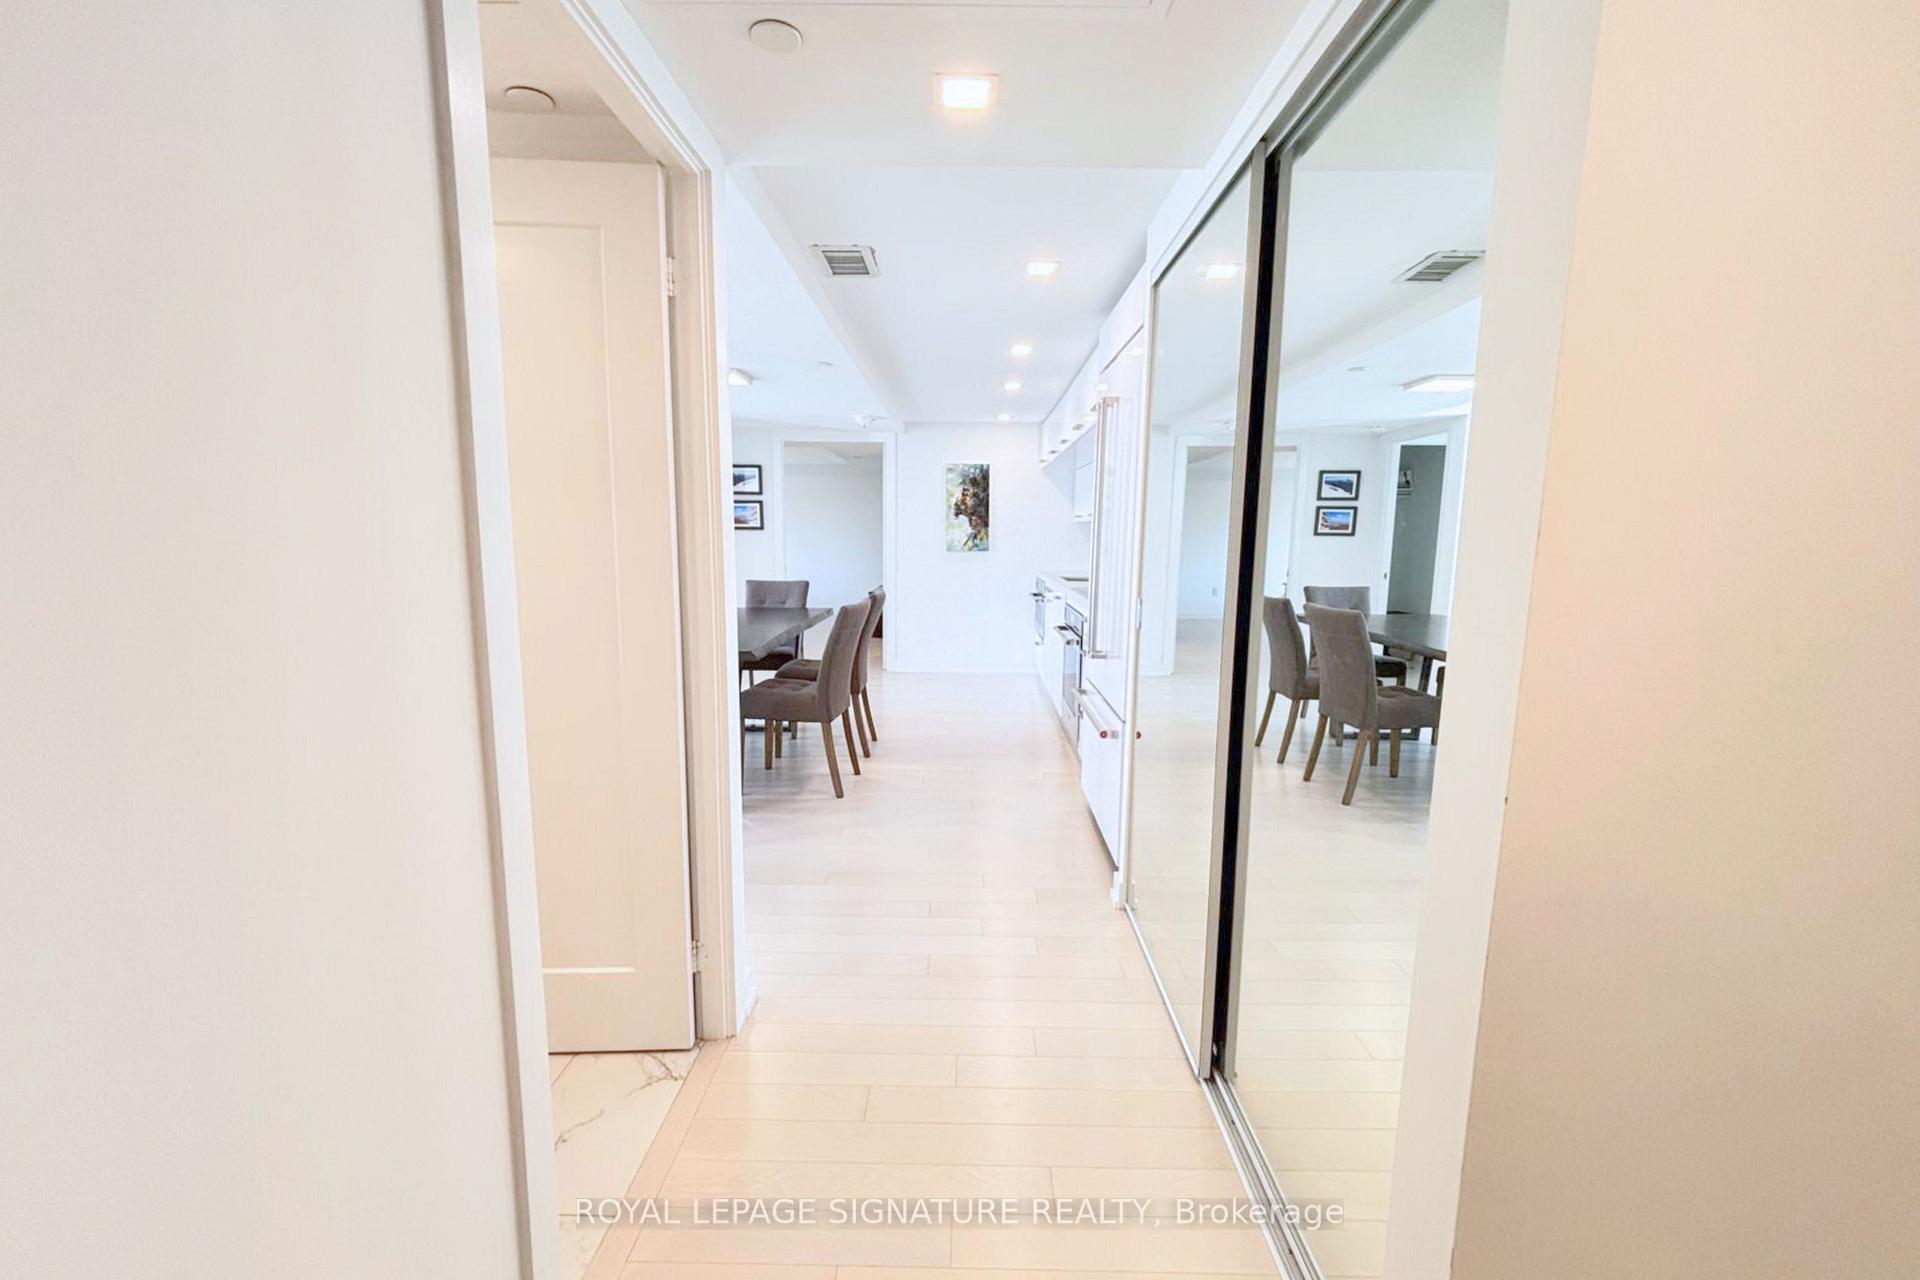 See all 23 photos
Property history
Facts and features
- ExposureWest
- LaundryEnsuite
- LockerNone
- BalconyTerrace
- Central air
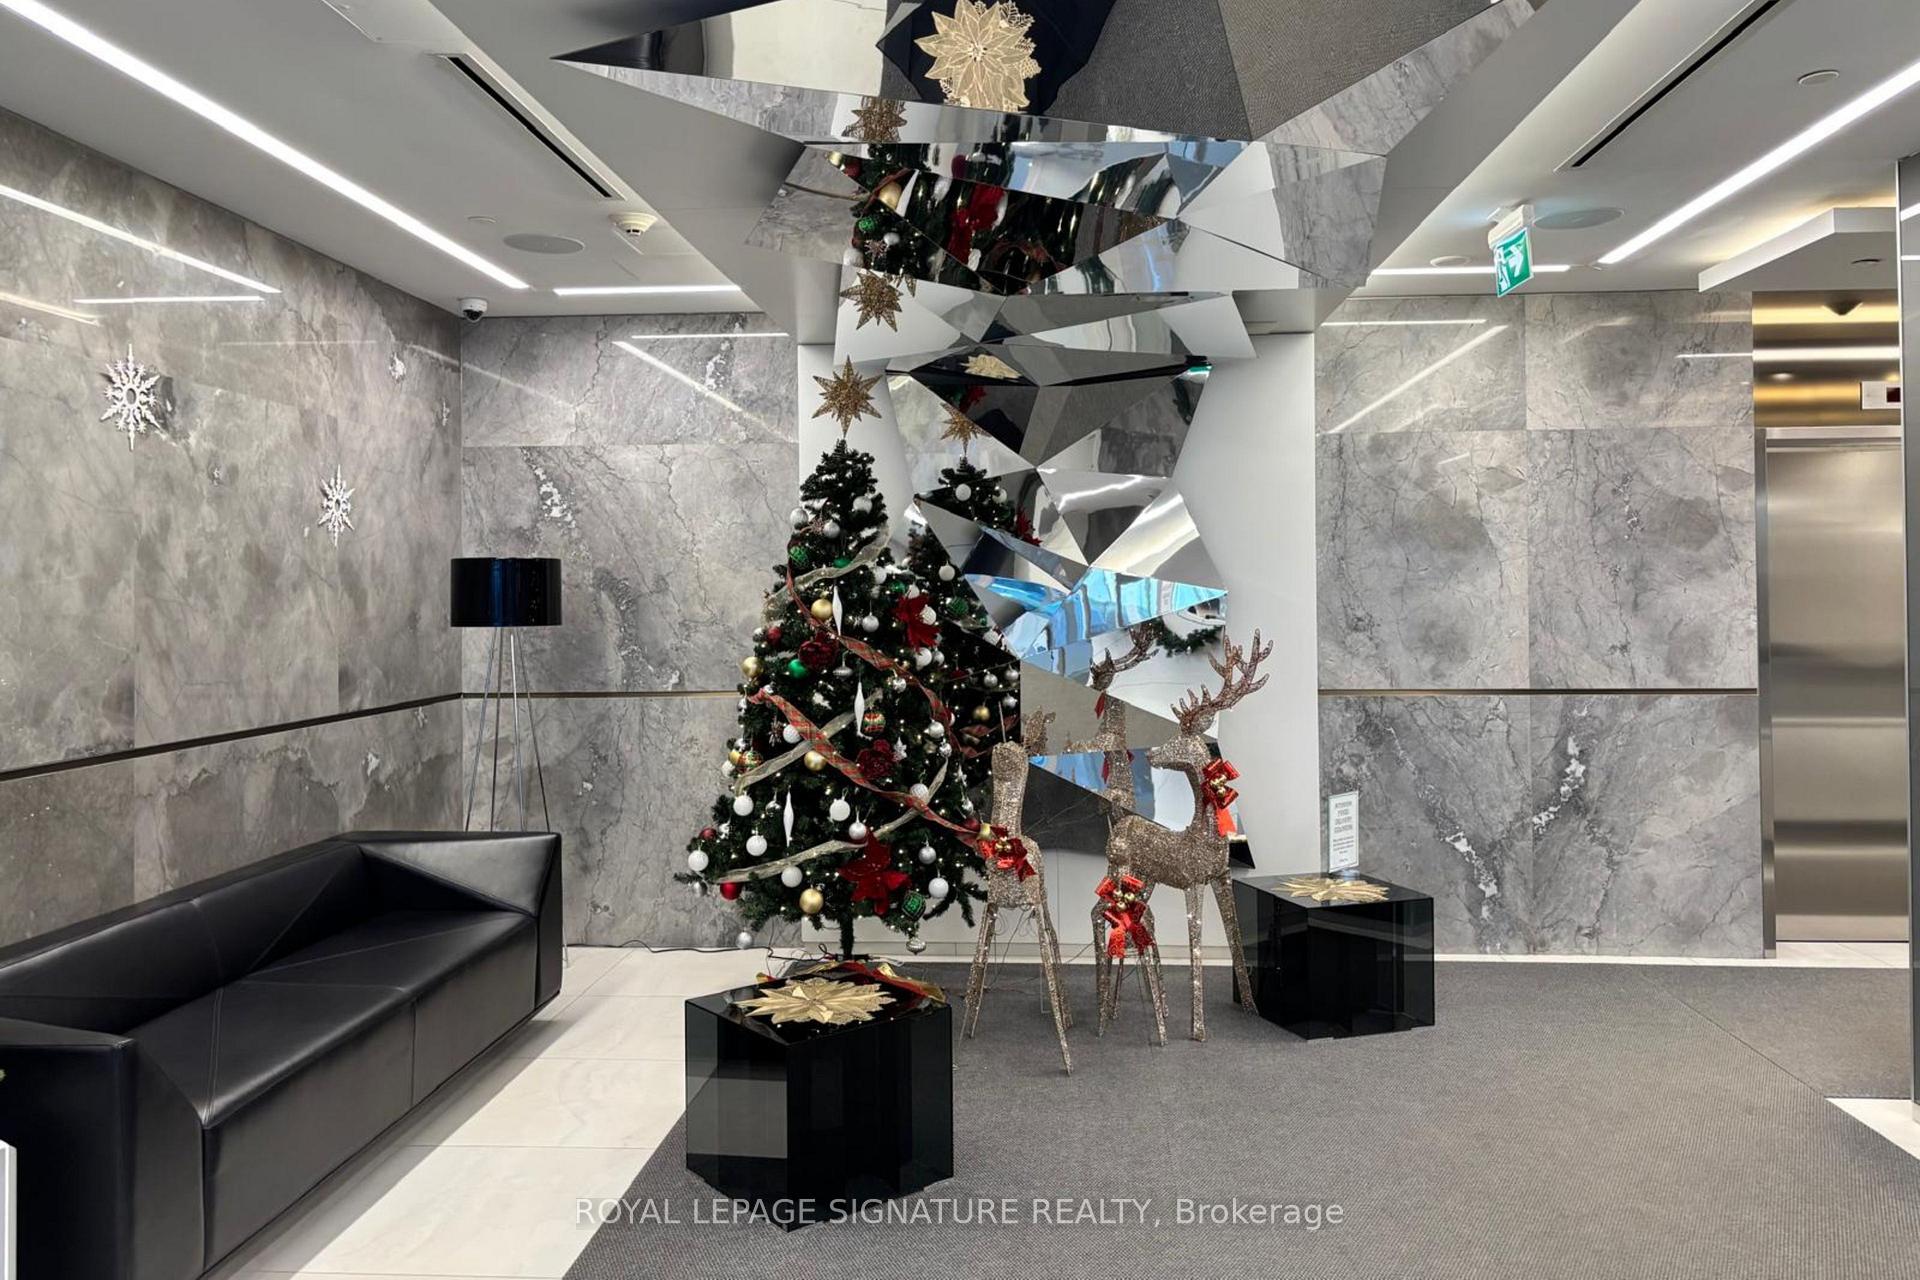
- Concierge
- Exercise room
- Gym
- Party room/meeting room
- Rooftop deck/garden
The homeCondo Apartment, Apartment, 1,200–1,399 sq ft
- TypeCondo Apartment
- StyleApartment
- Living space1,200–1,399 sq ft
- BasementNone
- ExposureWest
InsideEnsuite, Other, Elevator Yes
- LaundryEnsuite
- FeaturesOther
- ElevatorYes
- Rooms above ground6
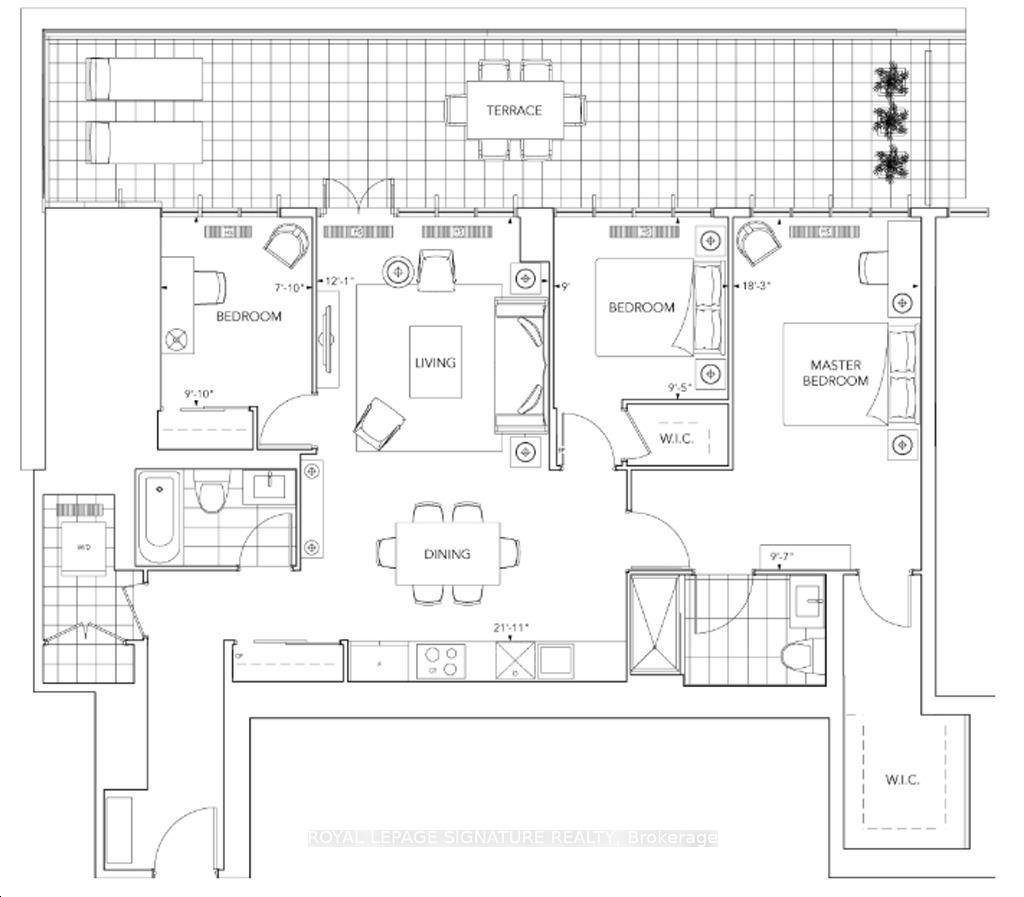
- Bedrooms3
- Bathrooms2
- Kitchens1
OutsideConcrete, Terrace
- ExteriorConcrete
- BalconyTerrace
Parking and locker1 Parking, Underground, Exclusive
- Spaces1 Parking
- GarageUnderground
- Parking typeExclusive
- DrivewayUnderground
- Spot10
- LockerNone
BuildingForm condos, Storeys 14, Units 190
- NameForm condos
- Storeys14
- Units190
- Registered2020
- Condo corporation2807
- AmenitiesConcierge, exercise room, gym, party room/meeting room, rooftop deck/garden, visitor parking
- PetsAllowed
Heating, water and powerForced air, gas, Central air
- HeatingForced air, gas
- CoolingCentral air
Rent and termsRent $4,499 a month, Entire property, Unfurnished
- Rent$4,499 a month
- Space for rentEntire property
- FurnishedUnfurnished
- Lease12 months
- PaidMonthly
- Rent includesBuilding insurance, common elements, high speed internet, parking
- DepositRequired
- Credit checkRequired
- Employment letterRequired
- Rental applicationRequired
- ReferencesRequired
IncludedIncludes the use of appliances: refrigerator, oven, dishwasher. washer/dryer, window coverings,1 convenient parking. professionally managed by condo1 property management inc. rogers 5ginternet included. all other utilities are not included., Utilities are excluded. all owner's personal belongings and furniture will be removed prior to occupancy.
- IncludedIncludes the use of appliances: refrigerator, oven, dishwasher. washer/dryer, window coverings,1 convenient parking. professionally managed by condo1 property management inc. rogers 5ginternet included. all other utilities are not included.
- Not includedUtilities are excluded. all owner's personal belongings and furniture will be removed prior to occupancy.
NearbyArts centre, hospital, park, public transit, school, school bus route
- Close toArts centre, hospital, park, public transit, school, school bus route
Listing detailsC12687866, Rented, Jan 12, 2026
- MLS® numberC12687866
- StatusRented
- Listed onJan 12, 2026
- Days on market15
- UpdatedJan 27, 2026
- Possession2026-03-01 / 30-59 days
- Occupied byOwner
- Listing brokerageROYAL LEPAGE SIGNATURE REALTY
About this home
Unit 201, 50 McCaul Street, Toronto (Kensington-Chinatown), ON M5T 1V9
An exceptional three bedroom luxury residence at Tridel's Form Condos delivers sophisticated downtown living with approximately 1,274 square feet of interior space plus a truly remarkable walkout terrace. Thoughtfully designed with nine foot ceilings, floor to ceiling windows, and walk in closets, the suite is filled with natural light and finished to an elevated standard throughout. The expansive private terrace includes a custom pergola and offers outstanding potential to create an elegant outdoor dining and lounge retreat, ideal for entertaining or unwinding under the city skyline. One parking space is included, along with Rogers 5G highspeed internet for seamless connectivity. Residents enjoy premium amenities including full concierge service, a state of the art fitness centre, and a stunning rooftop patio with barbecues and panoramic city views that can be reserved exclusively by residents/tenants, along with beautifully curated indoor entertainment spaces. Perfectly positioned in the heart of downtown Toronto, steps to two subway lines and moments from OCAD University, Eaton Centre, Chinatown, St. Lawrence Market, the University of Toronto St. George Campus, and world class dining and cultural destinations. A rare opportunity to lease an architecturally striking home in one of Toronto's most connected and creative neighbourhoods. Professionally Managed By Condo1 Property Management.
Ask about this home
A HOMEH agent will answer your questions about this home.
Know more about Form
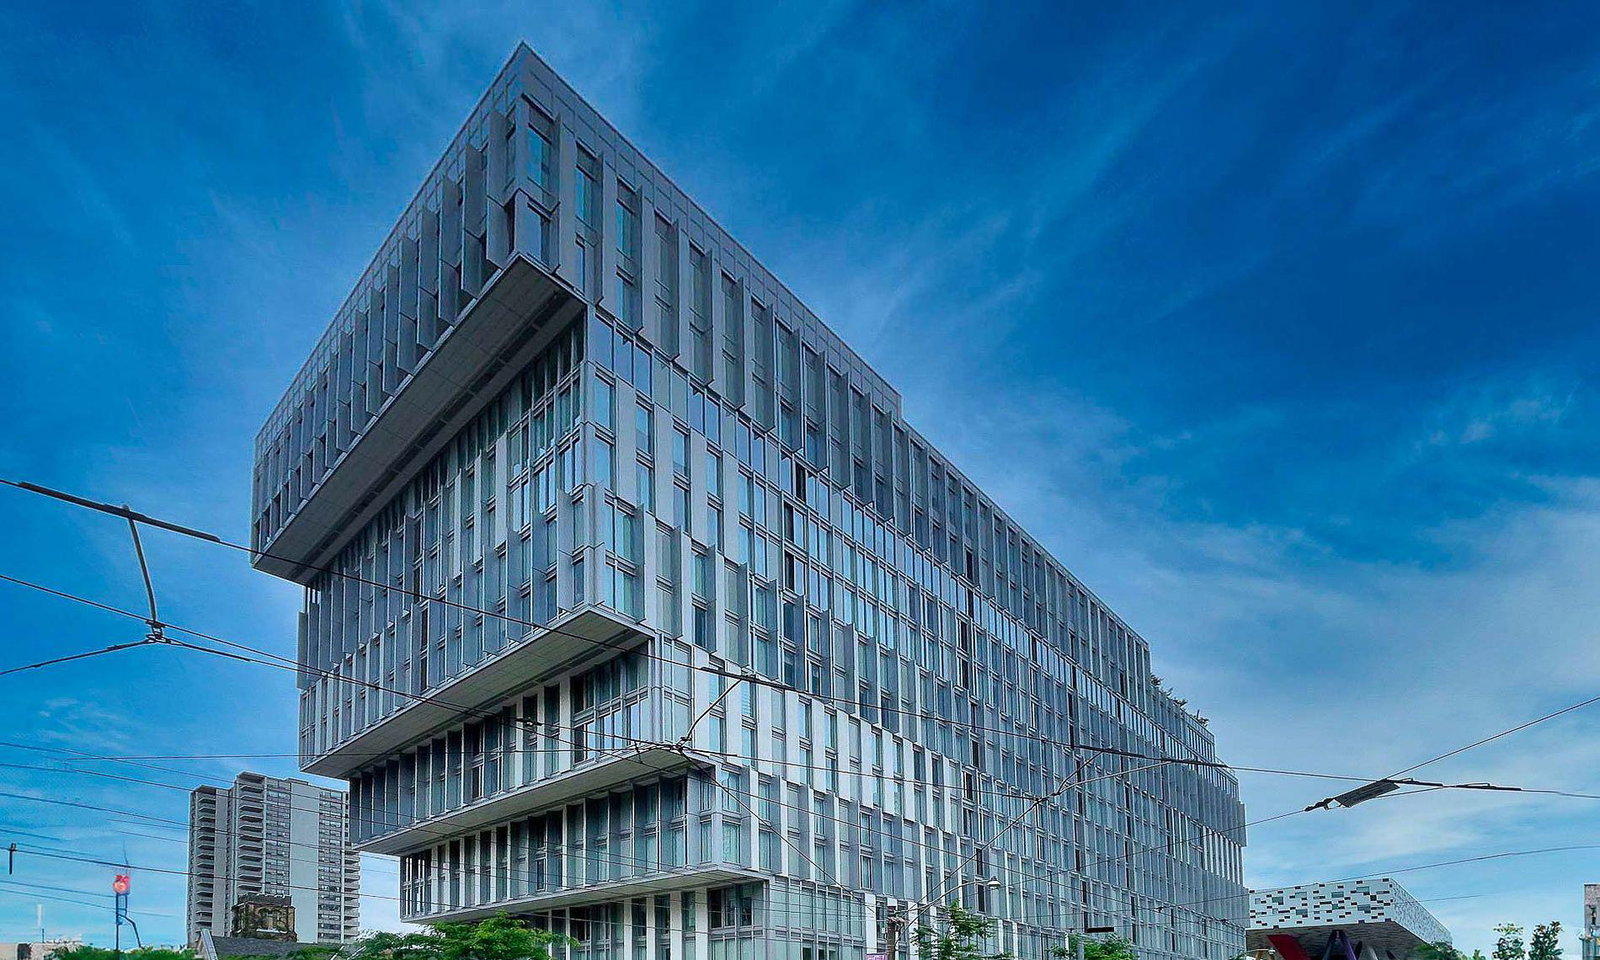
Condo building · 50 McCaul Street
Form is a 14-storey condo with 190 suites, built in 2020 by Tridel. Right now 1 for sale and 2 for rent are on the market here.
- 14storeys
- 190suites
- $924/sq ft
- 2020built
No similar units for rent in Form right now.
Around this home
Daily convenience, out of 100, from the distances below
Schools nearby
School rating, out of 10.
Helpful calculators
Your HOMEH agent

"I would see it this week."