

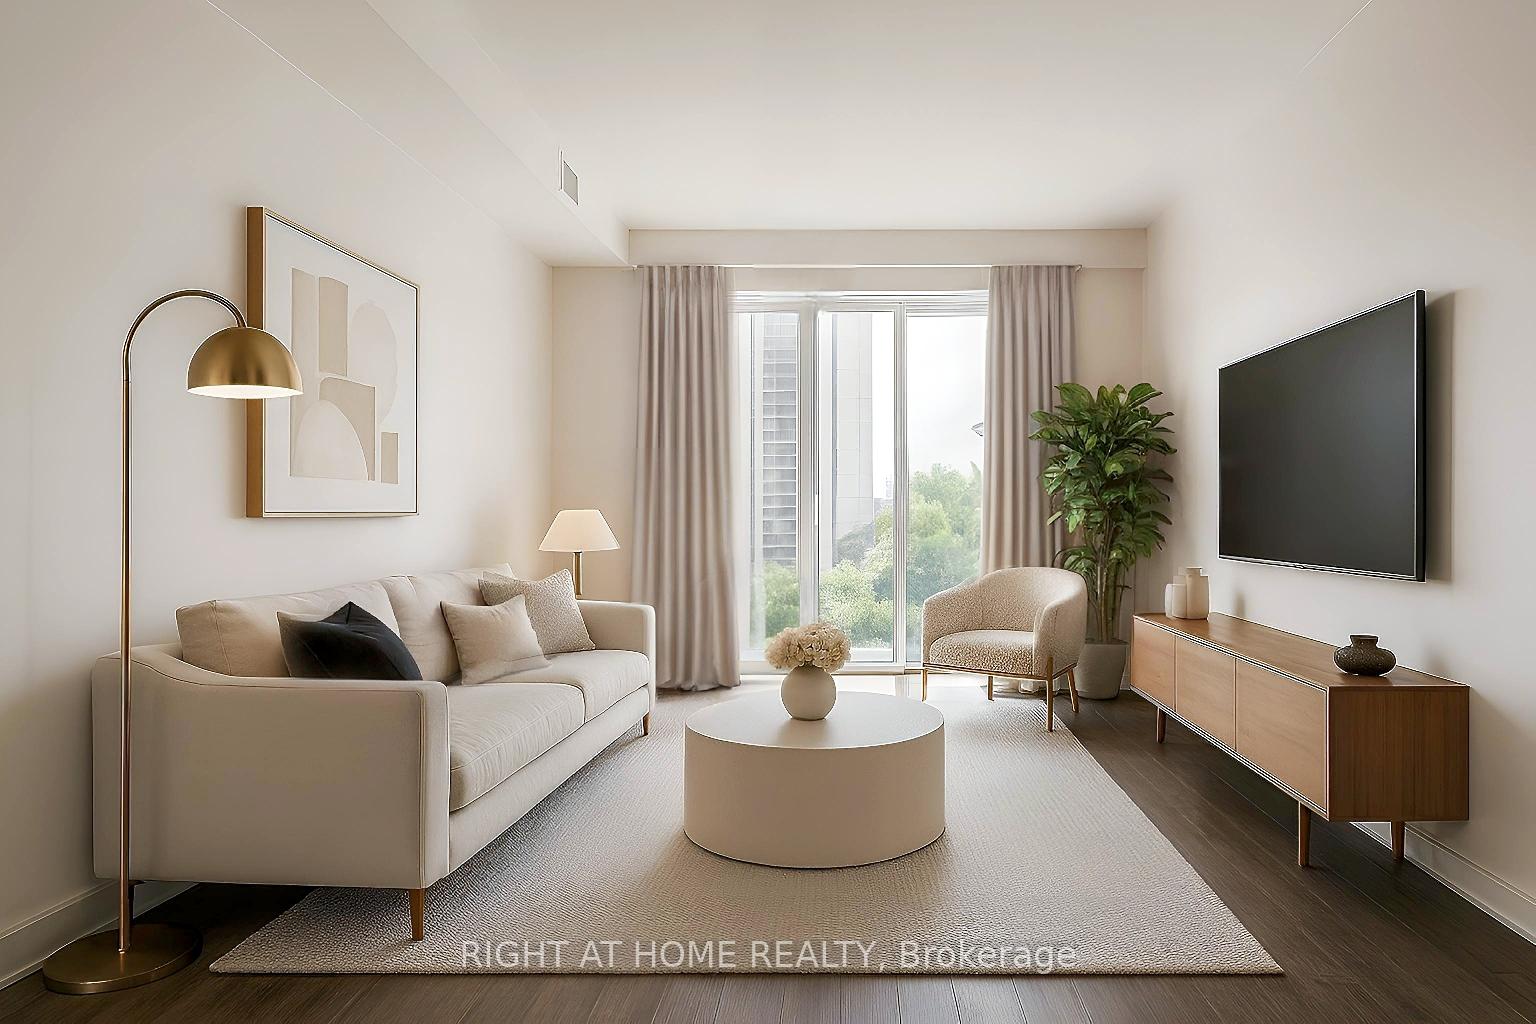
Unit 902, 50 McCaul Street
Unit 902, 50 McCaul Street
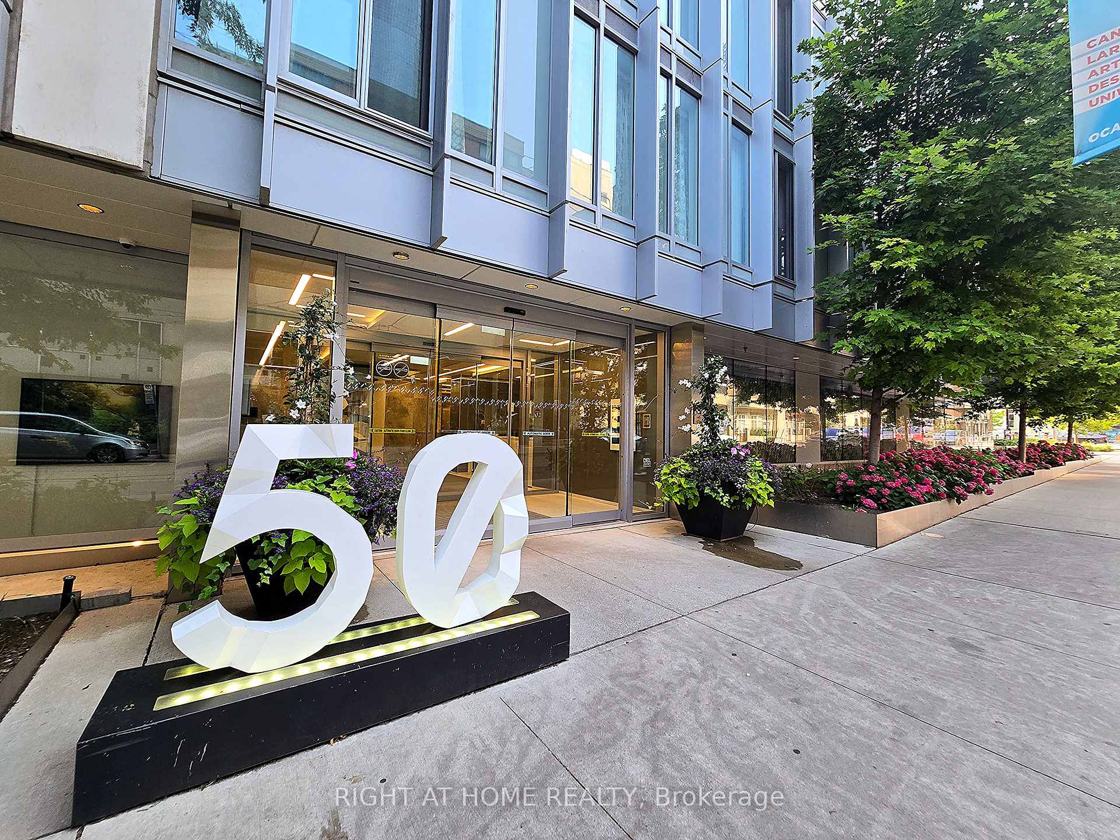
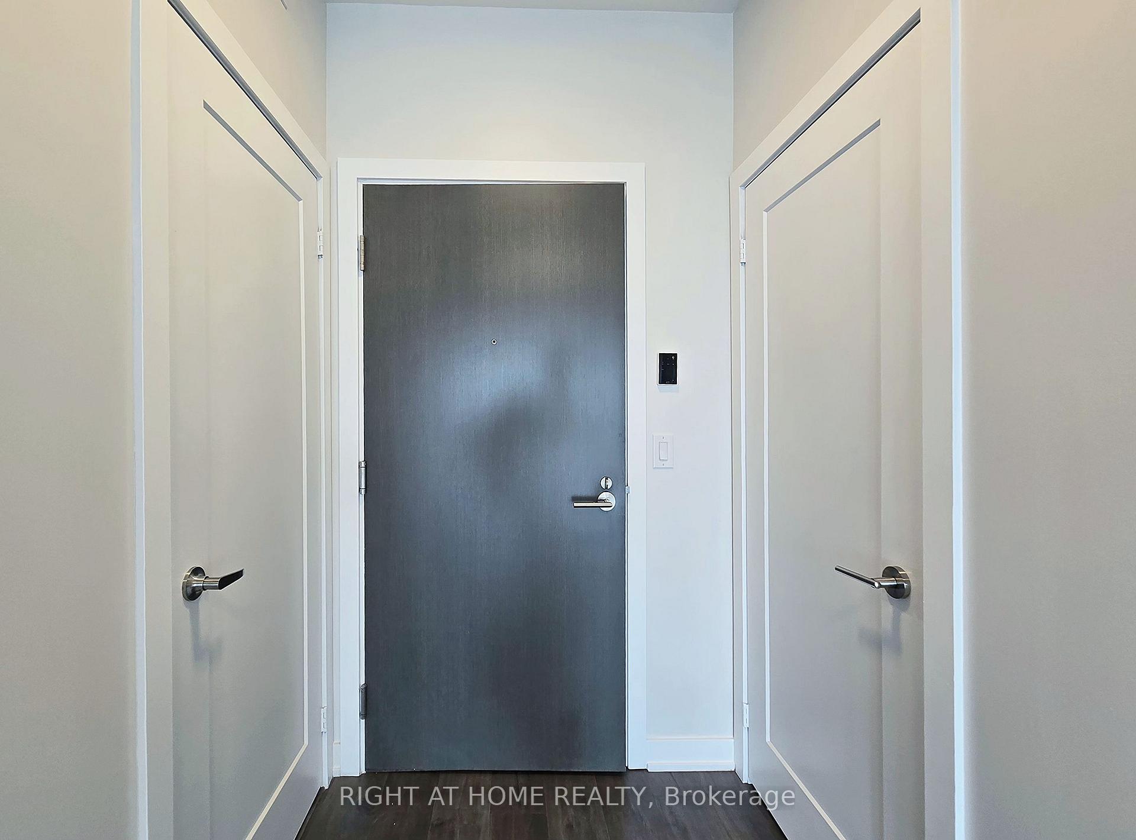
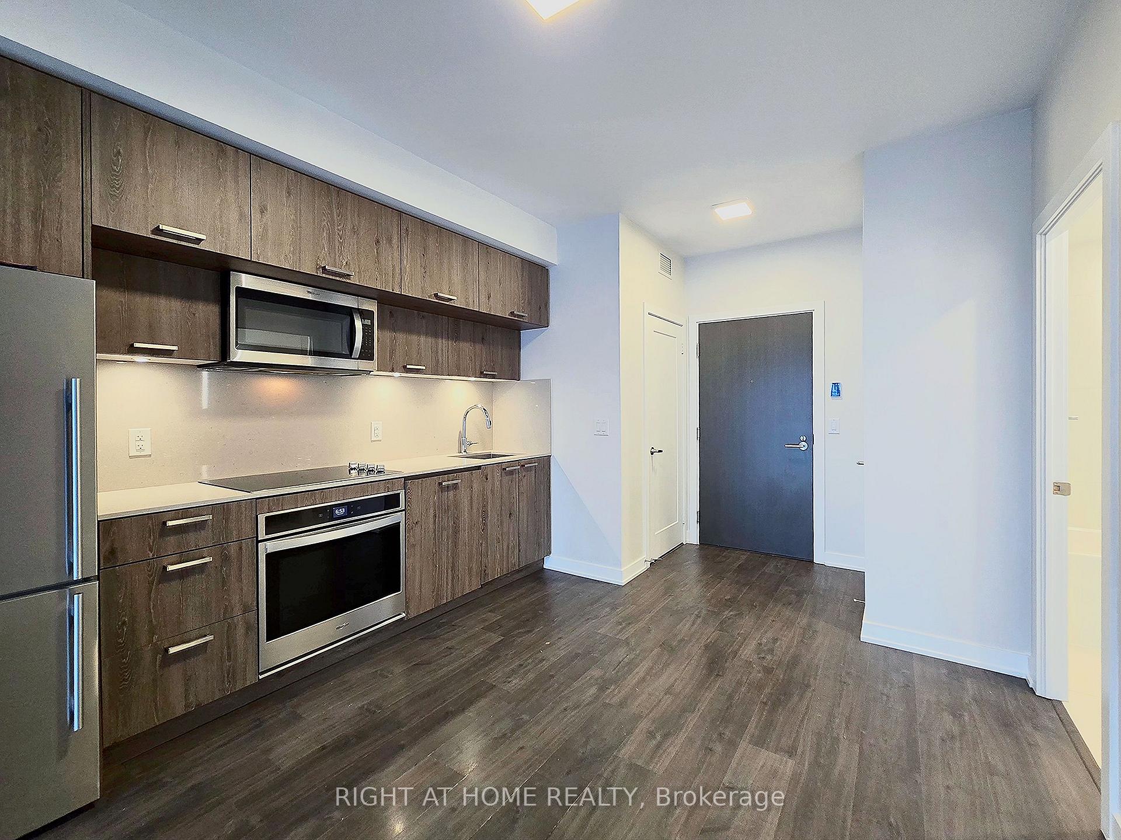
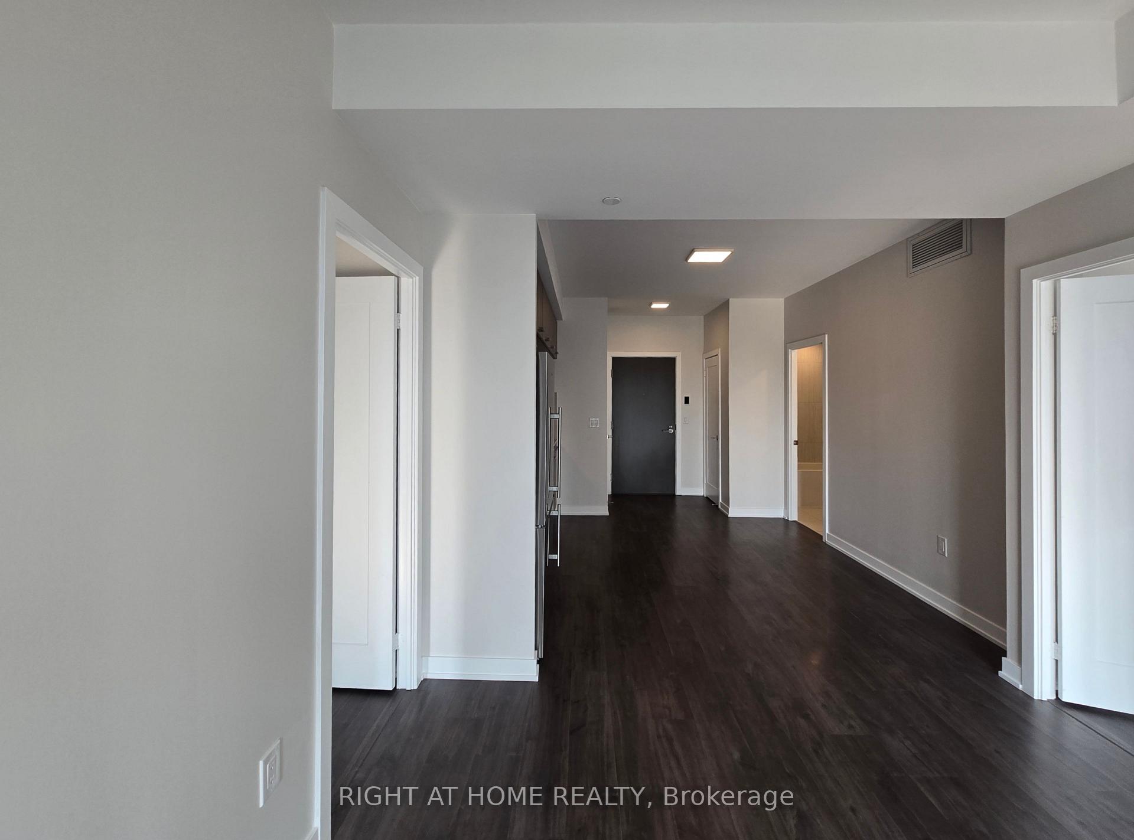 See all 25 photos
Property history
Facts and features
- ExposureWest
- LaundryEnsuite
- LockerNone
- BalconyJuliette
- Central air
The homeCondo Apartment, Apartment, 900–999 sq ft
- Type: Condo Apartment
- Style: Apartment
- Living space: 900–999 sq ft
- Basement: None
- Exposure: West
- View: Downtown, clear, city, park/greenbelt, trees/woods, skyline
InsideEnsuite, main level, Built-in oven, carpet free, storage area lockers, Rooms above ground 5
- Laundry: Ensuite, main level
- Features: Built-in oven, carpet free, storage area lockers
- Rooms above ground: 5
- Bedrooms: 2 + 1 in the basement
- Bathrooms: 2
- Kitchens: 1
OutsideConcrete, Juliette
- Exterior: Concrete
- Balcony: Juliette
Parking and locker1 Parking, Underground, Parking type Owned
- Spaces: 1 Parking
- Garage: Underground
- Parking type: Owned
- Locker: None
BuildingForm condominiums, Storeys 14, Units 190
- Name: Form condominiums
- Storeys: 14
- Units: 190
- Registered: 2020
- Condo corporation: 2807
- Pets: Allowed
Heating, water and powerForced air, gas, Central air
- Heating: Forced air, gas
- Cooling: Central air
Rent and termsRent $3,500 a month, Entire property, Unfurnished
- Rent: $3,500 a month
- Space for rent: Entire property
- Furnished: Unfurnished
- Lease: 12 months
- Paid: Monthly
- Rent includes: Building insurance, common elements, high speed internet
- Deposit: Required
- Credit check: Required
- Employment letter: Required
- Rental application: Required
- References: Required
- Rental items: None
IncludedHigh speed internet, built in roller blinds (blackout for bedrooms, light filtering for living space), fridge, stove, dishwasher, microwave, stacked washer dryer,, Not included None
- Included: High speed internet, built in roller blinds (blackout for bedrooms, light filtering for living space), fridge, stove, dishwasher, microwave, stacked washer dryer,
- Not included: None
Listing detailsC12322293, Rented, Aug 2, 2025
- MLS® number: C12322293
- Status: Rented
- Listed on: Aug 2, 2025
- Days on market: 6
- Updated: Aug 8, 2025
- Possession: Immediate
- Occupied by: Vacant
- Listing brokerage: RIGHT AT HOME REALTY
About this home
Unit 902, 50 McCaul Street, Toronto (Kensington-Chinatown), ON M5T 0B6
Experience elevated living at FORM Condos by Tridel, a boutique-style building in the cultural heart of downtown Toronto. Perfectly positioned steps from OCAD University, the AGO, Grange Park, and Queen West named one of the worlds coolest neighbourhoods this sleek 2-bedroom, 2-bath condo offers a rare blend of space, light, and design. The thoughtfully designed split-bedroom layout provides privacy and flexibility, ideal for professionals, or couples seeking balance between function and comfort. Located on the 9th floor with unobstructed west-facing views, the unit is bathed in natural sunlight through floor-to-ceiling windows, showcasing both green space and skyline. Enjoy sunsets and urban scenery from your Juliet balcony, while light-filtering shades in the living room and blackout blinds in both bedrooms provide ideal light control day or night. Both bedrooms easily accommodate king-sized beds and include walk-in closets. The suite features 9 ft ceilings, a freshly painted interior, and was professionally cleaned top to bottom. The modern kitchen includes a built-in oven, built-in microwave, full-sized integrated dishwasher, sleek cabinetry, and elegant finishes. A full-size stacked washer/dryer is tucked into the ensuite laundry. Bathrooms are clean-lined and stylish. One parking space included. FORM Condos by TRIDEL offers impressive amenities: 24-hour concierge, a fully equipped fitness centre and yoga studio, party room, rooftop terrace, media lounge, bike storage, and visitor parking. Located steps to Osgoode Station (Line 1), Queen Street streetcars, U of T, Chinatown, and dozens of local gems. A premium lifestyle in a low-rise, design-forward building this is downtown living at its best.
Ask about this home
A HOMEH agent will answer your questions about this home.
Know more about Form
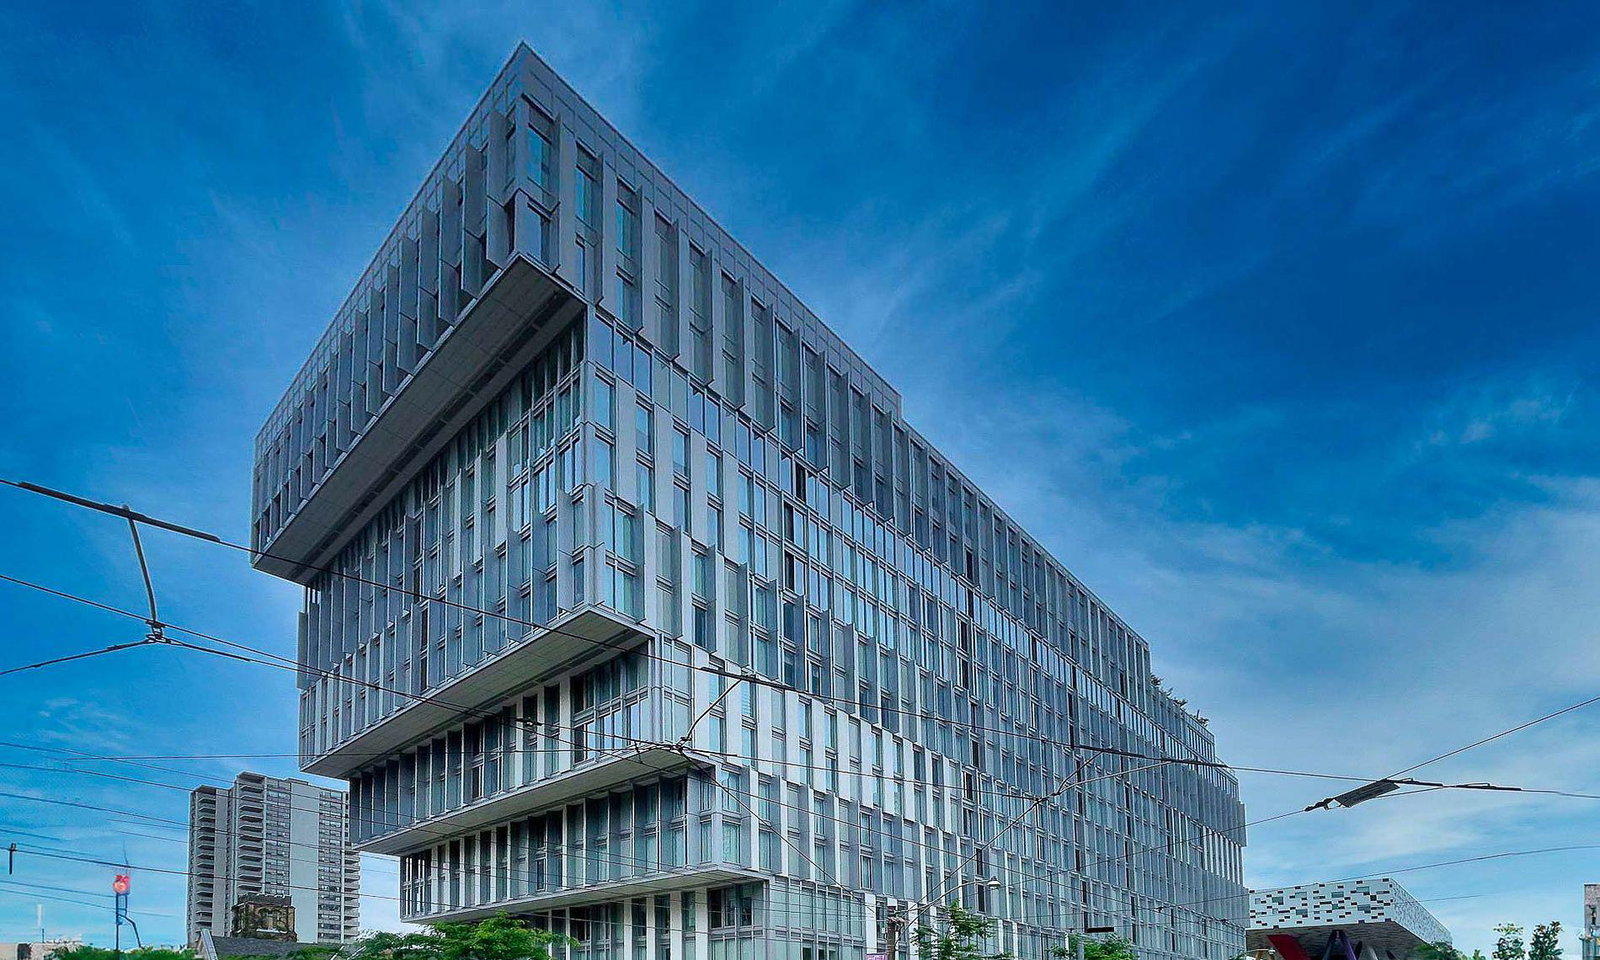
Condo building · 50 McCaul Street
Form is a 14-storey condo with 190 suites, built in 2020 by Tridel. Right now 1 for sale and 2 for rent are on the market here.
- 14storeys
- 190suites
- $924/sq ft
- 2020built
No similar units for rent in Form right now.
Around this home
Daily convenience, out of 100, from the distances below
Schools nearby
School rating, out of 10.
Helpful calculators
Your HOMEH agent

"I would see it this week."