
 See all 39 photos
Property history

This home has been leased. It is no longer available.
Property not available for sale or for rent.
Ask about this home
A HOMEH agent will answer your questions about this home.Ask HOMEH
About this home
Unit 917, 50 McCaul Street, Toronto
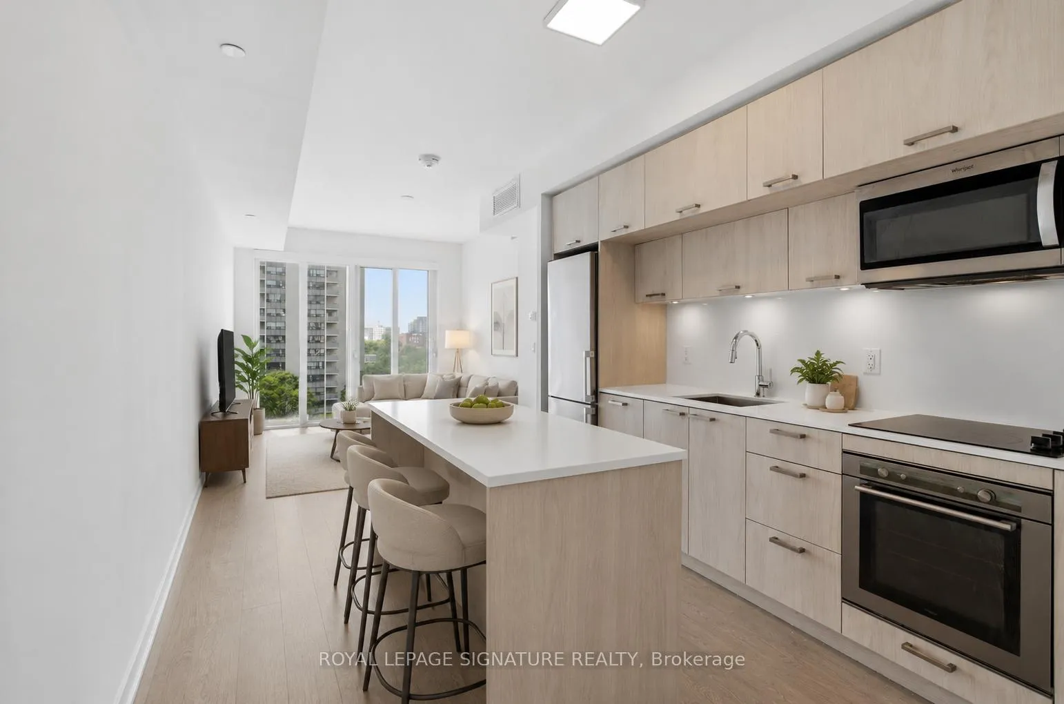
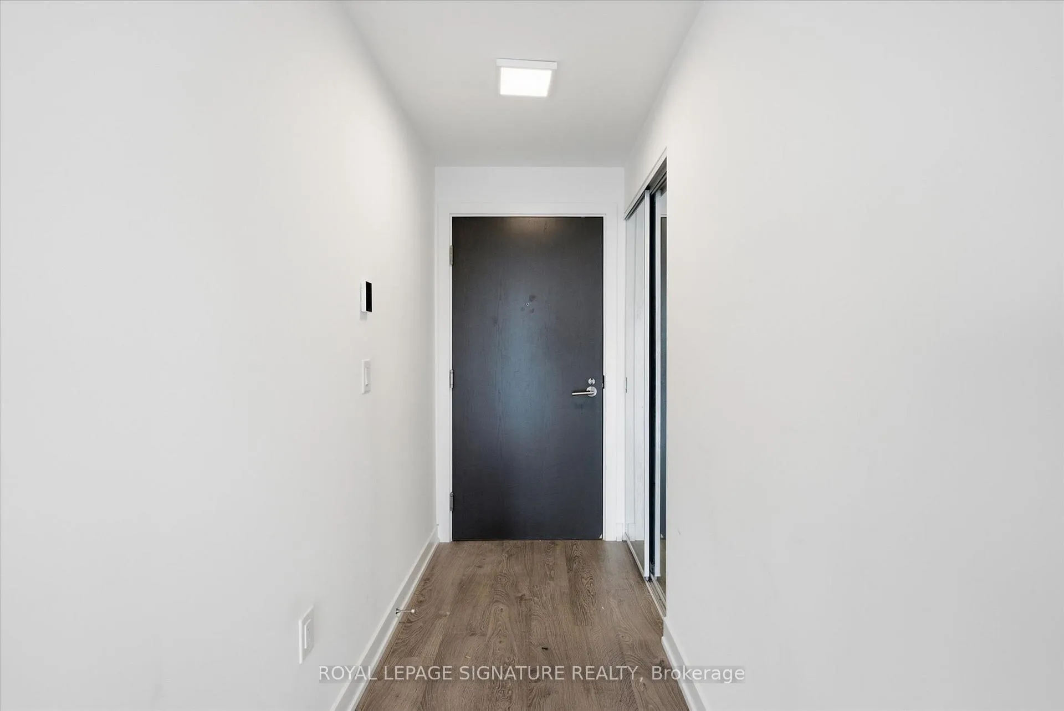
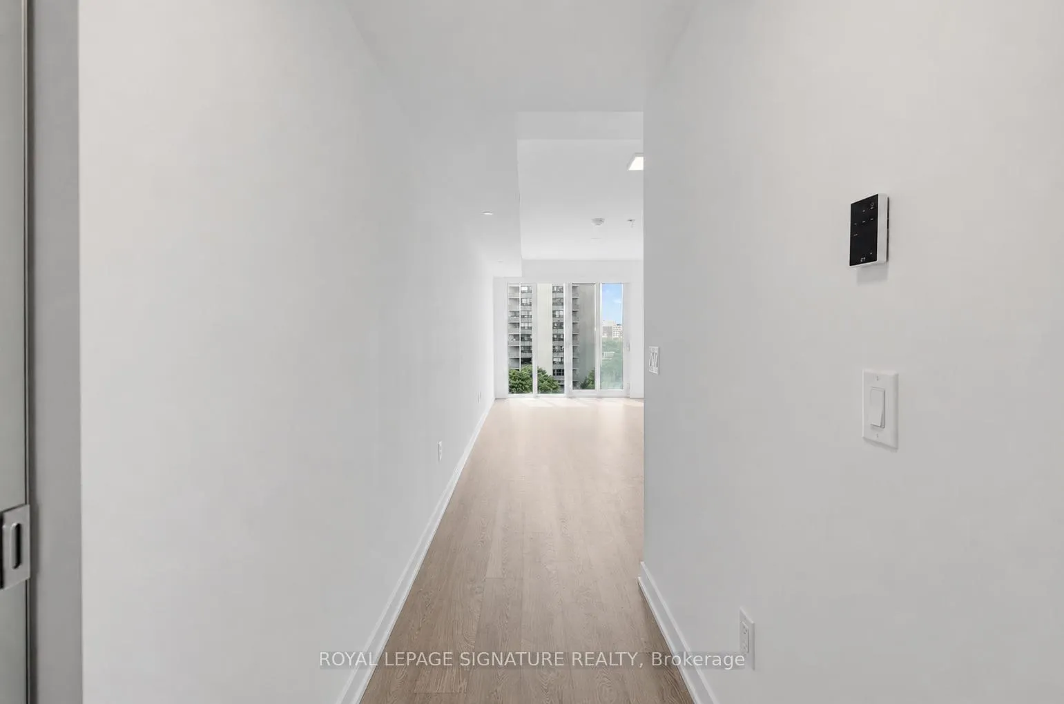
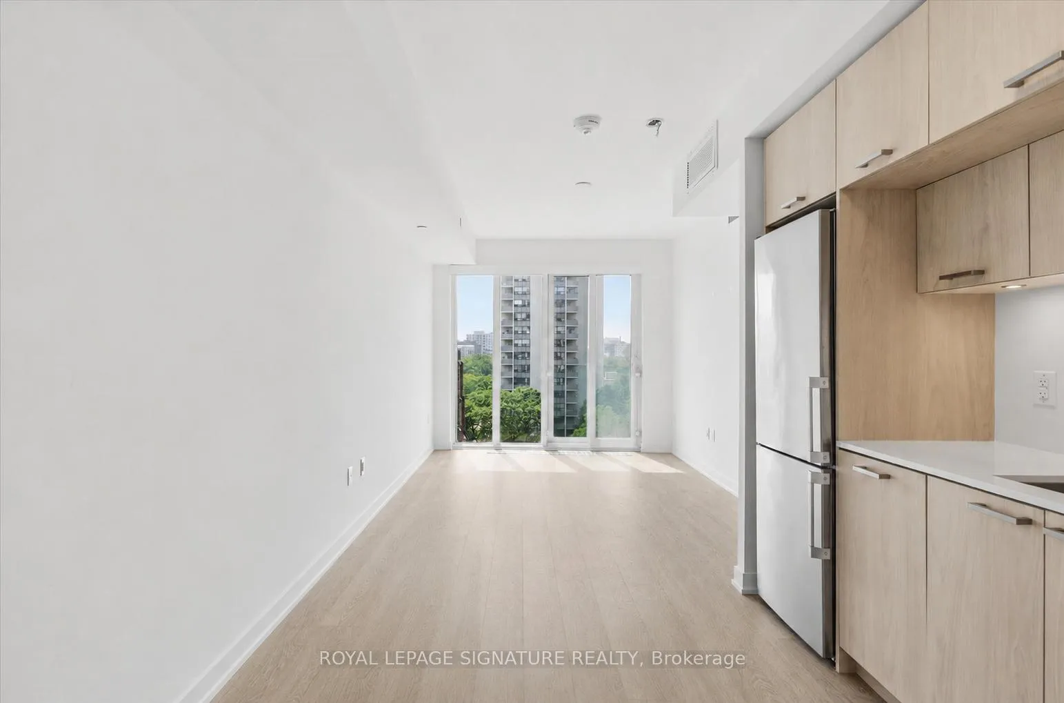
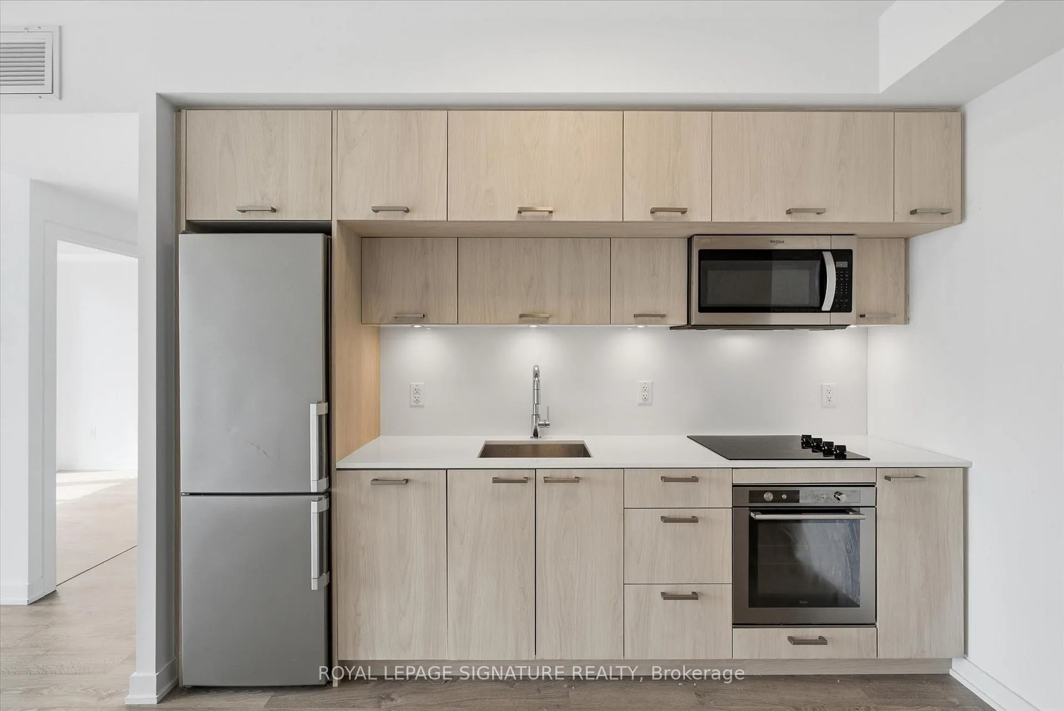
Deep cleaned, sparkling, including a storage locker + WiFi! At Tridel-built FORM Condos, soaring 9-ft ceilings & a one-of-a-kind architect-designed renovation set this exceptional suite apart from every other unit in the building.Thoughtfully reimagined to maximize functionality, storage & everyday living, every detail has been carefully considered. The European-style eat-in kitchen was completely redesigned into a sleek single-wall layout, replacing the original L-shaped configuration to create a more open, efficient space. It features sleek built-in stainless steel appliances, quartz countertops with a full-height counter-to-cabinet quartz backsplash, streamlined cabinetry & exceptional storage. Light Scandinavian-inspired finishes, custom millwork & thoughtfully integrated built-ins elevate the suite throughout. Bathed in natural light, the open-concept living & dining area is framed by an entire west wall of floor-to-ceiling windows, showcasing spectacular sunset views. Slide open the Juliette balcony to enjoy fresh air & chase endless sunsets. The primary bedroom enjoys the same dramatic west-facing floor-to-ceiling windows, creating a bright & tranquil retreat - featuring a custom walk-in closet with built-ins & an architect-expanded bathroom with a 2-in-1 soaker tub/shower & removable handheld shower. A mirrored double-door foyer closet & family-size stacked ensuite washer & dryer provide outstanding storage & convenience. Extended, reconfigured & upgraded in all the right places, this truly unique suite blends thoughtful design with everyday functionality. Tucked away from the bustle of McCaul Street & cleverly positioned on the quiet side of the building, enjoy peace, privacy & tranquility while remaining in the heart of downtown. Built to Toronto Green Standard Tier 2 requirements & awarded LEED Gold Certification, the building promotes occupant well-being while maximizing energy & water efficiency. Parking available for an additional $250/month.
Facts & features
Ask about this home
A HOMEH agent will answer your questions about this home.
Rooms
4 rooms · 1 bathroom
- Living room13′6″ × 9′10″133 sq.ft.
- Kitchen10′10″ × 9′6″103 sq.ft.
- Primary bedroom9′10″ × 9′4″92 sq.ft.
- Dining room10′10″ × 9′6″103 sq.ft.
Around this home
Schools nearby
School rating, out of 10.
Listing details
Helpful tools
Your HOMEH agent
"I would see it this week."
Ask HOMEH about this home
Price, neighbourhood, monthly cost. Ask anything.
HOMEH Intelligent Agent is an AI, not a licensed representative. Check anything important with your agent.