

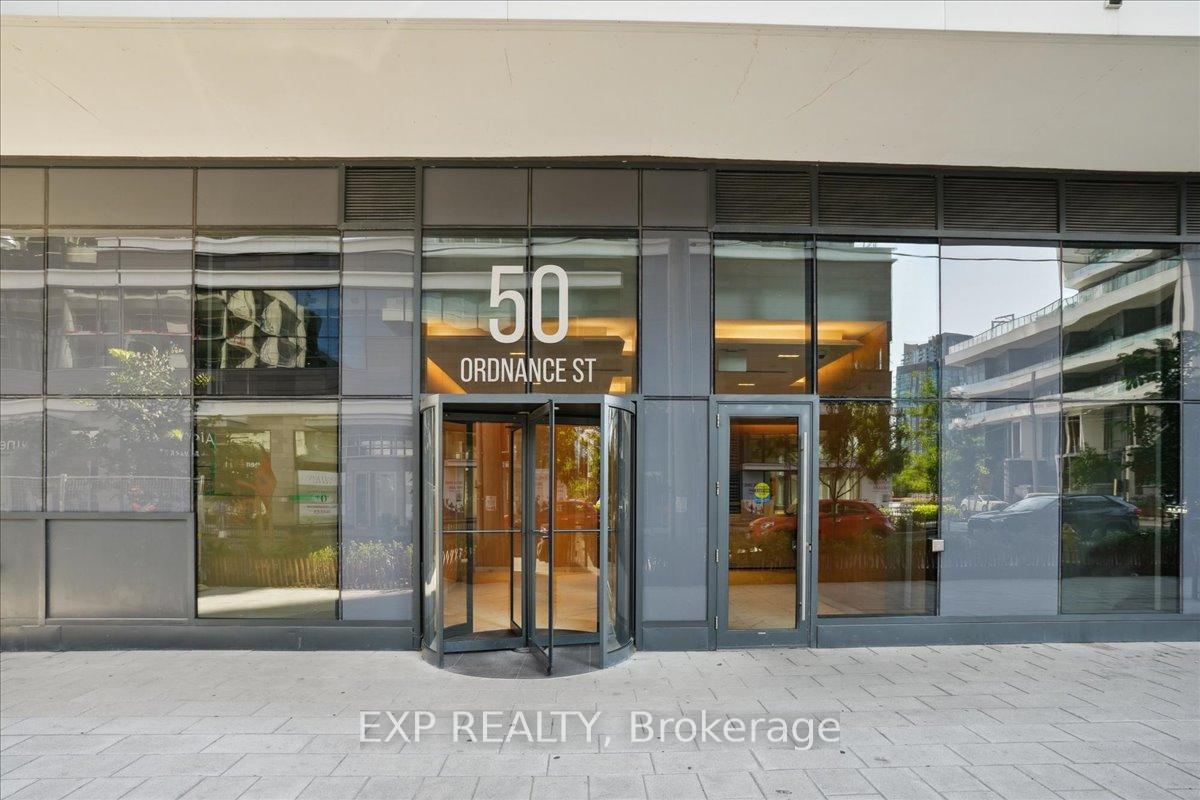
Unit 2010, 50 Ordnance Street
Unit 2010, 50 Ordnance Street
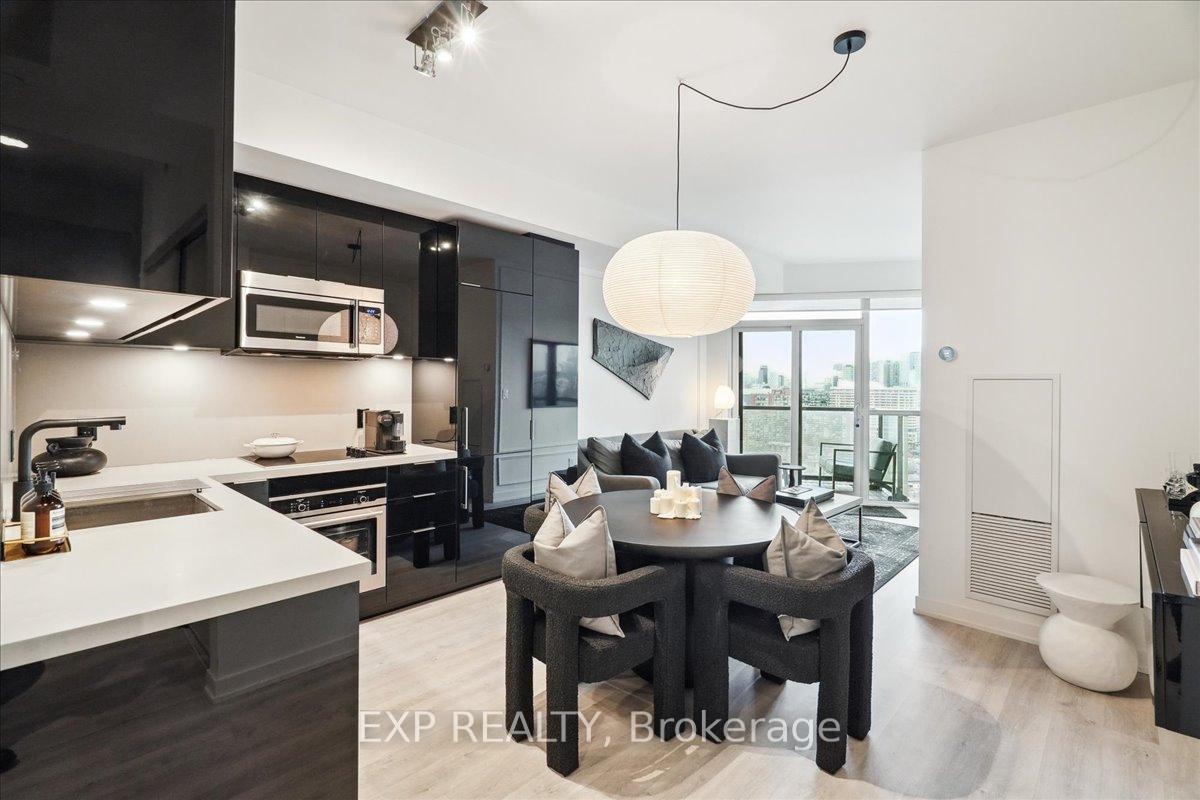 See all 39 photos
Property history
Facts and features
- ExposureEast
- LaundryEnsuite
- LockerOwned
- BalconyOpen
- Central air
- Concierge
- Exercise room
- Outdoor pool
- Party room/meeting room
- Gym
The homeCondo Apartment, Apartment, Age 0–5 years
- Type: Condo Apartment
- Style: Apartment
- Age: 0–5 years
- Living space: 600–699 sq ft
- Basement: None
- Exposure: East
InsideEnsuite, main level, Other, Security guard
- Laundry: Ensuite, main level
- Features: Other
- Security: Security guard
- Rooms above ground: 4
- Bedrooms: 1 + 1 in the basement
- Bathrooms: 2
- Kitchens: 1
- Family room: Yes
OutsideConcrete, Open
- Exterior: Concrete
- Balcony: Open
Parking and locker1 Parking, Underground, Parking type Owned
- Spaces: 1 Parking
- Garage: Underground
- Parking type: Owned
- Driveway: Underground
- Locker: Owned
- Locker unit: 100
- Locker level: C
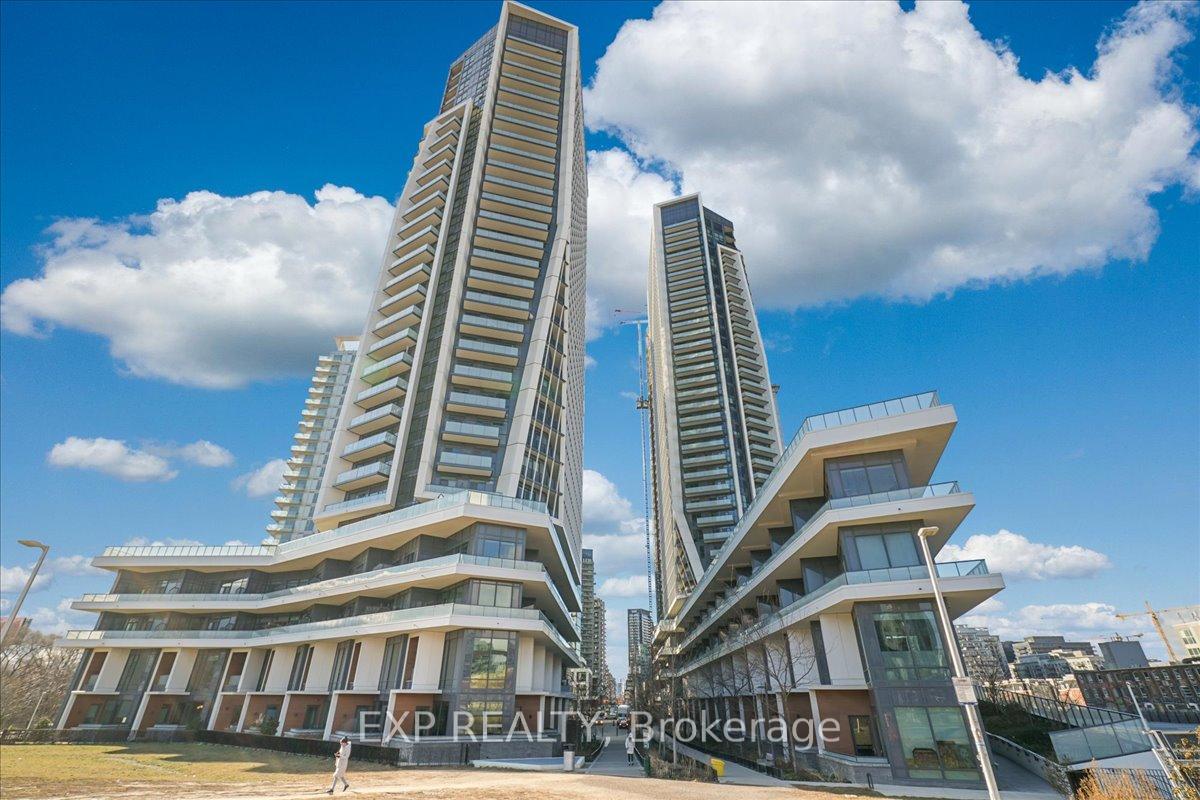
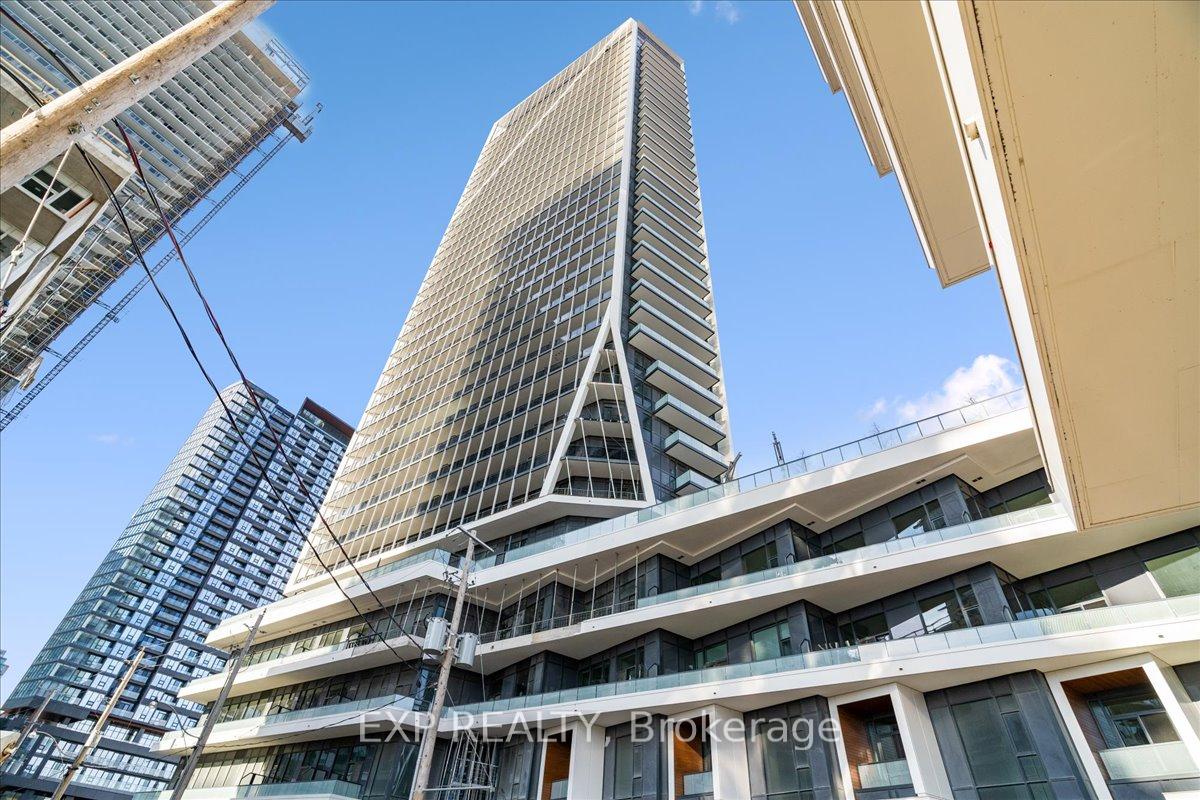
BuildingGarrison Point Condos, Storeys 35, Units 516
- Name: Garrison Point Condos
- Storeys: 35
- Units: 516
- Registered: 2019
- Condo corporation: 2832
- Amenities: Concierge, exercise room, outdoor pool, party room/meeting room, visitor parking, gym
- Pets: Allowed
Heating, water and powerForced air, gas, Central air
- Heating: Forced air, gas
- Cooling: Central air
Rent and termsRent $2,900 a month, Entire property, Unfurnished
- Rent: $2,900 a month
- Space for rent: Entire property
- Furnished: Unfurnished
- Lease: 12 months
- Paid: Monthly
- Rent includes: Building insurance, common elements, parking
- Deposit: Required
- Credit check: Required
- Employment letter: Required
- Rental application: Required
- References: Required
Included**extras** close to all amenities. steps to the cne, coronation park, gardiner expy, ttc streetcar, go train, grocery stores, shops& more. 1 parking (electric car charger installed) & 1 private locker., Light fixture above dining table; soap shelf in main bathroom; 2x gold shelves & 2x black shelves in ensuite shower; black wall-hung console; faucets (may be replaced with original-grade); motorized blinds.
- Included: **extras** close to all amenities. steps to the cne, coronation park, gardiner expy, ttc streetcar, go train, grocery stores, shops& more. 1 parking (electric car charger installed) & 1 private locker.
- Not included: Light fixture above dining table; soap shelf in main bathroom; 2x gold shelves & 2x black shelves in ensuite shower; black wall-hung console; faucets (may be replaced with original-grade); motorized blinds.
NearbyClear view, electric car charger, lake/pond, park, public transit, rec./commun.centre
- Close to: Clear view, electric car charger, lake/pond, park, public transit, rec./commun.centre
Listing detailsC12005407, Rented, Mar 6, 2025
- MLS® number: C12005407
- Status: Rented
- Listed on: Mar 6, 2025
- Days on market: 11
- Updated: Mar 17, 2025
- Possession: 2025-04-01 / Flexible
- Occupied by: Owner
- Listing brokerage: eXp Realty
About this home
Unit 2010, 50 Ordnance Street, Toronto (Niagara), ON M6K 0C9
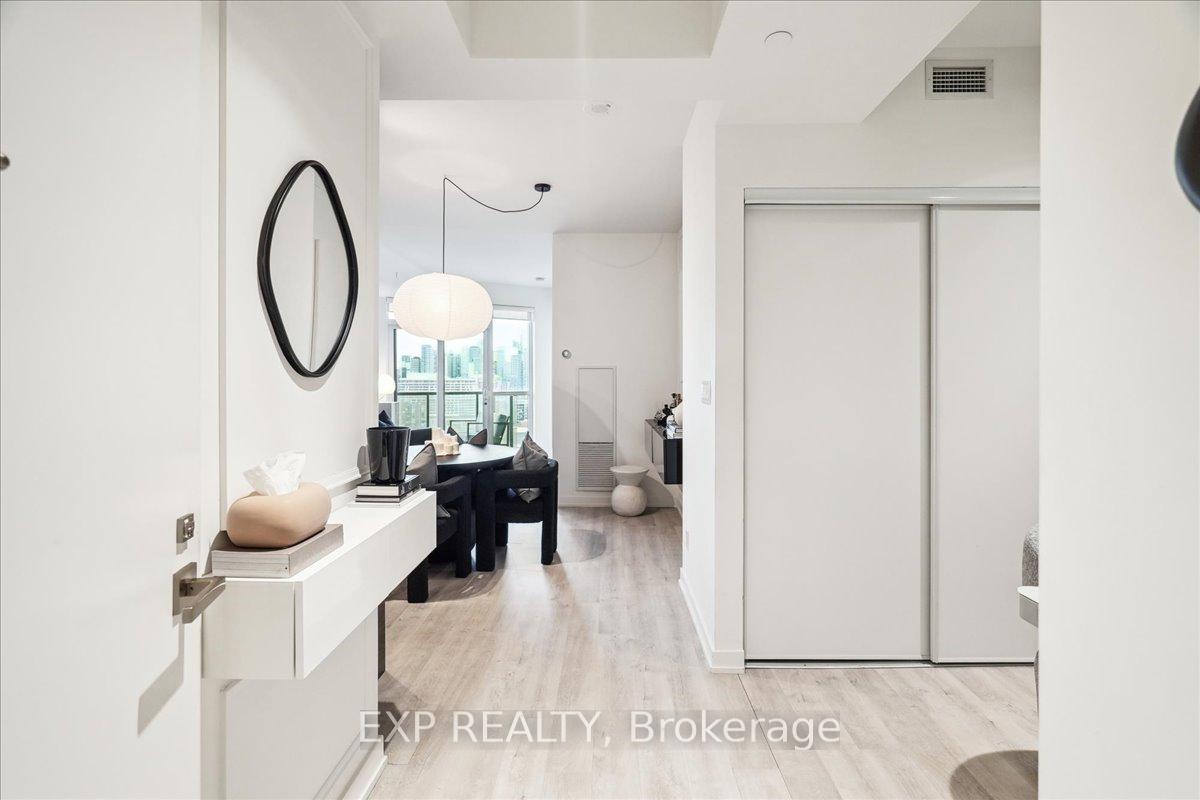
SHOW STOPPER! Move In Ready - Unparalleled East exposure of the Toronto Skyline & CN Tower. Bright and spacious 1 + den features heavy upgrading. Large, open concept layout with a great flow & lots of space for entertaining. Chef - Inspired eat-in kitchen w/ extended cabinetry & additional storage pantry. Primary Bedroom fits a King-sized bed. Treat yourself to the 3 Piece ensuite w/ upgraded tiling, cabinetry, lighting & more. Den can be used as a home office or guest space. Main Bathroom also features upgraded tiling, mirror & lighting. Wainscotting throughout the unit. Step out to the balcony & experience the sunny East Exposure w/ impressive skyline views. Hotel Style Amenities - including expansive outdoor pool, Lounge, 24 Hr Concierge, Bike Storage, Fitness, BBQ, Theatre Room & more. Close to all amenities. Includes 1 Parking (w/ Electric Car Charger) & 1 Private Locker. Too much to list.. VERY CLEAN - MOVE IN & ENJOY!
Ask about this home
A HOMEH agent will answer your questions about this home.
Know more about Garrison Point Condos
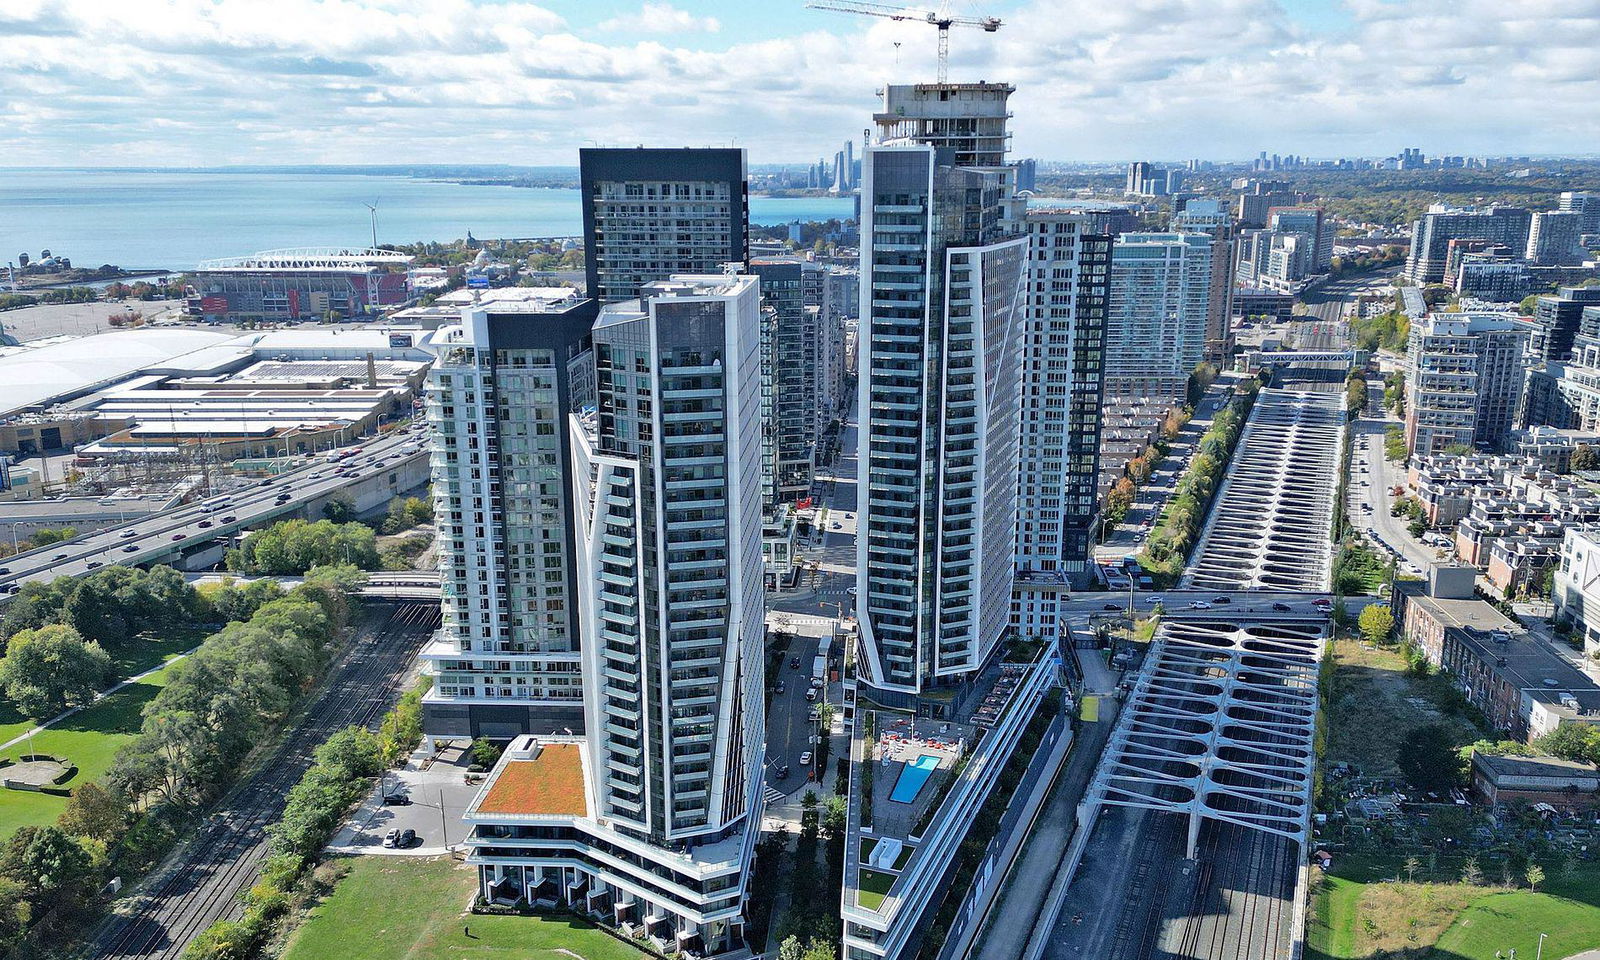
Condo building · 50 Ordnance Street
Garrison Point Condos is a 35-storey condo with 516 suites, built in 2019 by Diamondcorp. Right now 9 for sale and 7 for rent are on the market here.
- 35storeys
- 516suites
- $863/sq ft
- 2019built
No similar units for rent in Garrison Point Condos right now.
Around this home
Daily convenience, out of 100, from the distances below
Schools nearby
School rating, out of 10.
Helpful calculators
Your HOMEH agent

"I would see it this week."