

Unit 2309, 50 Ordnance Street
Unit 2309, 50 Ordnance Street


 See all 50 photos
Included in condo fee: Heat, Parking, Common Elements, Building Insurance
Property history
- $599,900TerminatedList: 2026-06-06|End: 2026-08-17|72 daysC13411166
Facts and features
- ExposureNorth east
- LaundryIn-suite
- LockerNone
- BalconyOpen
- Central air
The homeCondo Apartment, Apartment, Age 0–5 years
- Type: Condo Apartment
- Style: Apartment
- Age: 0–5 years
- Living space: 600–699 sq ft
- Basement: None
- Exposure: North East
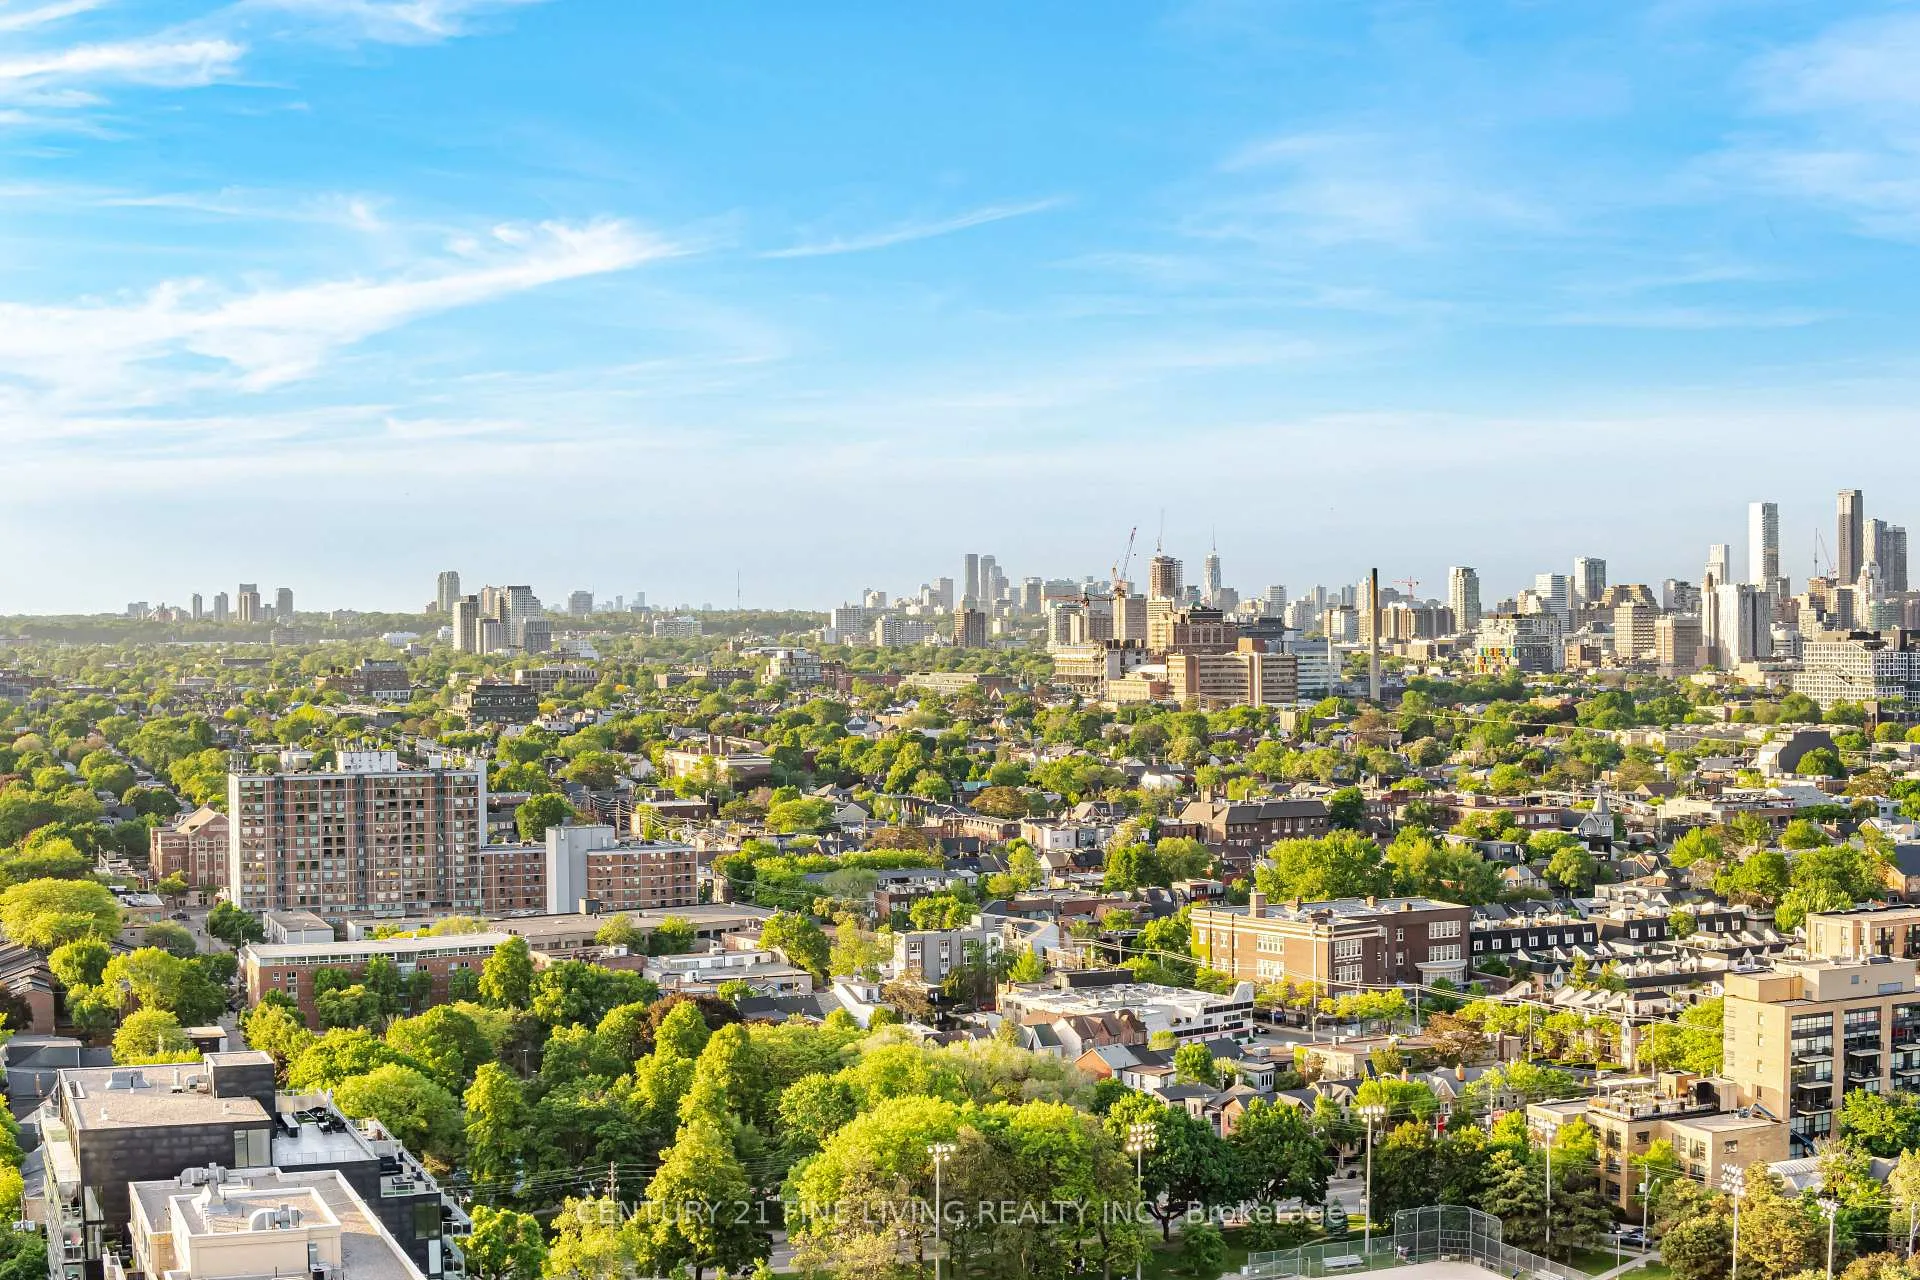
- View: Skyline, panoramic, lake, downtown, city, park/greenbelt
InsideWindow floor to ceiling, Carpet free, Ceramic, In-suite laundry, main level, Built-in oven, carpet free
- Flooring: Window floor to ceiling, Carpet free, Ceramic
- Laundry: In-suite laundry, main level
- Features: Built-in oven, carpet free
- Security: Security guard, concierge/security, security system
- Rooms above ground: 3
- Bedrooms: 1
- Bathrooms: 1
- Kitchens: 1
OutsideConcrete, Concrete, Open
- Exterior: Concrete
- Foundation: Concrete
- Balcony: Open
Parking and locker1 Parking, Underground, Parking type Owned
- Spaces: 1 Parking
- Garage: Underground
- Parking type: Owned
- Driveway: Private
- Spot: P3 #269
- Locker: None
BuildingPlayground condos at garrison point, Storeys 35, Units 516
- Name: Playground condos at garrison point
- Storeys: 35
- Units: 516
- Registered: 2019
- Condo corporation: 2832
- Pets: Allowed
Heating, water and powerForced air, gas, Central air
- Heating: Forced air, gas
- Cooling: Central air
Costs and taxesTaxes $3,415 a year, Condo fee $567 a month, Heat included, common elements included, parking included, building insurance included
- Taxes, 2026: $3,415 a year
- Condo fee: $567 a month
- Fee includes: Heat included, common elements included, parking included, building insurance included
- HST: HST included in the price
Included in the saleBuilt-in fridge, built-in dishwasher, built-in ceramic-top stove, built-in stainless steel oven, built-in stainless steel microwave/exhaust fan, kitchen island, white stacked front-loading washer/dryer, all electrical light fixtures, all window coverings/blinds, tv stand and all shelvings attached to walls.
- Included: Built-in fridge, built-in dishwasher, built-in ceramic-top stove, built-in stainless steel oven, built-in stainless steel microwave/exhaust fan, kitchen island, white stacked front-loading washer/dryer, all electrical light fixtures, all window coverings/blinds, tv stand and all shelvings attached to walls.
NearbyPublic transit, place of worship, park, marina, electric car charger, clear view
- Close to: Public transit, place of worship, park, marina, electric car charger, clear view
Listing detailsC13411166, Terminated, Jun 6, 2026
- MLS® number: C13411166
- Status: Terminated
- Listed on: Jun 6, 2026
- Days on market: 72
- Updated: Aug 17, 2026
- Possession: Flexible
- Occupied by: Owner
- Listing brokerage: CENTURY 21 FINE LIVING REALTY INC.
About this home
Unit 2309, 50 Ordnance Street, Toronto (Niagara), ON M6K 0C9
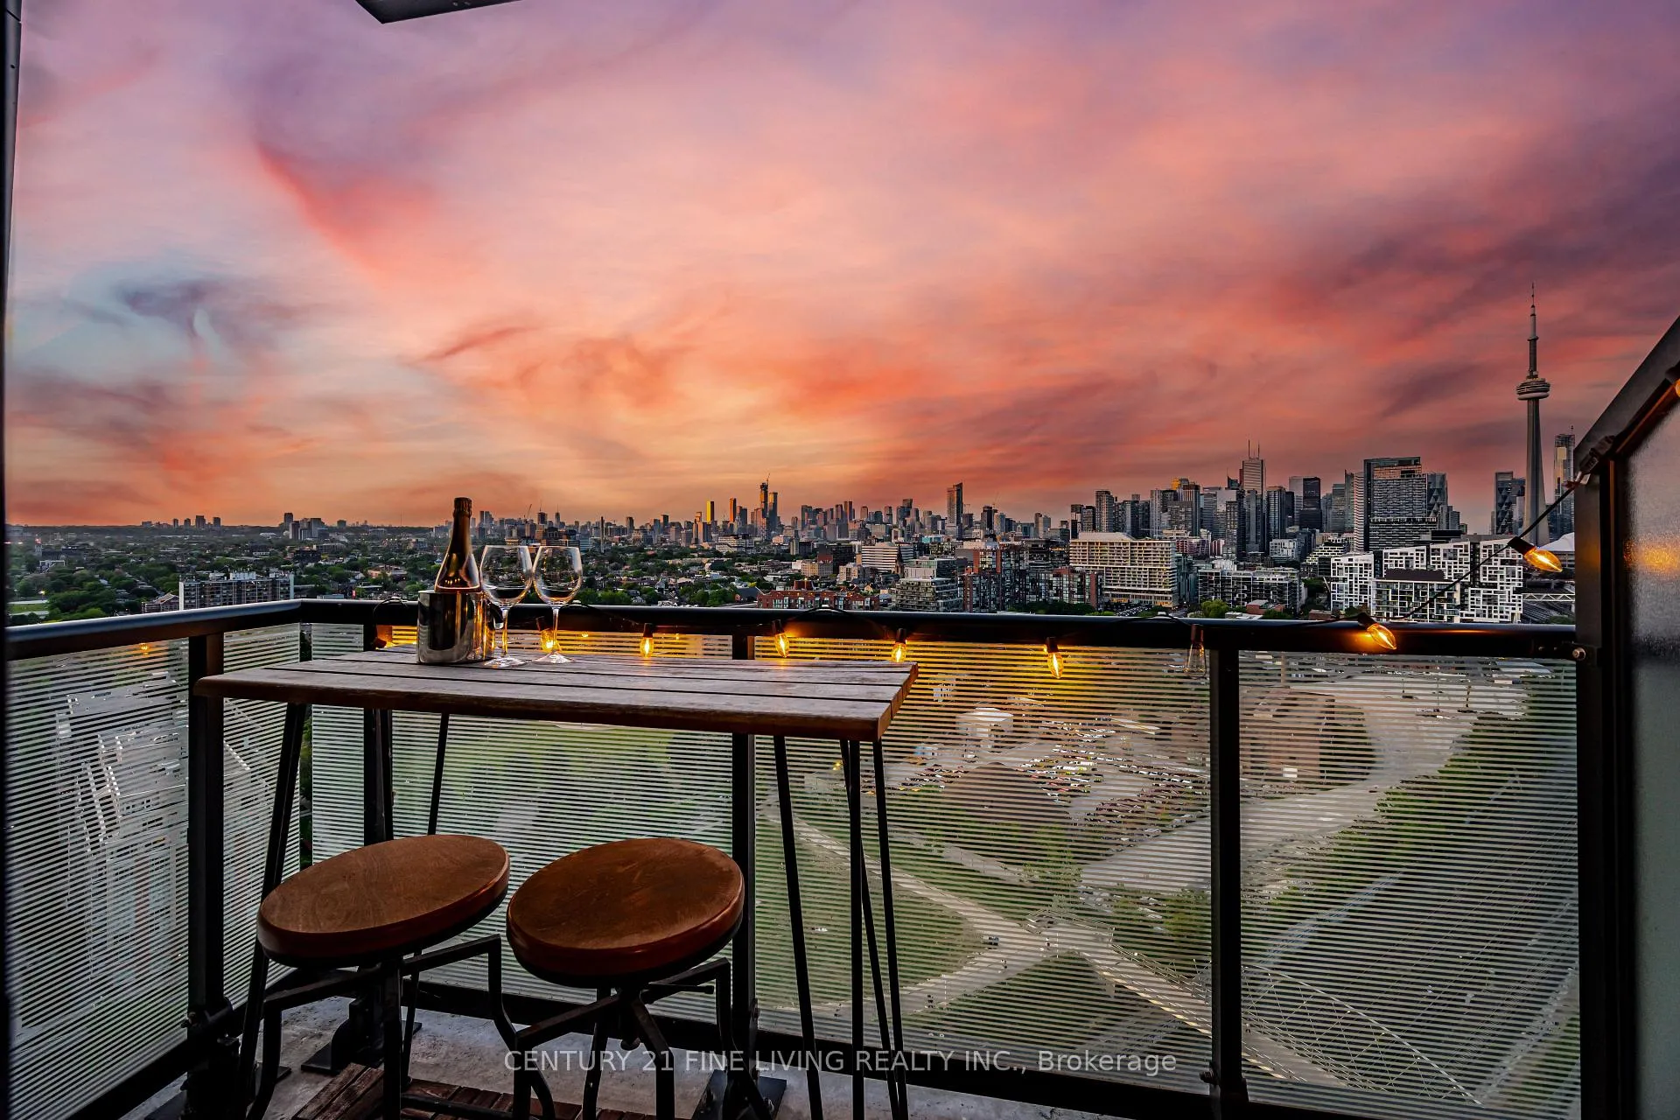
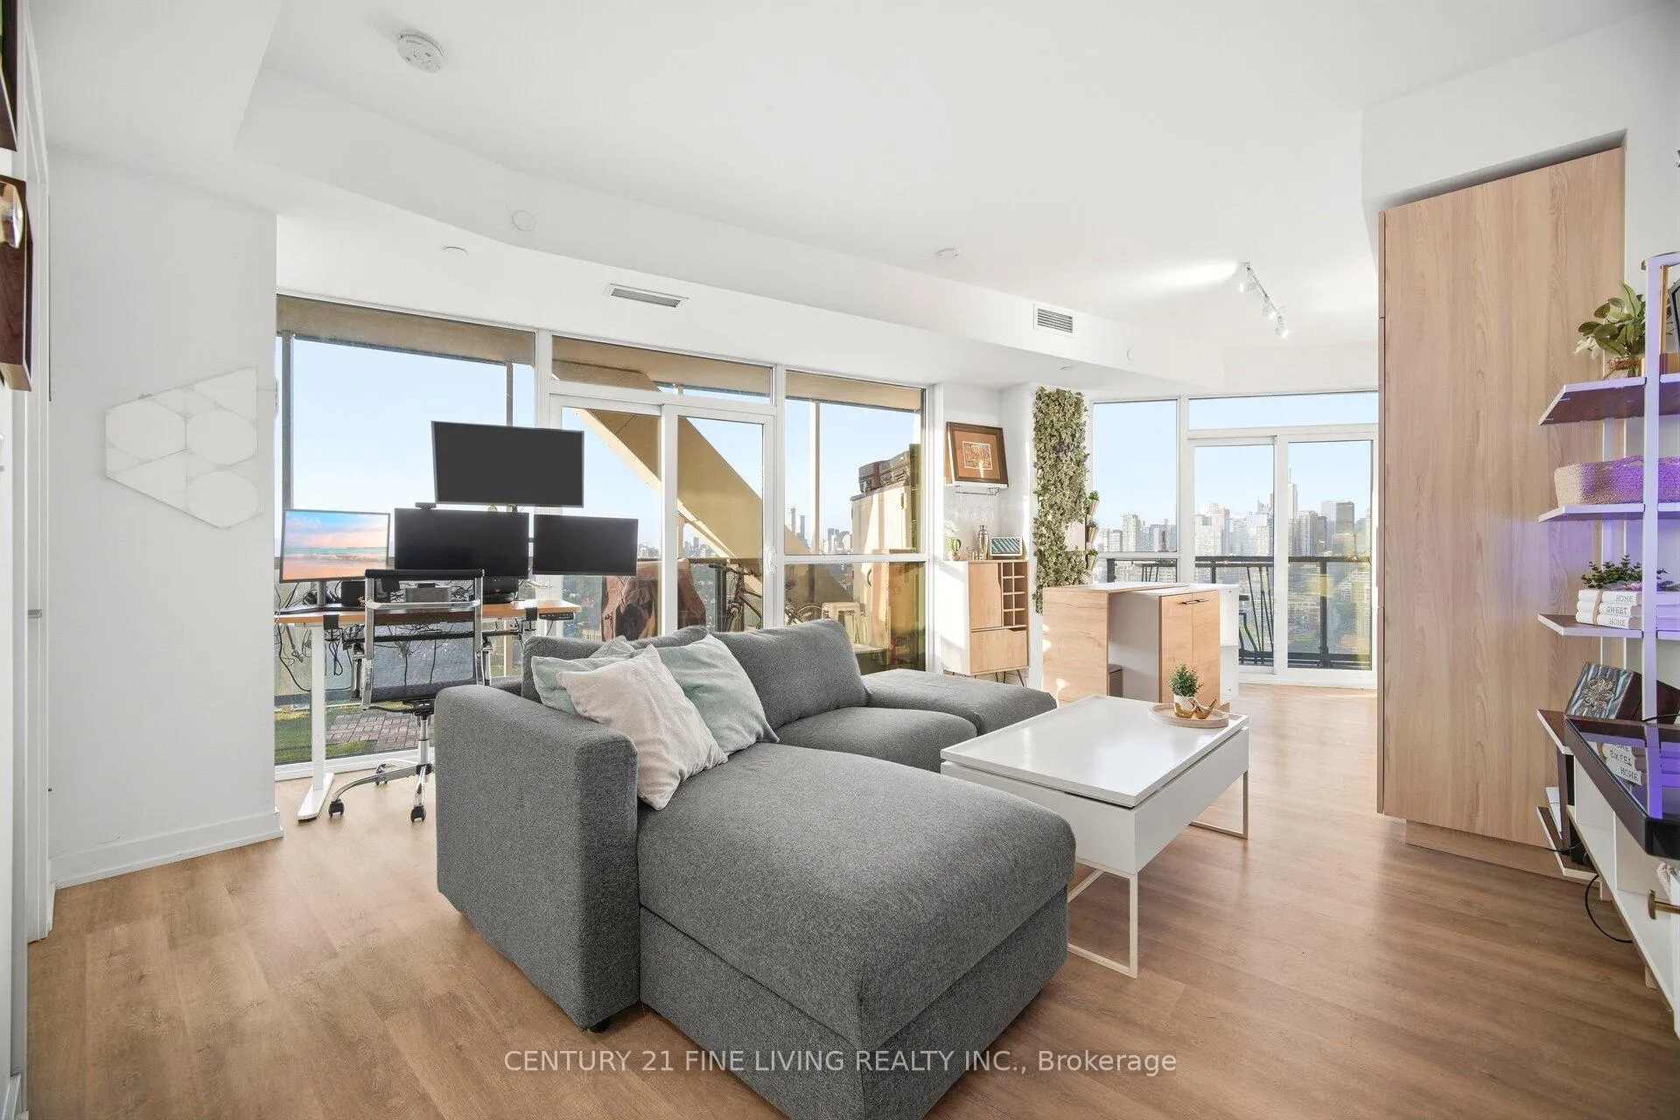
Your search is over! Stunning corner unit in Playground Condos at Garrison Point, located in the newer enclave of Liberty Village. This exceptional suite offers unobstructed panoramic city views, breathtaking sunsets, sunrises, CN Tower & partial lake views all framed by floor-to-ceiling windows that fill the space with natural light, creating an elevated living experience. Thoughtfully designed, this bright open concept home features 9 ft ceilings, a modern kitchen, integrated appliances, light wood & glossy white cabinetry, white backsplash, light flooring, & kitchen island, making it the perfect space for entertaining. Every space, including the bedroom, is framed by skyline views, offering openness from morning to night. A standout feature is two private balconies with rare multi-directional exposures. The larger balcony is ideal for relaxing, enjoying a delicious BBQ, or glass of wine, while taking in the gorgeous skyline. Premium parking with EV charger for future-ready convenience. Residents enjoy resort-style amenities, 24HR concierge, outdoor pool, terrace, BBQ area, large gym, yoga/pilates room, games room, theatre, party room, guest suites, dog wash, spa circuit with hot/cold plunges, steam room, & sauna. Ideally located in Liberty Village's vibrant community, this home is surrounded by Ordnance Park and nearby Wellington Park, connected via the Garrison Crossing pedestrian bridge, together forming over 5 acres of new green space. Enjoy nearby off-leash dog parks, plus access to Fort York National Historic Site, The Bentway, the waterfront & marina, Exhibition Place, BMO Field, Stanley Park, King West, Queen West, Trinity Bellwoods, cafés, restaurants, shopping, TTC, GO & quick highway access. Experience elevated urban living with unmatched views & an unbeatable location. You won't want to miss this one! An excellent opportunity for end users or perfect for investors, this property can come fully furnished, already with a qualified tenant at $3,000/mth.
Ask about this home
A HOMEH agent will answer your questions about this home.
Know more about Garrison Point Condos
Condo building · 50 Ordnance Street
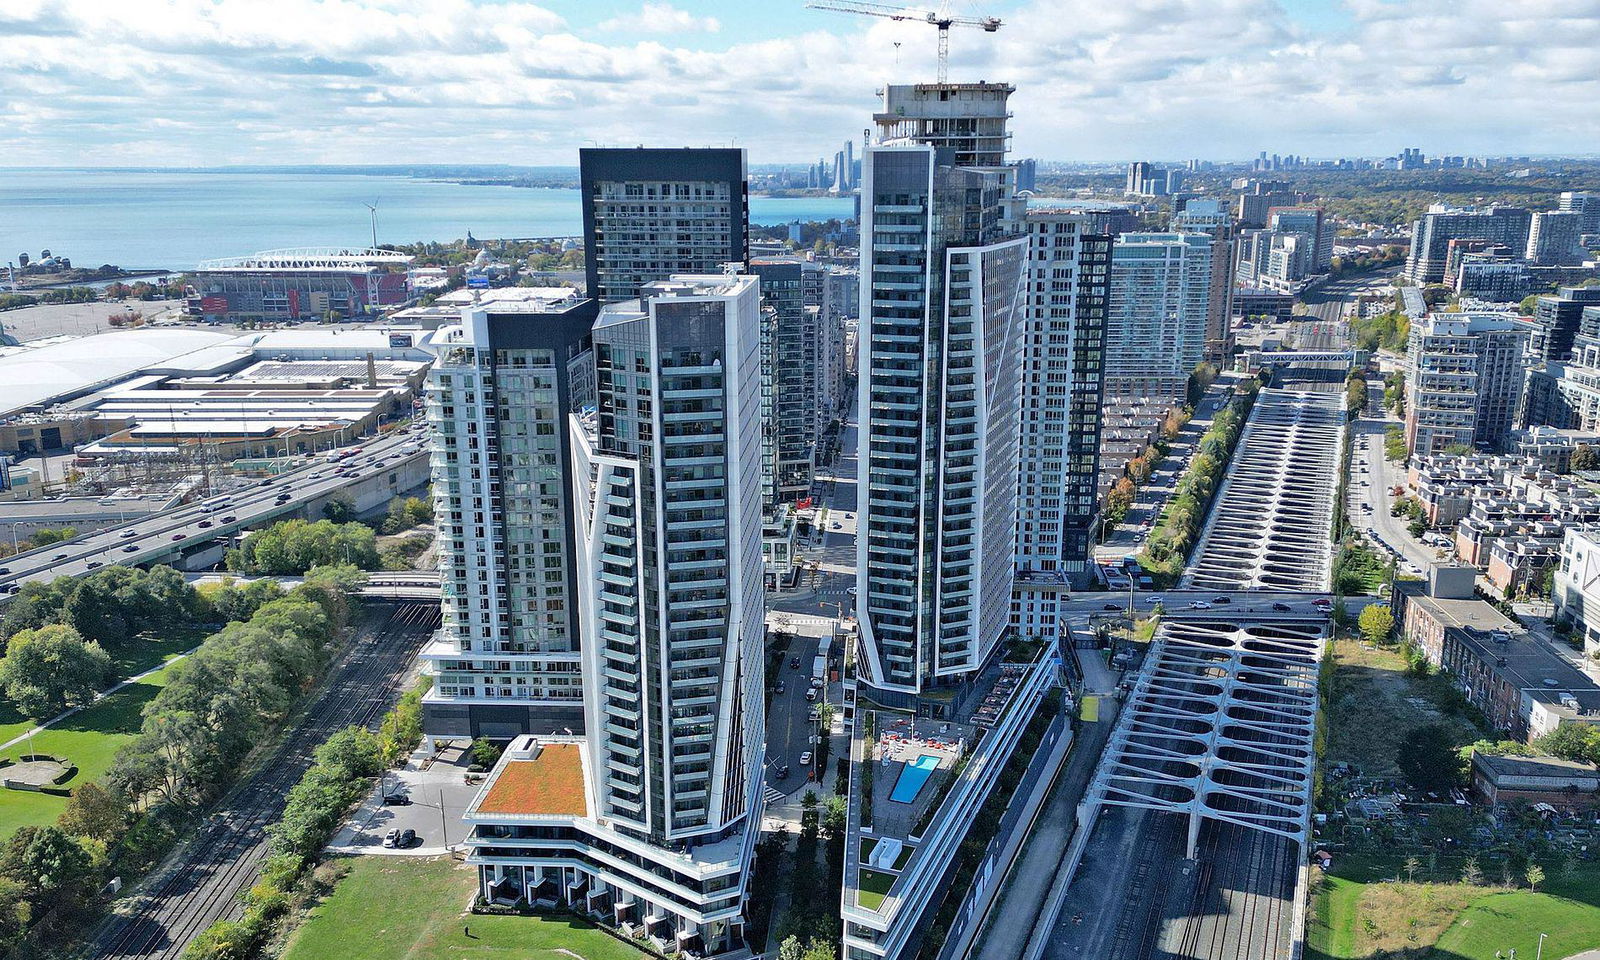
Garrison Point Condos is a 35-storey condo with 516 suites, built in 2019 by Diamondcorp. Right now 9 for sale and 7 for rent are on the market here.
- 35storeys
- 516suites
- $863/sq ft
- 2019built
No similar units for sale in Garrison Point Condos right now.
Around this home
Daily convenience, out of 100, from the distances below
Schools nearby
School rating, out of 10.
Helpful calculators
Your HOMEH agent

"Priced 6% over the Hestimate. I would see it this week."