

Unit 405, 50 Ordnance Street
Unit 405, 50 Ordnance Street
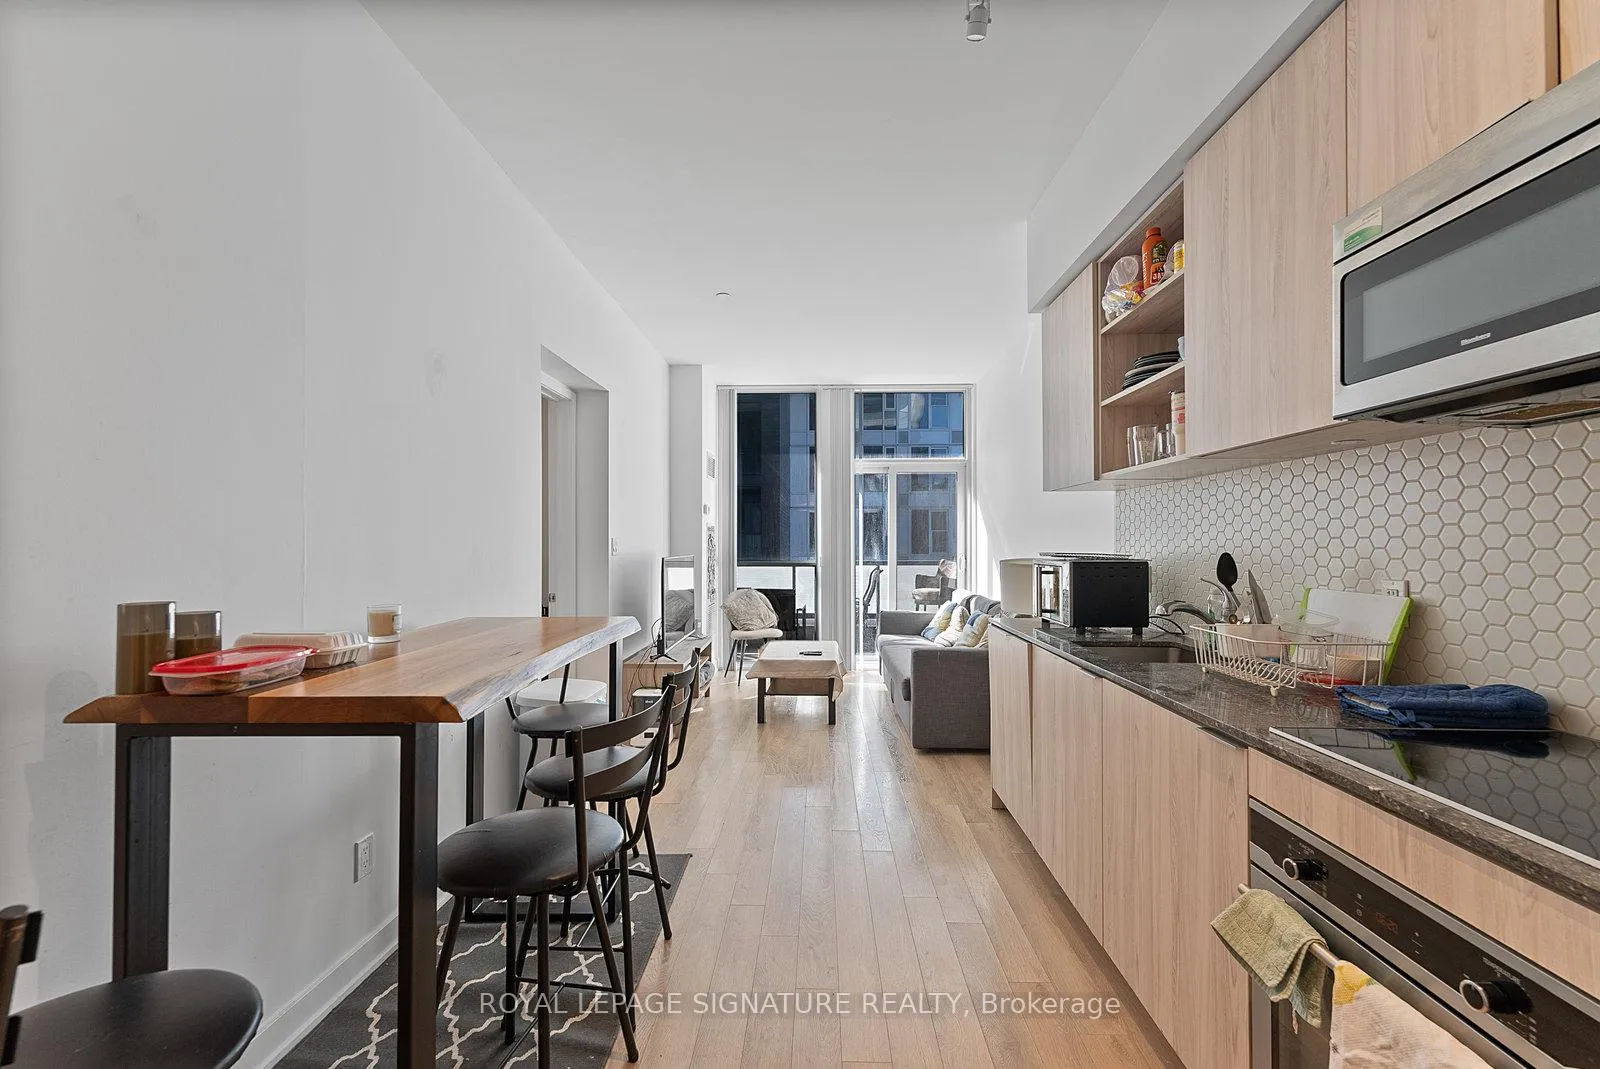 See all 50 photos
Included in condo fee: Heat, Central air, Parking, Building Insurance, Common Elements
Property history
- $699,000TerminatedList: 2025-11-20|End: 2025-12-12|22 daysC12563614
- $599,000TerminatedList: 2025-11-10|End: 2025-11-20|10 daysC12528774
- $749,000TerminatedList: 2025-10-21|End: 2025-11-10|20 daysC12473863
Facts and features
- ExposureWest
- LaundryEnsuite, in-suite
- LockerNone
- BalconyOpen
- Central air
- Outdoor pool
- Concierge
- Party room/meeting room
The homeCondo Apartment, Apartment, 800–899 sq ft
- Type: Condo Apartment
- Style: Apartment
- Living space: 800–899 sq ft
- Basement: None
- Exposure: West
InsideWindow floor to ceiling, Ensuite, in-suite laundry, Built-in oven, carpet free, countertop range, primary bedroom - main floor
- Flooring: Window floor to ceiling
- Laundry: Ensuite, in-suite laundry
- Features: Built-in oven, carpet free, countertop range, primary bedroom - main floor
- Security: Concierge/security, security guard
- Rooms above ground: 6
- Bedrooms: 2 + 1 in the basement
- Bathrooms: 2
- Kitchens: 1
OutsideConcrete, Open
- Exterior: Concrete
- Balcony: Open
Parking and locker1 Parking, Underground, Parking type Owned
- Spaces: 1 Parking
- Garage: Underground
- Parking type: Owned
- Driveway: Underground
- Locker: None
BuildingPlayground condos at garrison point, Storeys 35, Units 516
- Name: Playground condos at garrison point
- Storeys: 35
- Units: 516
- Registered: 2019
- Condo corporation: 2832
- Amenities: Outdoor pool, sauna, concierge, bbqs allowed, visitor parking, party room/meeting room
- Pets: Allowed
Heating, water and powerForced air, gas, Central air
- Heating: Forced air, gas
- Cooling: Central air
Costs and taxesTaxes $4,102 a year, Condo fee $742 a month, Heat included, building insurance included, cac included, common elements included, parking included
- Taxes, 2025: $4,102 a year
- Condo fee: $742 a month
- Fee includes: Heat included, building insurance included, cac included, common elements included, parking included
- HST: No HST
Included in the saleFridge, cooktop, oven, microwave/range hood, dishwasher, washer, dryer, window coverings & all electrical light fixtures. world-class amenities! 24/7 concierge & security, gym, yoga studio, olympic-sized swimming pool, splash pool, cold plunge, whirlpool hot tub, dry sauna, steam room, party room/resident's lounge, billiards room, indoor playroom, movie theatre, visitor parking, ev charging installation allowed & more. interior designed by studio munge, architecturally designed by hariri pontarini/bkl architecture & landscaped by claude cormier. surrounded by a 4-acre park, cycling & pedestrian bridge stretching from the lake to stanley park & king west. steps to the lake, king west, liberty village, canadian national exhibition, billy bishop airport, bmo field, coca cola coliseum & more., Blackout curtains and rod (2nd bedroom)
- Included: Fridge, cooktop, oven, microwave/range hood, dishwasher, washer, dryer, window coverings & all electrical light fixtures. world-class amenities! 24/7 concierge & security, gym, yoga studio, olympic-sized swimming pool, splash pool, cold plunge, whirlpool hot tub, dry sauna, steam room, party room/resident's lounge, billiards room, indoor playroom, movie theatre, visitor parking, ev charging installation allowed & more. interior designed by studio munge, architecturally designed by hariri pontarini/bkl architecture & landscaped by claude cormier. surrounded by a 4-acre park, cycling & pedestrian bridge stretching from the lake to stanley park & king west. steps to the lake, king west, liberty village, canadian national exhibition, billy bishop airport, bmo field, coca cola coliseum & more.
- Not included: Blackout curtains and rod (2nd bedroom)
NearbyCul de sac/dead end, hospital, school, public transit, park, rec./commun.centre
- Close to: Cul de sac/dead end, hospital, school, public transit, park, rec./commun.centre
Listing detailsC12563614, Terminated, Nov 20, 2025
- MLS® number: C12563614
- Status: Terminated
- Listed on: Nov 20, 2025
- Days on market: 22
- Updated: Dec 12, 2025
- Possession: Flexible
- Occupied by: Tenant
- Listing brokerage: ROYAL LEPAGE SIGNATURE REALTY
About this home
Unit 405, 50 Ordnance Street, Toronto (Niagara), ON M6K 0C9
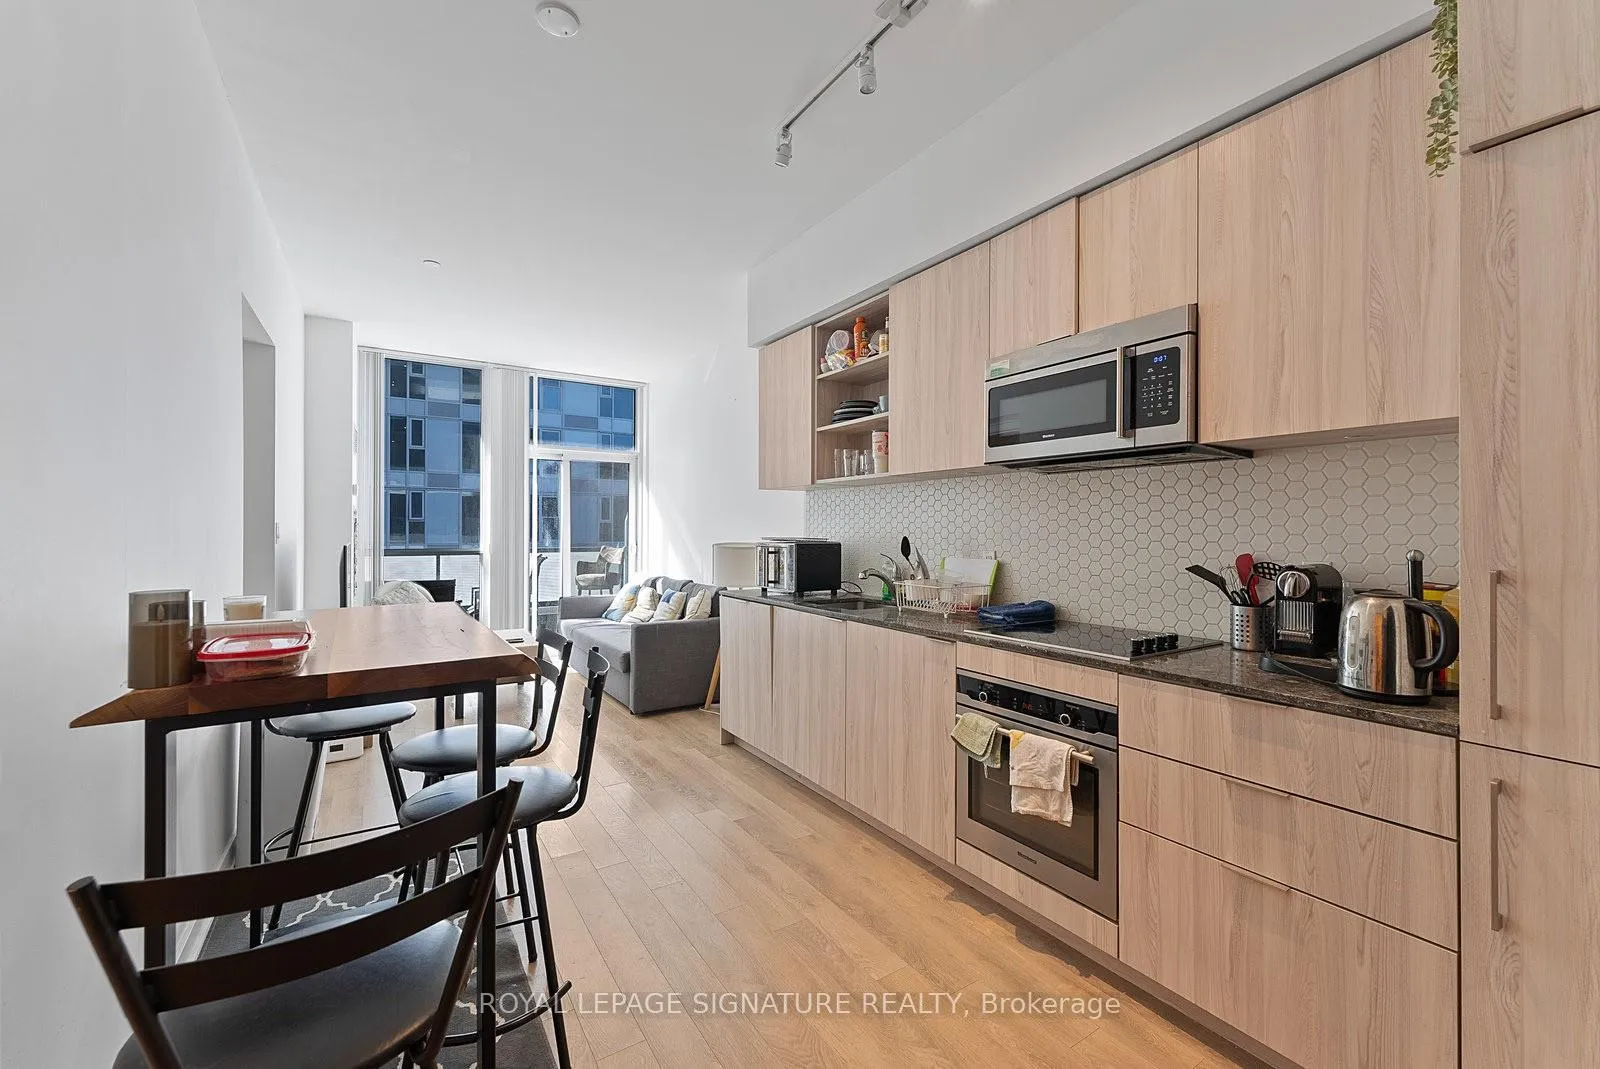
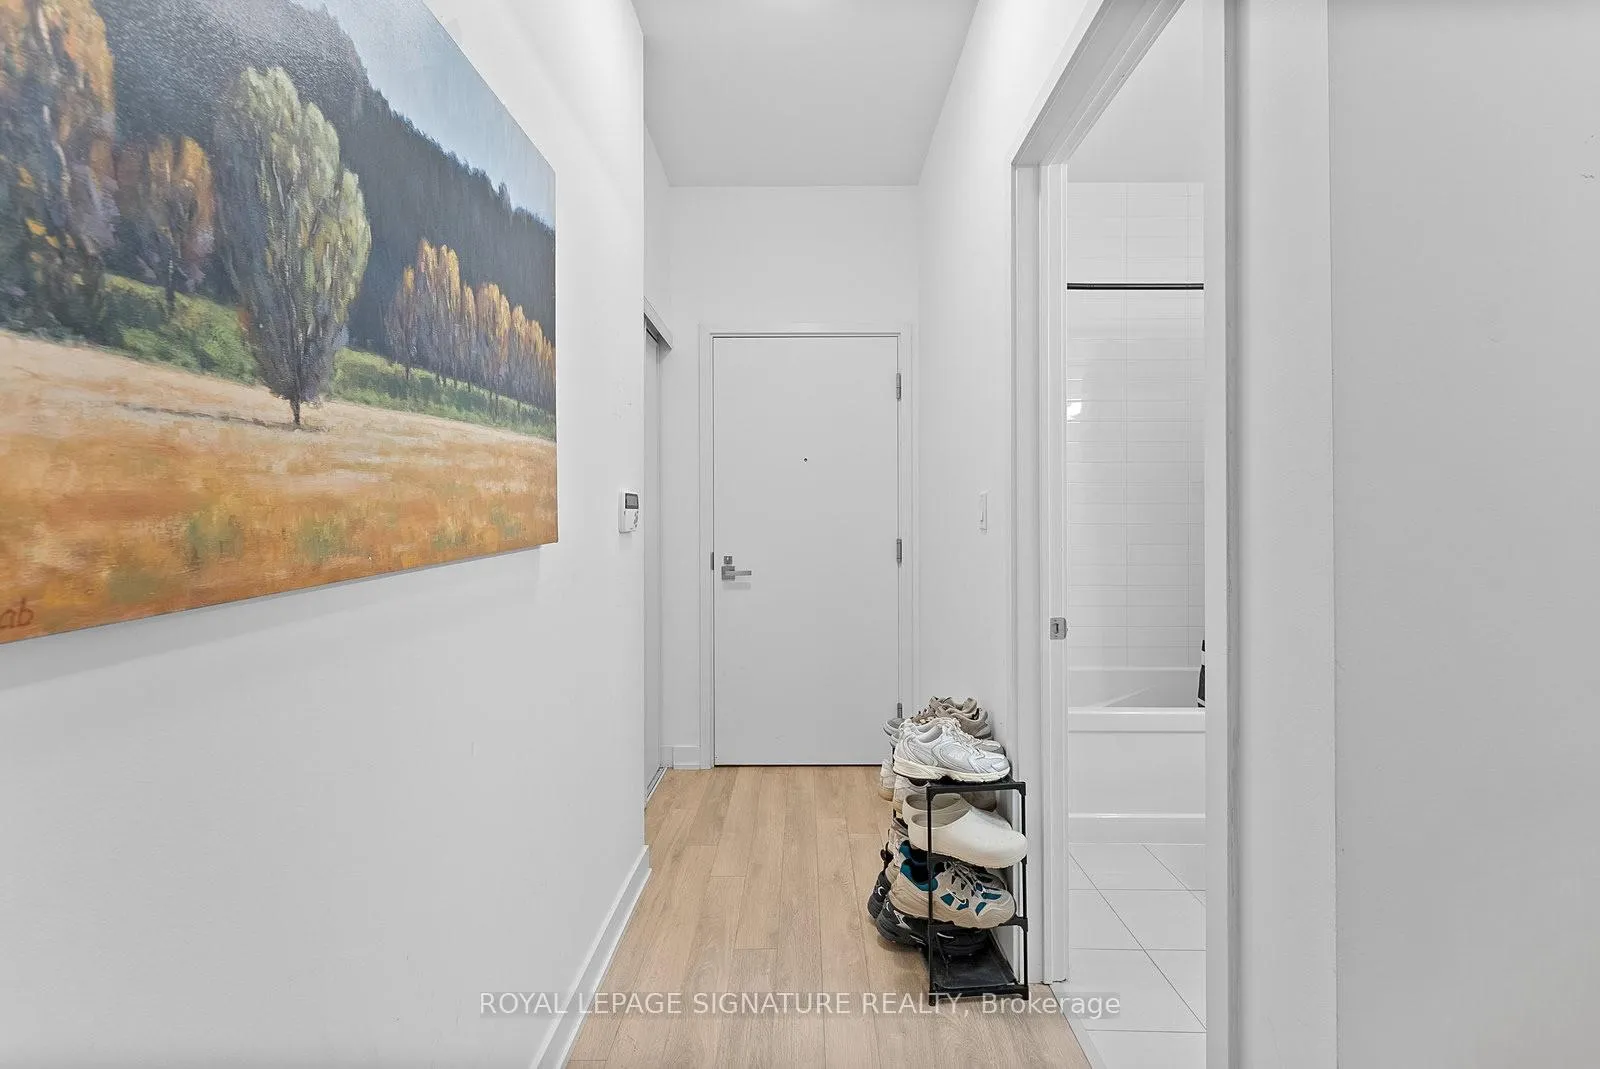
Loft-Style 2+1 Bed 2 Bath Suite with Parking at Playground Condos! One of only a handful of units in the building with this exclusive floor plan! Featuring soaring 9.5 ft ceilings, engineered hardwood floors & floor-to-ceiling windows. Spanning over 835+ sq ft, this super efficient floor plan with a lengthy concept living & dining space is perfect for entertaining, hosting & lounging! Enjoy indoor-outdoor living at its finest with a walkout to the private sunset facing balcony. A chef-inspired kitchen with high-end, built-in, stainless steel Blomberg appliances, smooth granite counters & stylish geometric tiled backsplash. Delight in a plethora of white oak cabinetry, drawers & open-faced shelving. Retreat to the generously-sized primary suite with a walk-in closet, floor-to-ceiling windows, double-door closet & plenty of room to fit a work-from-home setup.The 5-star resort-style 3-piece ensuite features porcelain floors, a glass shower stall & granite vanity with under-sink storage. The super spacious second bedroom is rounded out by double-panel closet & glass sliding doors that double as a clever interior window. The 2nd bath ise qually as spa-inspired & complete with 4 pieces - modern porcelain floors, 2-in-1 shower/tub with glossy white subway tiled back splash & granite vanity with under-sink storage. The functional den is the perfect combination of open concept & separate, making the ideal home office, yoga studio or gym. Enjoy year-round fresh air on the covered private balcony with west views that span north, city-bound! Ensuite Blomberg Energy Star stackable washer & dryer. Highly-sought after parking spot included - there is a huge demand for parking in this building (+30 Ordnance St) with very little supply.
Ask about this home
A HOMEH agent will answer your questions about this home.
Know more about Garrison Point Condos
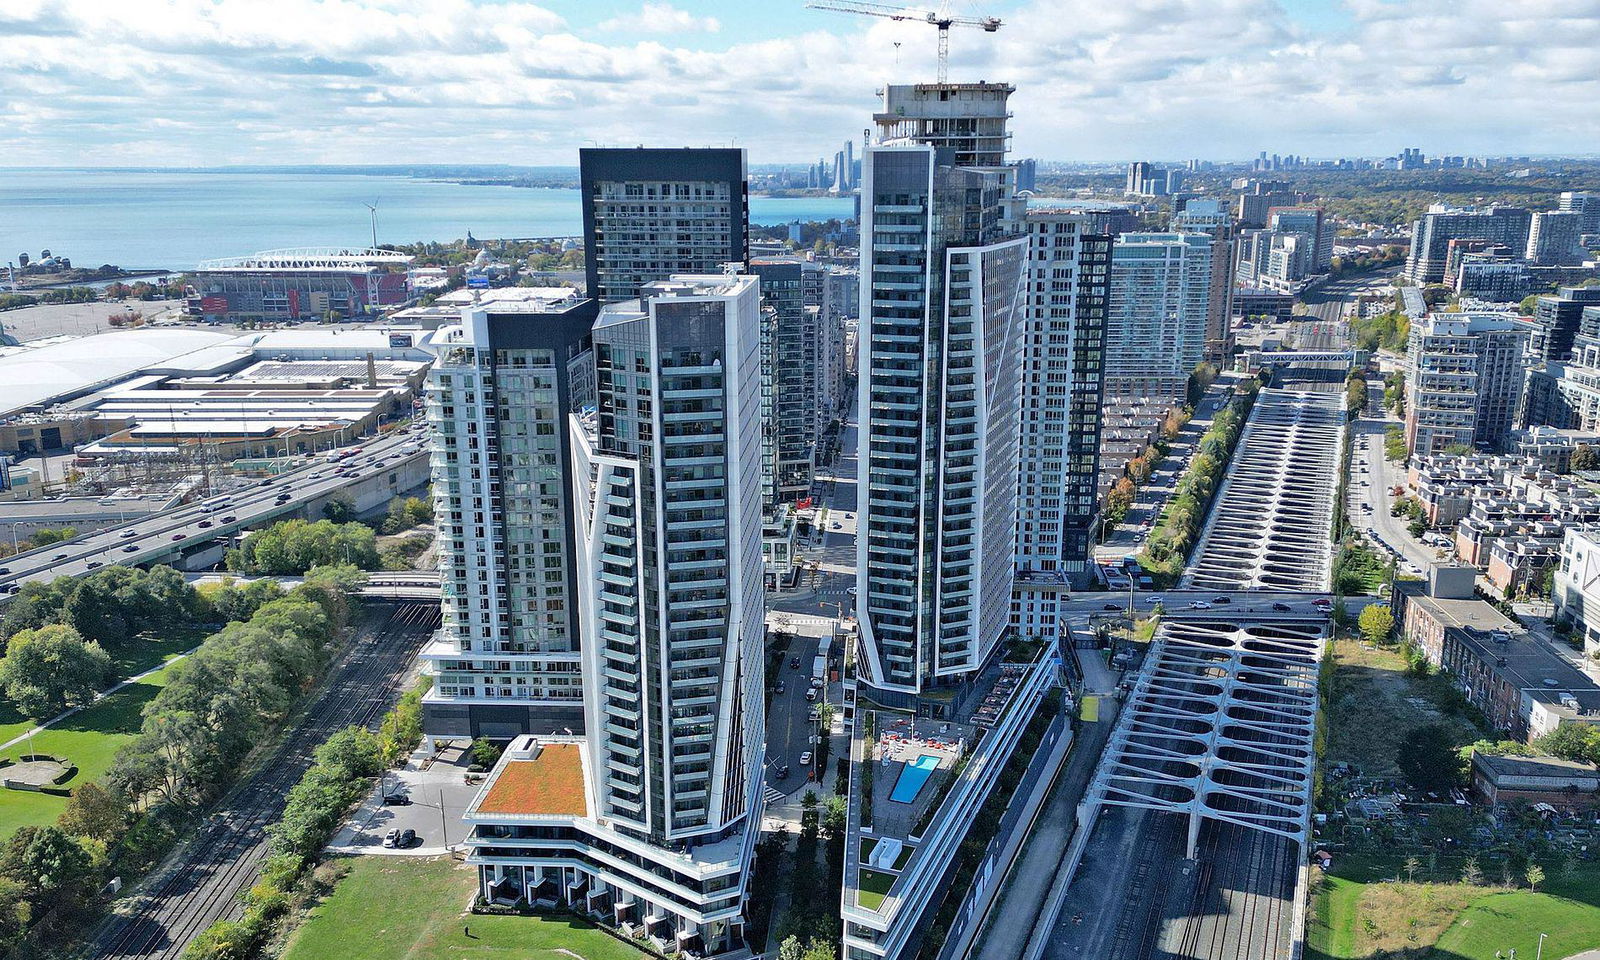
Condo building · 50 Ordnance Street
Garrison Point Condos is a 35-storey condo with 516 suites, built in 2019 by Diamondcorp. Right now 9 for sale and 7 for rent are on the market here.
- 35storeys
- 516suites
- $863/sq ft
- 2019built
No similar units for sale in Garrison Point Condos right now.
Around this home
Daily convenience, out of 100, from the distances below
Schools nearby
School rating, out of 10.
Helpful calculators
Your HOMEH agent

"Priced 8% over the Hestimate. I would see it this week."