

Unit 413, 50 Ordnance Street
Unit 413, 50 Ordnance Street
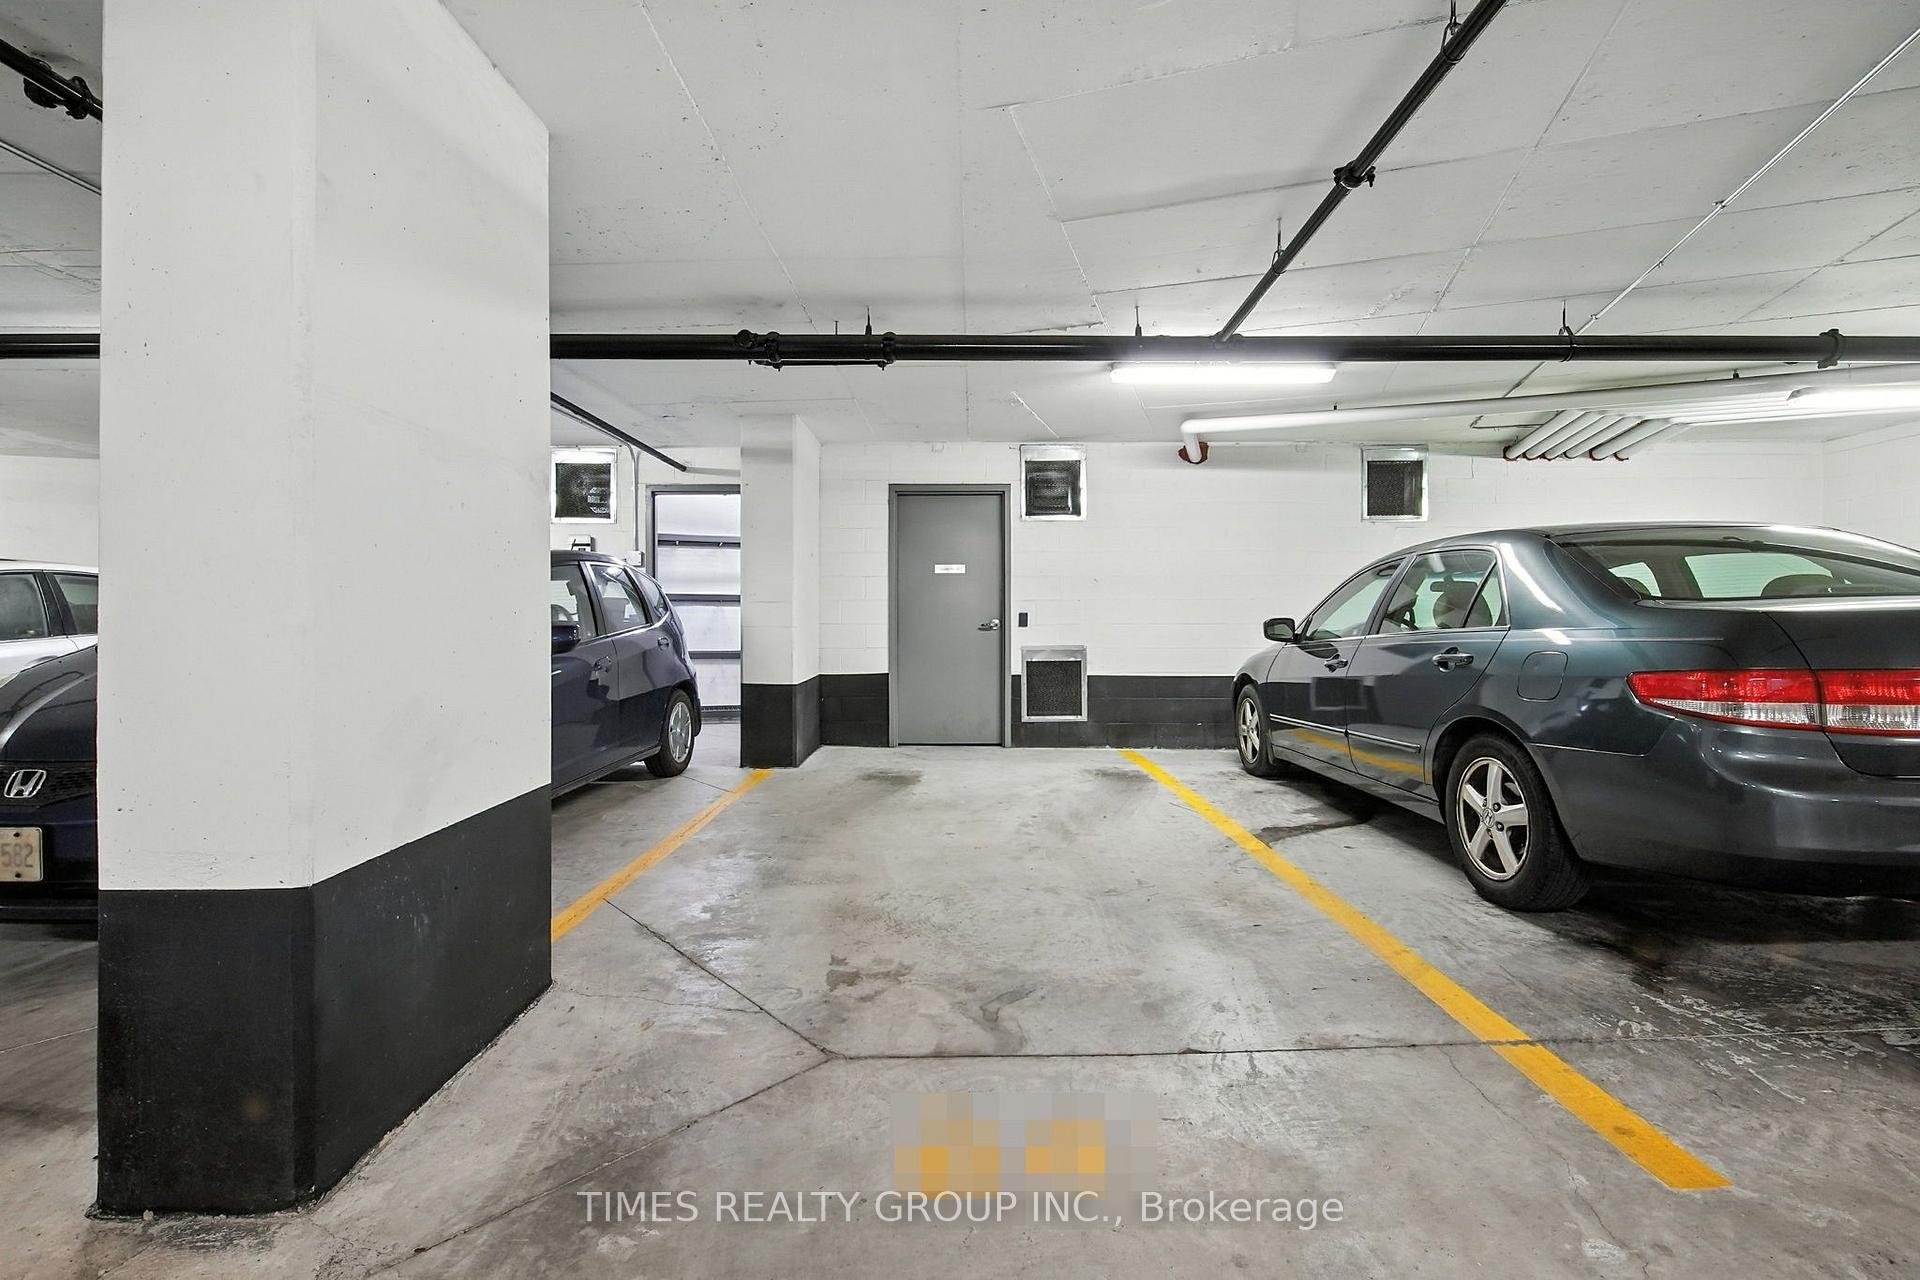 See all 26 photos
Property history
Facts and features
- ExposureNorth
- LaundryEnsuite
- LockerOwned
- BalconyOpen
- Central air
The homeCondo Apartment, Apartment, 600–699 sq ft
- Type: Condo Apartment
- Style: Apartment
- Living space: 600–699 sq ft
- Basement: None
- Exposure: North
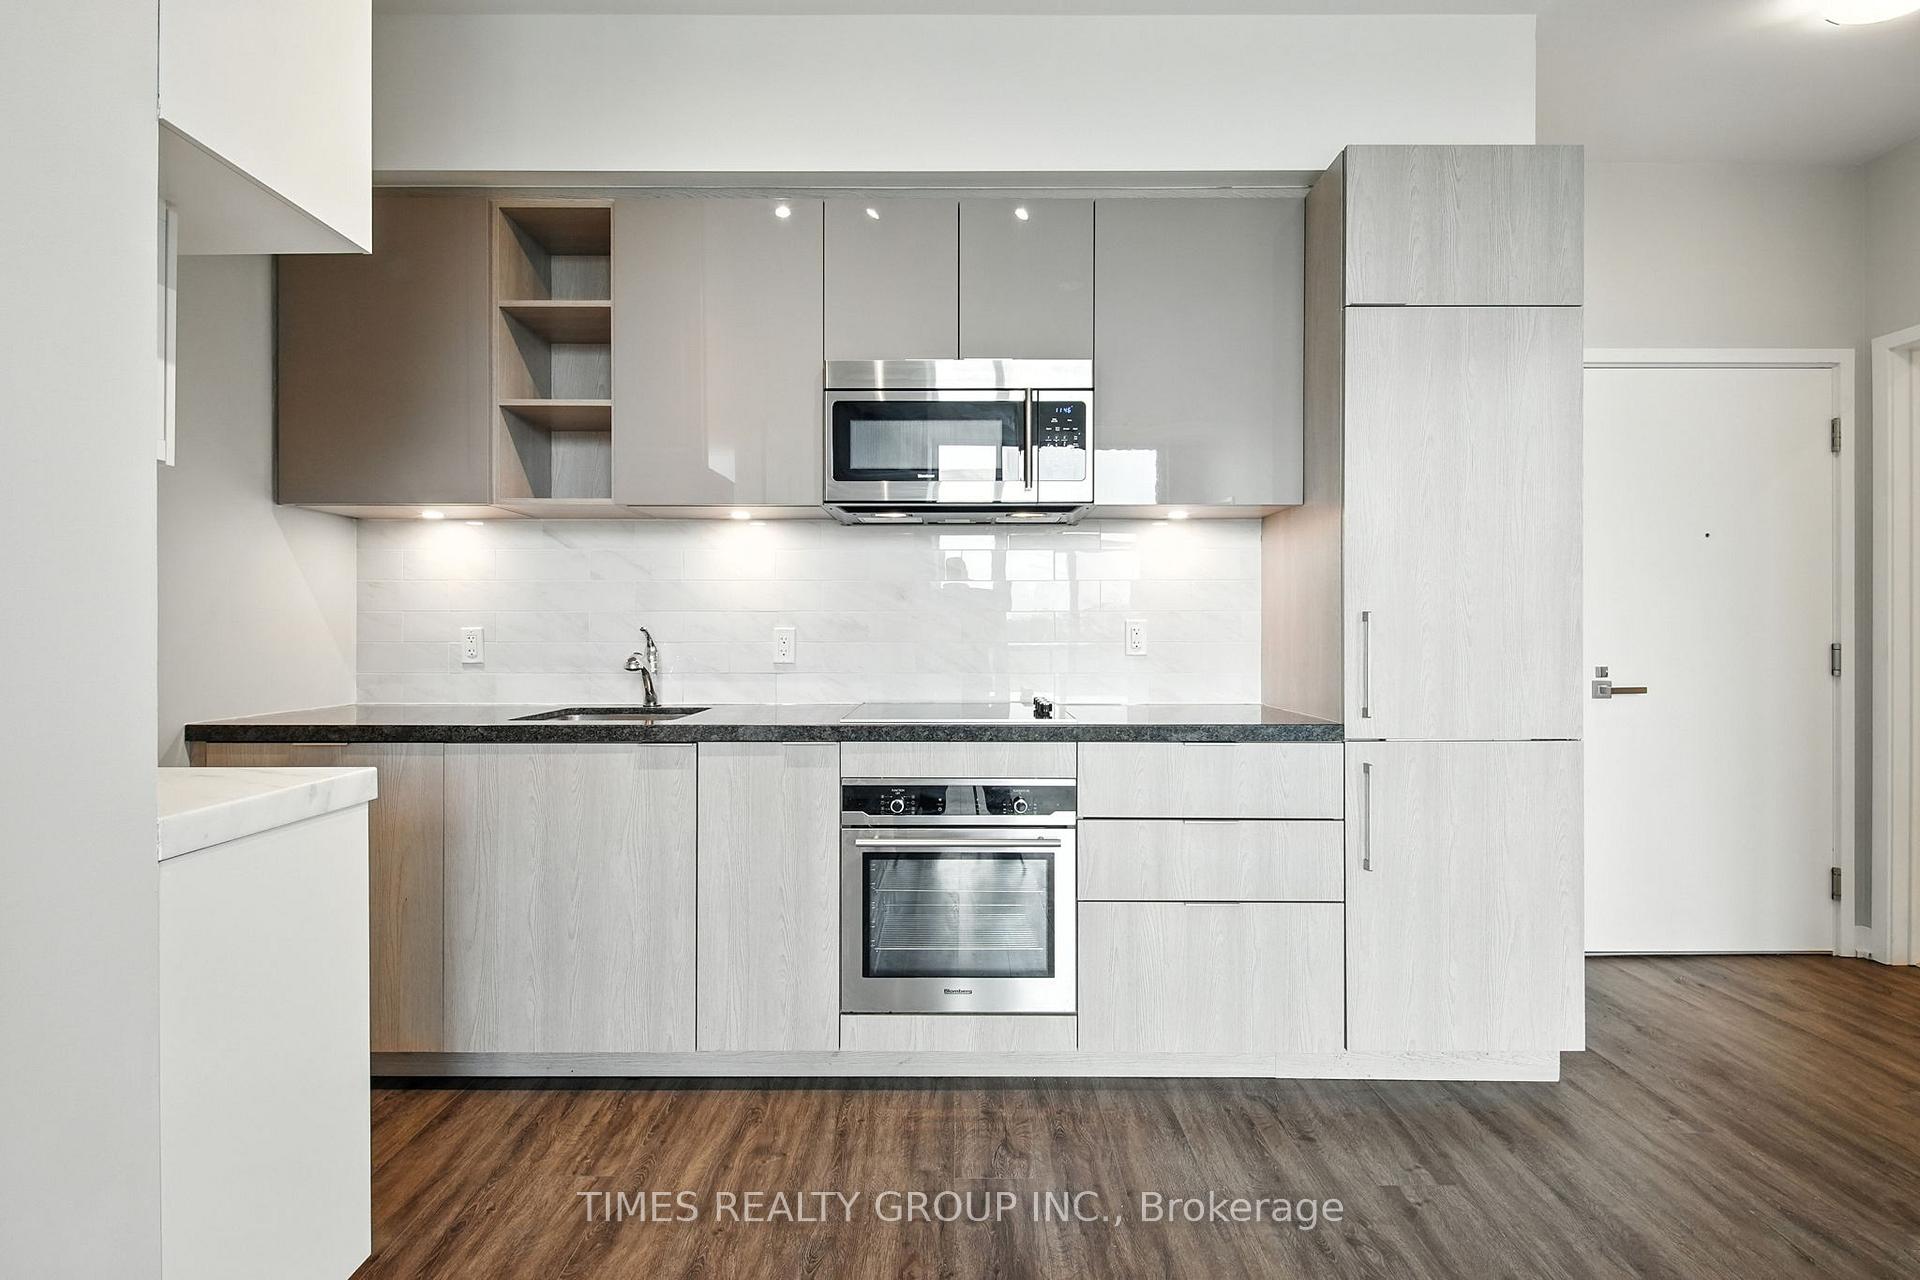
InsideWindow floor to ceiling, Ensuite, main level, Built-in oven, countertop range, primary bedroom - main floor, storage area lockers
- Flooring: Window floor to ceiling
- Laundry: Ensuite, main level
- Features: Built-in oven, countertop range, primary bedroom - main floor, storage area lockers
- Rooms above ground: 5
- Bedrooms: 2
- Bathrooms: 2
- Kitchens: 1
- Family room: Yes
OutsideConcrete, Open, Patio
- Exterior: Concrete
- Balcony: Open
- Features: Patio
Parking and locker1 Parking, Underground, Parking type Owned
- Spaces: 1 Parking
- Garage: Underground
- Parking type: Owned
- Driveway: Underground
- Spot: 85
- Locker: Owned
- Locker level: P2
BuildingPlayground condos at garrison point, Storeys 35, Units 516
- Name: Playground condos at garrison point
- Storeys: 35
- Units: 516
- Registered: 2019
- Condo corporation: 2832
- Pets: Allowed
Heating, water and powerForced air, gas, Central air
- Heating: Forced air, gas
- Cooling: Central air
Rent and termsRent $3,200 a month, Entire property, Unfurnished
- Rent: $3,200 a month
- Space for rent: Entire property
- Furnished: Unfurnished
- Lease: 12 months
- Paid: Monthly
- Rent includes: Building insurance, common elements, parking
- Deposit: Required
- Credit check: Required
- Employment letter: Required
- Rental application: Required
- References: Required
IncludedBuilding insurance, building maintenance, central air conditioning, common elements
- Included: Building insurance, building maintenance, central air conditioning, common elements
Listing detailsC12499734, Rented, Oct 31, 2025
- MLS® number: C12499734
- Status: Rented
- Listed on: Oct 31, 2025
- Days on market: 42
- Updated: Dec 12, 2025
- Possession: 2025-10-31 / Immediate
- Occupied by: Vacant
- Listing brokerage: TIMES REALTY GROUP INC.
About this home
Unit 413, 50 Ordnance Street, Toronto (Niagara), ON M6K 0C9
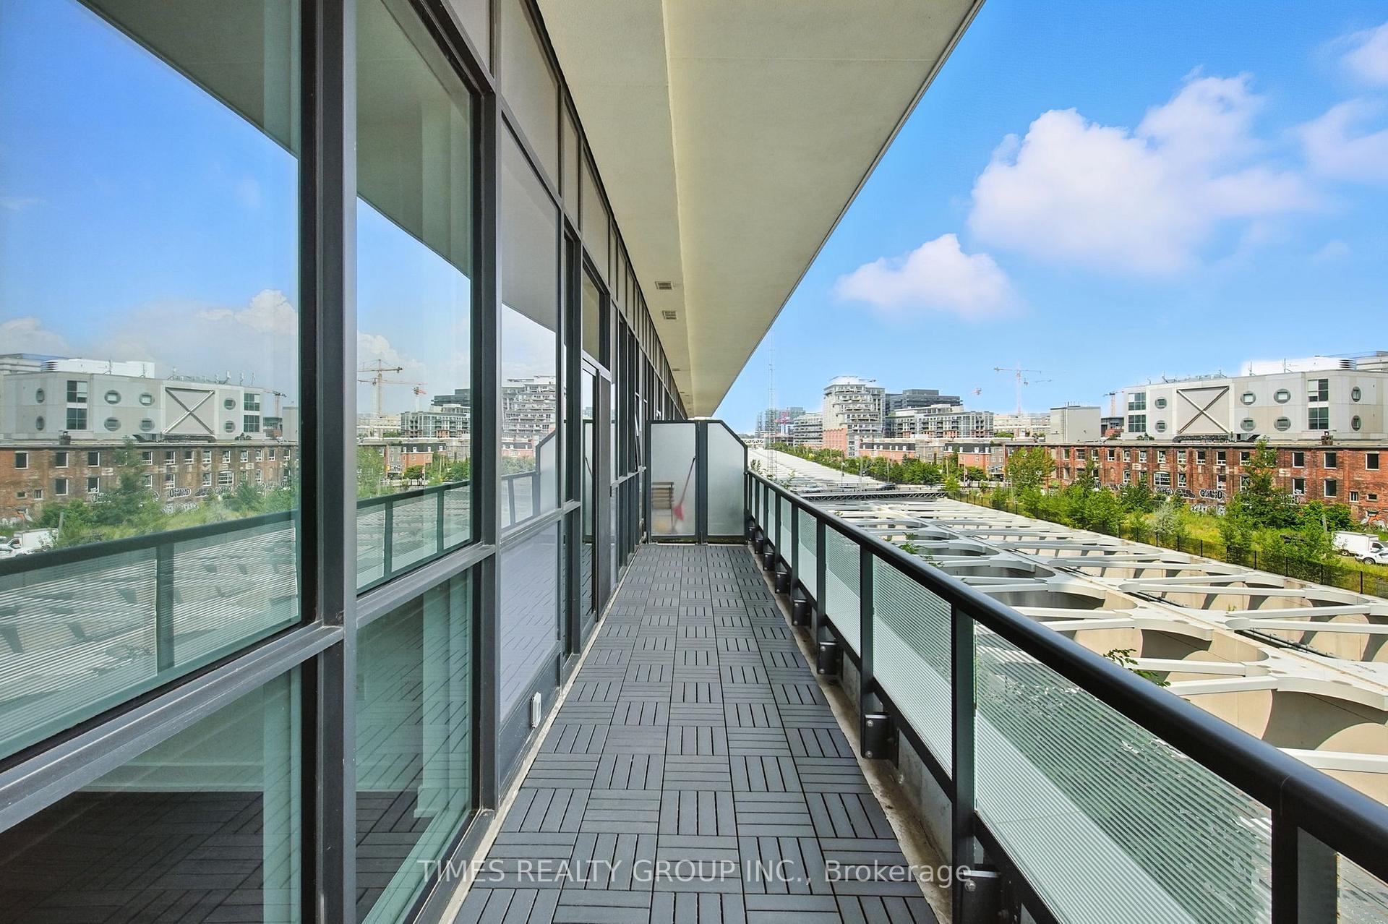
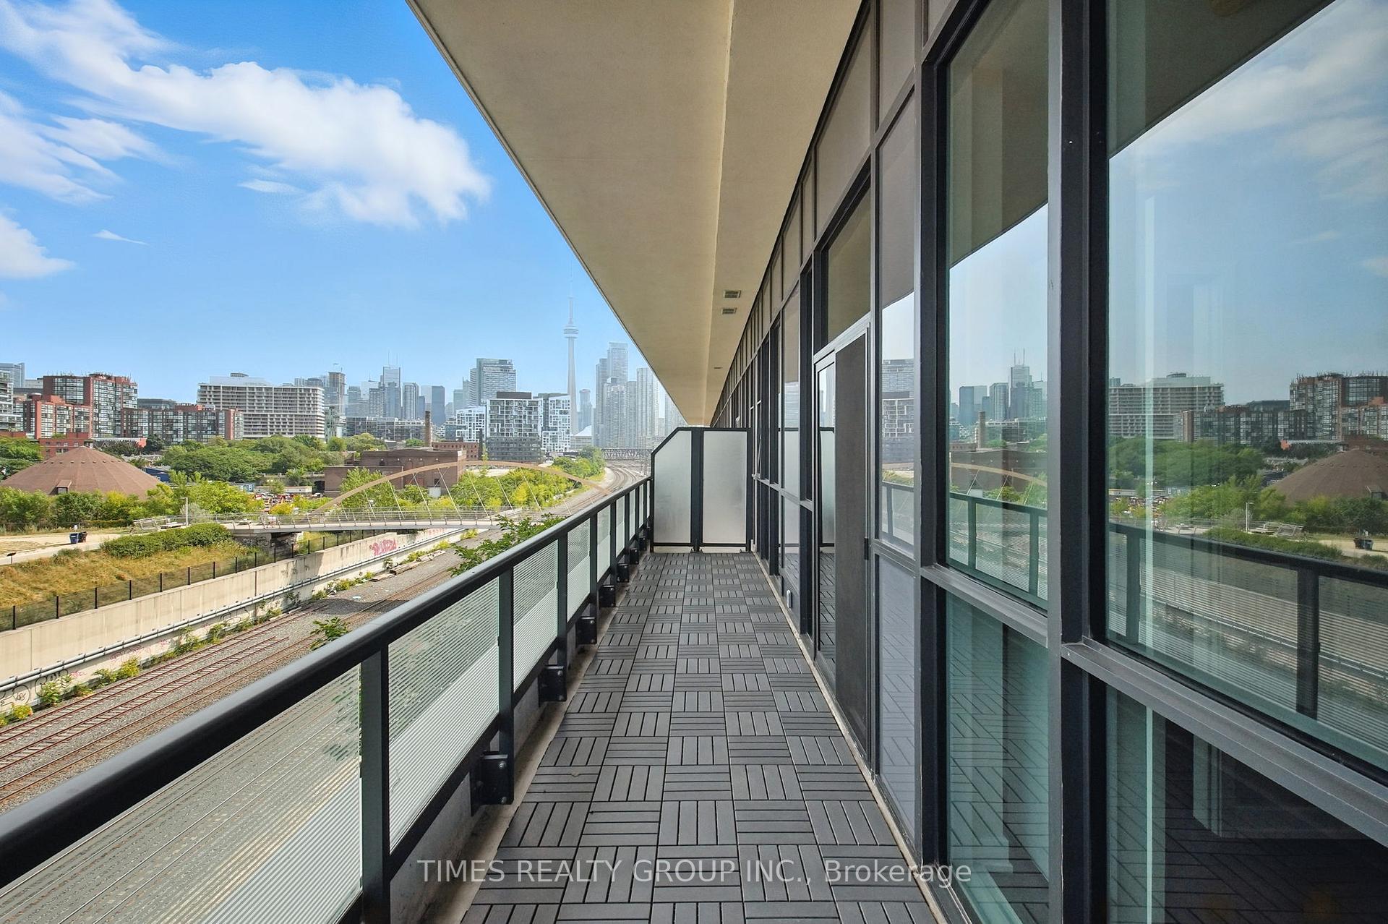
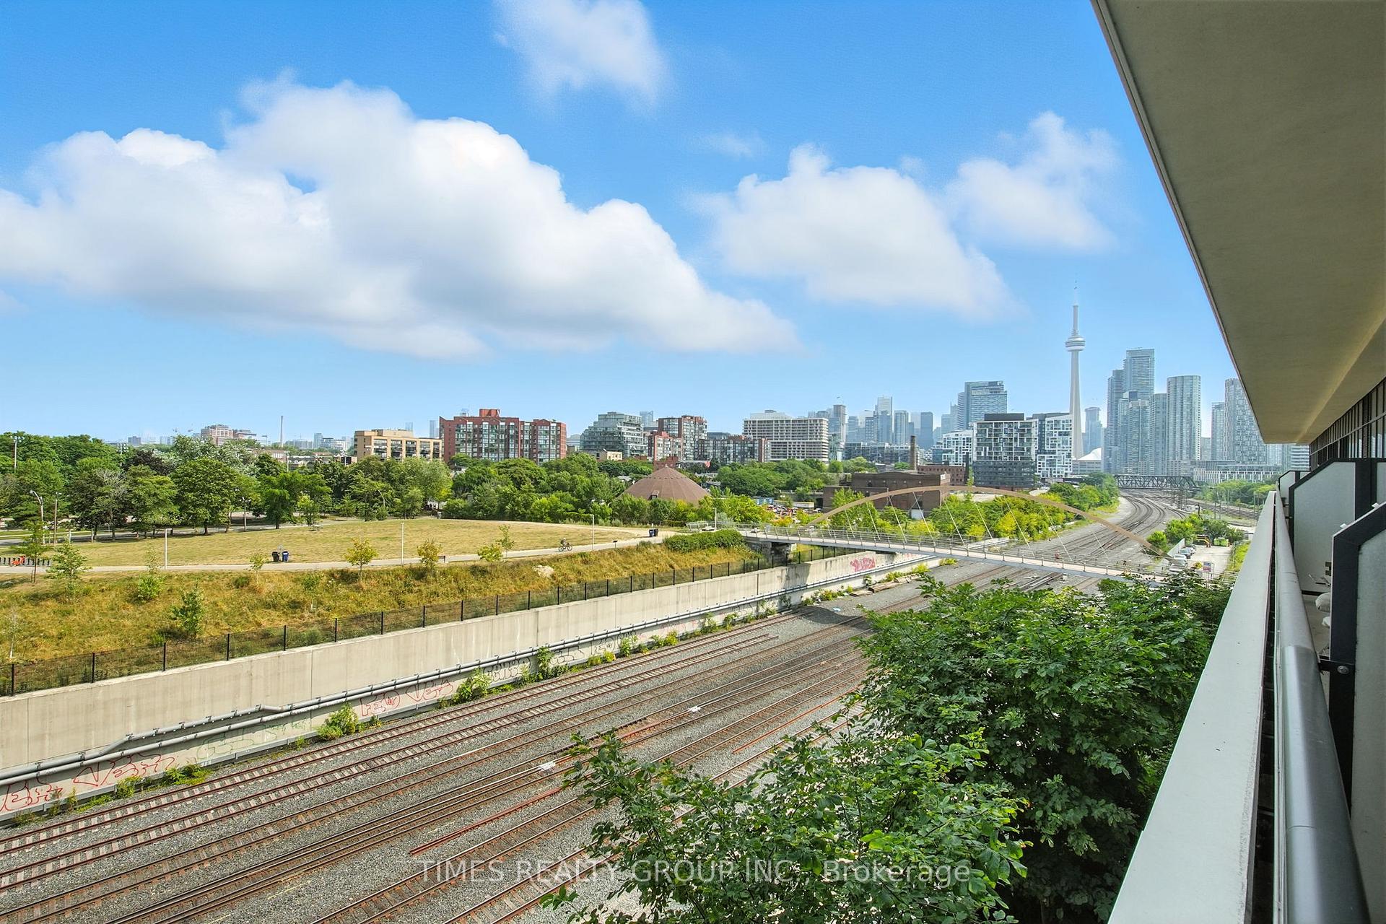
LUXURY 2-BED, 2-BATH RENTAL WITH MASSIVE PRIVATE BALCONY AT PLAYGROUND CONDOS! Available for immediate occupancy! Experience exceptional living on the coveted 4th-floor podium level of Playground Condos. This spacious 2-bedroom, 2-bathroom suite features a functional split-bedroom layout for maximum privacy, ideal for roommates or a work-from-home setup. Enjoy beautiful natural light streaming through floor-to-ceiling windows in every room. The true highlight is the oversized private balcony, perfect for entertaining, gardening, outdoor dining, or simply relaxing while enjoying unobstructed north-facing views overlooking Stanley Park. This unit offers one of the largest private outdoor spaces in the building! INCLUDED FEATURES: 1 Parking Spot with an Electric Car Charger and Extra-Large Private Storage Locker. BUILDING AMENITIES: Residents gain access to Playground's world-class facilities, including a rooftop outdoor pool, rooftop BBQs, fitness centre, party room, theatre room, kids playroom, sauna, and more. This is a pet-friendly building! PRIME LOCATION: Situated in the heart of Fort York, adjacent to Liberty Village, you are steps from Trinity Bellwoods Park, Garrison Common, Coronation Park, the lakefront trails, TTC, and GO Transit. Enjoy an endless array of nearby restaurants and shops! This exceptional suite offers an unparalleled luxury rental lifestyle in one of Toronto's most vibrant neighborhoods. Book your showing today! All utilities extra.
Ask about this home
A HOMEH agent will answer your questions about this home.
Know more about Garrison Point Condos

Condo building · 50 Ordnance Street
Garrison Point Condos is a 35-storey condo with 516 suites, built in 2019 by Diamondcorp. Right now 9 for sale and 7 for rent are on the market here.
- 35storeys
- 516suites
- $863/sq ft
- 2019built
No similar units for rent in Garrison Point Condos right now.
Around this home
Daily convenience, out of 100, from the distances below
Schools nearby
School rating, out of 10.
Helpful calculators
Your HOMEH agent

"I would see it this week."