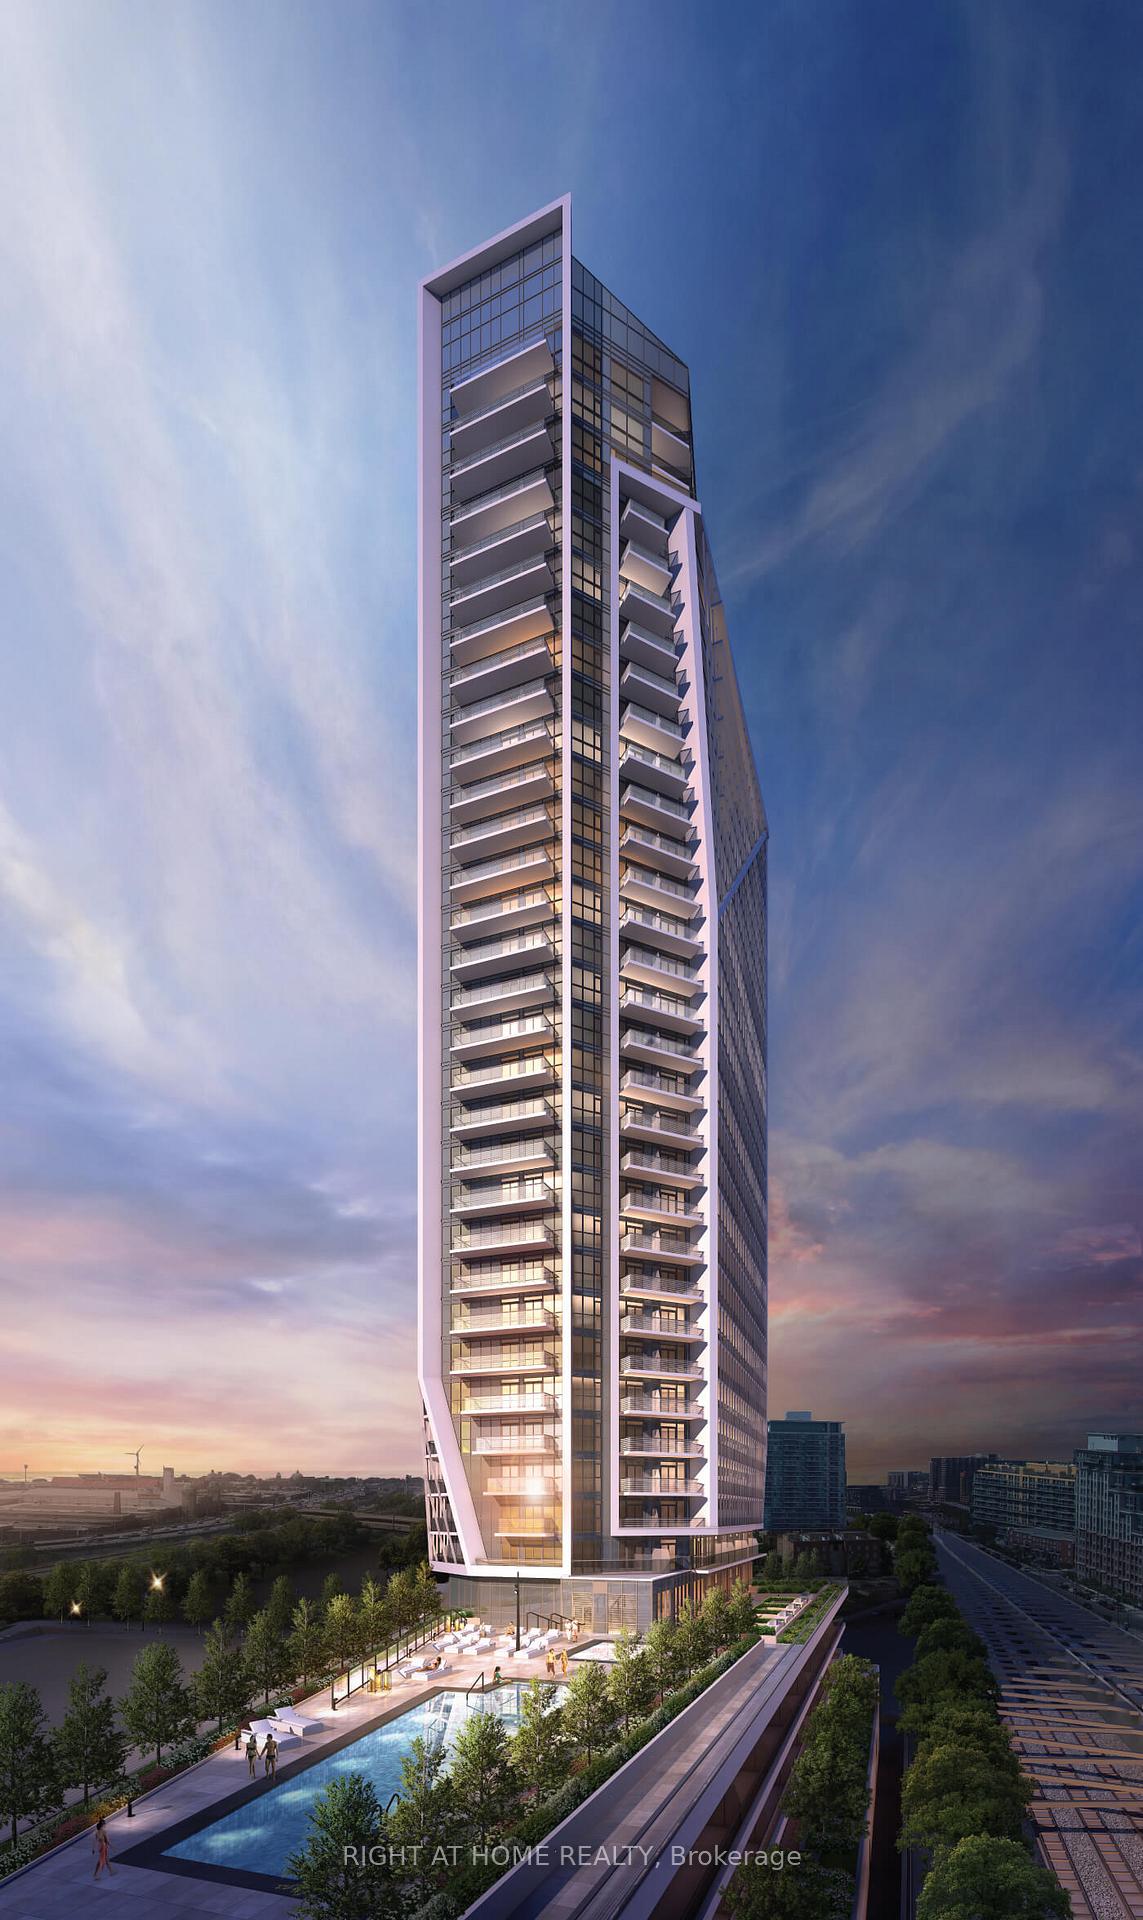
Modern, Upgraded, 1 Bedroom Unit In The Heart Of Liberty Village.West Facing, Spacious 551 Square Feet With W/O Balcony. Many Upgrades Including Laminate Floor, Kitchen Backsplash, Soft Close Cabinet Doors, Pull Down Kitchen Faucet, Full Sized Washer & Dryer, Shower Faucets, Soaker Tub, Glass Tub Shield, Blackout Bedroom Blinds & Many More. Steps From TTC, CNE, Go Train, Easy Access To Gardiner Expressway And To All Other Downtown Attractions.
Read more
Countertop RangeClear ViewLibraryParkPlace Of WorshipPublic Transit
Facts & features
TypeCondo Apartment
StyleApartment
BuiltNew
Size500~599 Sq.Ft.
HeatingForced air, gas
CoolingCentral air
Parking1 drive
Book a viewing
Wed28Oct
Thu29Oct
Fri30Oct
Sat31Oct
Sun1Nov
Pick a time
Rooms
6 rooms · 1 bathroom
Main floor6 rooms
Living room25′7″ × 10′2″261 sq.ft.
Dining room25′7″ × 10′2″261 sq.ft.
Kitchen25′7″ × 10′2″261 sq.ft.
Bedroom10′8″ × 9′4″99 sq.ft.
Bathroom8′6″ × 7′10″66 sq.ft.
Laundry5′6″ × 4′6″25 sq.ft.
Bathrooms1
4-pcMain
Around this home
Strachan Ave & King St W
10Walking
Schools nearby
School rating, out of 10.
Niagara Streetelementary · Public · 0.5 km
7.4/10
St Maryelementary · Private · 0.8 km
5.7/10
Givins/Shawelementary · Public · 1.0 km
6.9/10
Listing details
MLS® numberC12454345
Listed onOct 9, 2025
Days on market33
UpdatedNov 11, 2025
Listing brokerageRIGHT AT HOME REALTY
Possession2025-11-01 / Flexible
Helpful tools
Mortgage calculator
Closing costs
Land transfer tax
Buyer guide
Your HOMEH agent
KimHOMEH agent · Toronto
"I would see it this week."
Ask Kim
Ask HOMEH about this home
Price, neighbourhood, monthly cost. Ask anything.
HOMEH Intelligent Agent is an AI, not a licensed representative. Check anything important with your agent.

 See all 39 photos
