

50 Poplar Plains Crescent
50 Poplar Plains Crescent
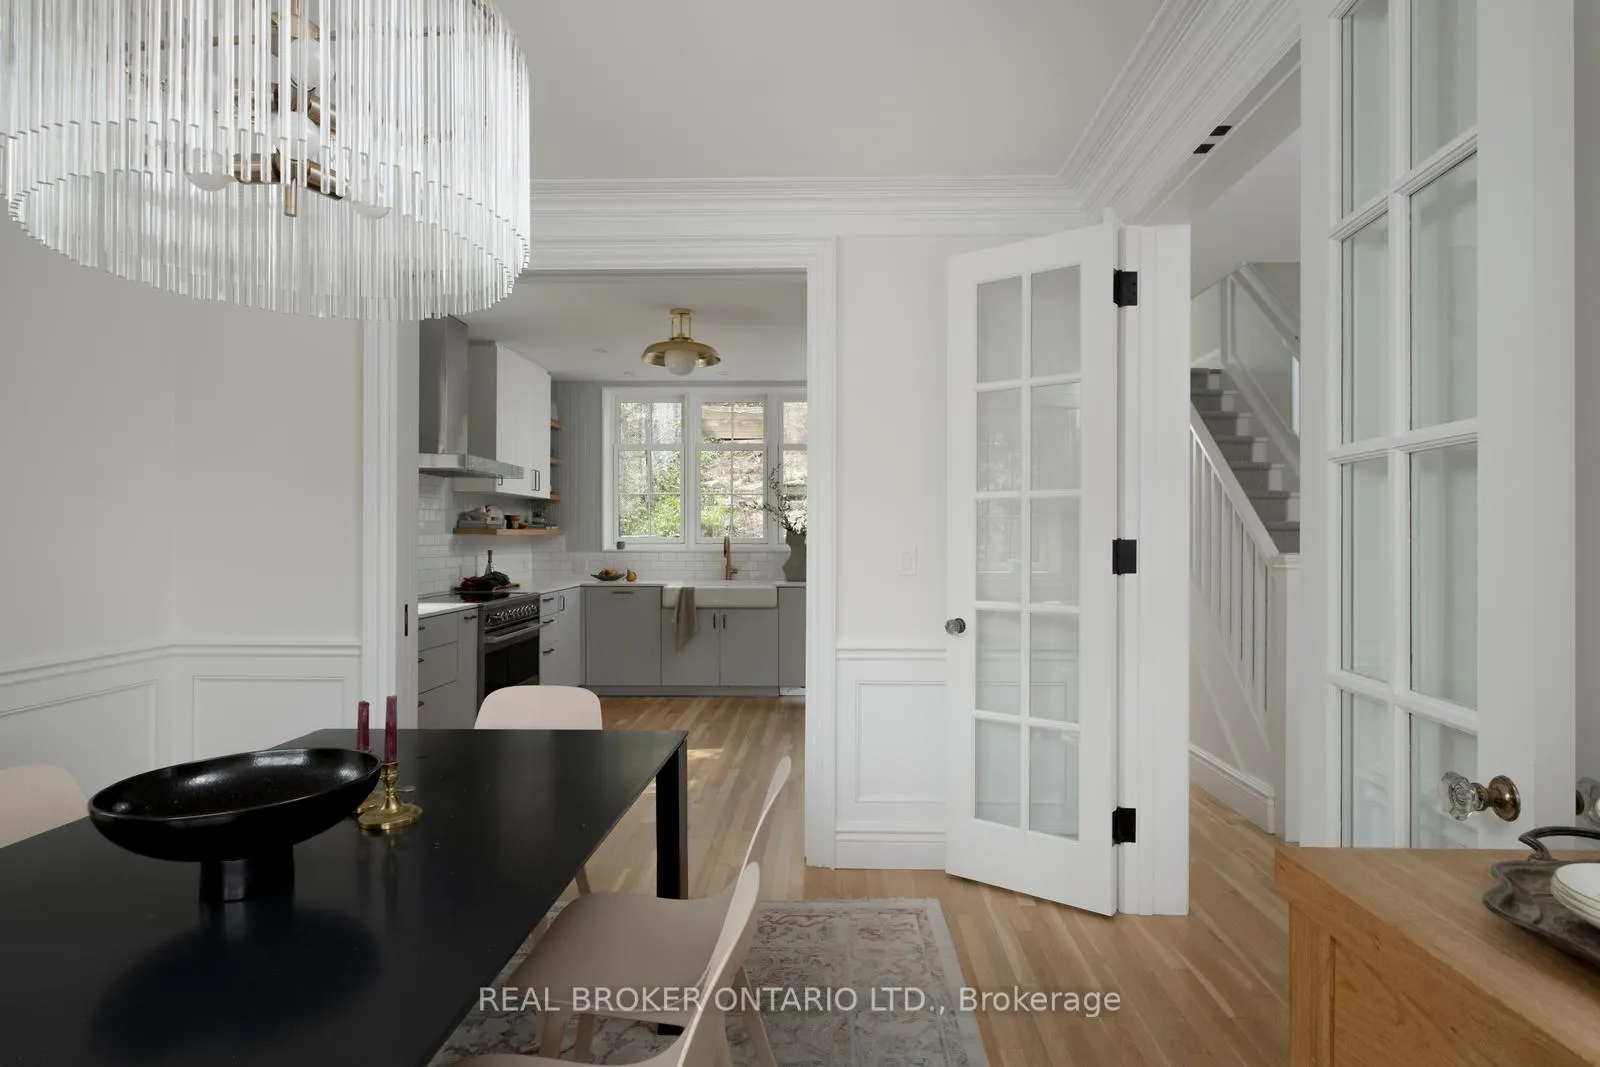 See all 43 photos
Property history
Facts and features
- BasementFinished
- Water, sewerMunicipal
- HeatingForced air
- CoolingCentral air
- Fireplace
- Central air
The homeDetached, 3-storey, 2,500–3,000 sq ft
- TypeDetached
- Style3-storey
- Living space2,500–3,000 sq ft
- BasementFinished
InsideFireplace Yes, natural gas, Water heater owned, Rooms above ground 8
- FireplaceYes, natural gas
- FeaturesWater heater owned
- Rooms above ground8
- Bedrooms4 + 2 in the basement
- Bathrooms5
- Kitchens1
- Family roomYes
Outside and lotBrick, Asphalt shingle, Poured concrete
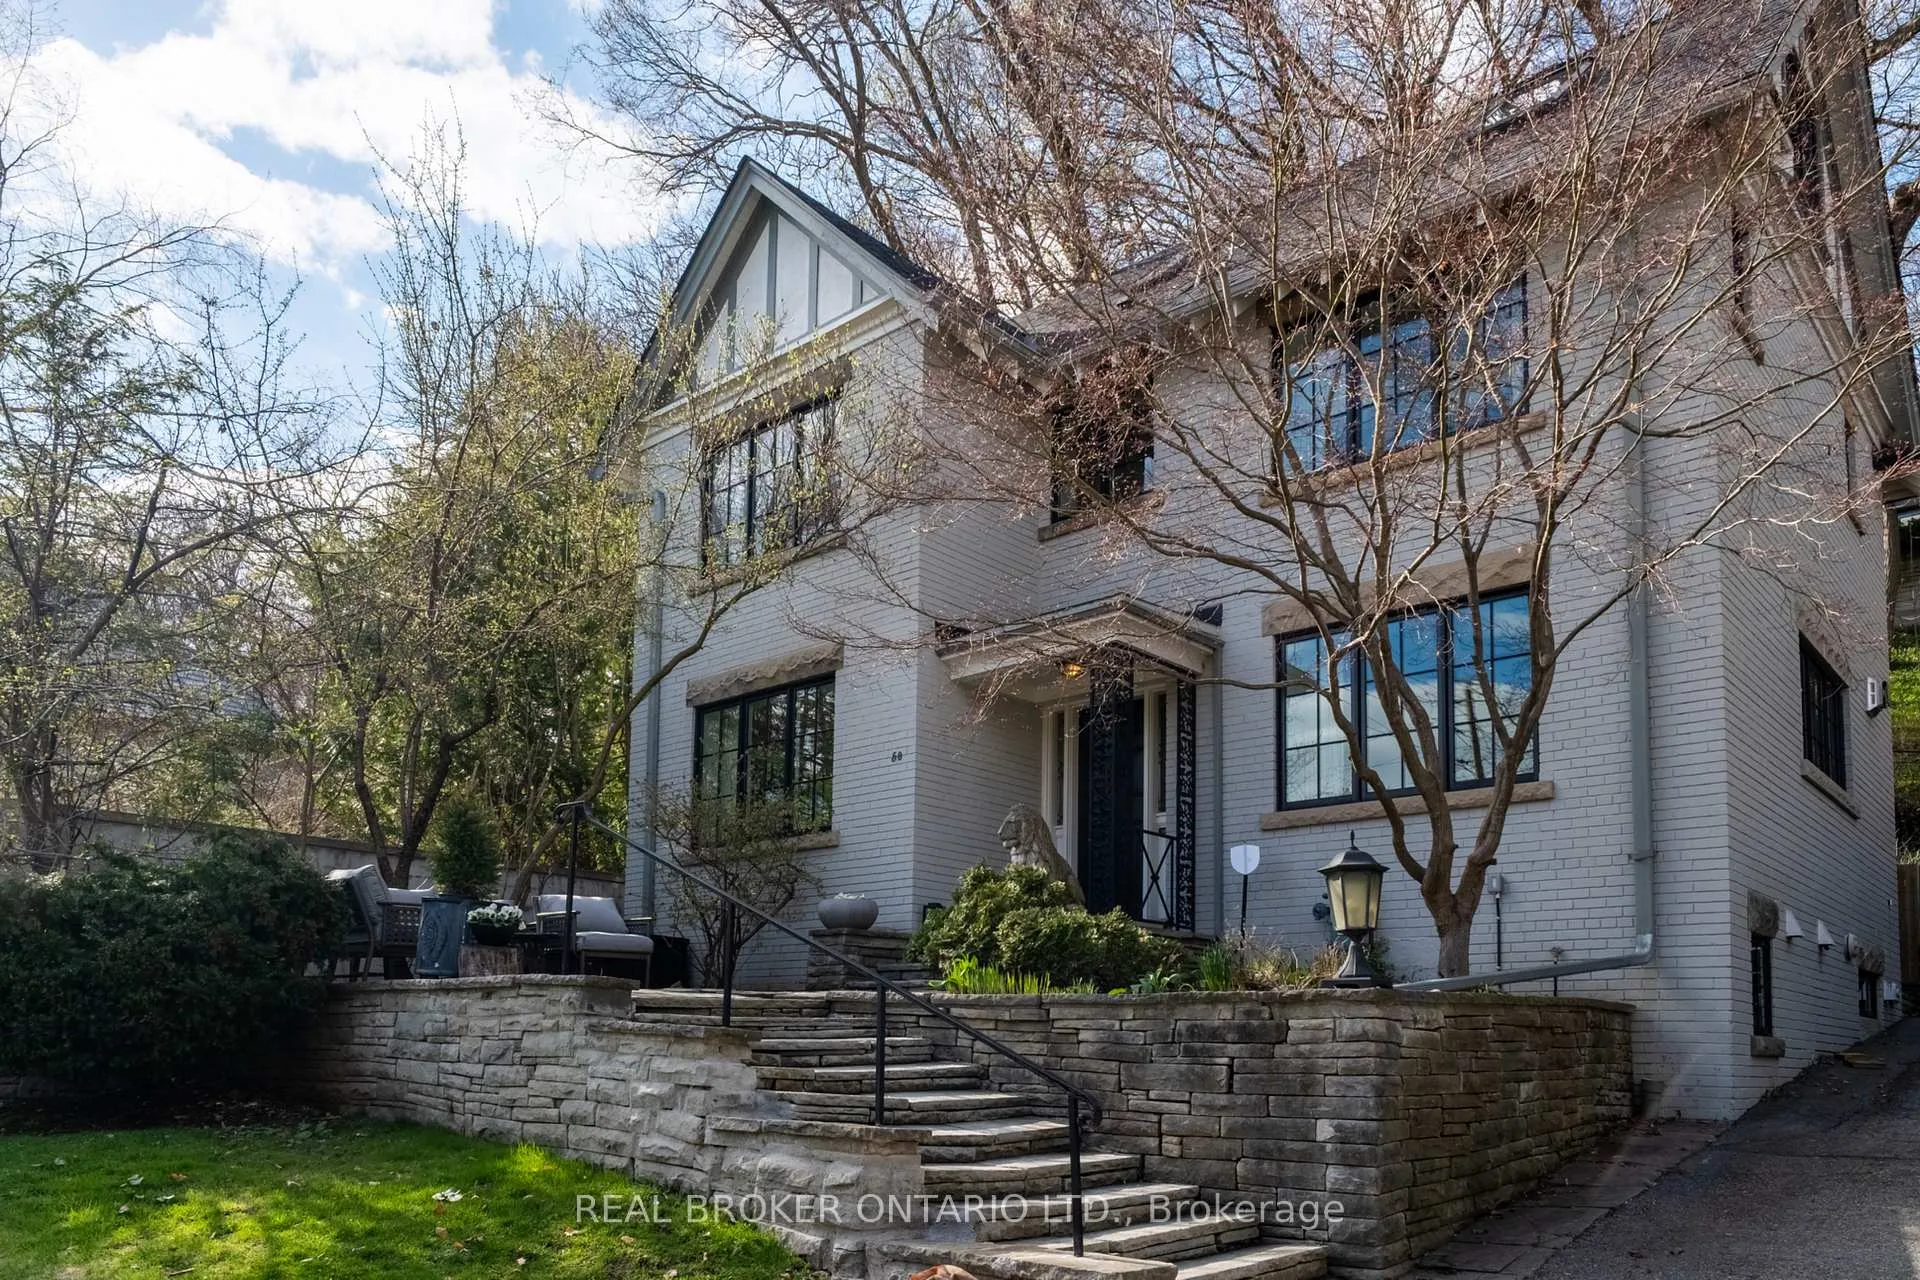
- ExteriorBrick
- RoofAsphalt shingle
- FoundationPoured concrete
- Size44 × 91.83 ft
- ZoningRD(f12;d0.35*1247)
Parking1 Garage, Detached, Private
- Spaces1 Garage
- GarageDetached
- DrivewayPrivate
Heating, water and powerForced air, gas, Central air, Municipal water
- HeatingForced air, gas
- CoolingCentral air
- WaterMunicipal water
- SewerMunicipal sewer
Costs and taxesTaxes $18,200 a year, HST included in the price
- Taxes, 2026$18,200 a year
- HSTHST included in the price
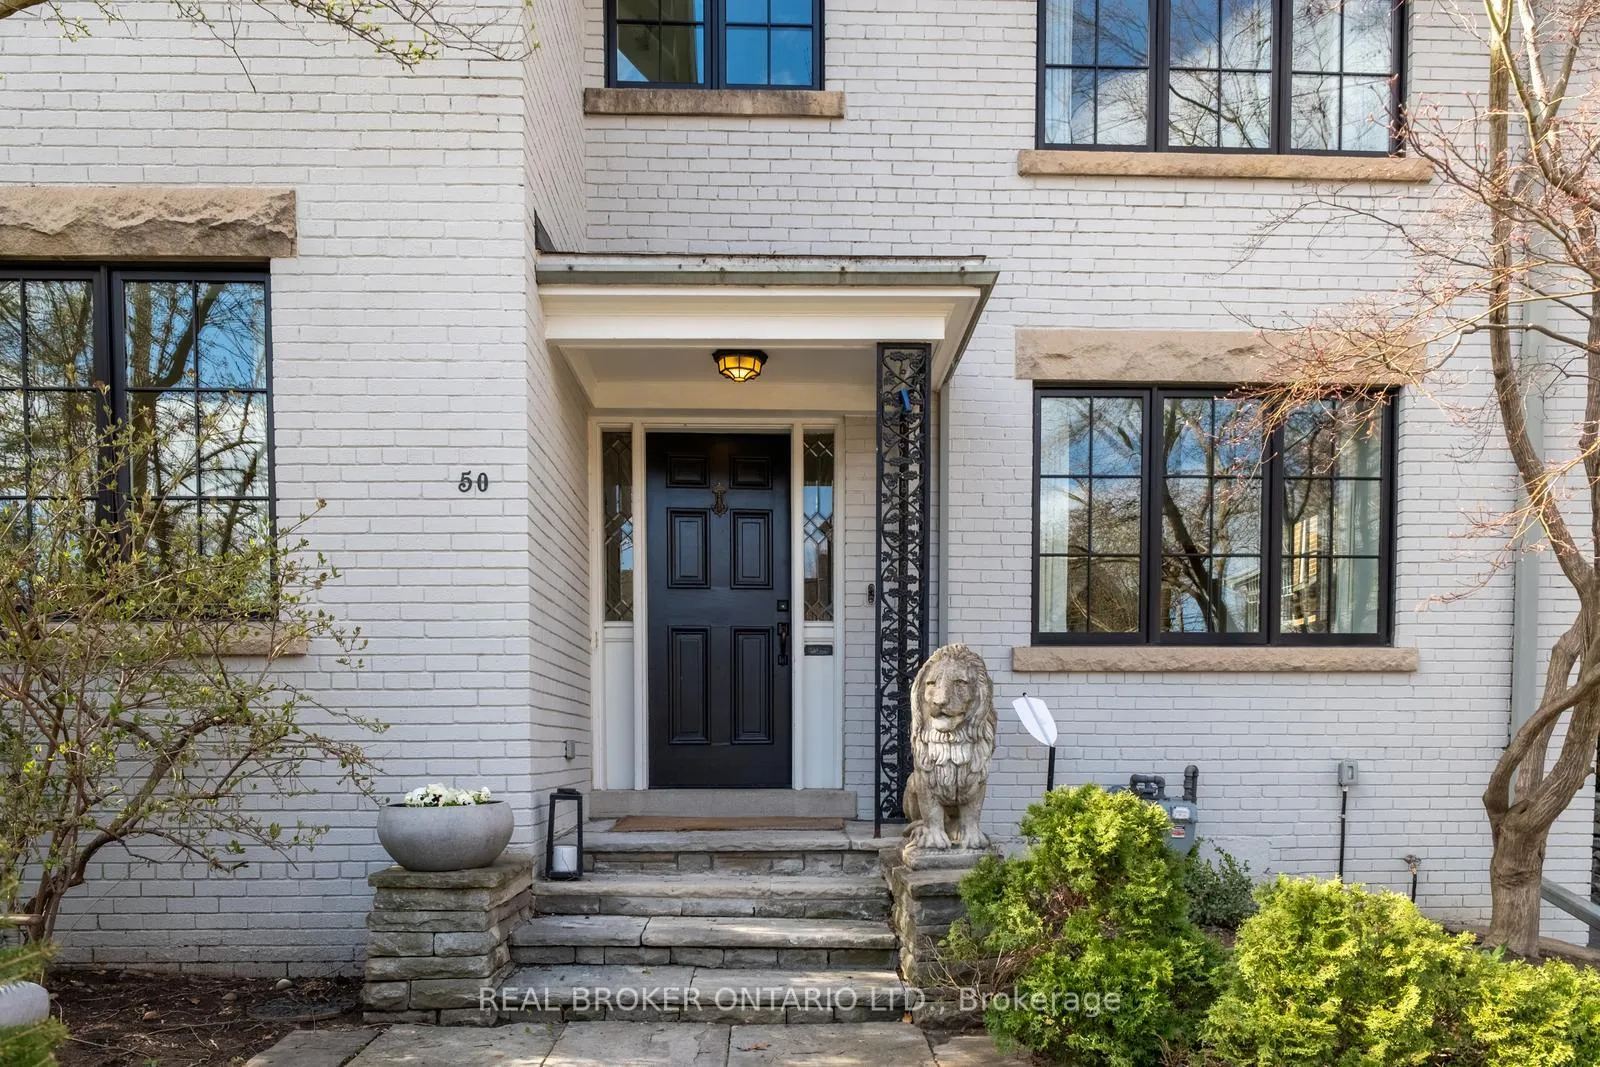
Included in the saleAll appliances, washer and dryer, light fixtures, Alabaster light fixtures in stairwell, pendant light fixture in third floor boy's bedroom on east side of house, dinning room light fixture, front hall light fixture, glass pendant lights in principal bathroom, drapes, stone lion statue at front of house
- IncludedAll appliances, washer and dryer, light fixtures
- Not includedAlabaster light fixtures in stairwell, pendant light fixture in third floor boy's bedroom on east side of house, dinning room light fixture, front hall light fixture, glass pendant lights in principal bathroom, drapes, stone lion statue at front of house
Listing detailsC13031686, Sold, Apr 22, 2026
- MLS® numberC13031686
- StatusSold
- Listed onApr 22, 2026
- Days on market5
- UpdatedApr 27, 2026
- Possession90+ days
- Occupied byOwner
- Listing brokerageREAL BROKER ONTARIO LTD.
About this home
50 Poplar Plains Crescent, Toronto (Casa Loma), ON M4V 1E8
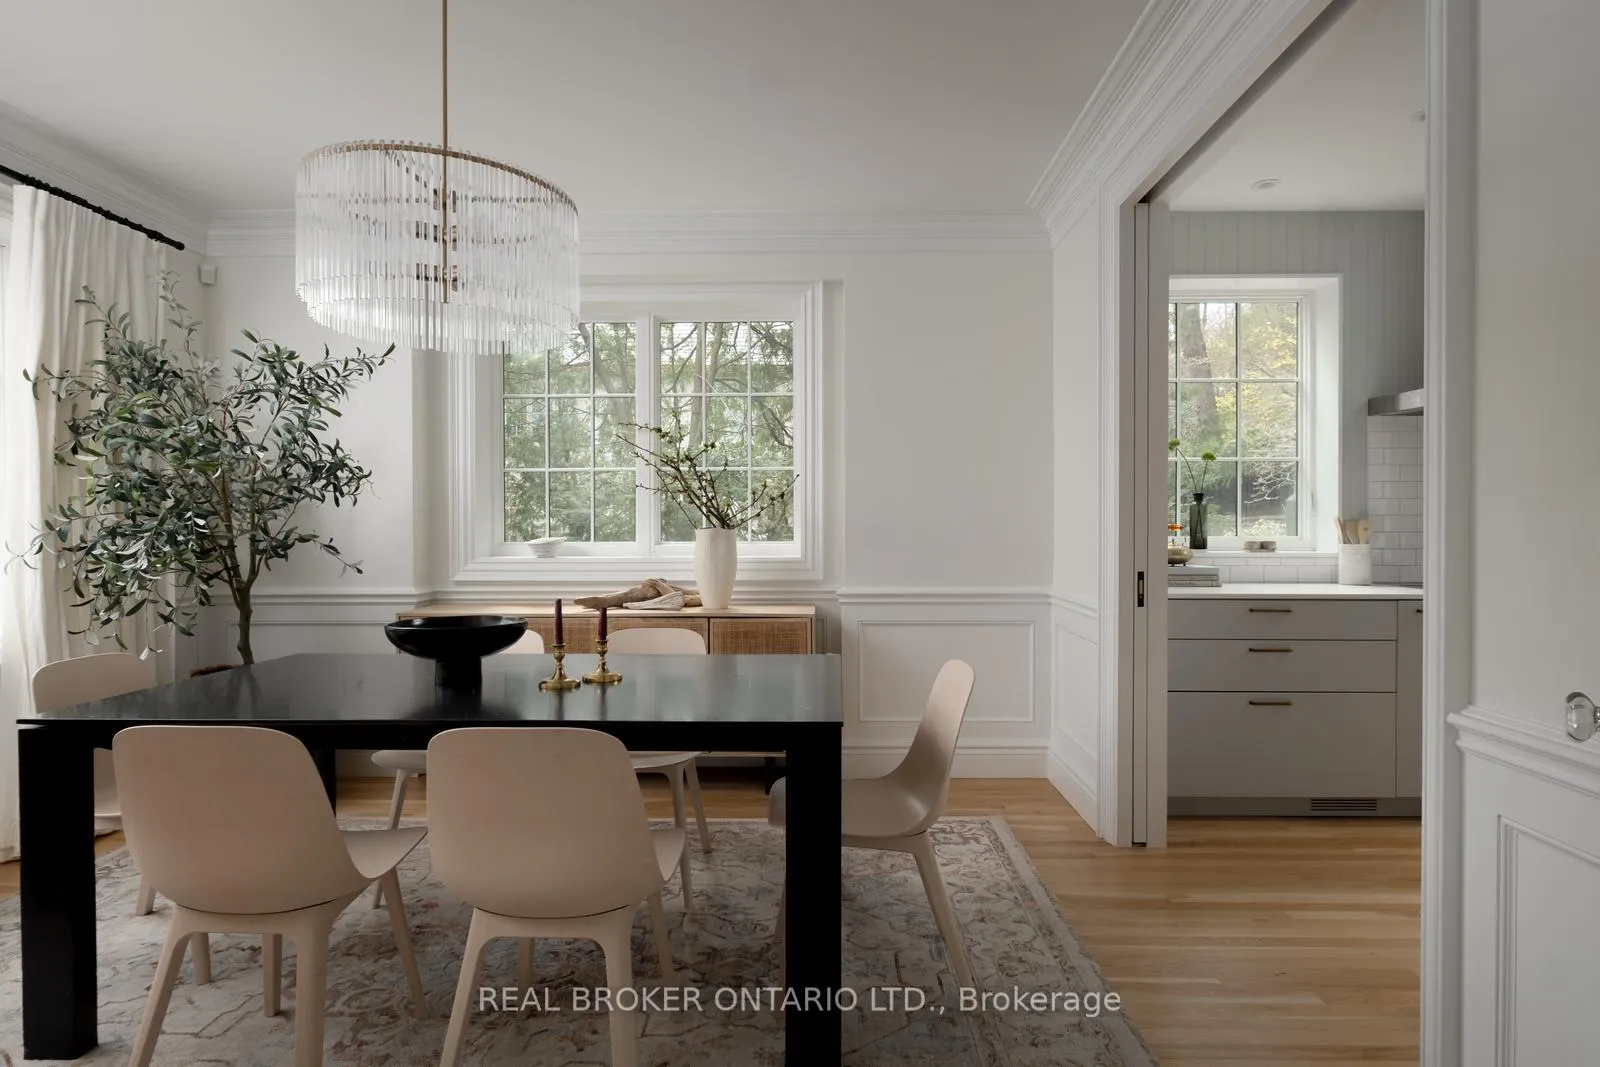
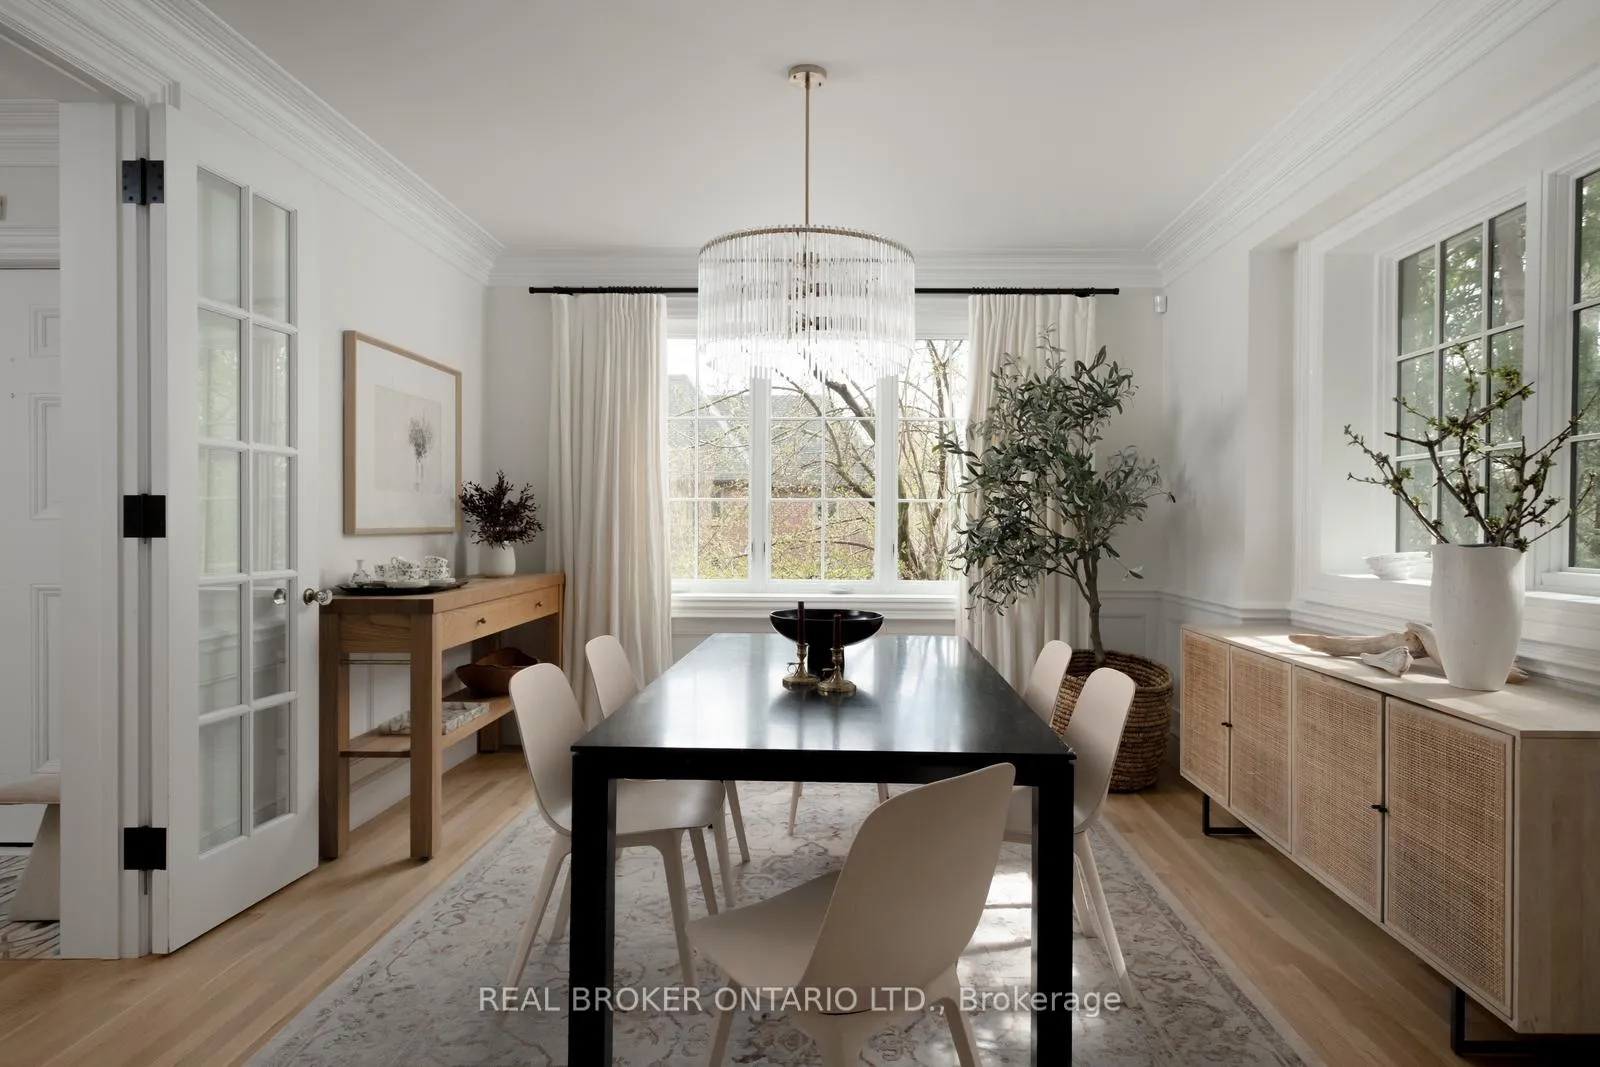
SOLD FIRM. NO OPEN HOUSE and no more showings. Tucked away on a quiet, storybook crescent in coveted Rathnelly, 50 Poplar Plains Crescent is a rare, commissioned architectural offering by celebrated architect Wanda Ely, with a full down-to-the-studs transformation by The Fifth Wall. The stately 1920s Tudor façade has been meticulously preserved, maintaining its timeless street presence, while the interior has been completely reimagined with a refined, contemporary vision.A dramatic glass addition anchors the home, flooding the principal living spaces with natural light and creating a seamless connection to a lush, ivy-covered garden and neighbouring private lot. An extraordinary setting that offers exceptional privacy and tranquility in the heart of the city. Original character details have been thoughtfully restored and paired with elevated modern finishes, including slim plank oak floors, bespoke millwork, and a beautifully appointed kitchen designed for both everyday living and elegant entertaining.Set on a rare 44-foot frontage, this three-storey home offers approximately 2,500+ square feet and coveted four-car parking. An exceptional blend of scale, craftsmanship, and architectural integrity in one of Toronto's most distinguished enclaves.
Ask about this home
A HOMEH agent will answer your questions about this home.
Around this home
Daily convenience, out of 100, from the distances below
Schools nearby
School rating, out of 10.
Helpful calculators
Your HOMEH agent

"I would see it this week."