

Unit 1515, 50 Power Street
Unit 1515, 50 Power Street
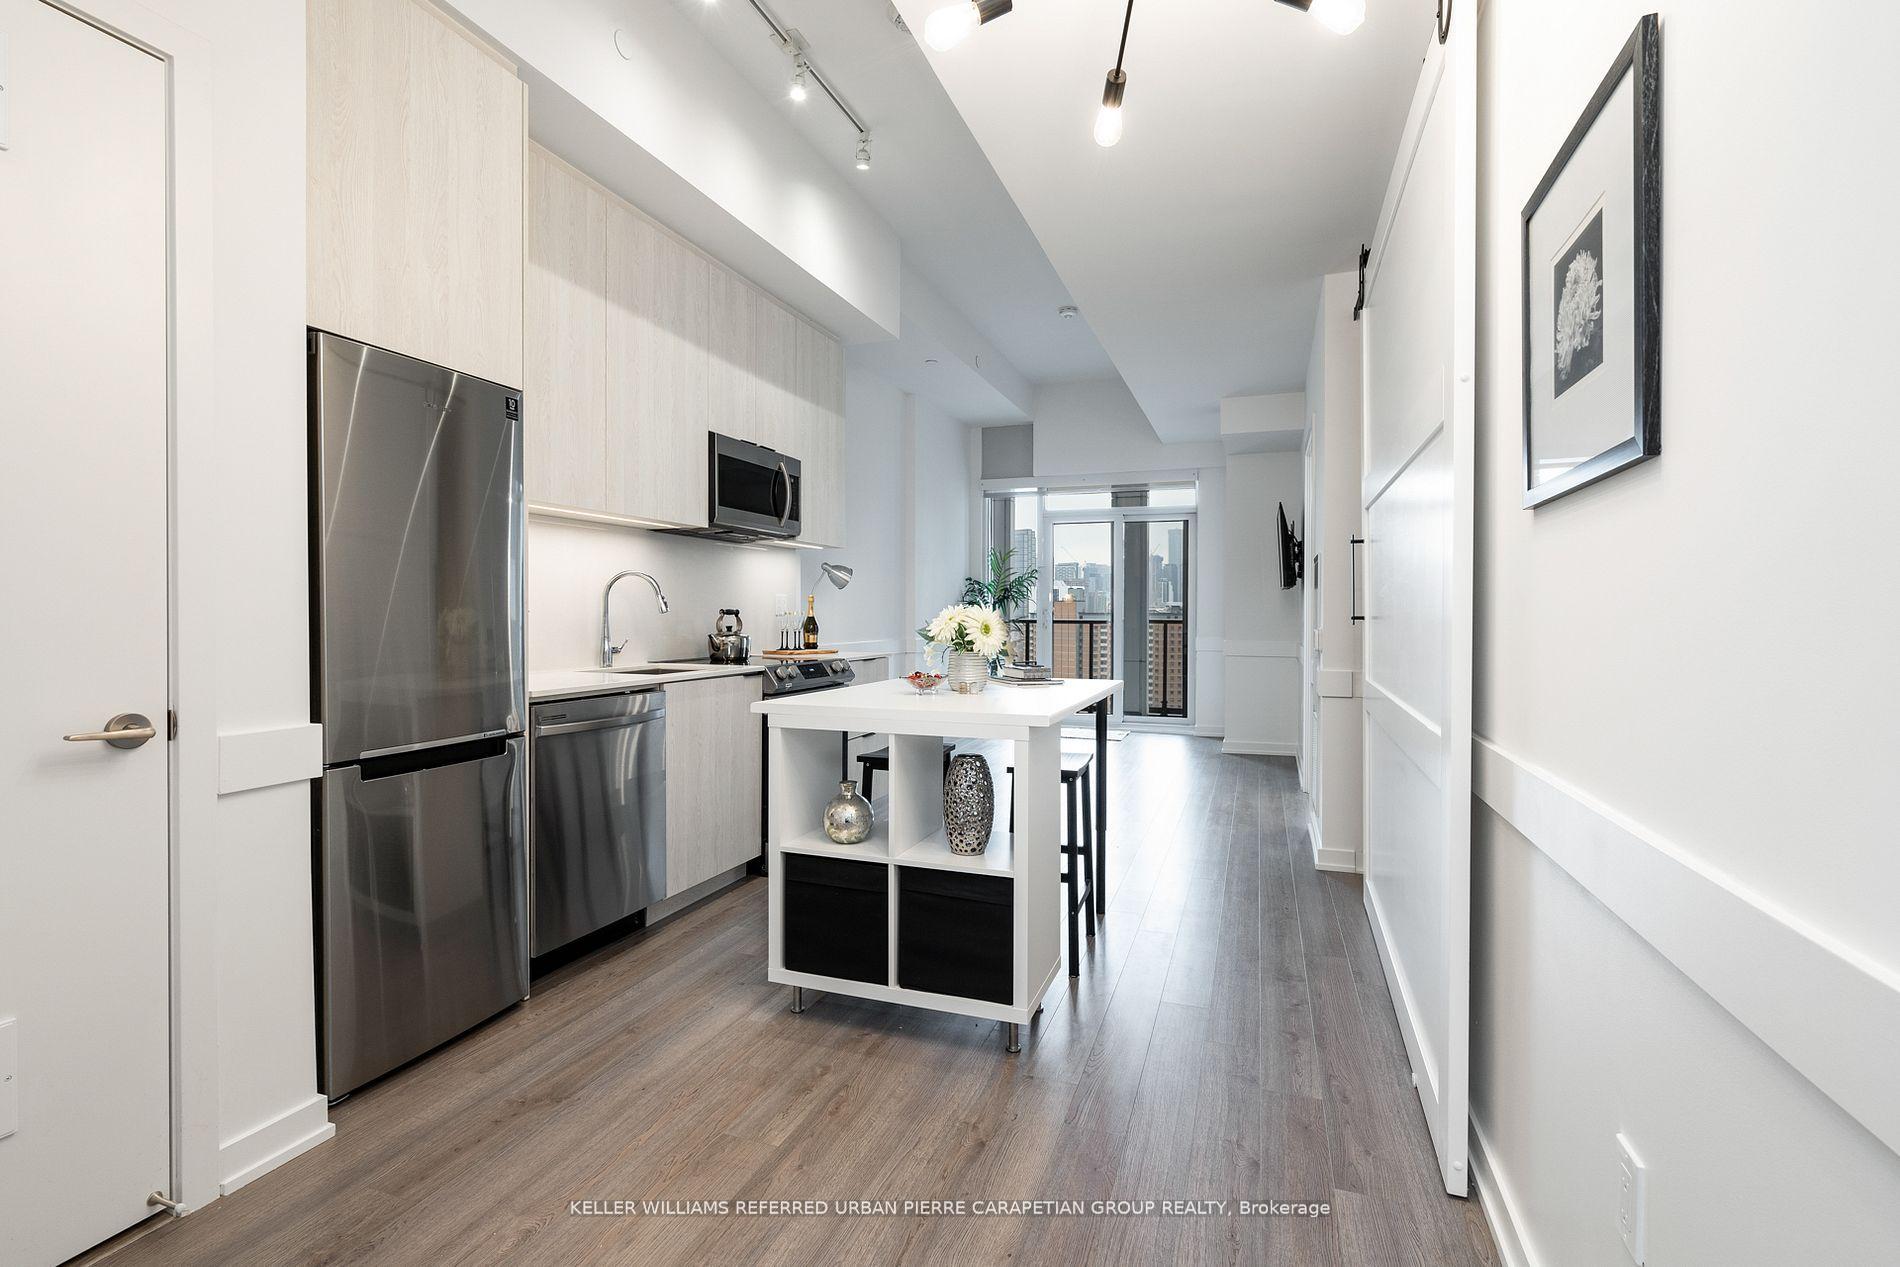 See all 30 photos
Property history
Facts and features
- ExposureNorth
- LaundryEnsuite
- LockerOwned
- BalconyOpen
- Central air
- Gym
- Concierge
- Outdoor pool
- Rooftop deck/garden
- Party room/meeting room
The homeCondo Apartment, Apartment, Age 0–5 years
- Type: Condo Apartment
- Style: Apartment
- Age: 0–5 years
- Living space: 600–699 sq ft
- Basement: None
- Exposure: North
InsideWindow floor to ceiling, Ensuite, Carpet free
- Flooring: Window floor to ceiling
- Laundry: Ensuite
- Features: Carpet free
- Rooms above ground: 4
- Rooms in the basement: 1
- Bedrooms: 1 + 1 in the basement
- Bathrooms: 1
- Kitchens: 1
OutsideConcrete, brick, Open
- Exterior: Concrete, brick
- Balcony: Open
Parking and lockerUnderground, Parking type None, Underground
- Garage: Underground
- Parking type: None
- Driveway: Underground
- Locker: Owned
BuildingHome on power, Storeys 22, Units 550
- Name: Home on power
- Storeys: 22
- Units: 550
- Registered: 2020
- Condo corporation: 2910
- Amenities: Gym, concierge, outdoor pool, rooftop deck/garden, party room/meeting room, bus ctr (wifi bldg)
- Pets: Allowed
Heating, water and powerForced air, gas, Central air
- Heating: Forced air, gas
- Cooling: Central air
Rent and termsRent $2,350 a month, Entire property, Unfurnished
- Rent: $2,350 a month
- Space for rent: Entire property
- Furnished: Unfurnished
- Lease: 12 months
- Paid: Monthly
- Rent includes: Building maintenance, central air conditioning, building insurance
- Deposit: Required
- Credit check: Required
- Employment letter: Required
- Rental application: Required
- References: Required
IncludedStainless steel appl (fridge, stove, microwave with exhaust fan, dishwasher), stacked washer &dryer. all elfs and custom roller blind window coverings. ***1 locker included**
- Included: Stainless steel appl (fridge, stove, microwave with exhaust fan, dishwasher), stacked washer &dryer. all elfs and custom roller blind window coverings. ***1 locker included**
Listing detailsC12223295, Rented, Jun 16, 2025
- MLS® number: C12223295
- Status: Rented
- Listed on: Jun 16, 2025
- Days on market: 10
- Updated: Jun 26, 2025
- Possession: 60-89 days
- Occupied by: Tenant
- Listing brokerage: KELLER WILLIAMS REFERRED URBAN PIERRE CARAPETIAN GROUP REALTY
About this home
Unit 1515, 50 Power Street, Toronto (Moss Park), ON M5A 3A6
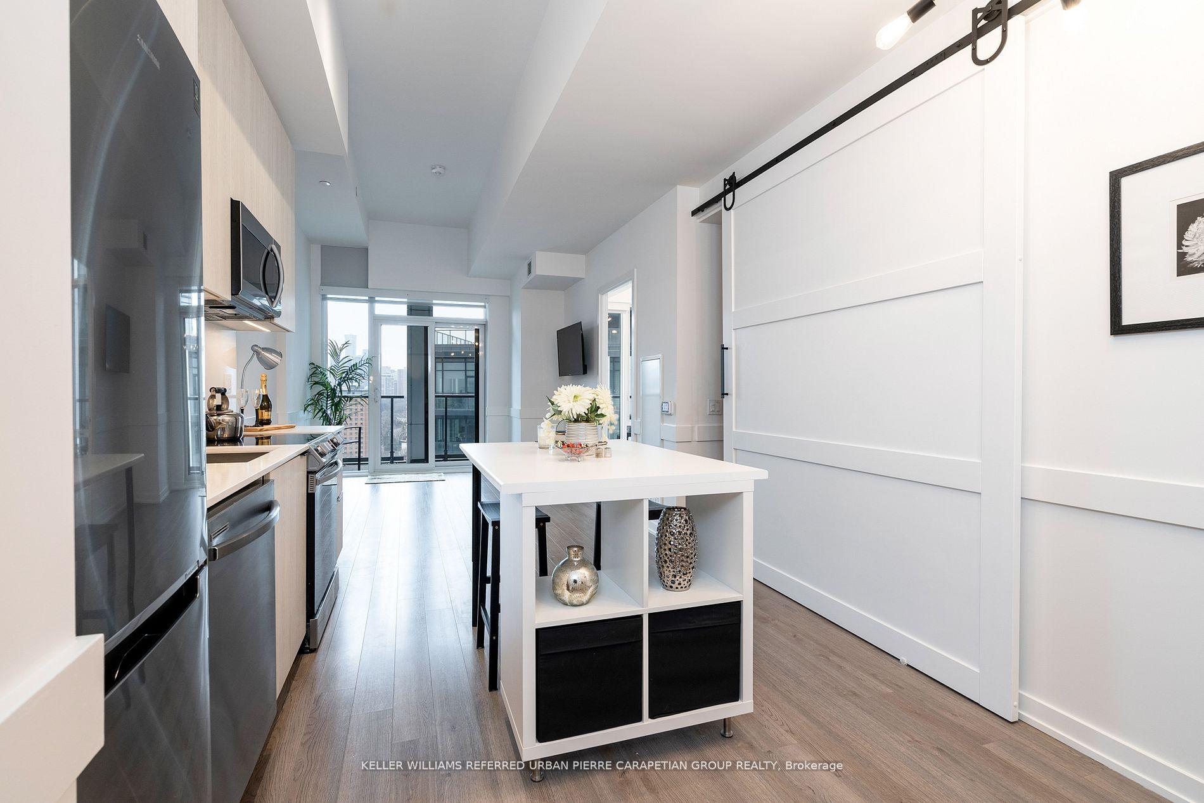
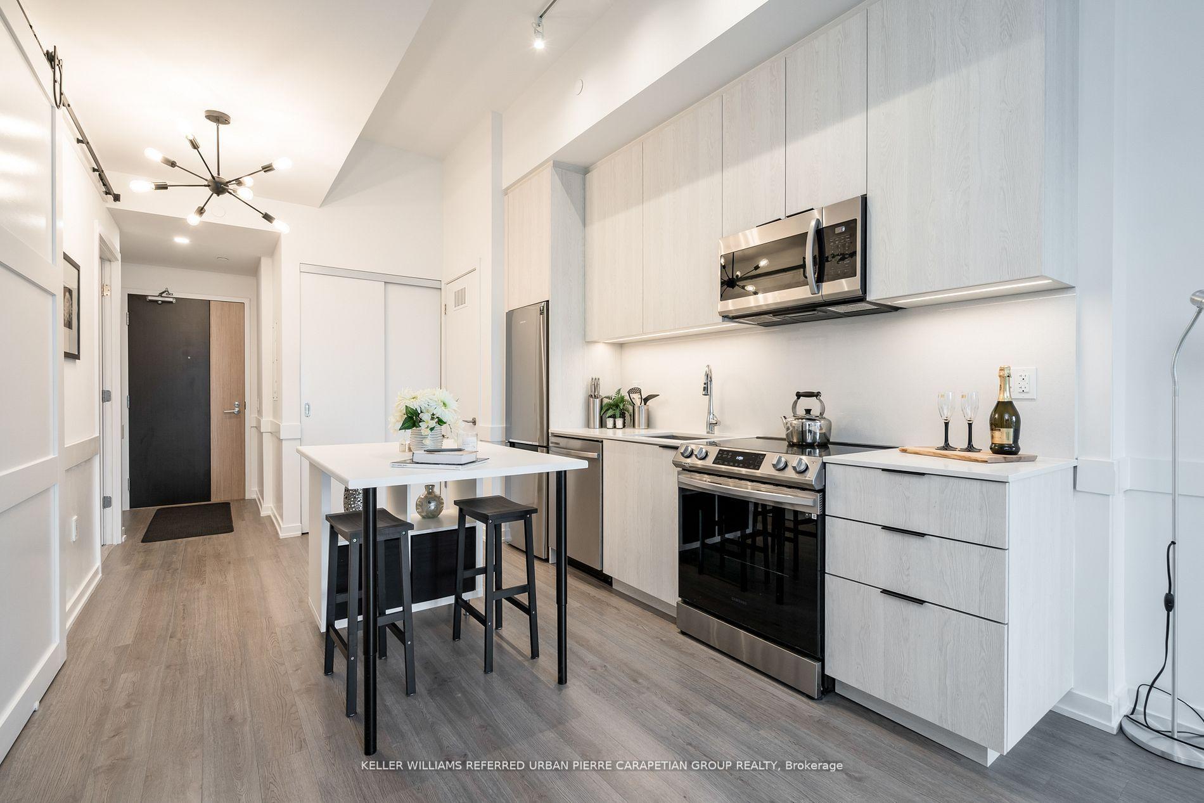
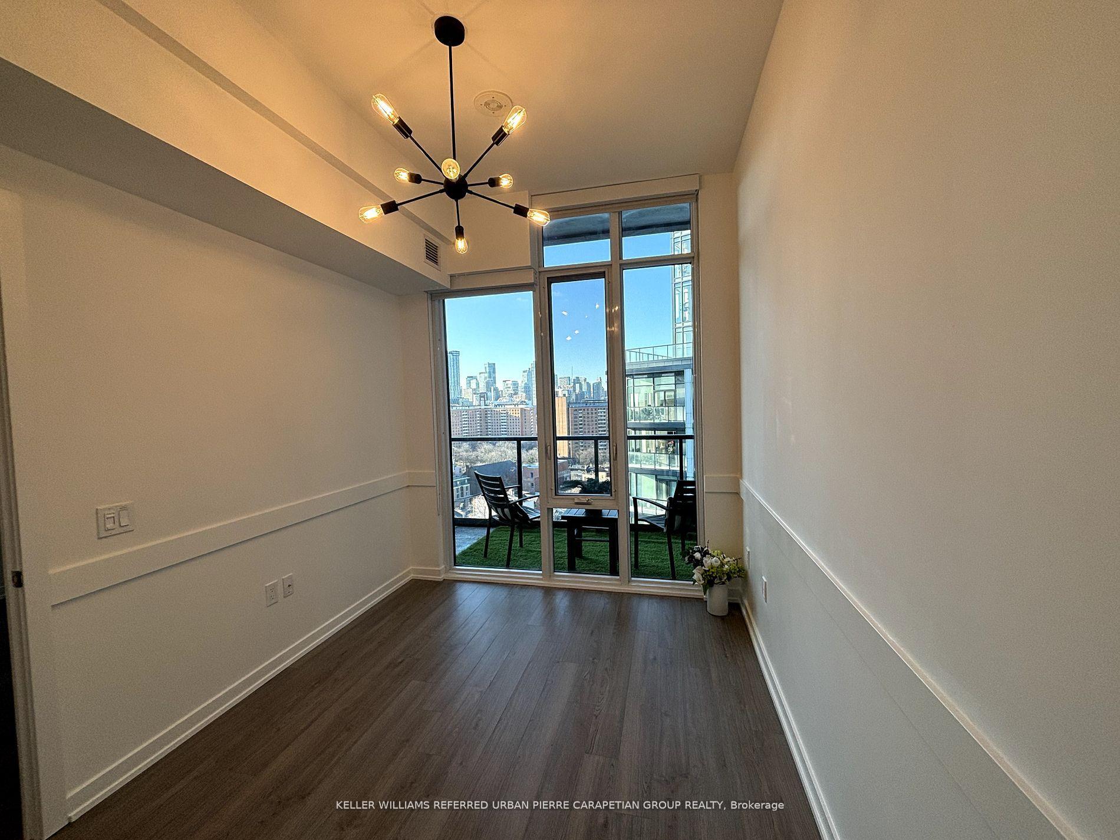
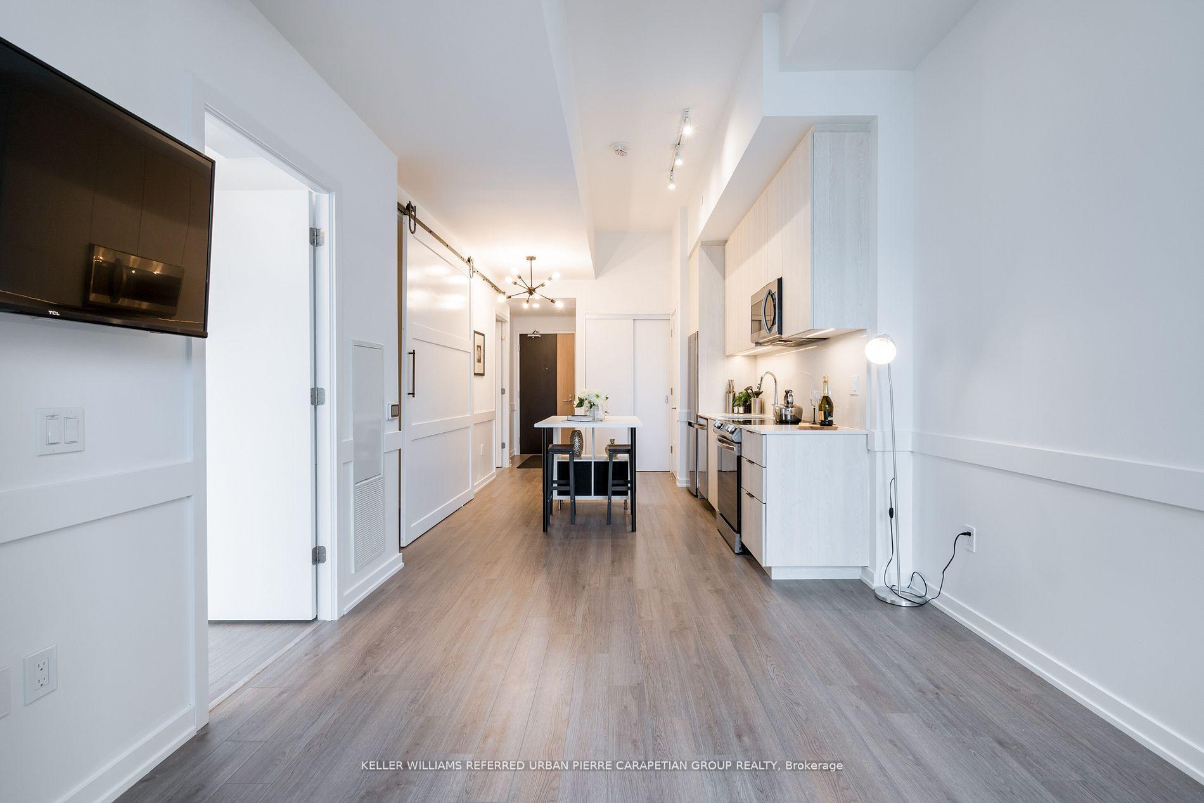
Modern and luxurious 1+ den condo in Corktown/Distillery District!This immaculate condo has floor to ceiling windows in bdrm & living areas w/ upgrades throughout like full sized appliances, 12 'ceilings, quartz countertops &backsplash, new light fixtures w/dimmers, custom blinds,as well as a very large den w/sliding door that can fit full sized bed - potential 2nd bedroom/nursery. Pantry, balcony & a new kitchen island.The exquisite outdoor building amenities include a heated infinity pool, BBQ's, pool deck with lounge chairs &a fireplace.Inside, find an over-sized fitness centre w/ spin bikes, classes, yoga studio, treadmills,&weights along w/steam sauna, showers & relaxation rooms.Truly a spa-like sanctuary of amenities to escape, even for a moment.For your WFH lifestyle, find multiple meeting &study rms,boardroom, dining rm & party/social gathering spaces w/free wifi.Visitor suites & parking available upon request.Pets are welcome w/dog park right across the street.
Ask about this home
A HOMEH agent will answer your questions about this home.
Know more about Home Power + Adelaide Condos
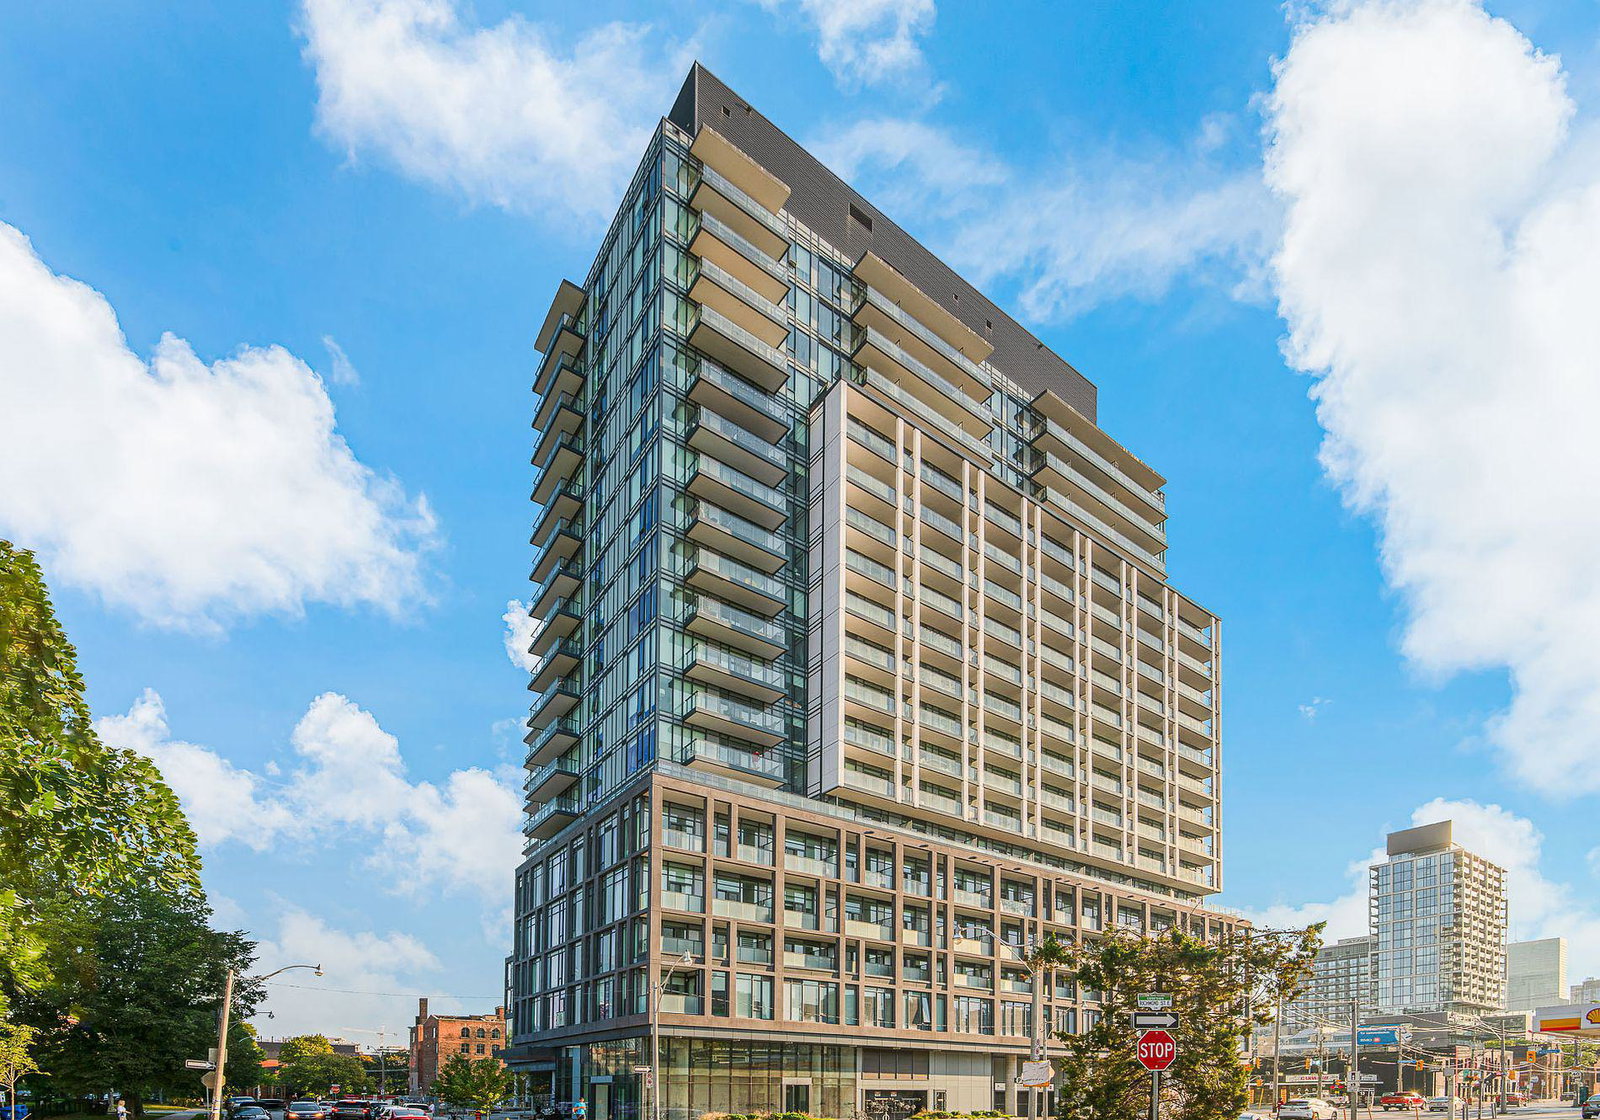
Condo building · 48 Power Street
Home Power + Adelaide Condos is a 22-storey condo with 550 suites, built in 2020 by Great Gulf. Right now 6 for sale and 9 for rent are on the market here.
- 22storeys
- 550suites
- $835/sq ft
- 2020built
No similar units for rent in Home Power + Adelaide Condos right now.
Around this home
Daily convenience, out of 100, from the distances below
Schools nearby
School rating, out of 10.
Helpful calculators
Your HOMEH agent

"I would see it this week."