

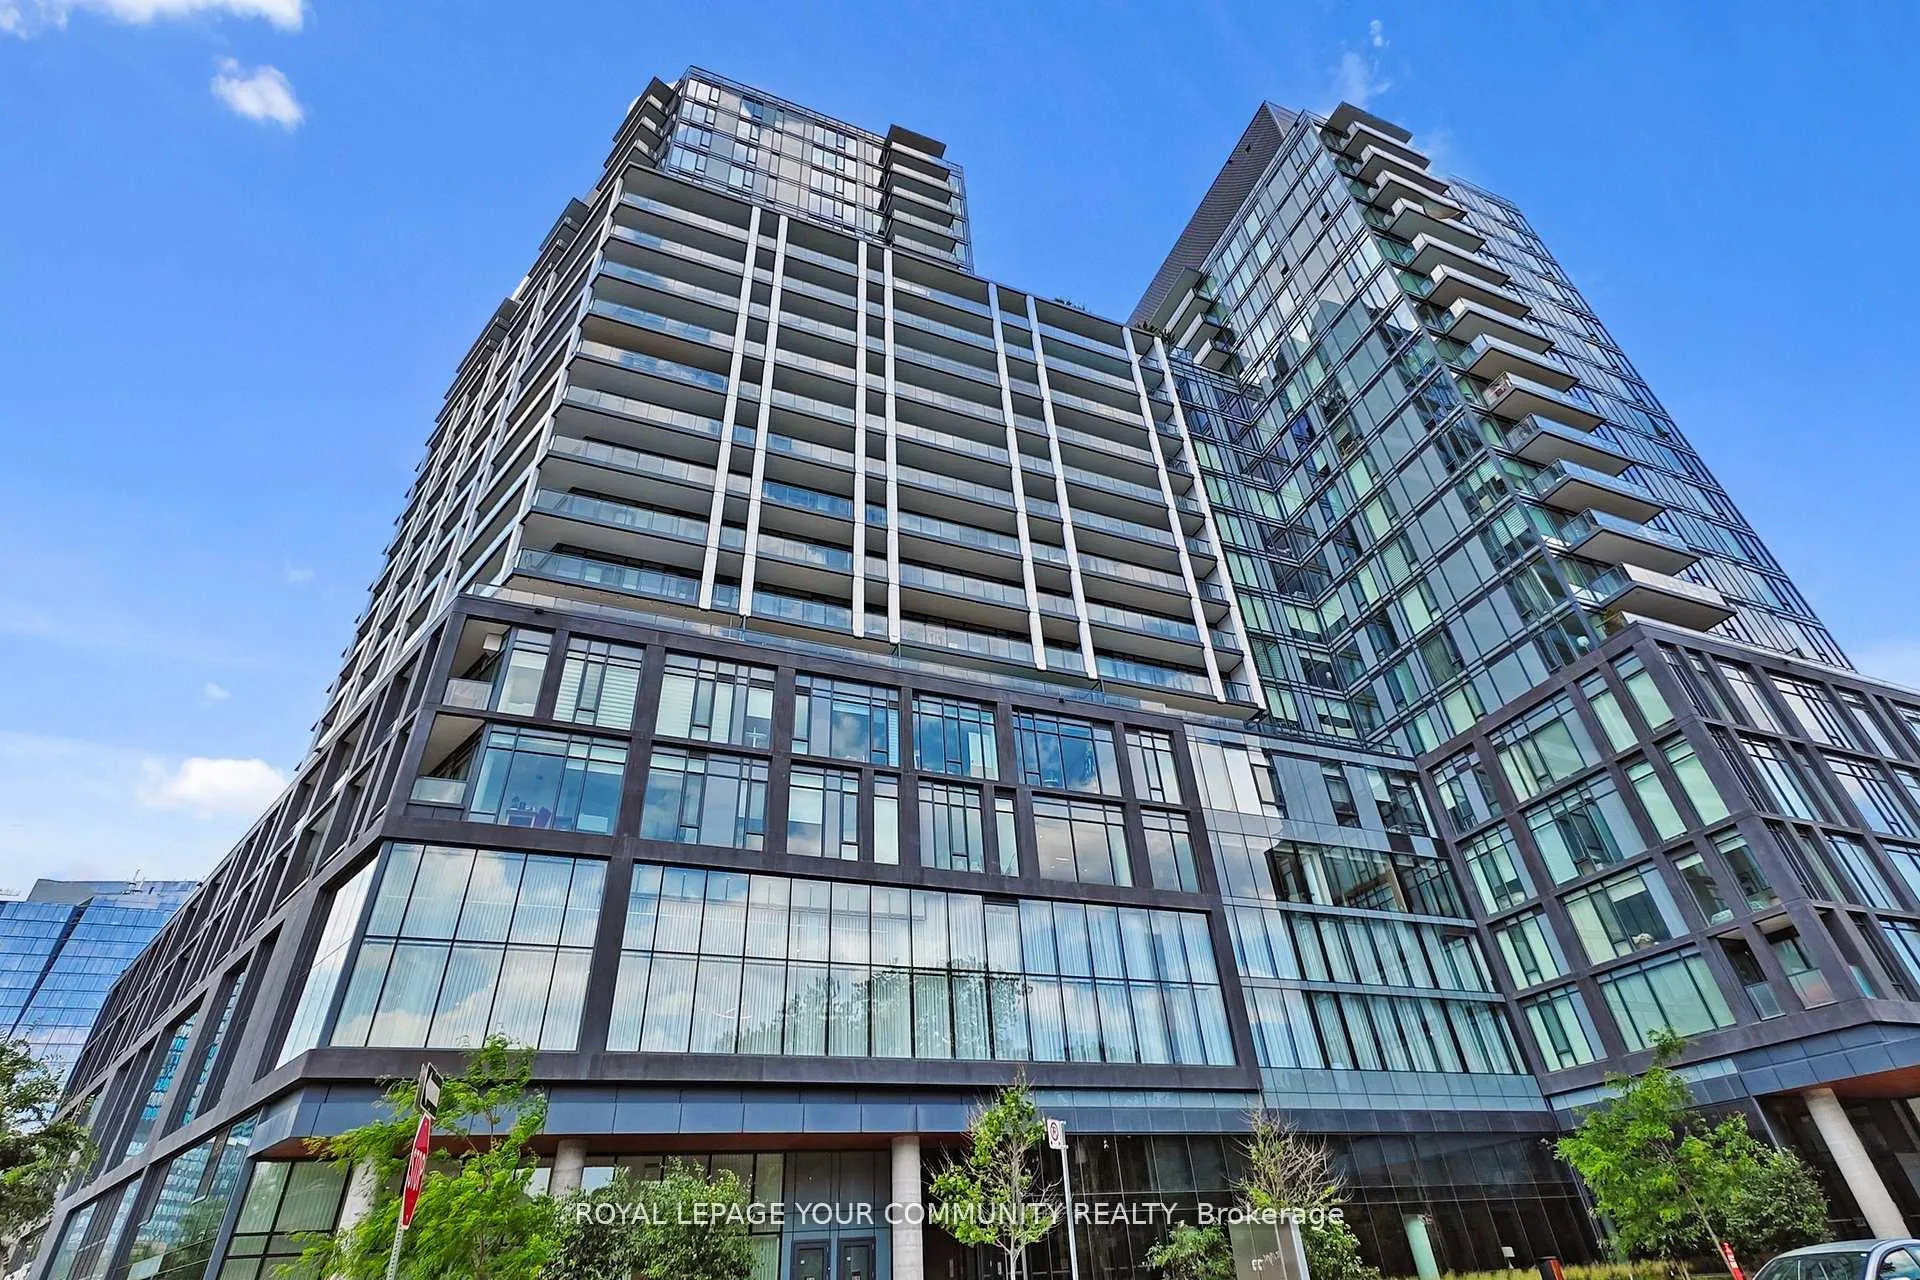
Unit 530, 50 Power Street
Unit 530, 50 Power Street
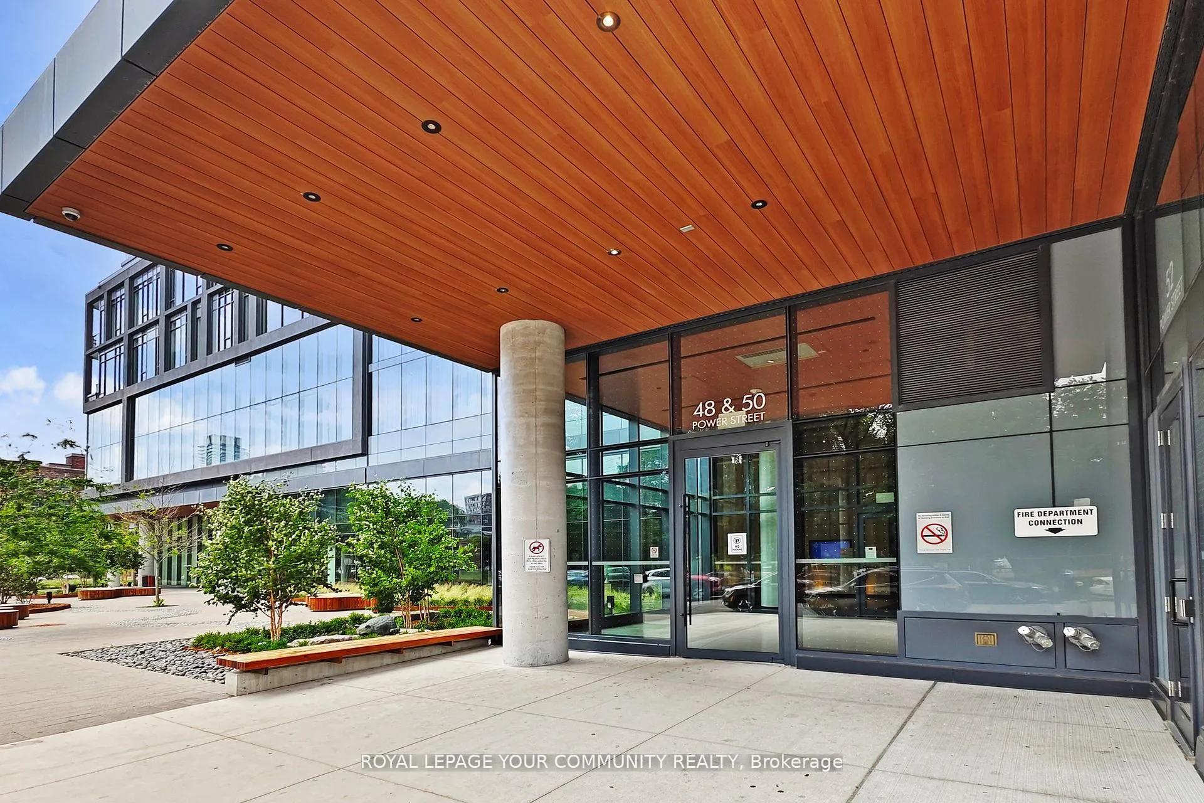
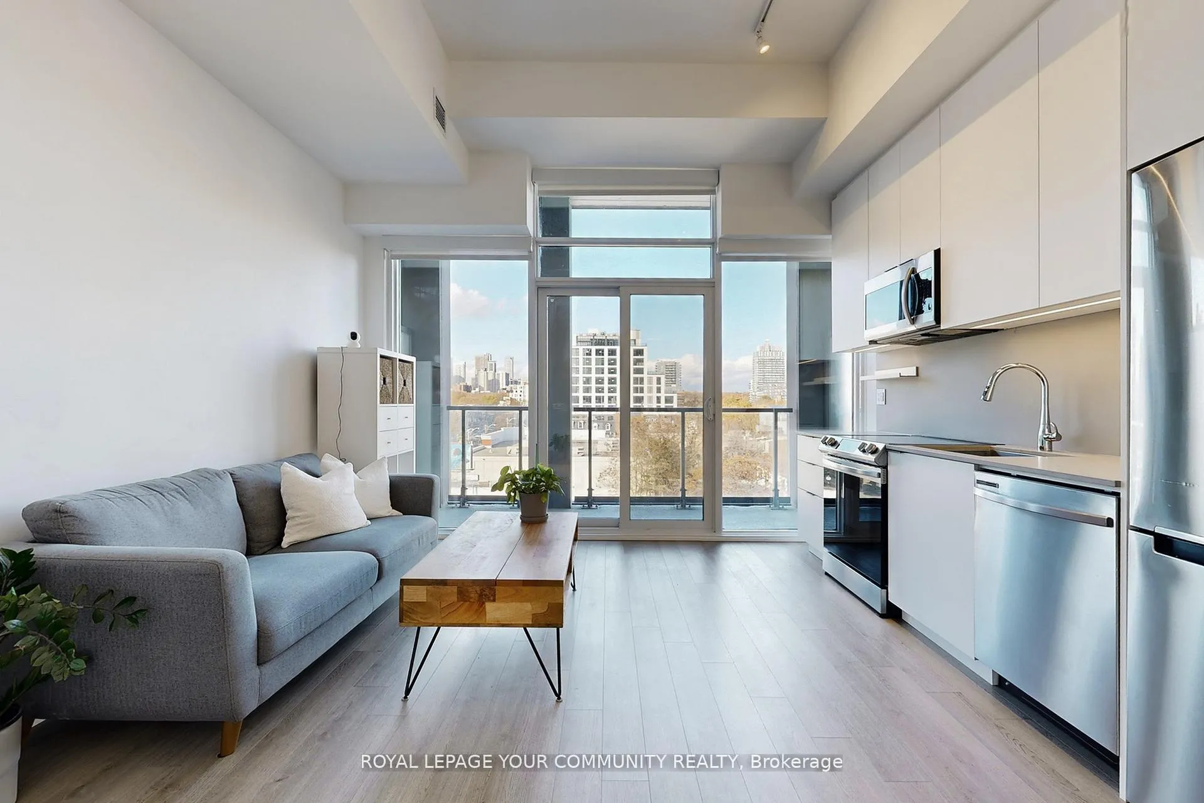
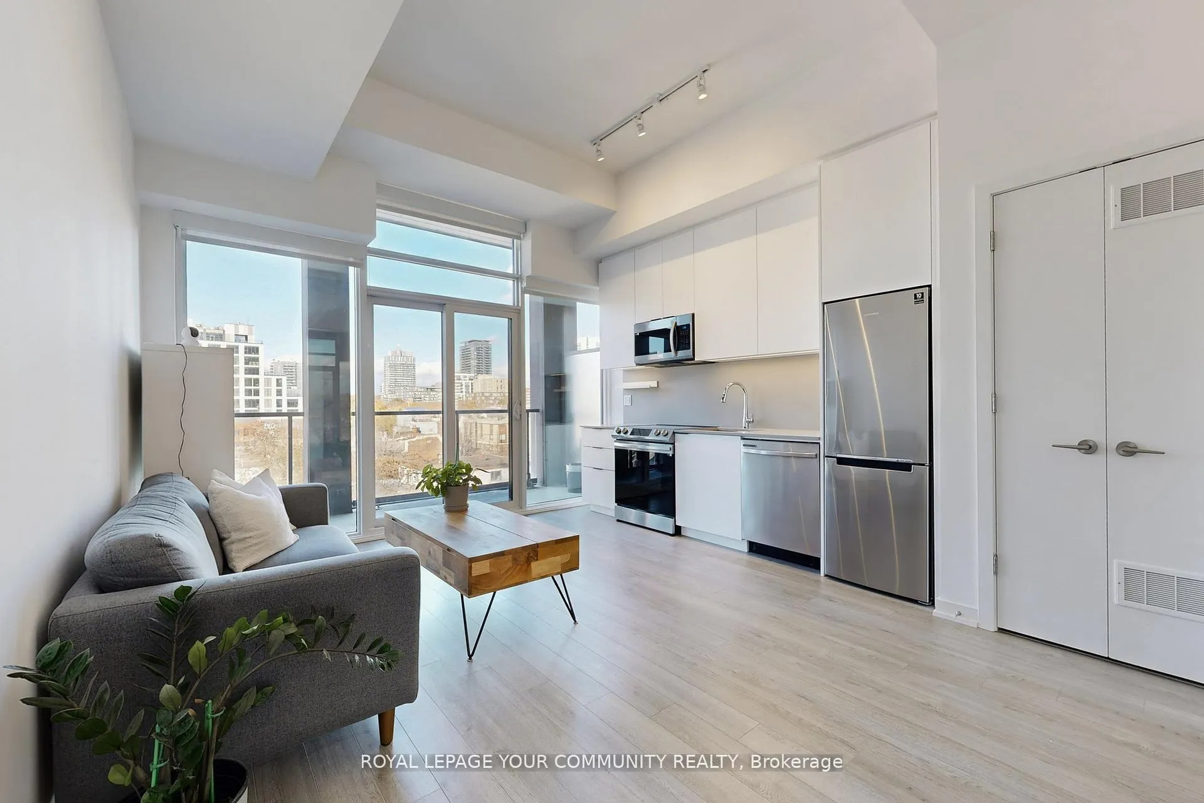
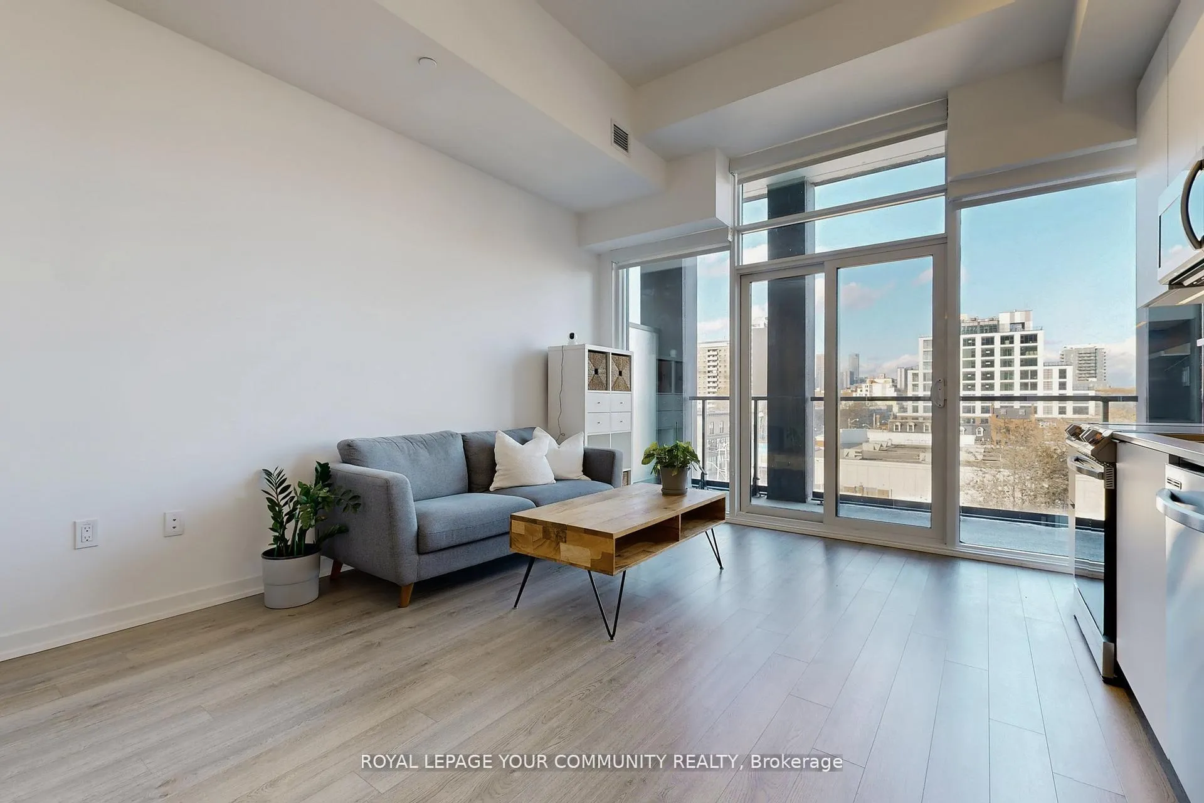 See all 43 photos
Facts and features
- ExposureNorth
- LaundryIn-suite
- LockerOwned
- BalconyOpen
- Central air
- Concierge
- Gym
- Outdoor pool
- Party room/meeting room
- Rooftop deck/garden
The homeCondo Apartment, Apartment, Age 0–5 years
- Type: Condo Apartment
- Style: Apartment
- Age: 0–5 years
- Living space: 0–499 sq ft
- Basement: None
- Exposure: North
InsideIn-suite laundry, main level, Carpet free, countertop range, Rooms above ground 4
- Laundry: In-suite laundry, main level
- Features: Carpet free, countertop range
- Rooms above ground: 4
- Bedrooms: 1
- Bathrooms: 1
- Kitchens: 1
OutsideConcrete, Open
- Exterior: Concrete
- Balcony: Open
Parking and lockerParking type None, Driveway None, underground, Locker Owned
- Parking type: None
- Driveway: None, underground
- Locker: Owned
- Locker level: C124
BuildingHome condo, Storeys 22, Units 550
- Name: Home condo
- Storeys: 22
- Units: 550
- Registered: 2020
- Condo corporation: 2910
- Amenities: Concierge, game room, gym, outdoor pool, party room/meeting room, rooftop deck/garden
- Pets: Allowed
Heating, water and powerHeat pump, gas, Central air
- Heating: Heat pump, gas
- Cooling: Central air
Rent and termsRent $1,900 a month, Entire property, Unfurnished
- Rent: $1,900 a month
- Space for rent: Entire property
- Furnished: Unfurnished
- Lease: 12 months
- Rent includes: Building insurance, common elements
- Deposit: Required
- Credit check: Required
- Employment letter: Required
- Rental application: Required
- References: Required
IncludedFridge, stove, microwave, b/l dishwasher, stackable washer & dryer, all elfs, all blinds, 1 locker.
- Included: Fridge, stove, microwave, b/l dishwasher, stackable washer & dryer, all elfs, all blinds, 1 locker.
NearbyPark, place of worship, public transit, rec./commun.centre, school
- Close to: Park, place of worship, public transit, rec./commun.centre, school
Listing detailsC12627732, Rented, Dec 11, 2025
- MLS® number: C12627732
- Status: Rented
- Listed on: Dec 11, 2025
- Days on market: 22
- Updated: Jan 2, 2026
- Possession: 2025-12-15 / Immediate
- Occupied by: Owner
- Listing brokerage: ROYAL LEPAGE YOUR COMMUNITY REALTY
About this home
Unit 530, 50 Power Street, Toronto (Moss Park), ON M5A 0V3
Welcome to Unit 530 at 50 Power Street - Stylish Loft-Inspired |-Bedroom Condo for Lease inToronto's Vibrant East End-Steps from the Historic Distillery District Discover a truly uniqueand modern living space in this beautifully updated I|-bedroom suite, perfect for urban professionals, creatives, or anyone seeking a distinctive city lifestyle. Featuring soaring 10+ft ceilings, this suite offers loft-style character and an open-concept layout. Thecontemporary kitchen is outfitted with upgraded tall custom cabinetry, premium Caesar stonecounter tops, and a matching back splash-?erfect for both everyday cooking and entertaining. The bathroom has been enhanced with porcelain floor tiles and a fixed glass shower panel.Additional upgrades include blackout roller shades in the living room and remote-control ledblinds in the bedroom for added convenience and comfort.The primarz bedroom provides smart space optimization, closet organizer and added versatility for work or relaxation. Enjoy yourprivate balcony for morning coffee or unwinding in the evening.Located just steps from theDistillery District, TIC transit, parks, cafes, and boutique shops. Quick access to theGardiner Expressway, DVP, Leslieville, and the iconic St. Lawrence Market makes this location exceptionally convenient.
Ask about this home
A HOMEH agent will answer your questions about this home.
Know more about Home Power + Adelaide Condos
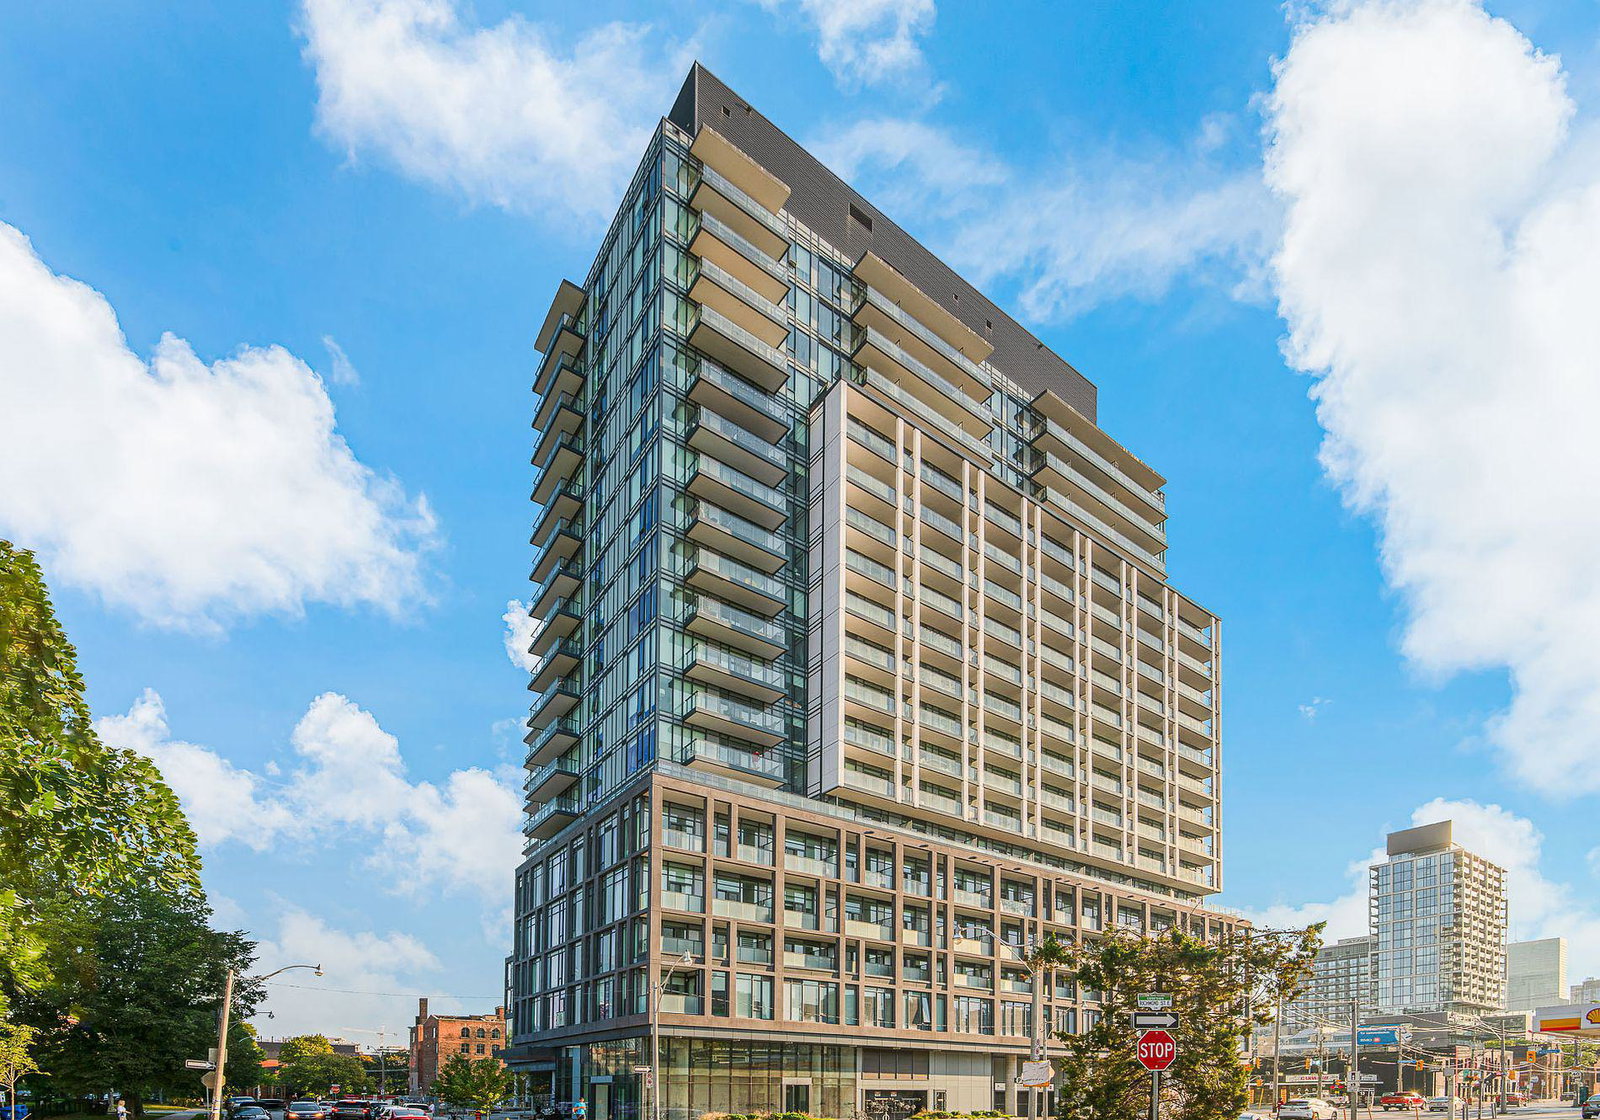
Condo building · 48 Power Street
Home Power + Adelaide Condos is a 22-storey condo with 550 suites, built in 2020 by Great Gulf. Right now 6 for sale and 9 for rent are on the market here.
- 22storeys
- 550suites
- $835/sq ft
- 2020built
No similar units for rent in Home Power + Adelaide Condos right now.
Around this home
Daily convenience, out of 100, from the distances below
Schools nearby
School rating, out of 10.
Helpful calculators
Your HOMEH agent

"I would see it this week."