

Unit 616, 50 Power Street
Unit 616, 50 Power Street
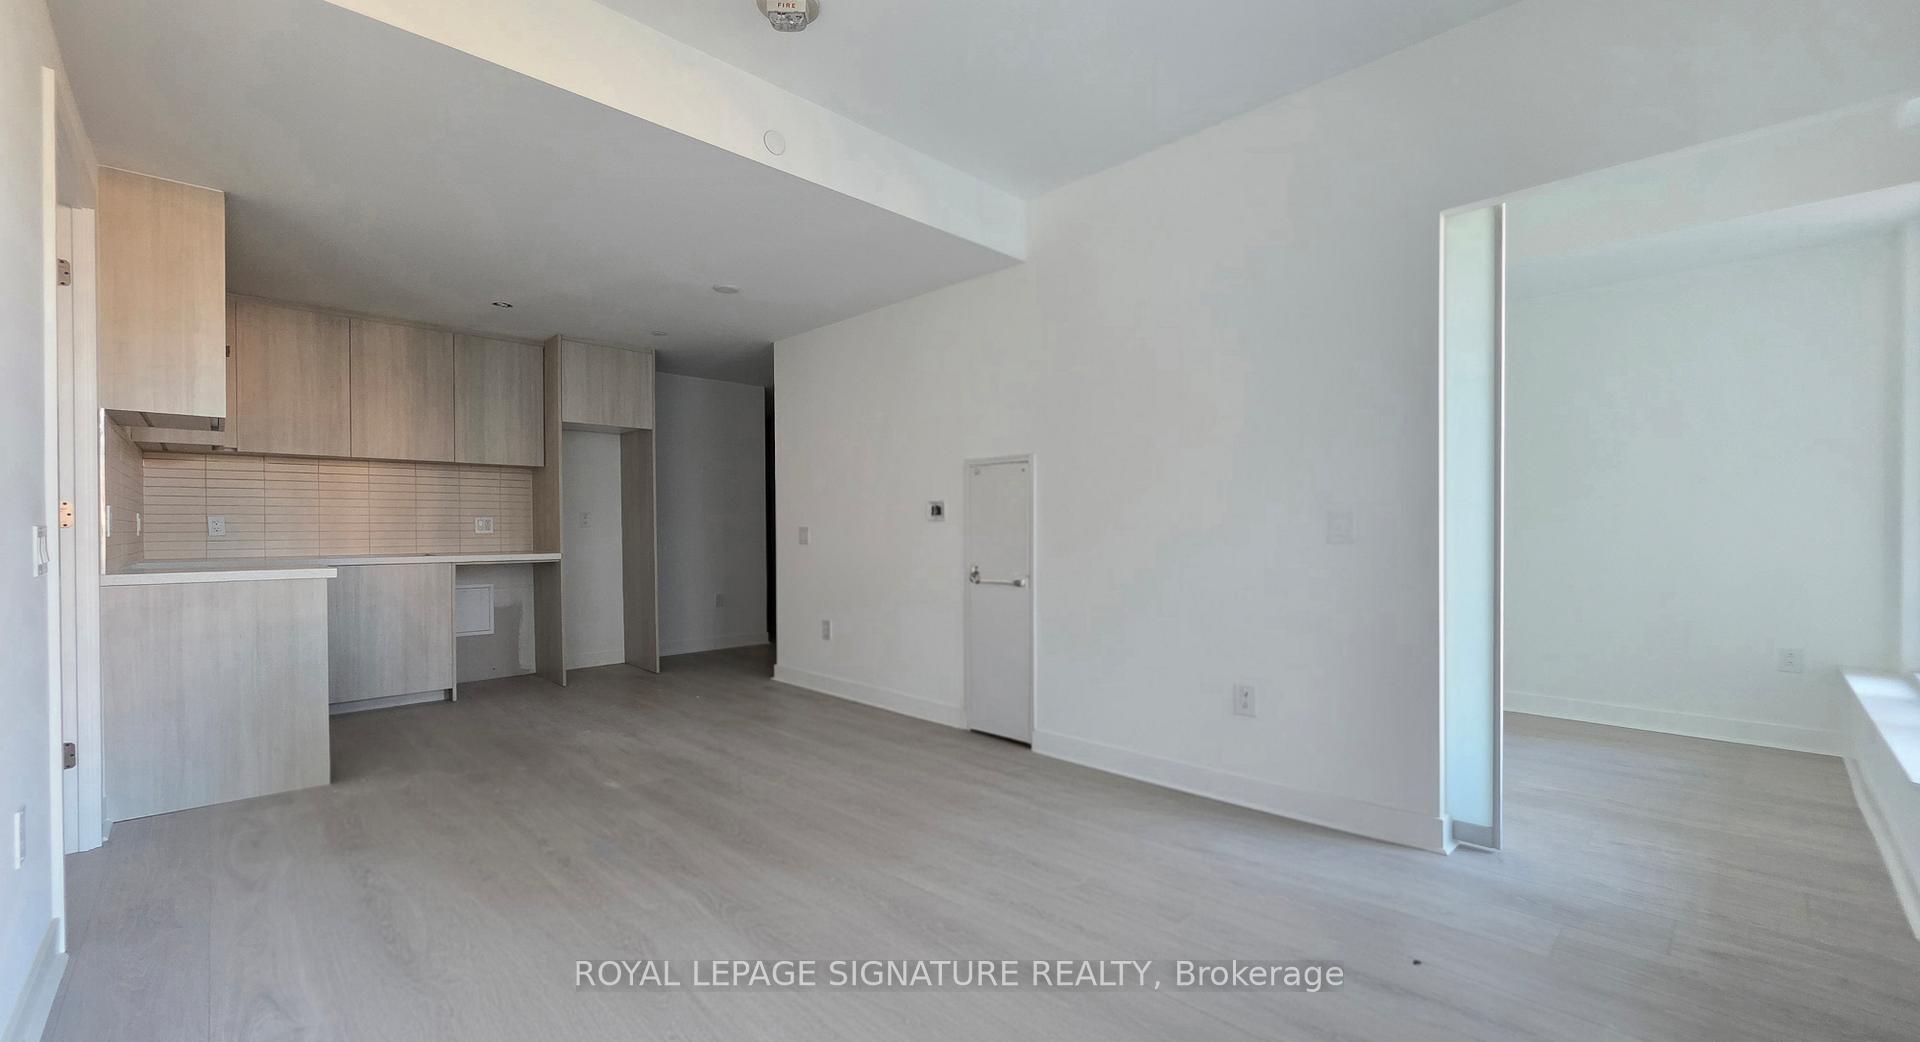 See all 19 photos
Property history
Facts and features
- ExposureNorth west
- LaundryIn-suite
- LockerNone
- BalconyNone
- Central air
- Concierge
- Gym
- Outdoor pool
- Party room/meeting room
- Rooftop deck/garden
The homeCondo Apartment, Apartment, Age 0–5 years
- Type: Condo Apartment
- Style: Apartment
- Age: 0–5 years
- Living space: 700–799 sq ft
- Basement: None
- Exposure: North West
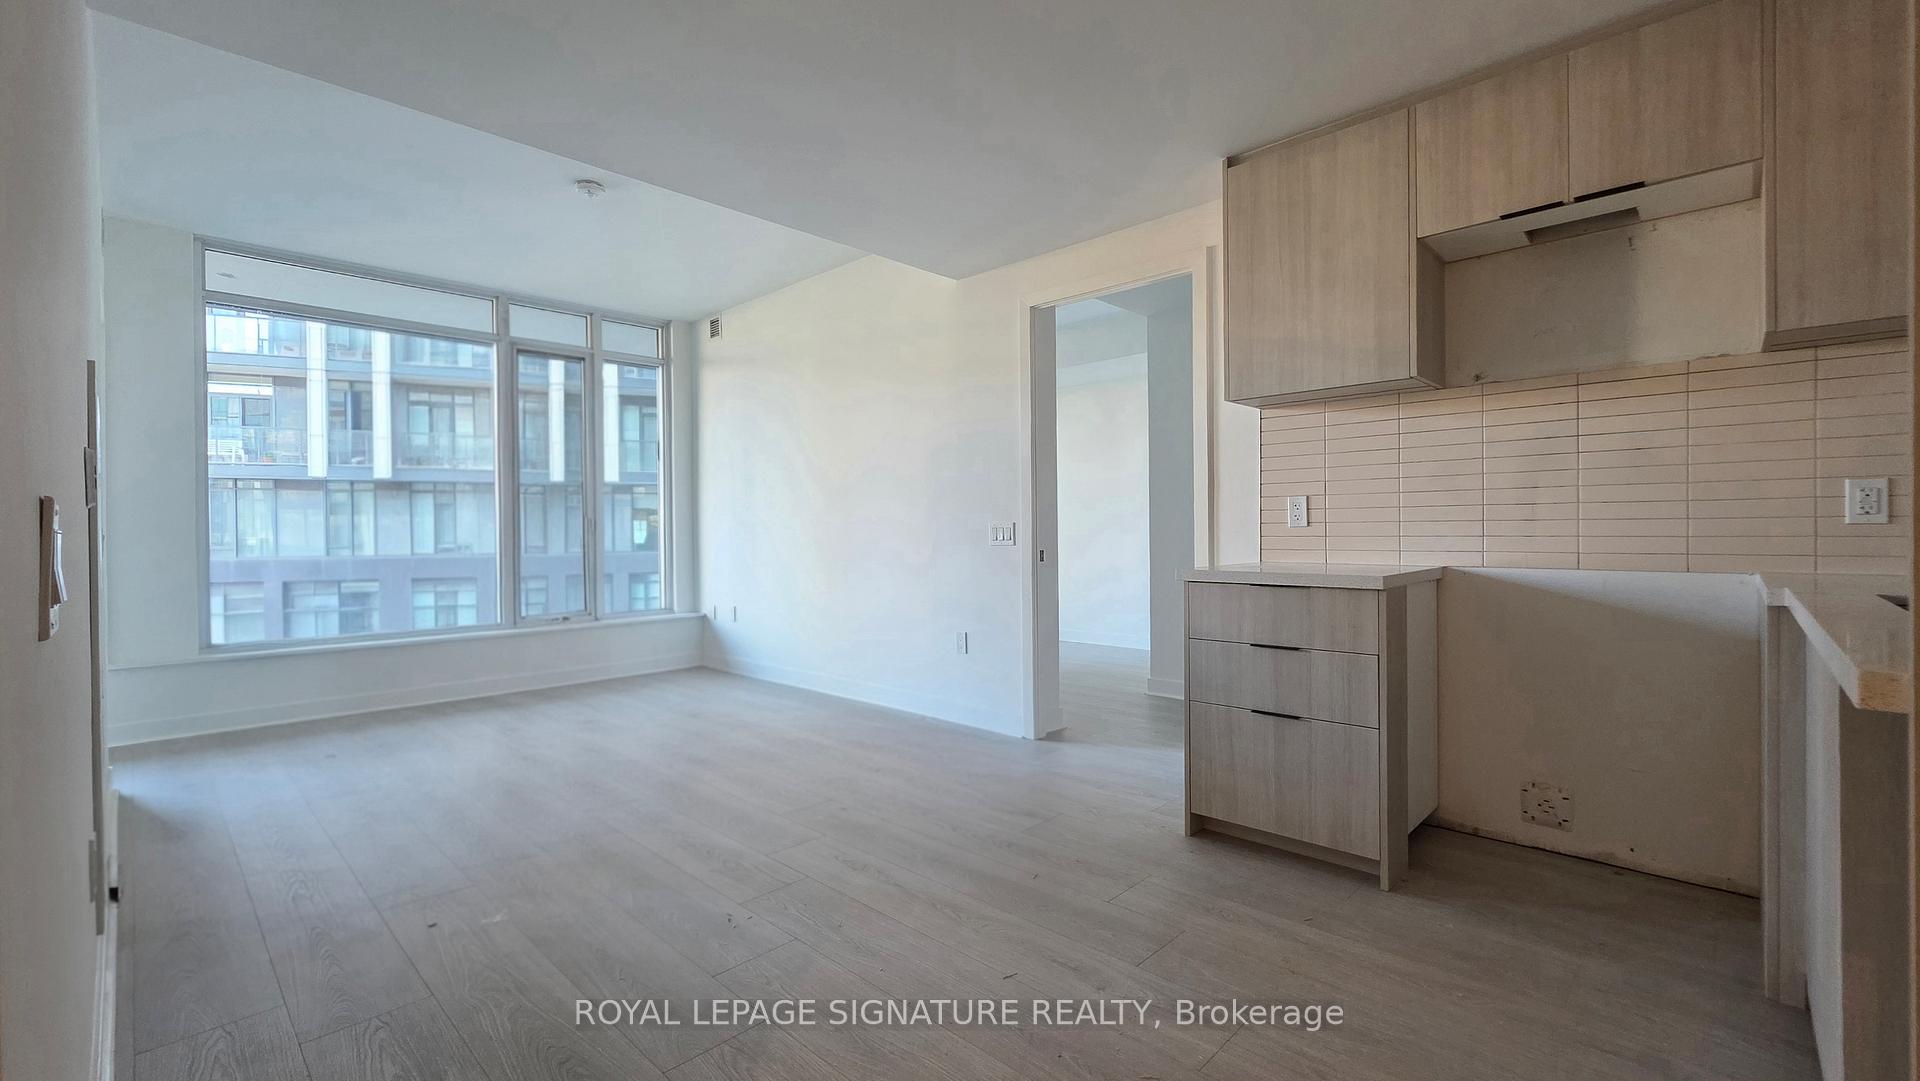
InsideWindow floor to ceiling, In-suite laundry, Carpet free
- Flooring: Window floor to ceiling
- Laundry: In-suite laundry
- Features: Carpet free
- Security: Concierge/security
- Elevator: Yes
- Rooms above ground: 5
- Bedrooms: 2
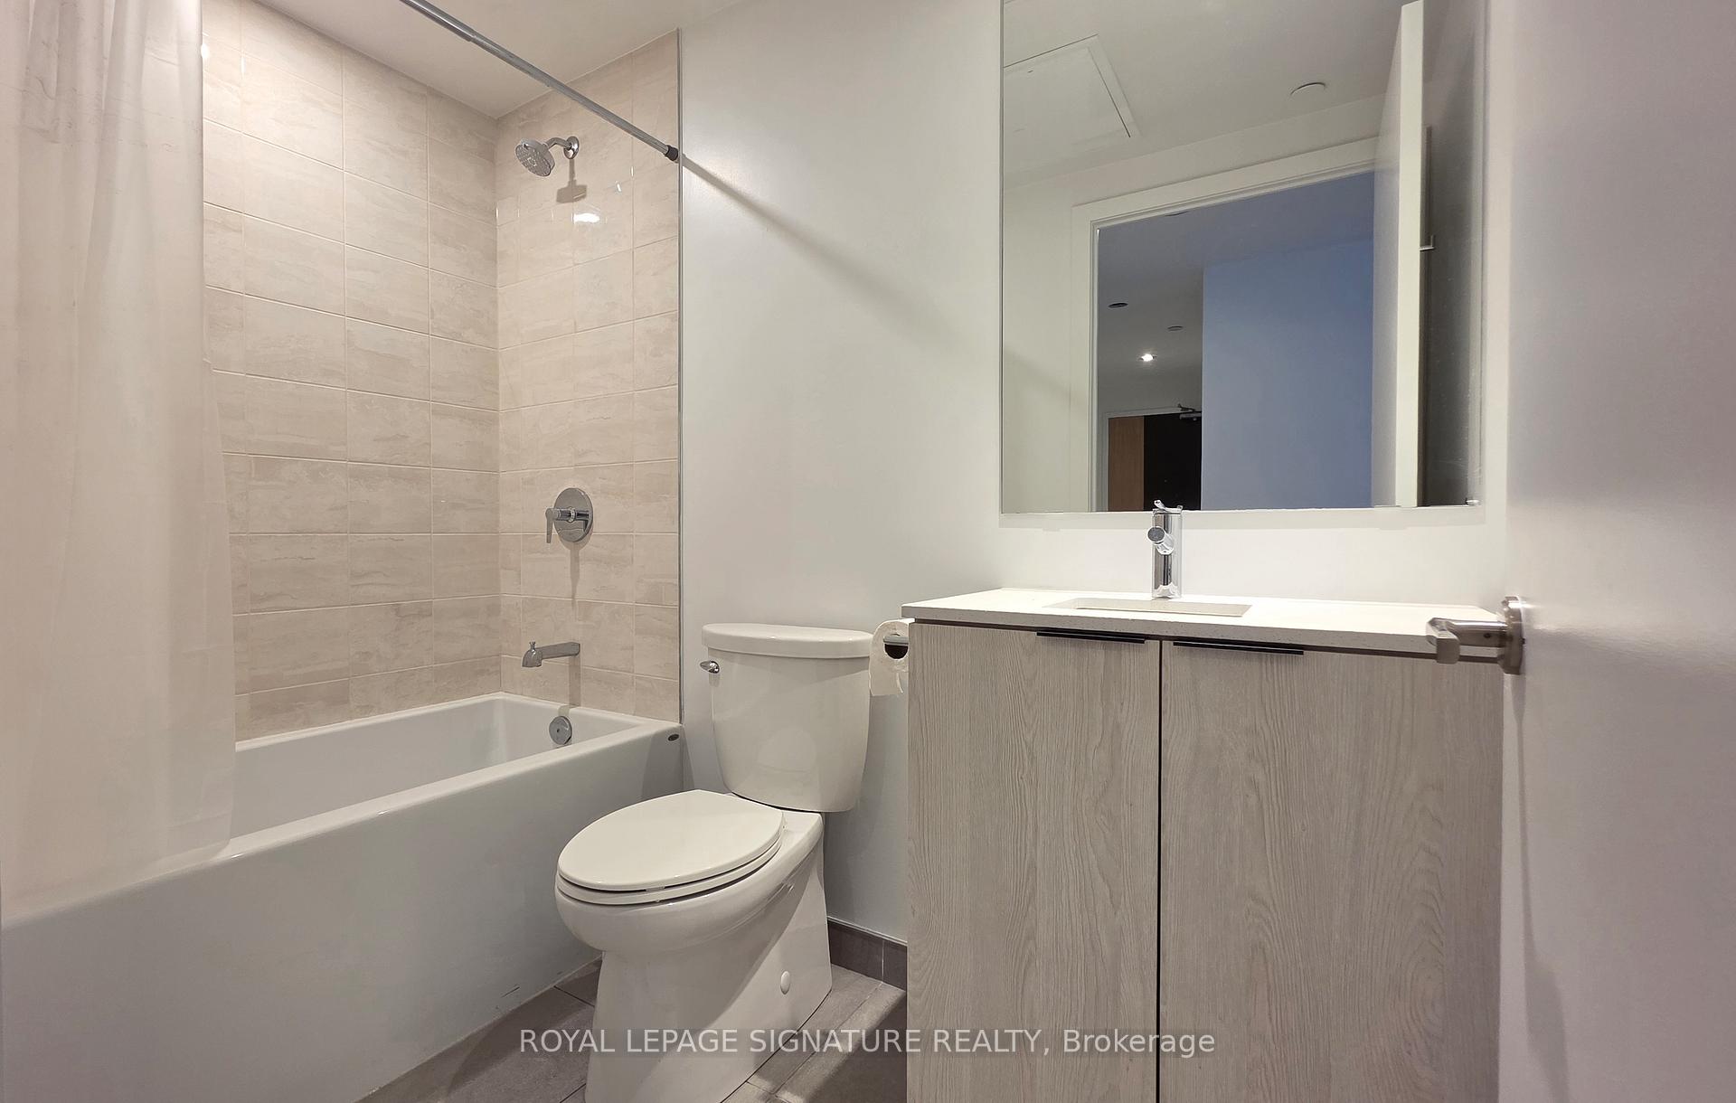
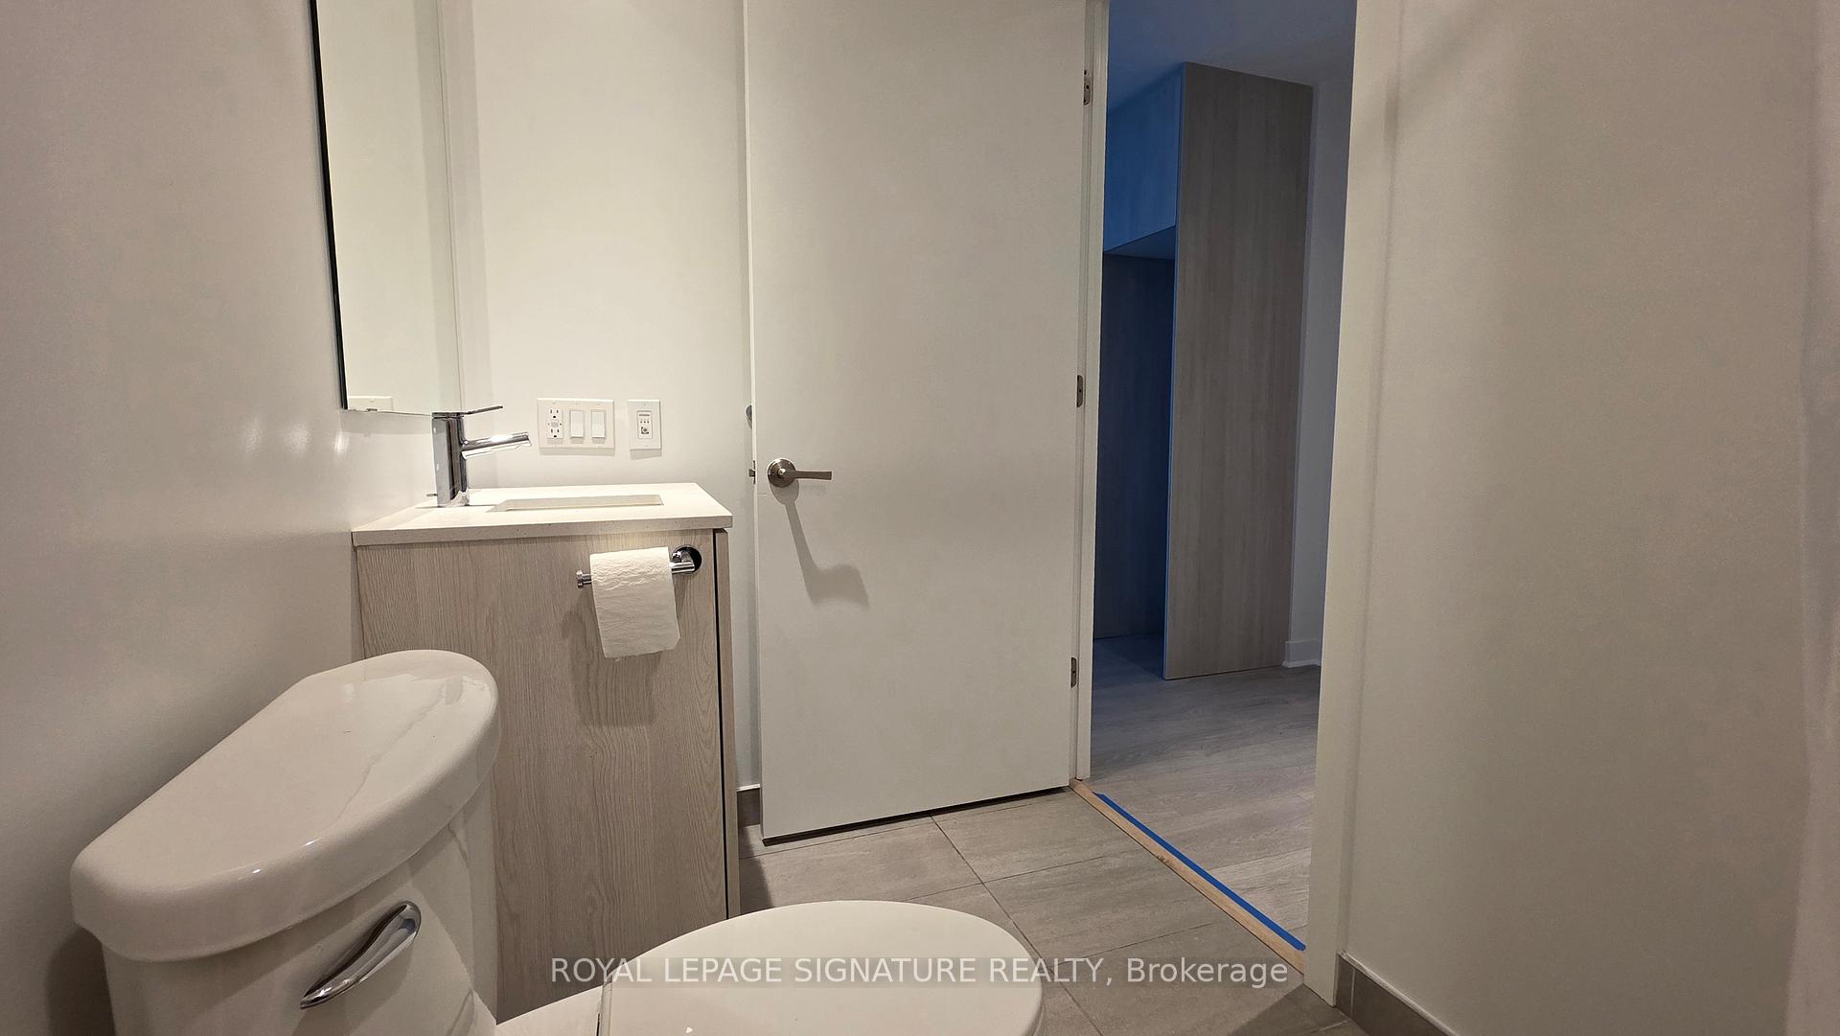
- Bathrooms: 2
- Kitchens: 1
OutsideConcrete, metal/steel siding, Balcony None
- Exterior: Concrete, metal/steel siding
- Balcony: None
Parking and lockerUnderground, Parking type None, Underground
- Garage: Underground
- Parking type: None
- Driveway: Underground
- Locker: None
BuildingHome, Storeys 22, Units 550
- Name: Home
- Storeys: 22
- Units: 550
- Registered: 2020
- Condo corporation: 2910
- Amenities: Concierge, gym, media room, outdoor pool, party room/meeting room, rooftop deck/garden
- Pets: Allowed
Heating, water and powerForced air, gas, Central air
- Heating: Forced air, gas
- Cooling: Central air
Rent and termsRent $2,800 a month, Entire property, Unfurnished
- Rent: $2,800 a month
- Space for rent: Entire property
- Furnished: Unfurnished
- Lease: 12 months
- Paid: Monthly
- Rent includes: Common elements
- Deposit: Required
- Credit check: Required
- Employment letter: Required
- Rental application: Required
- References: Required
IncludedFridge, dishwasher, stove & oven, microwave, stacked washer & dryer, window coverings
- Included: Fridge, dishwasher, stove & oven, microwave, stacked washer & dryer, window coverings
NearbyArts centre, hospital, library, park, public transit, school
- Close to: Arts centre, hospital, library, park, public transit, school
Listing detailsC12455492, Rented, Oct 9, 2025
- MLS® number: C12455492
- Status: Rented
- Listed on: Oct 9, 2025
- Days on market: 7
- Updated: Oct 16, 2025
- Possession: Immediate
- Occupied by: Vacant
- Listing brokerage: ROYAL LEPAGE SIGNATURE REALTY
About this home
Unit 616, 50 Power Street, Toronto (Moss Park), ON M5A 0V3
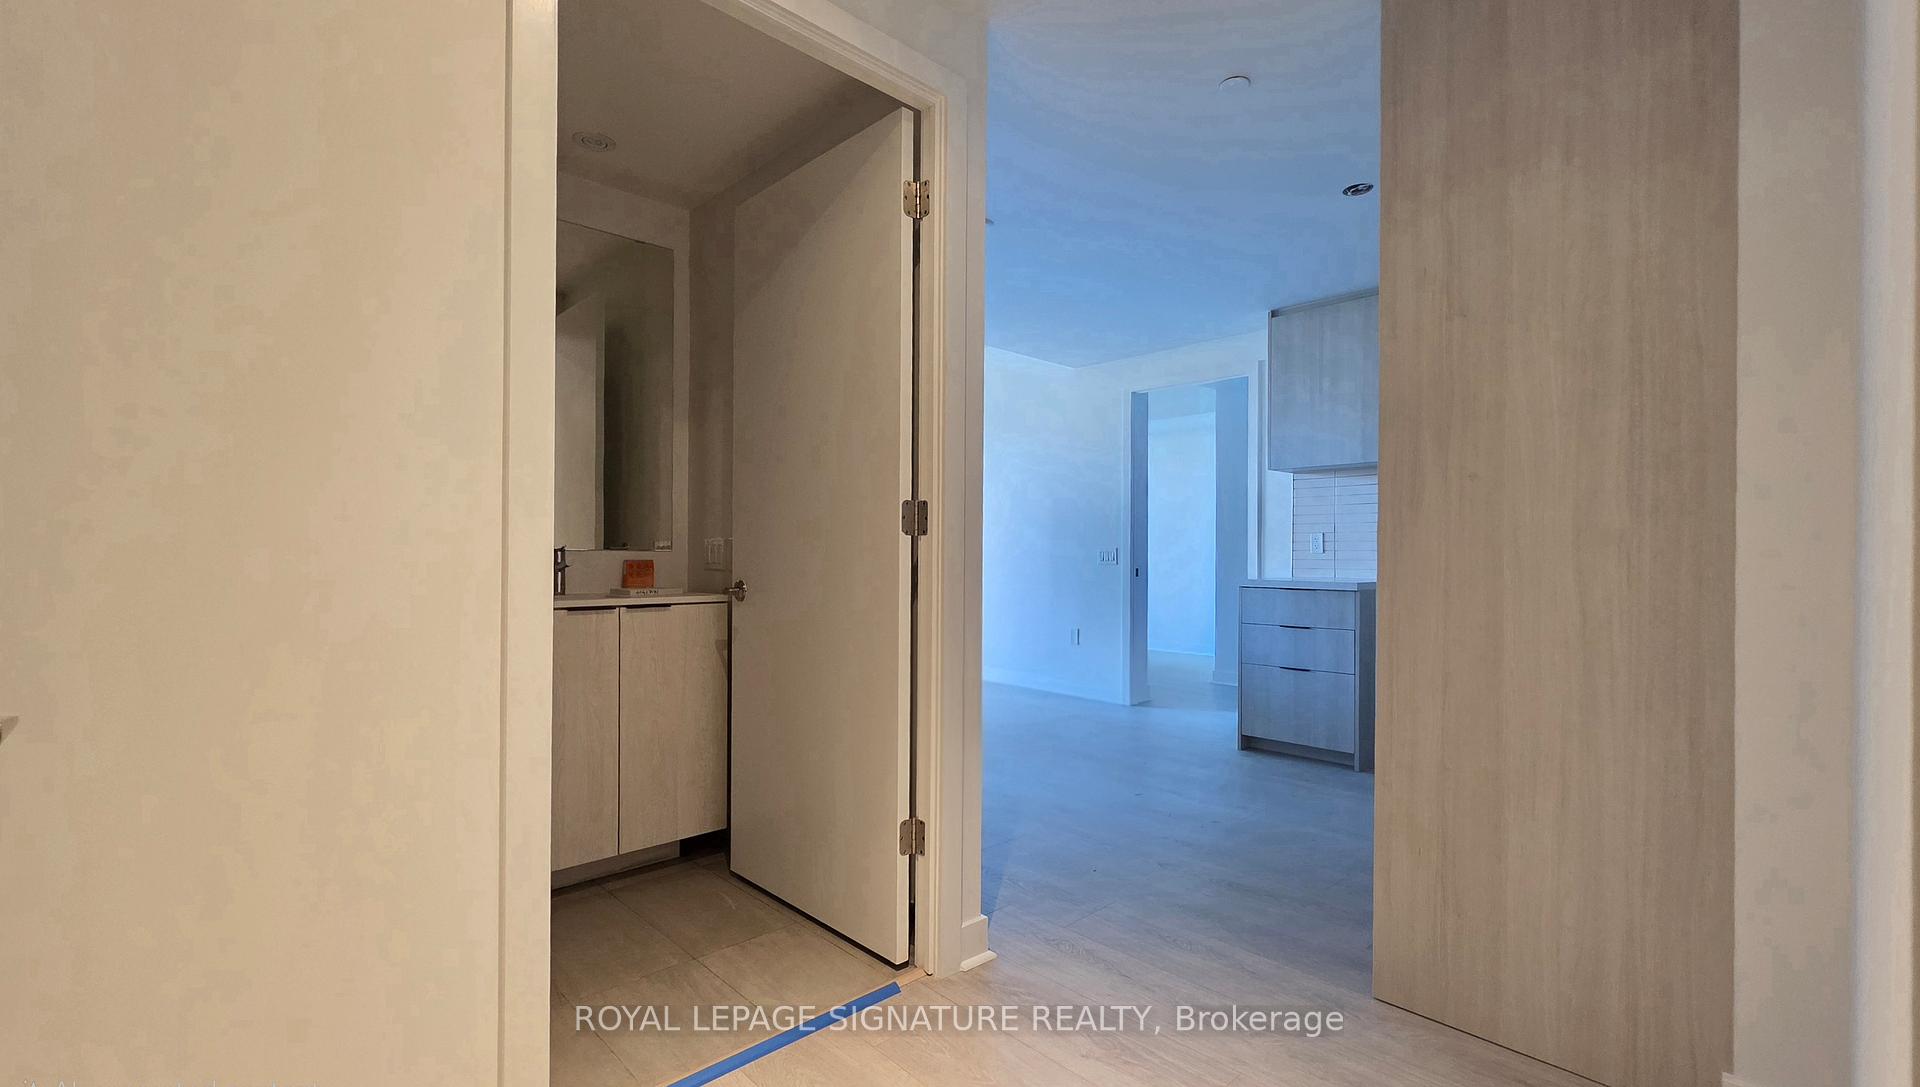
Experience upscale urban living at Home on Power by Great Gulf, located in the heart of downtown Toronto. This FRESHLY RENOVATED stylish 2-bedroom, 2-bathroom condo offers 798 sq. ft. of intelligently designed space, featuring 9-foot ceilings and expansive floor-to-ceiling windows that flood the unit with natural light. The open-concept layout seamlessly connects to a modern kitchen equipped with stainless steel appliances, quartz countertops, and a chic backsplash. The spacious primary bedroom includes a walk-in closet, offering generous storage and everyday convenience. Ideally situated near Toronto's downtown core, this residence provides easy access to the Don Valley Parkway, public transit, shops, restaurants, the Distillery District, and the water front all just steps away. Residents enjoy access to an exceptional range of amenities, including a fully equipped gym, fitness and yoga studios, a party room, meeting lounge, games room, outdoor pool, BBQ area, and a serene community garden. Microwave/hood fan combo will be installed over this weekend and the stove is scheduled to be delivered by Oct 23rd.
Ask about this home
A HOMEH agent will answer your questions about this home.
Know more about Home Power + Adelaide Condos
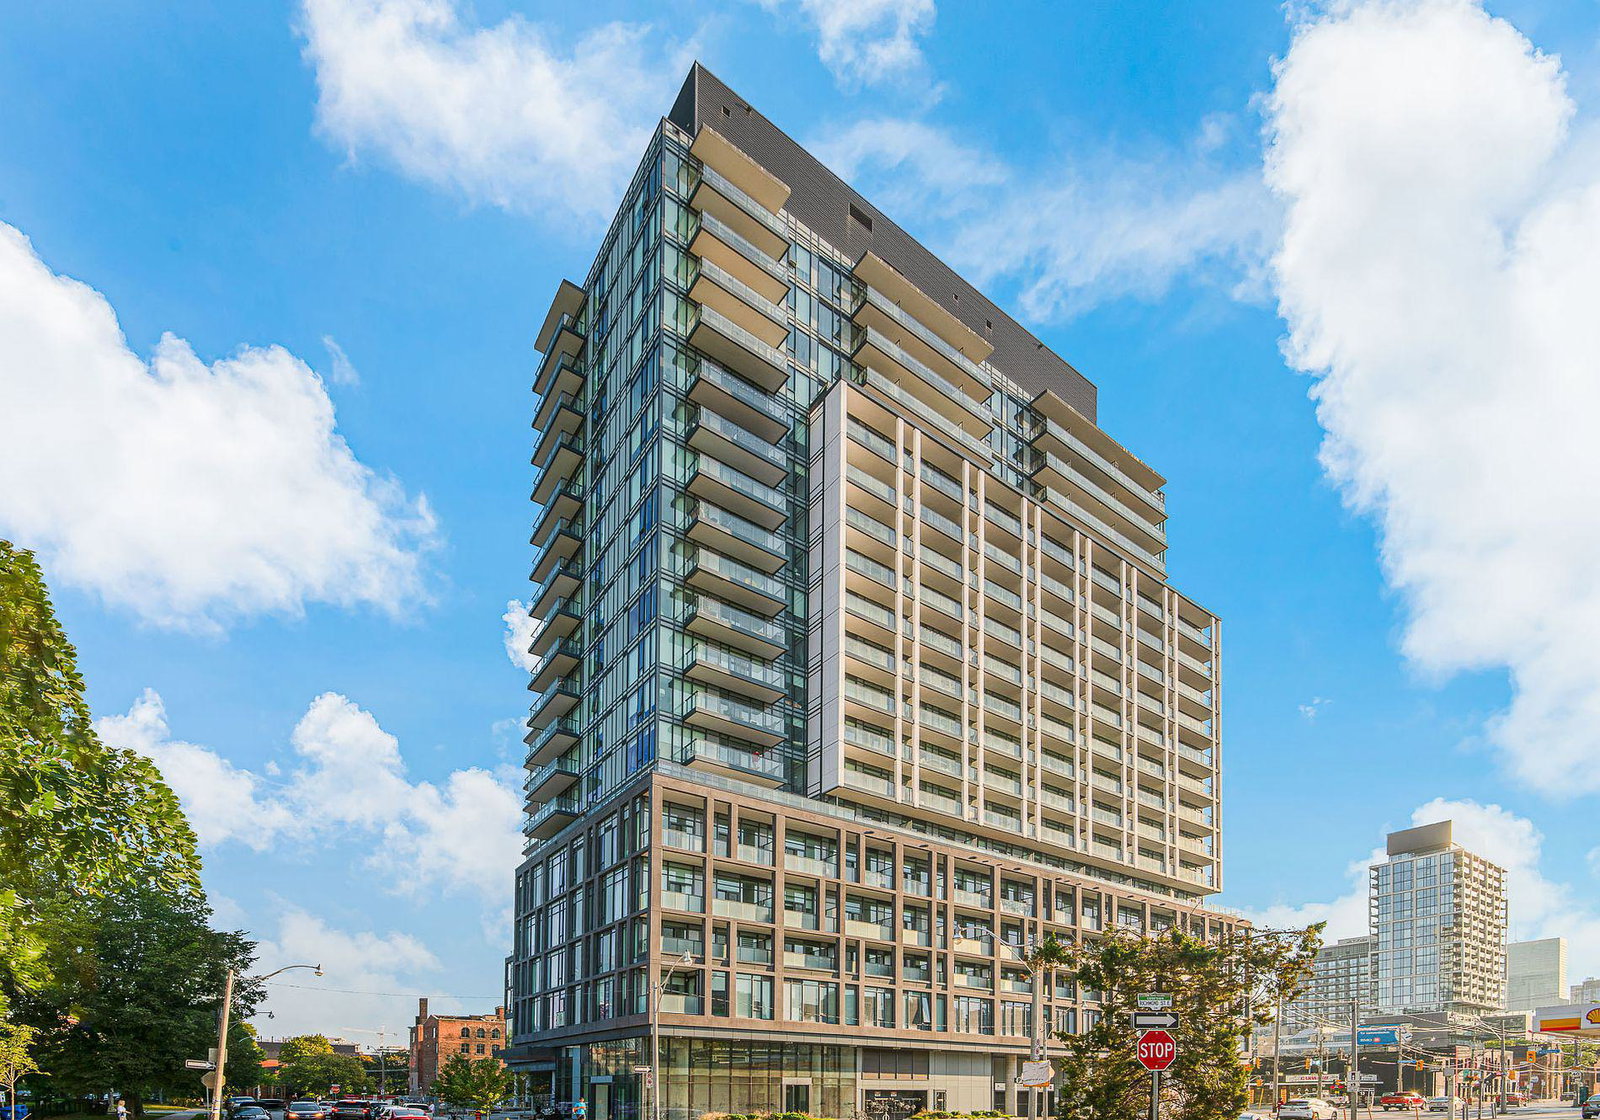
Condo building · 48 Power Street
Home Power + Adelaide Condos is a 22-storey condo with 550 suites, built in 2020 by Great Gulf. Right now 6 for sale and 9 for rent are on the market here.
- 22storeys
- 550suites
- $835/sq ft
- 2020built
No similar units for rent in Home Power + Adelaide Condos right now.
Around this home
Daily convenience, out of 100, from the distances below
Schools nearby
School rating, out of 10.
Helpful calculators
Your HOMEH agent

"I would see it this week."