
 See all 38 photos
Property history

This home has sold. It is no longer available.
Property not available for sale or for rent.
Ask about this home
A HOMEH agent will answer your questions about this home.Ask HOMEH
About this home
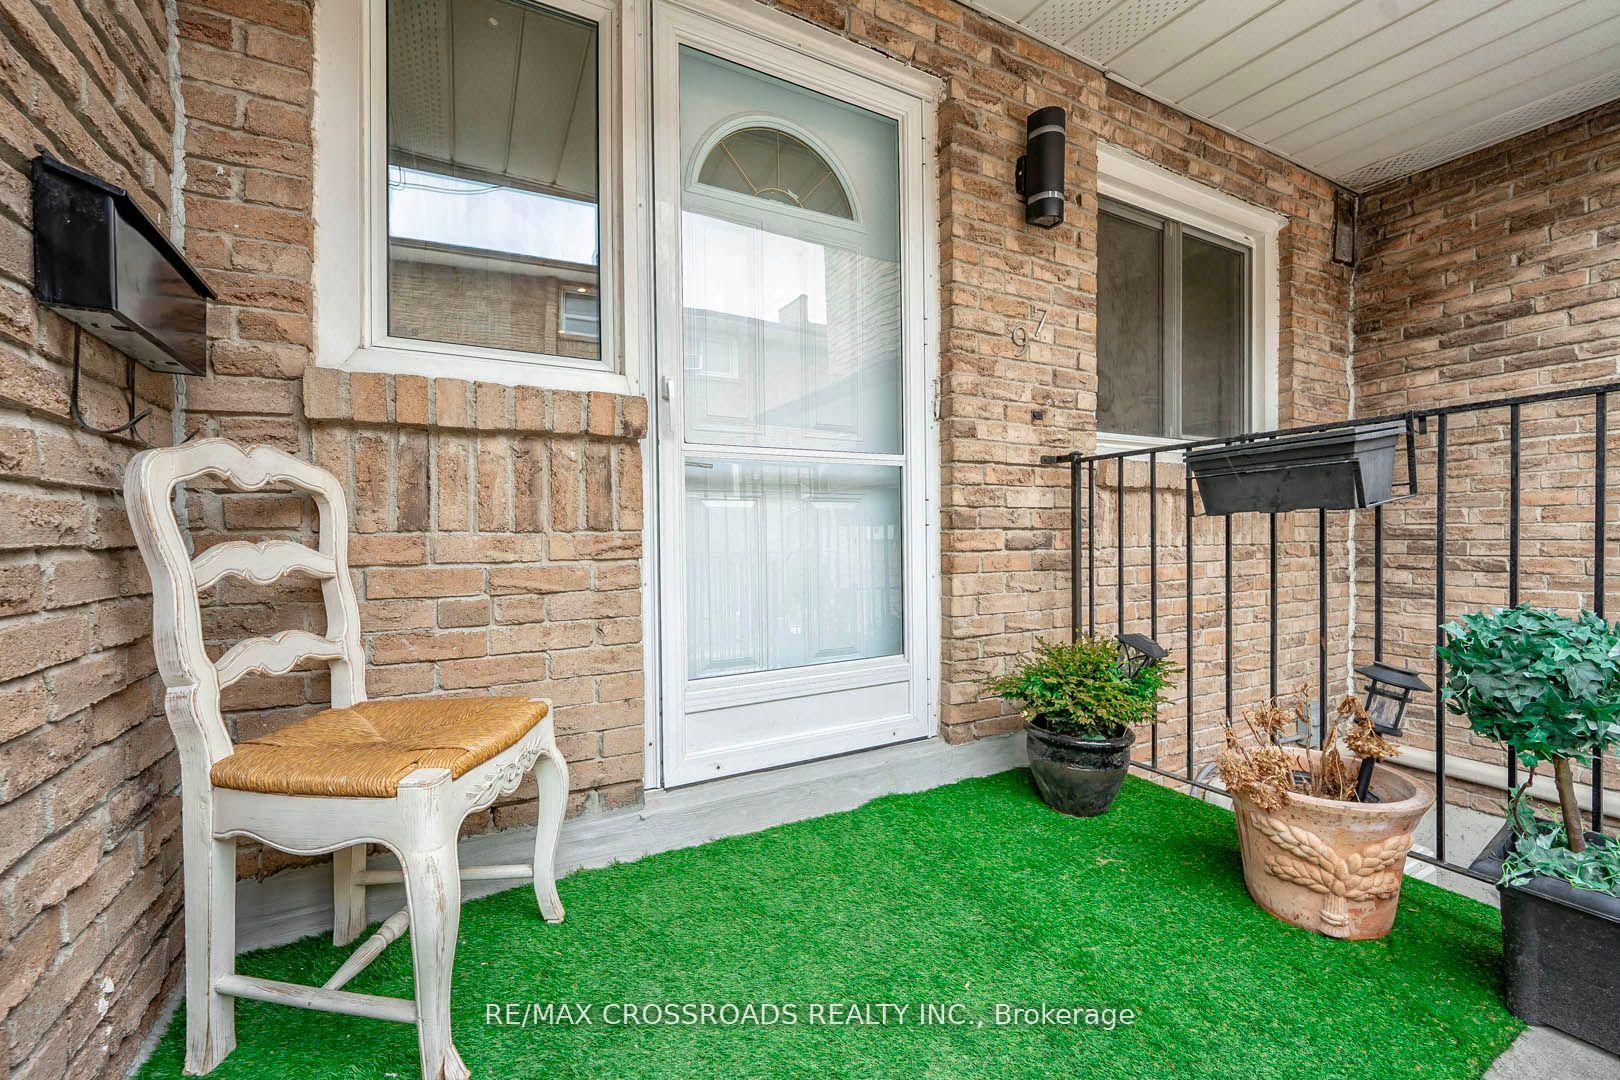
Unit 97, 50 Scarborough GolfClub Road, Toronto
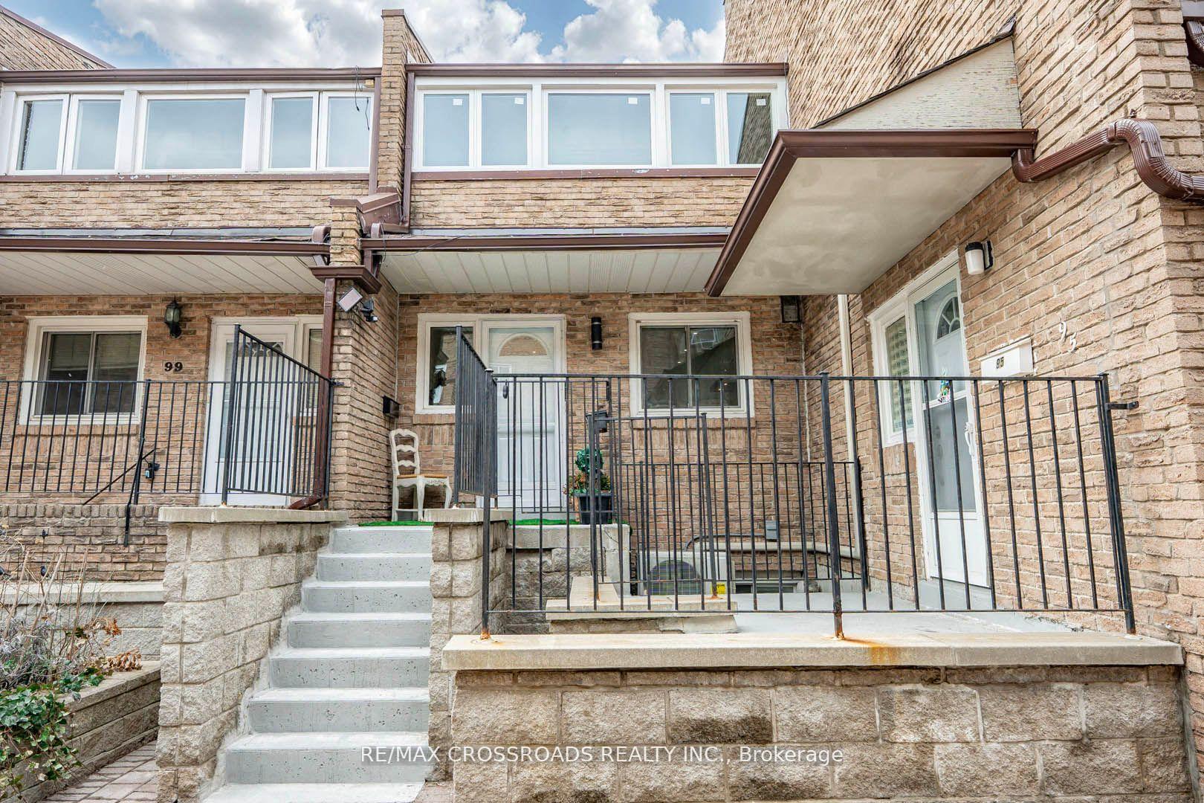
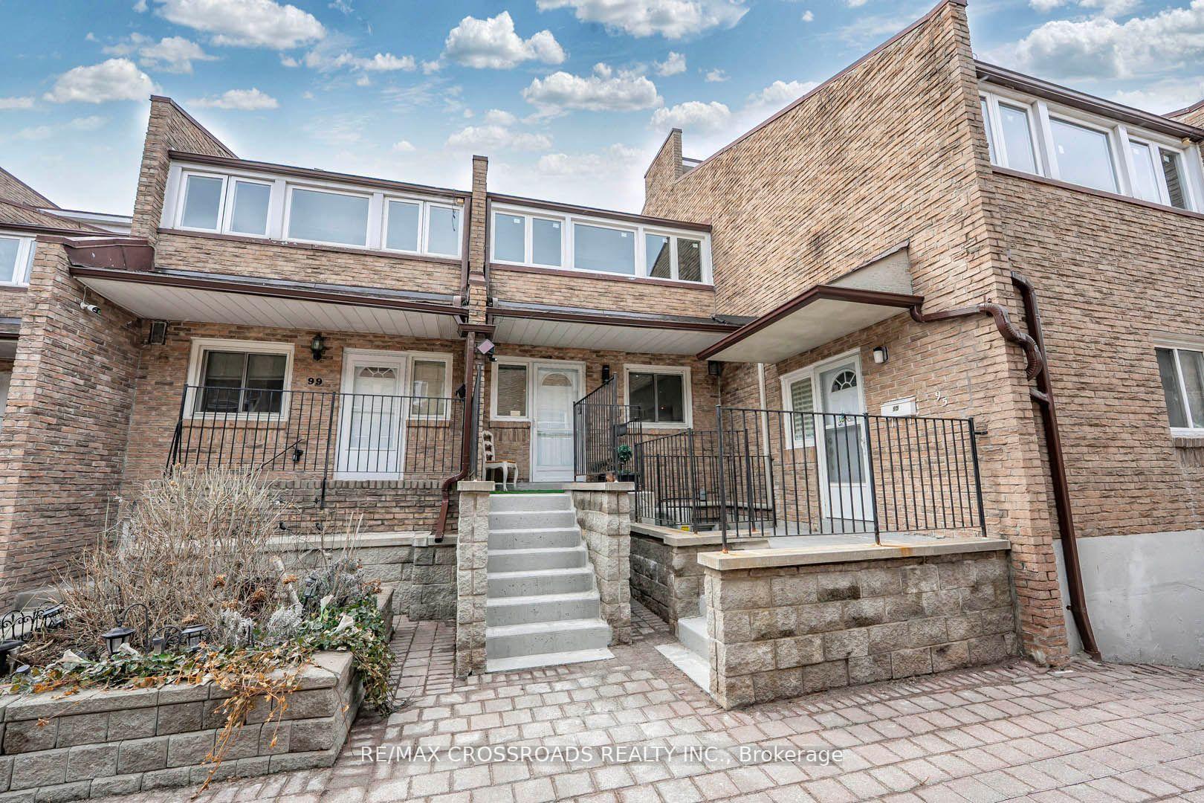
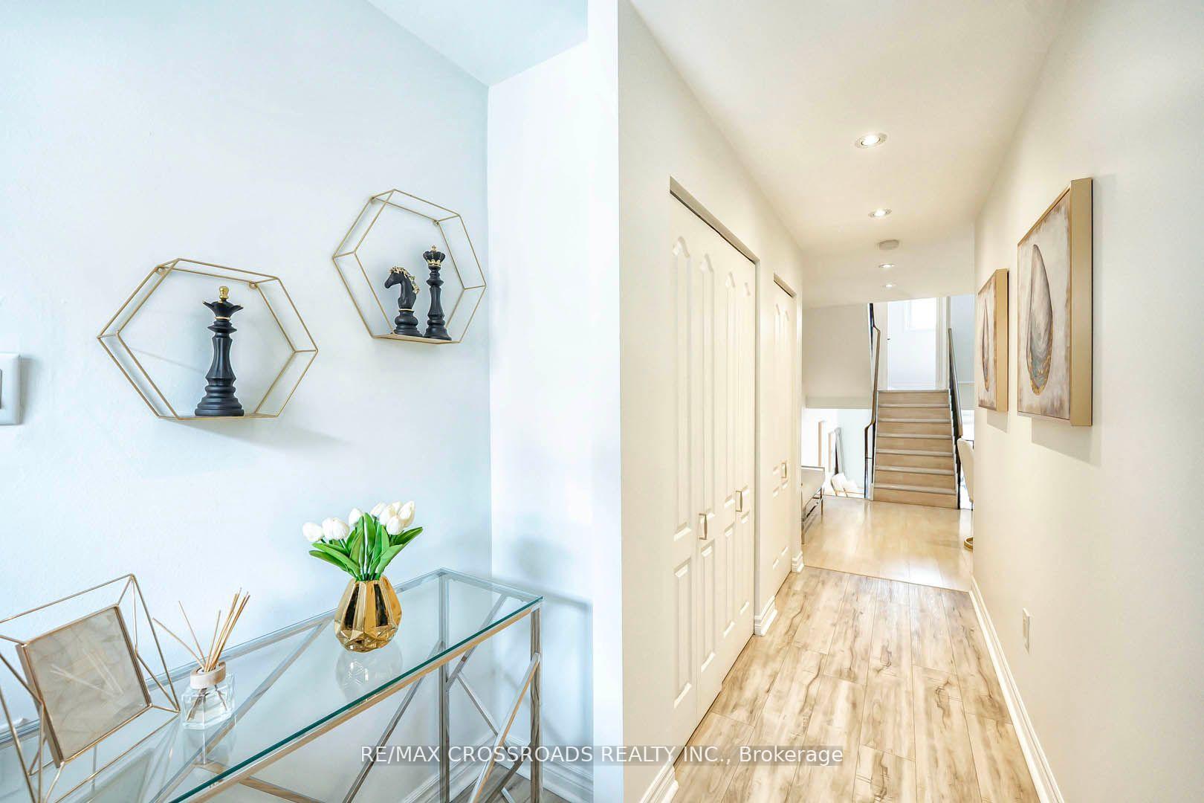
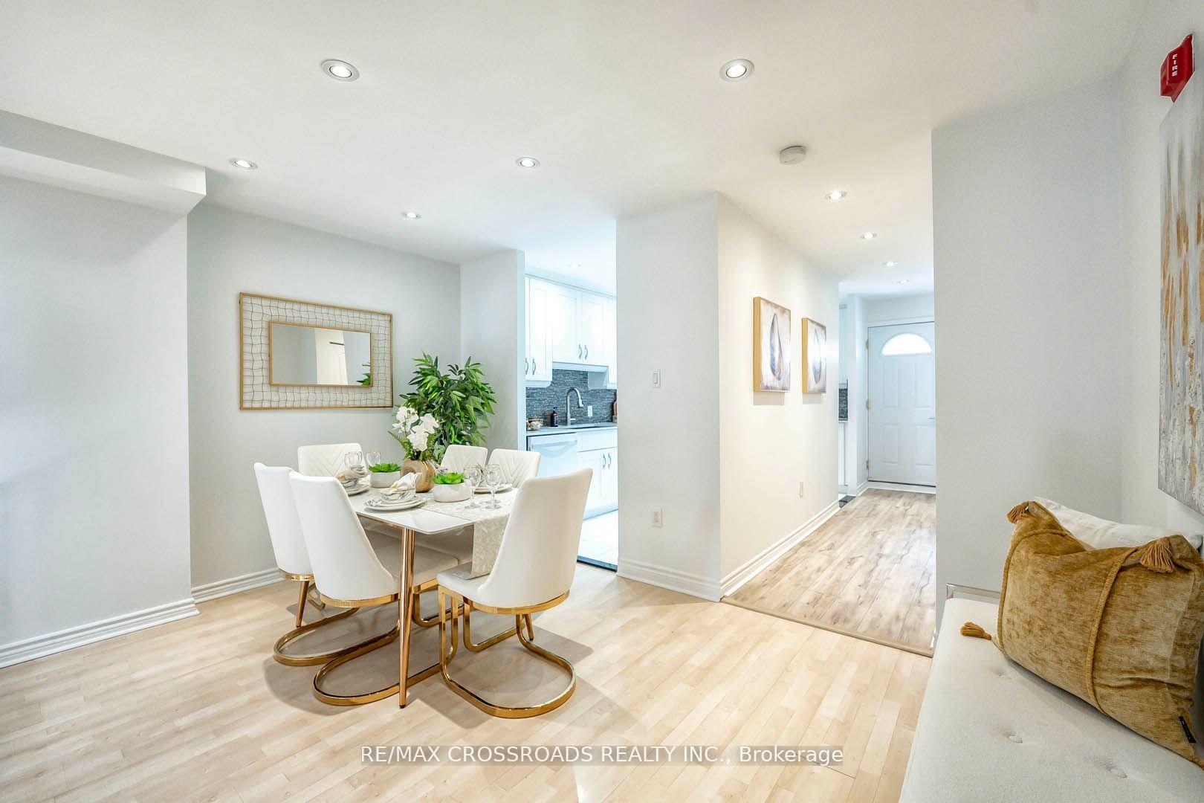
Nestled in the heart of sought after Scarborough Village, this gorgeous multi-level condo townhouse offers the ultimate blend of convenience, space, and modern upgrades. Perfectly positioned near top amenities, transit, parks, Lake Ontario, this home is a rare gem for families seeking comfort, functionality, and an unbeatable lifestyle. Steps from TTC, RIOCAN Shopping Centre, and minutes to Guildwood & Eglinton GO Stations, Bluffers Park Beach, Walmart Supercenter, and Scarborough General Hospital. Enjoy effortless access to nature trails, waterfront strolls, shopping, and urban essentials! This deceptively spacious townhouse [1905 sqft] of living space has been freshly painted [2025] with laminate floors throughout( except basement). The modern galley kitchen dazzles with quartz countertops, a sleek ceramic backsplash, extended Shaker cabinets with lots of storage, and pot lights, offering both style and function. A separate dining area overlooks the living room, ideal for family meals or entertaining. Step into the sunlit living area, where brand new sliding patio doors [2025] open to a private fully fenced backyard perfect for summer barbeques, playtime or quiet relaxation. Upstairs, relax in the primary bedroom's private balcony with new windows [2025], a 4pc ensuite, and double closet. Two additional oversized bedrooms provide flexibility for family, guests, or a home office. Enjoy year-round comfort with energy-efficient mini-split units and heat pumps for personalized climate control. Recent upgrades include new roof shingles [2024] and backyard fence [2024], ensuring peace of mind. Join premier activities with nearby amenities like the Guildwood Tennis Club, Guildwood Park and Scarborough Golf Club. Move in ready - schedule your viewing today and envision life in Scarborough Village!
Facts & features
Ask about this home
A HOMEH agent will answer your questions about this home.
Rooms
8 rooms · 3 bathrooms
- Kitchen14′4″ × 7′8″110 sq.ft.
- Dining room13′10″ × 8′10″122 sq.ft.
- Primary bedroom15′10″ × 13′9″218 sq.ft.
- Bedroom 313′9″ × 15′2″209 sq.ft.
- Bedroom 213′9″ × 9′3″127 sq.ft.
- Living room15′3″ × 13′9″209 sq.ft.
- Laundry7′10″ × 5′4″42 sq.ft.
- Recreation16′9″ × 13′6″226 sq.ft.
Around this home
Schools nearby
School rating, out of 10.
Listing details
Helpful tools
Your HOMEH agent
"I would see it this week."
Ask HOMEH about this home
Price, neighbourhood, monthly cost. Ask anything.
HOMEH Intelligent Agent is an AI, not a licensed representative. Check anything important with your agent.