

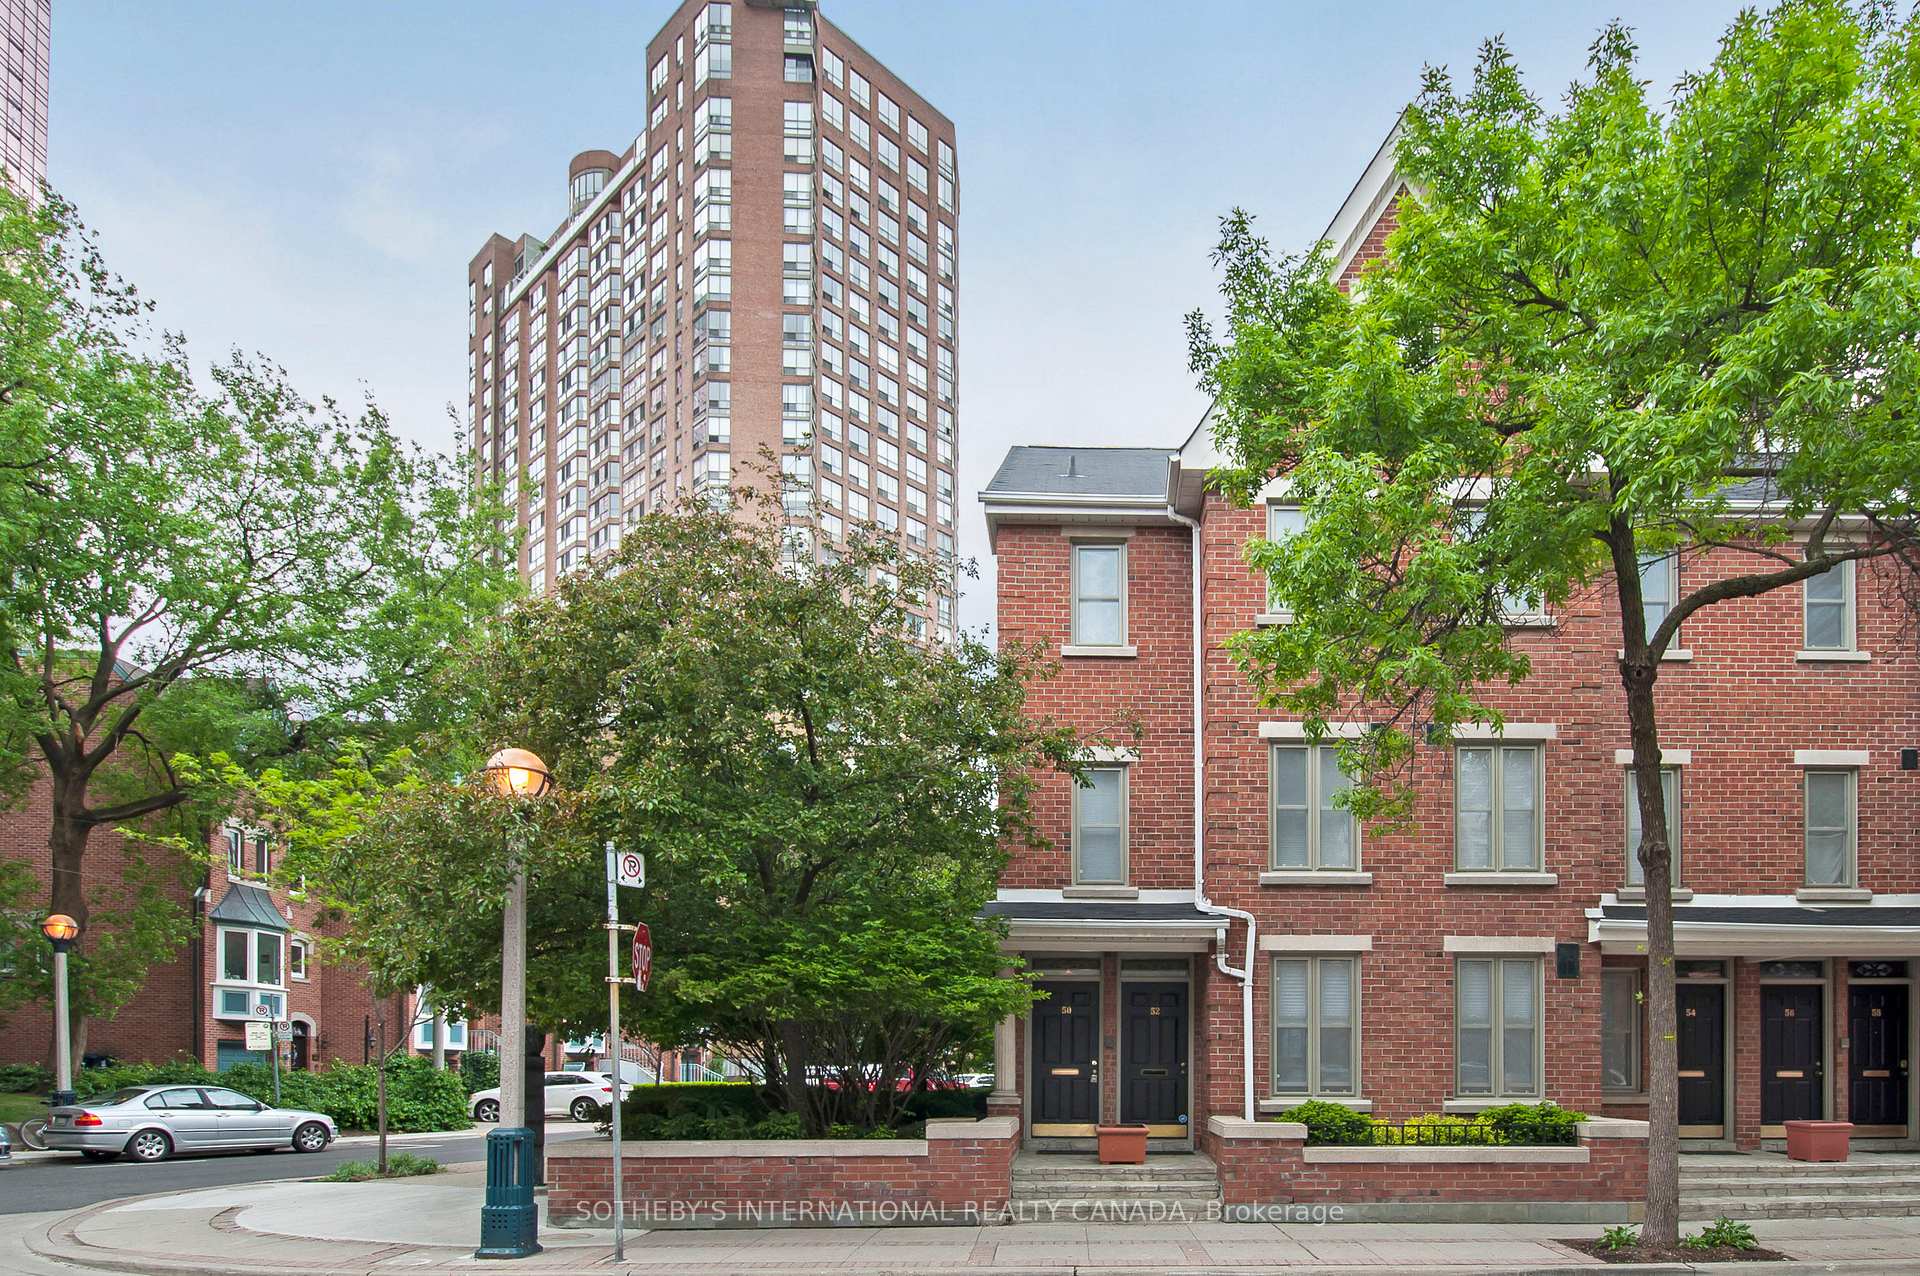
Unit 201, 50 St Nicholas Street
Unit 201, 50 St Nicholas Street
 See all 25 photos
Property history
Facts and features
- BasementNone
- LaundryEnsuite
- Lease term12 months
- PetsNot allowed
- Hardwood floors
- Fireplace
- Central air
The homeCondo Townhouse, 2-storey, 1,200–1,399 sq ft
- Type: Condo Townhouse
- Style: 2-storey
- Living space: 1,200–1,399 sq ft
- Basement: None
- Exposure: South
InsideFireplace Yes, Hardwood, Broadloom, Ensuite, main level
- Fireplace: Yes
- Flooring: Hardwood, Broadloom
- Laundry: Ensuite, main level
- Rooms above ground: 5
- Bedrooms: 2
- Bathrooms: 2
- Kitchens: 1
OutsideBrick, Open
- Exterior: Brick
- Balcony: Open
Parking and locker1 Parking, Underground, Exclusive
- Spaces: 1 Parking
- Garage: Underground
- Parking type: Exclusive
- Driveway: Underground
- Locker: None
BuildingIrwin Avenue Townhouses, Storeys 2, Units 100
- Name: Irwin Avenue Townhouses
- Storeys: 2
- Units: 100
- Registered: 1987
- Condo corporation: 747
- Amenities: Bbqs allowed, visitor parking
- Pets: Not allowed
Heating, water and powerBaseboard, electric, Central air
- Heating: Baseboard, electric
- Cooling: Central air
Rent and termsRent $3,500 a month, Entire property, Unfurnished
- Rent: $3,500 a month
- Space for rent: Entire property
- Furnished: Unfurnished
- Lease: 12 months
- Rent includes: Common elements, building insurance, parking, water
- Deposit: Required
- Credit check: Required
- Employment letter: Required
- Rental application: Required
- References: Required
- Rental items: Hot water tank (if rental)
IncludedCooktop, oven, exhaust hood, refrigerator, dishwasher, microwave, washer, dryer, murphy bed, all blinds and elfs. 1 parking spot included.**min. 1 yr/no short term, All items belonging to the current tenants
- Included: Cooktop, oven, exhaust hood, refrigerator, dishwasher, microwave, washer, dryer, murphy bed, all blinds and elfs. 1 parking spot included.**min. 1 yr/no short term
- Not included: All items belonging to the current tenants
NearbyArts centre, hospital, library, park, public transit
- Close to: Arts centre, hospital, library, park, public transit
Listing detailsC12114099, Rented, Apr 30, 2025
- MLS® number: C12114099
- Status: Rented
- Listed on: Apr 30, 2025
- Days on market: 40
- Updated: Jun 9, 2025
- Possession: 2025-07-01 / 30-59 days
- Occupied by: Tenant
- Listing brokerage: SOTHEBY'S INTERNATIONAL REALTY CANADA
About this home
Unit 201, 50 St Nicholas Street, Toronto (Bay Street Corridor), ON M4Y 1W7
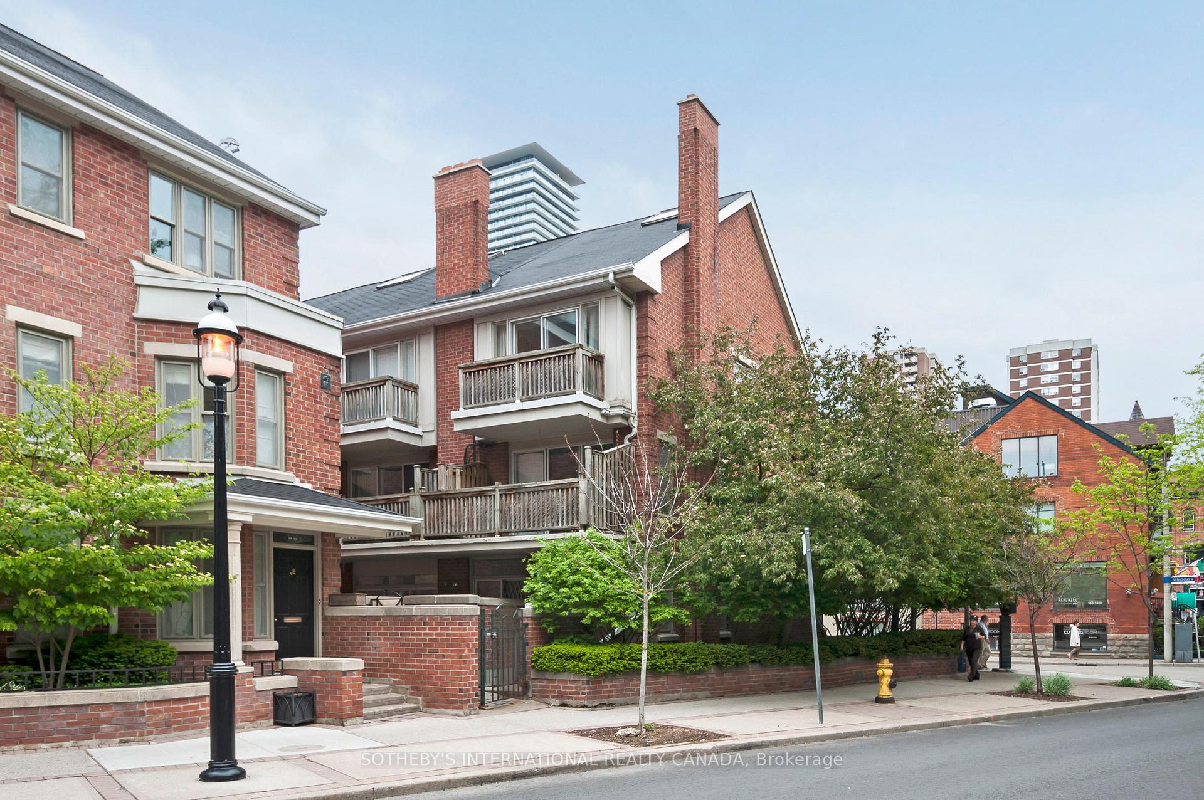
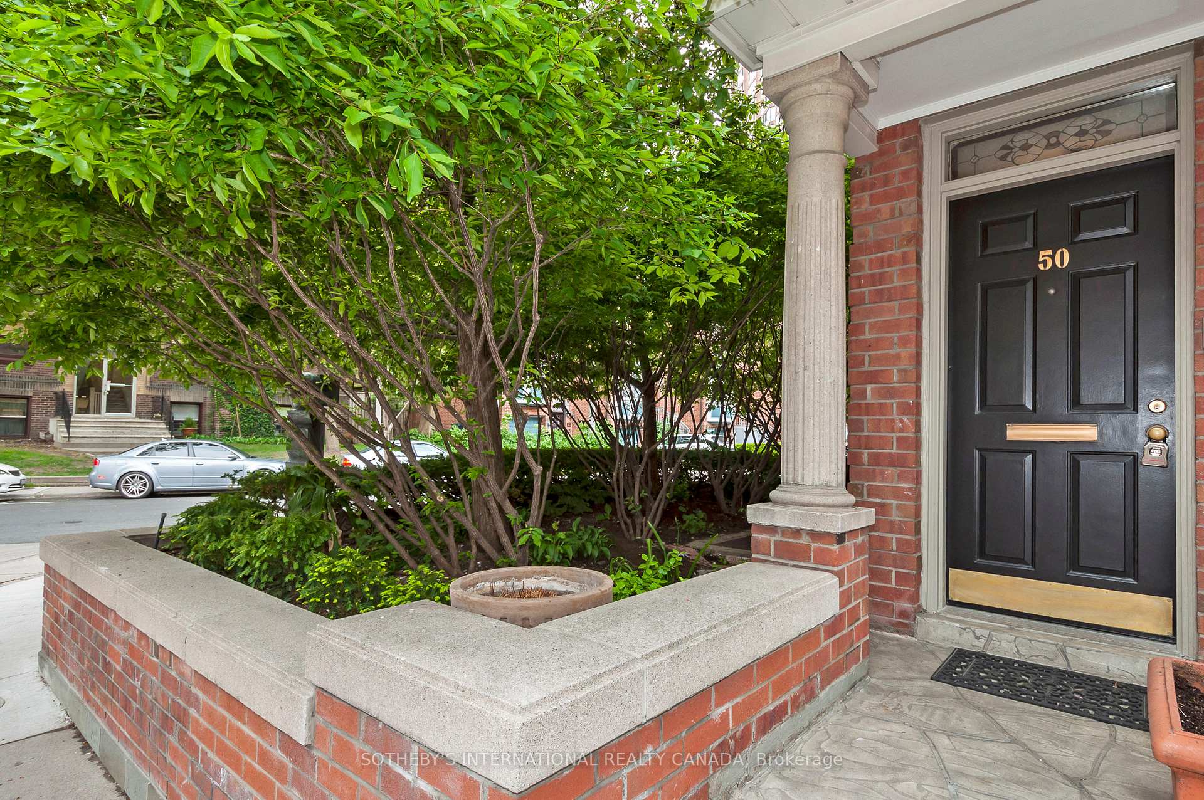
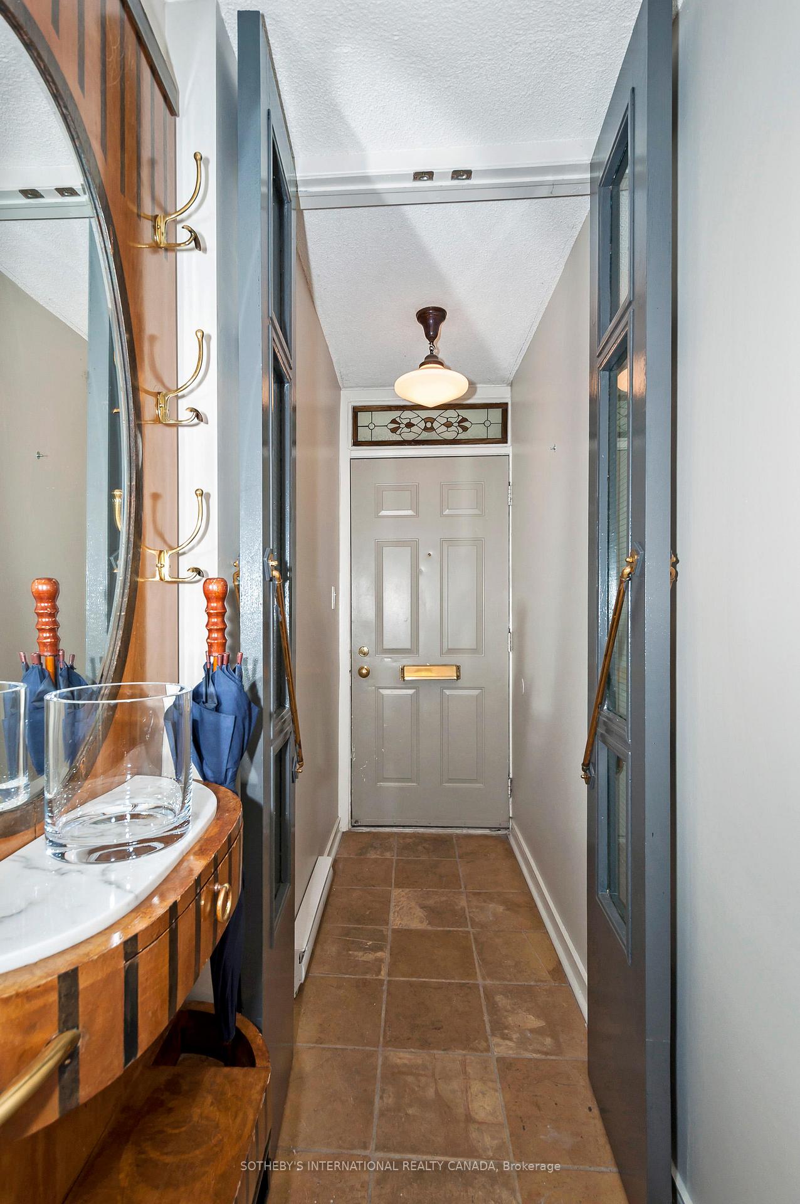
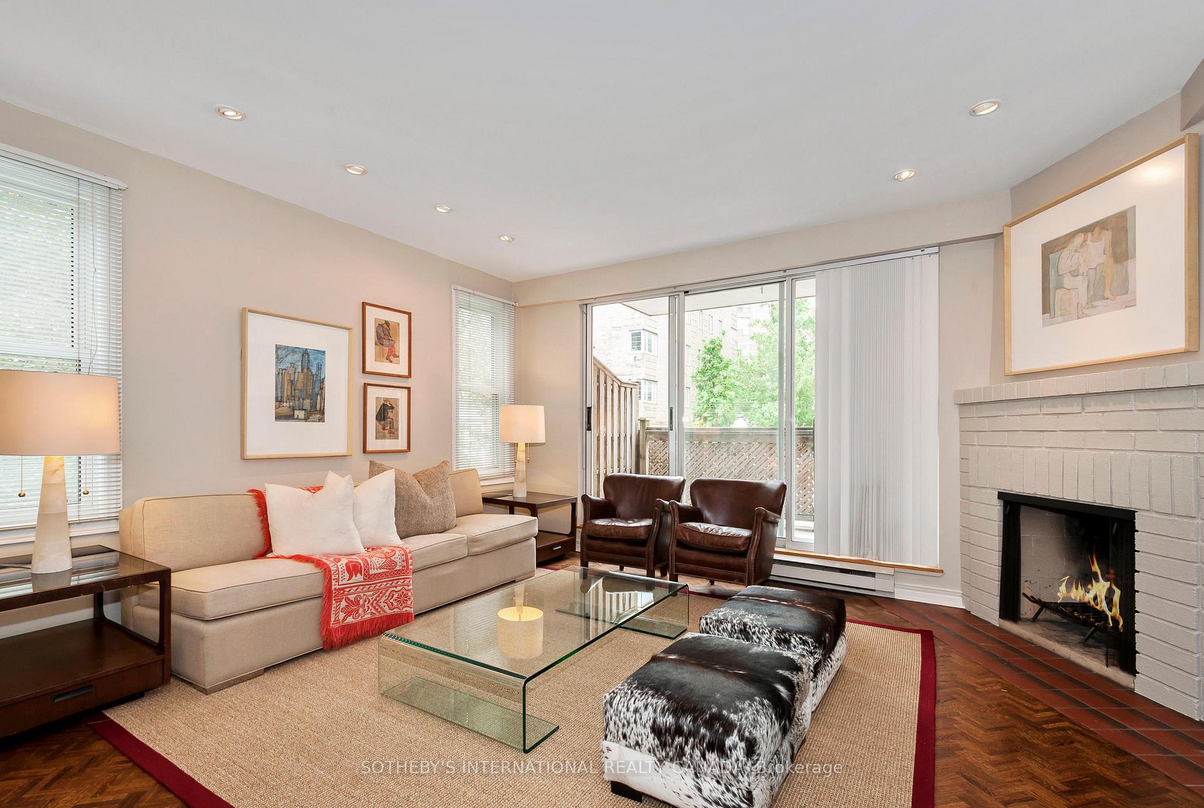
Bright and spacious two-level end-unit townhouse at 50 St. Nicholas Street, located in the heart of the Bay Street Corridor. This rare 'Polo' suite offers approximately 1200 square feet of well-designed living space and features two bedrooms, two bathrooms, and two south-facing balconies. A private entrance leads into the main level, where hardwood flooring and halogen lighting set the tone for refined city living.The open-concept living and dining area features an electric fireplace, hardwood floors, and a walk-out to one of two balconies. The eat-in kitchen is appointed with high-gloss cabinetry, stainless steel appliances, and hardwood floors. Upstairs, the expansive primary bedroom includes a wall-to-wall closet and private balcony. A skylight enhances the upper floor with natural light. Both bedrooms are complete with broadloom and generous closet space. Bathrooms are updated with custom cabinetry and stylish finishes.Additional features include ensuite laundry, central air conditioning, one exclusive-use underground parking space, and access to building amenities including visitor parking and BBQs allowed. Ideally situated steps to Yorkville, the University of Toronto, Queens Park, museums, restaurants, shops, public transit, and hospitals. Furnishings in photos are not included.
Ask about this home
A HOMEH agent will answer your questions about this home.
Know more about Irwin Avenue Townhouses
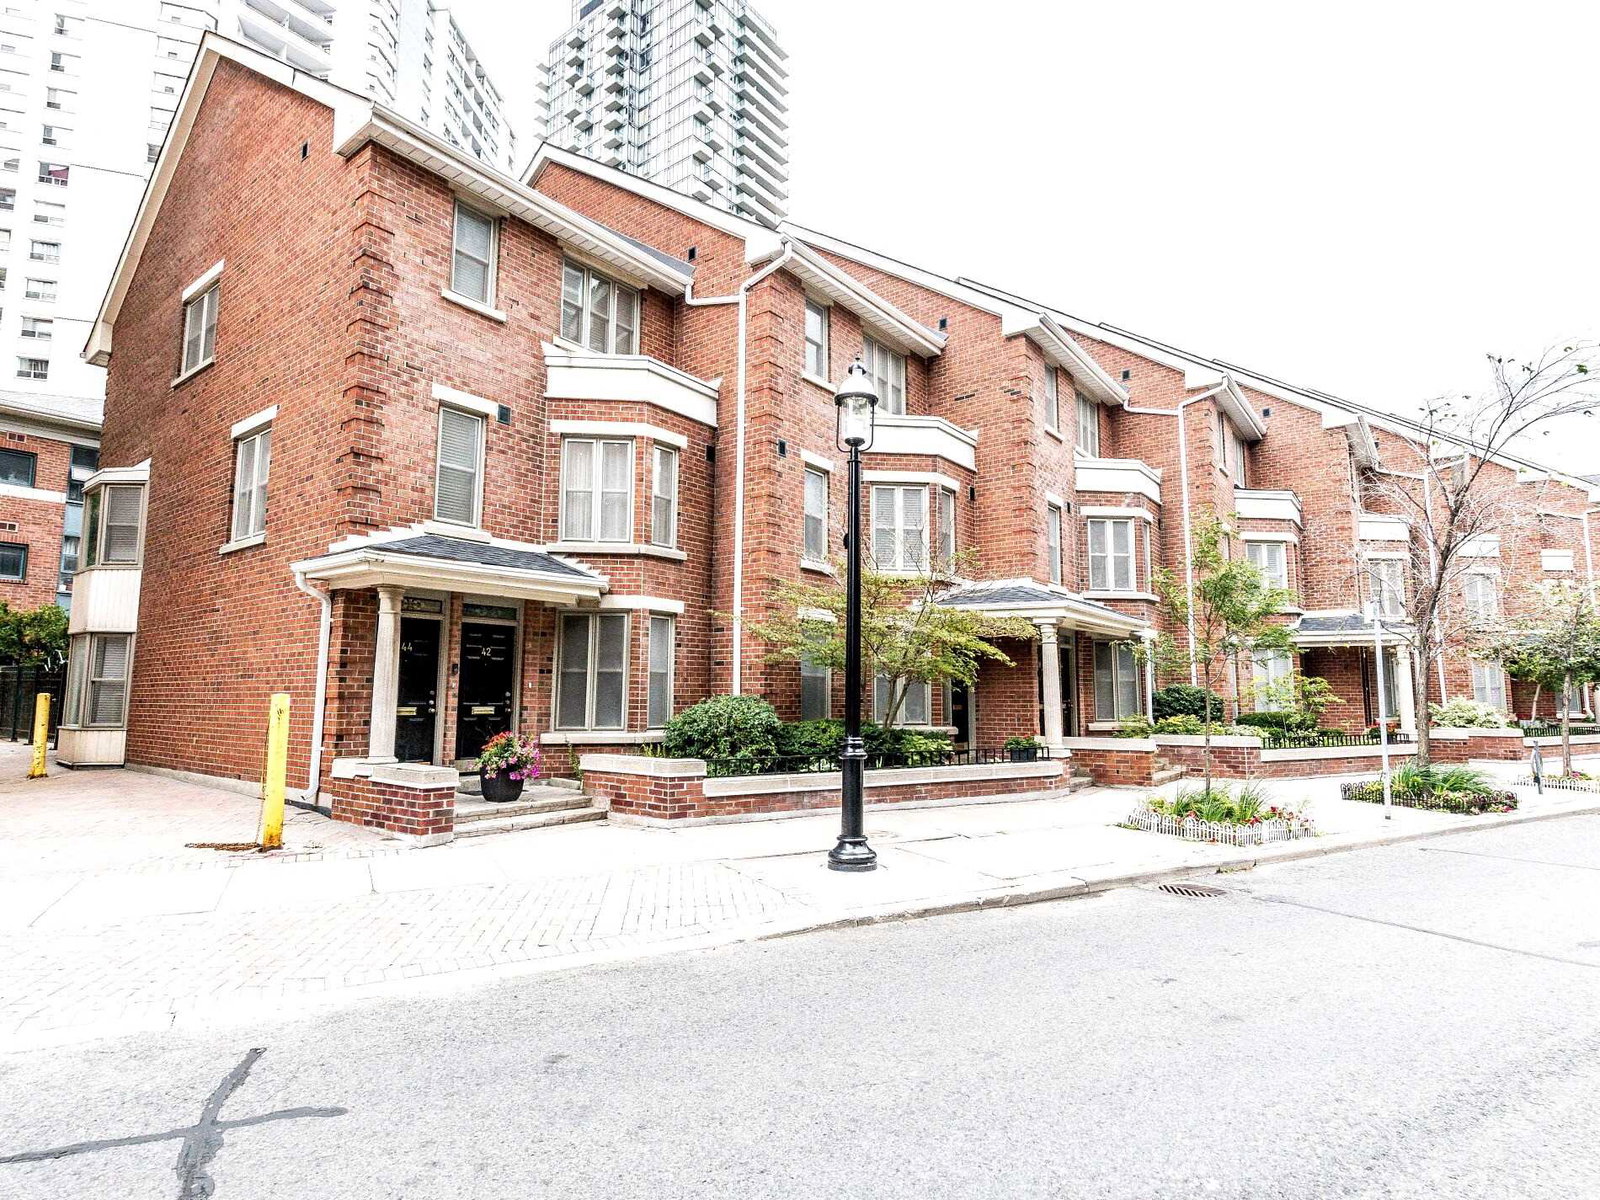
Condo building · 22-44 Irwin Avenue
Irwin Avenue Townhouses is a 2-storey condo with 100 suites, built in 1987. No units are on the market here right now.
- 2storeys
- 100suites
- 1987built
No similar units for rent in Irwin Avenue Townhouses right now.
Around this home
Daily convenience, out of 100, from the distances below
Schools nearby
School rating, out of 10.
Helpful calculators
Your HOMEH agent

"I would see it this week."