

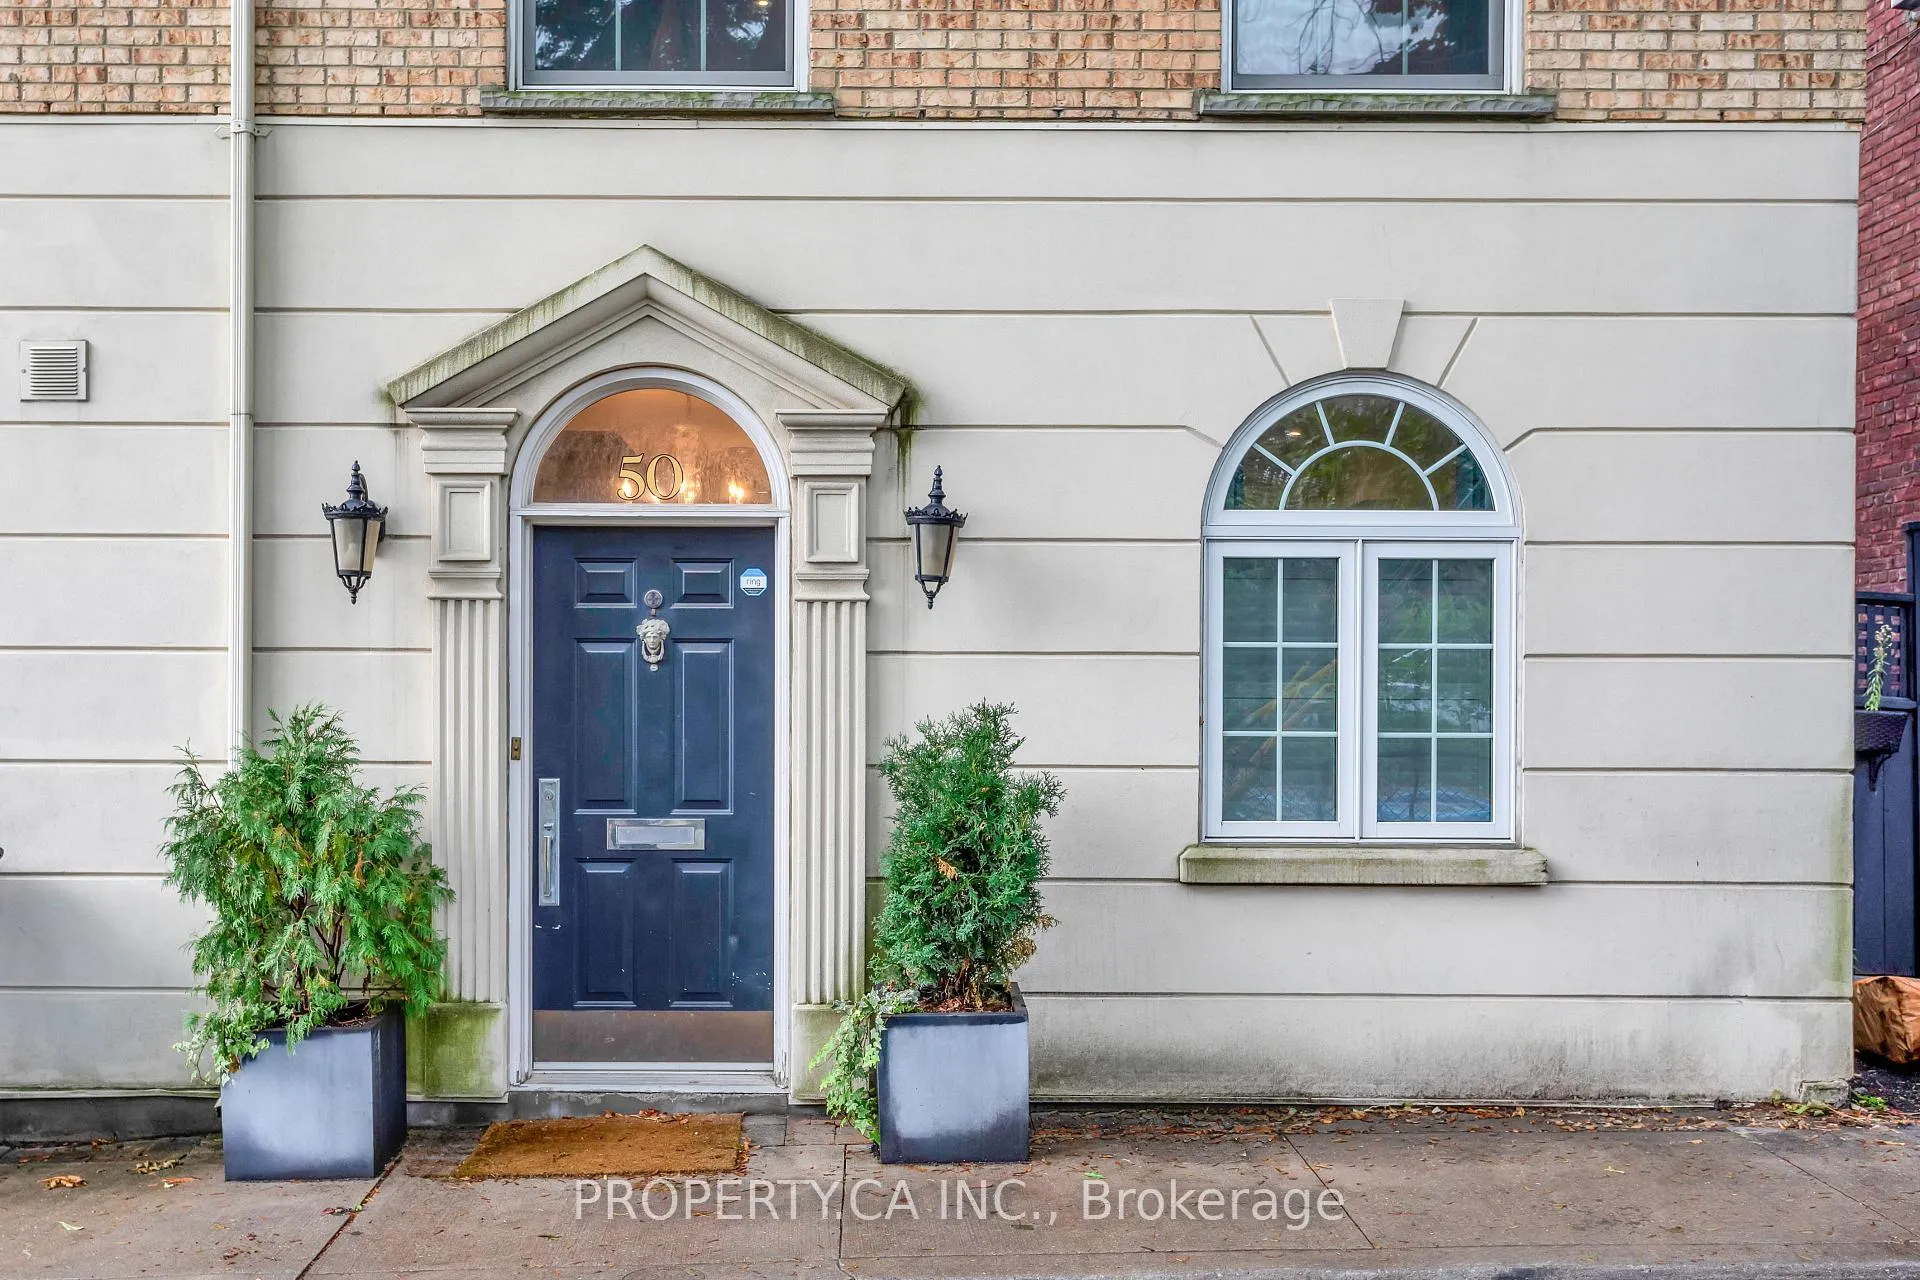
50 Stanley Terrace
50 Stanley Terrace
 See all 34 photos
Property history
Facts and features
- BasementNone
- Age of home16–30 years
- Water, sewerMunicipal
- HeatingForced air
- Hardwood floors
- Fireplace
- Central air
The homeFreehold Townhouse, 3-storey, Age 16–30 years
- Type: Freehold Townhouse
- Style: 3-storey
- Age: 16–30 years
- Living space: 2,000–2,500 sq ft
- Basement: None
- View: Park/greenbelt
InsideFireplace Yes, Hardwood, Tile, Broadloom, Auto garage door remote, built-in oven, central vacuum
- Fireplace: Yes
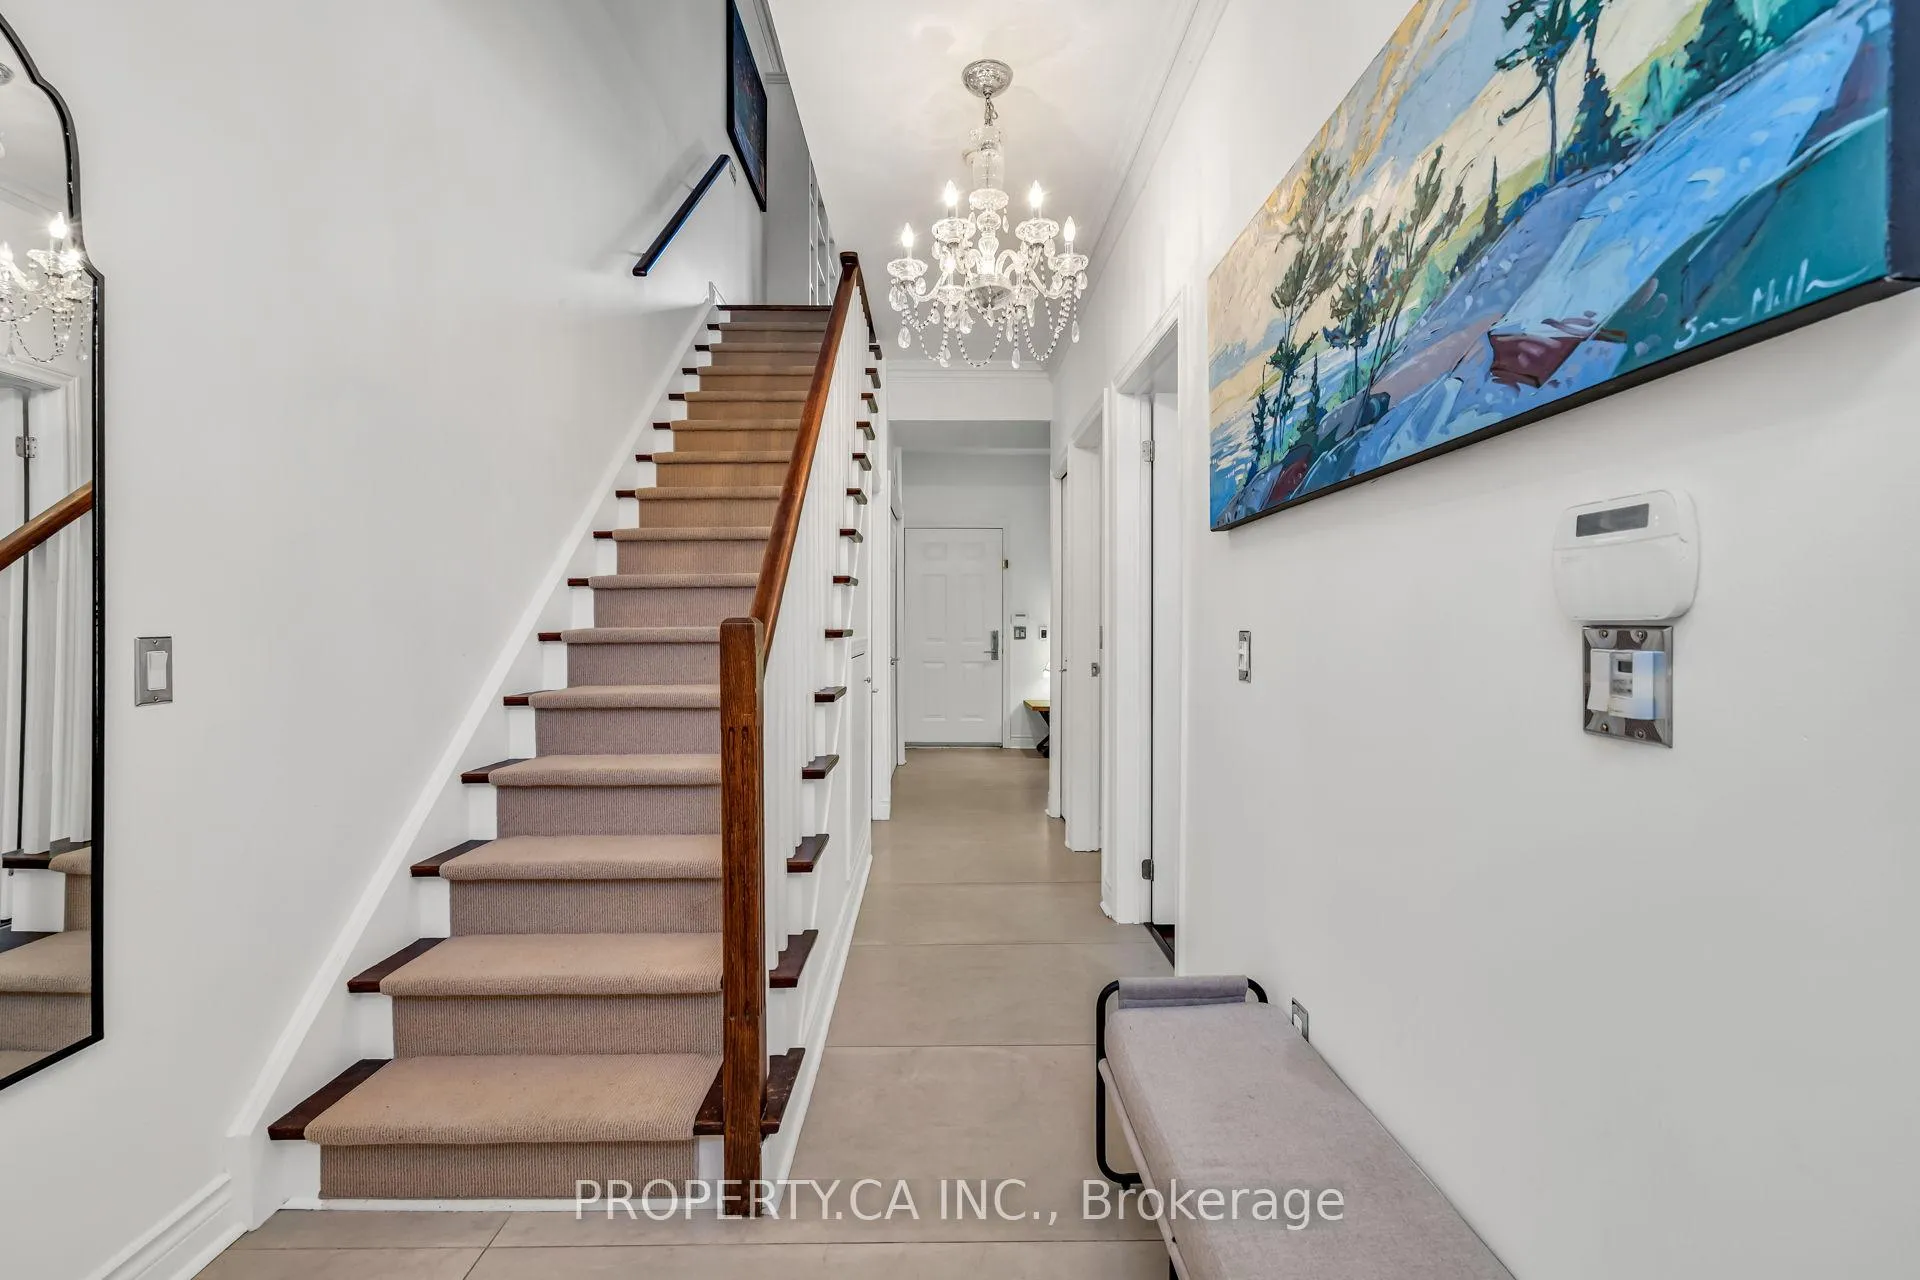
- Flooring: Hardwood, Tile, Broadloom
- Features: Auto garage door remote, built-in oven, central vacuum
- Rooms above ground: 7
- Bedrooms: 3
- Bathrooms: 3
- Kitchens: 1
- Family room: Yes
Outside and lotBrick, stone, Other, Other
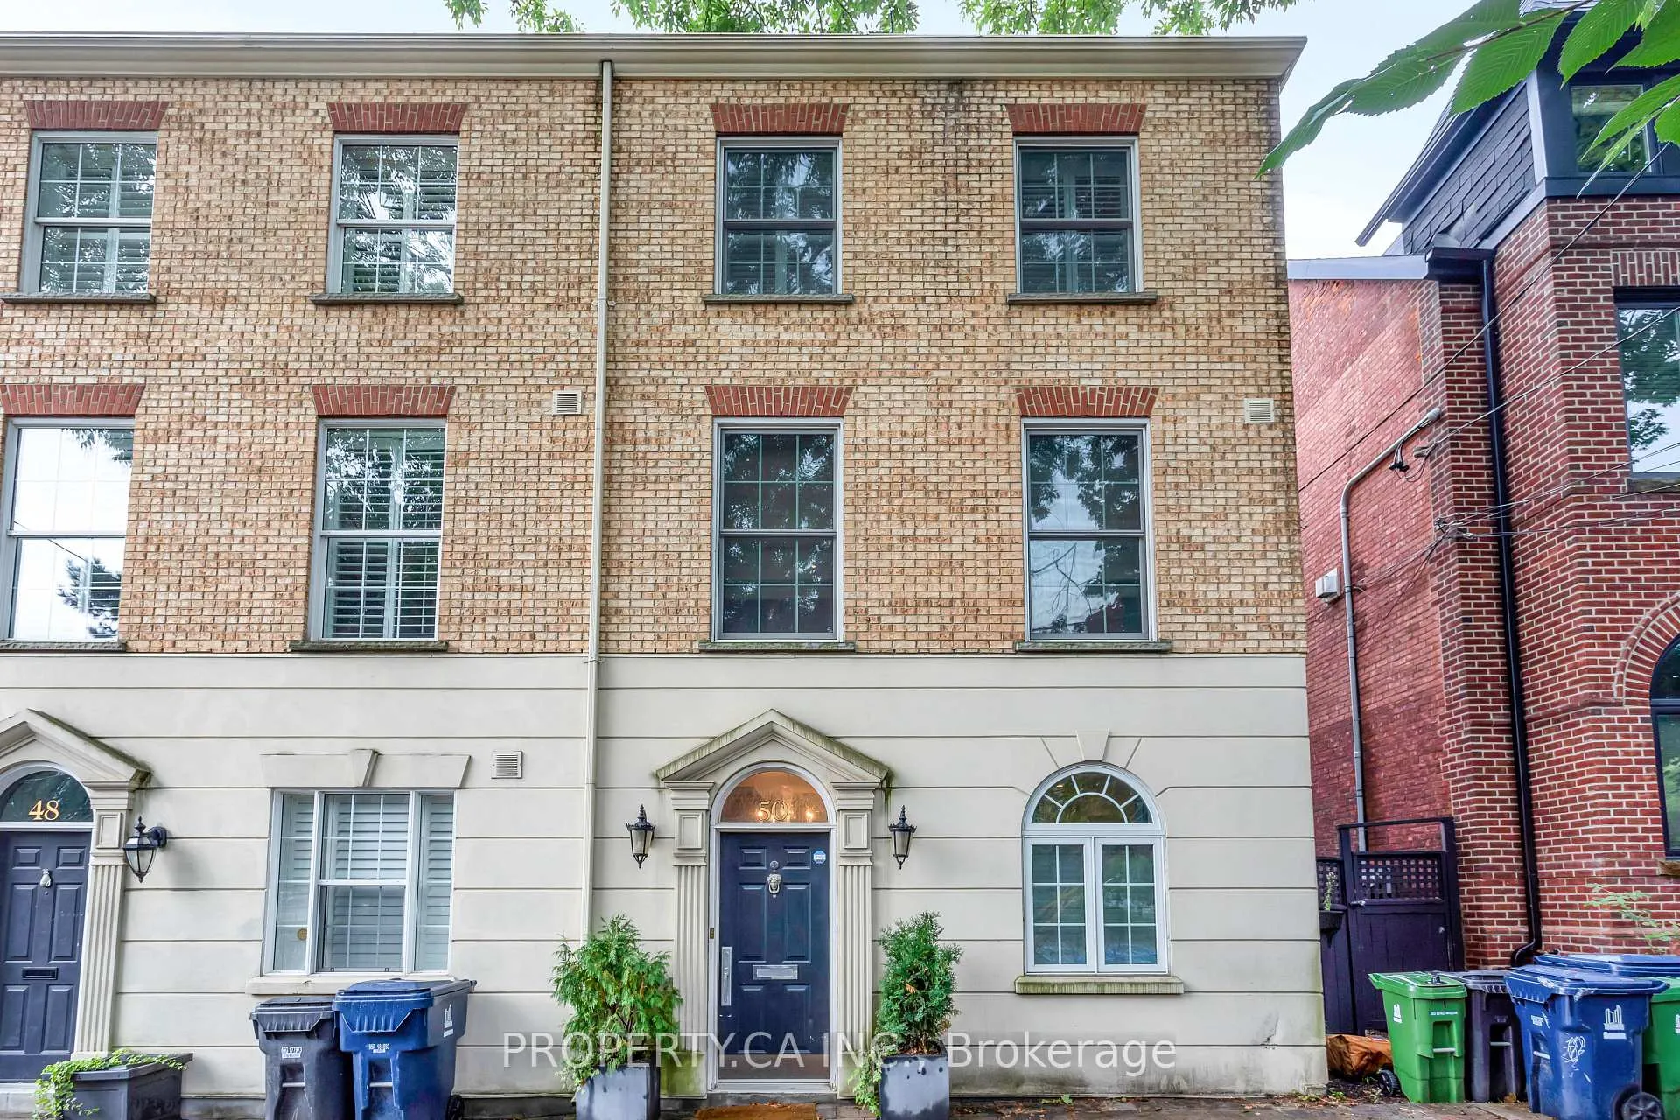
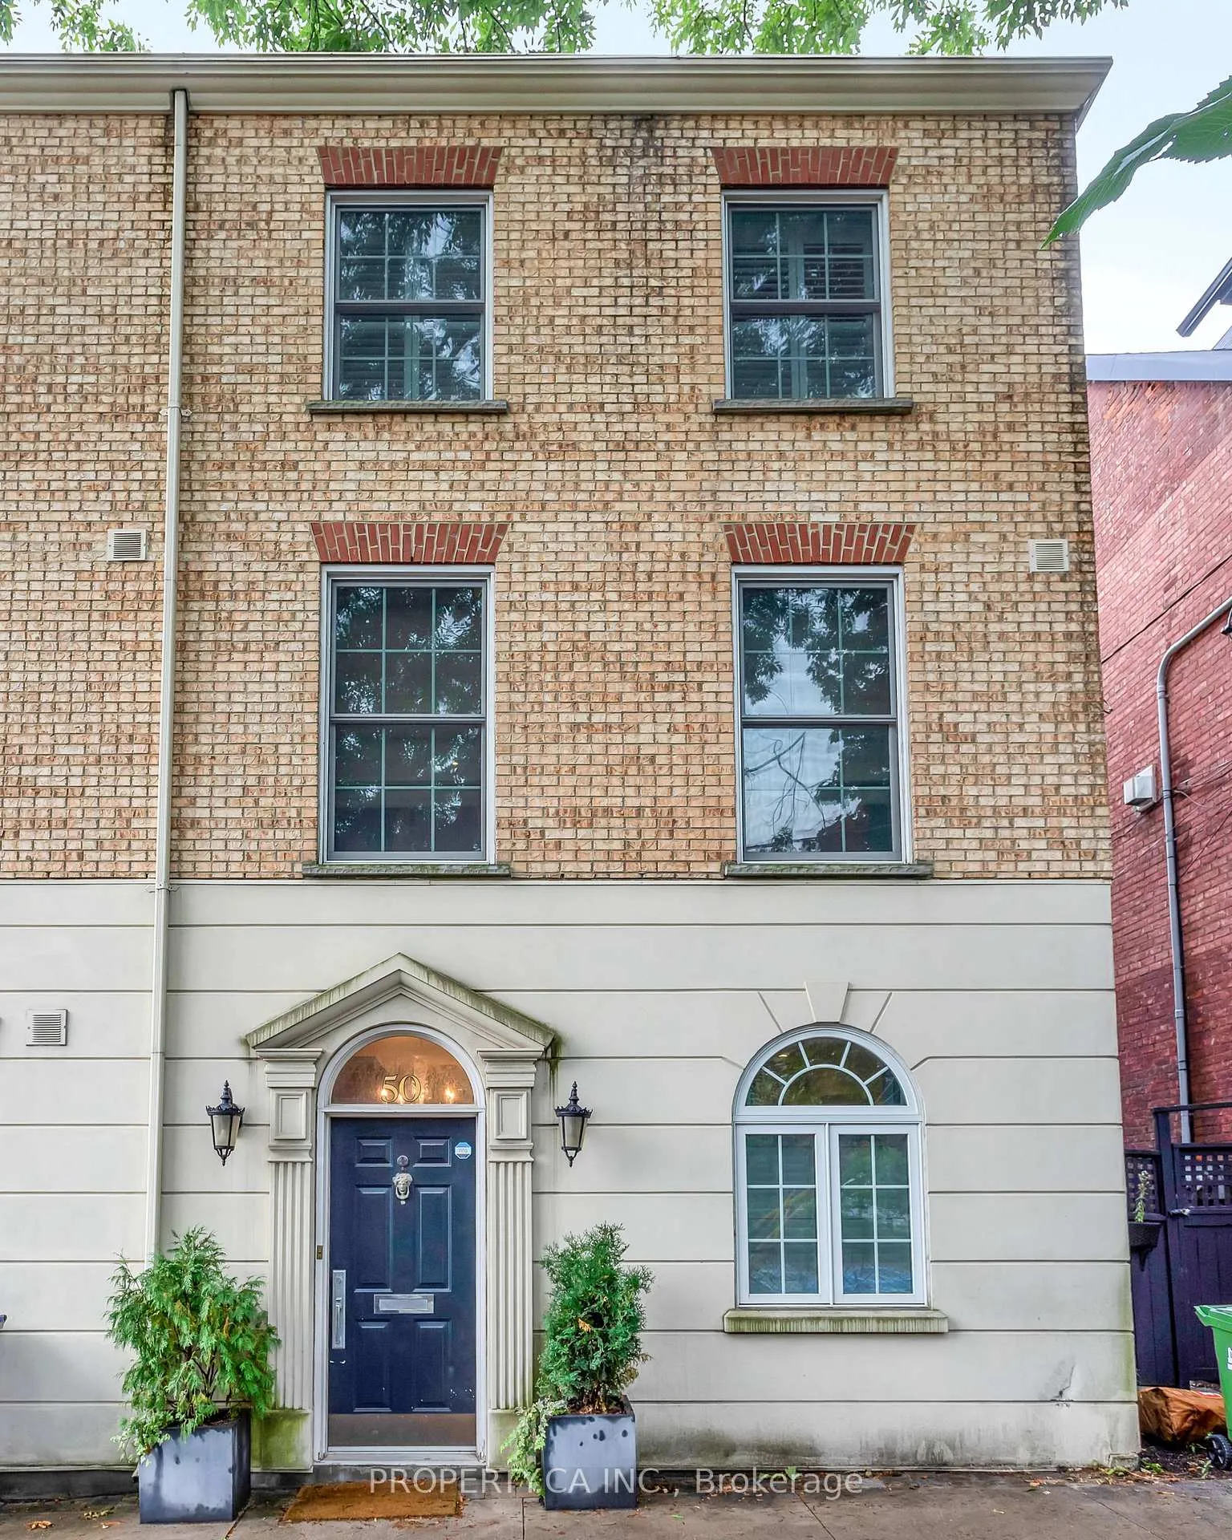
- Exterior: Brick, stone
- Roof: Other
- Foundation: Other
- Size: 19.23 × 60 ft
Parking1 Garage, Built-in, Lane
- Spaces: 1 Garage
- Garage: Built-in
- Driveway: Lane
Heating, water and powerForced air, gas, Central air, Municipal water
- Heating: Forced air, gas
- Cooling: Central air
- Water: Municipal water
- Sewer: Municipal sewer
Costs and taxesTaxes $8,762 a year, HST included in the price
- Taxes, 2025: $8,762 a year
- HST: HST included in the price
Included in the saleStainless ge profile double door fridge with freezer drawer, bosch range, bosch microwave, bosch dishwasher, stacked washer and dryer, navien hot water on demand, all elf's window coverings and drapery, built-in book cases, gas fireplace, butchers block storage rack, dish display rack in kitchen, bathroom mirrors, tv bracket above fireplace (tv excluded), central vac an accessories (as is).
- Included: Stainless ge profile double door fridge with freezer drawer, bosch range, bosch microwave, bosch dishwasher, stacked washer and dryer, navien hot water on demand, all elf's window coverings and drapery, built-in book cases, gas fireplace, butchers block storage rack, dish display rack in kitchen, bathroom mirrors, tv bracket above fireplace (tv excluded), central vac an accessories (as is).
Listing detailsC12972178, Sold, Apr 8, 2026
- MLS® number: C12972178
- Status: Sold
- Listed on: Apr 8, 2026
- Days on market: 19
- Updated: Apr 27, 2026
- Possession: Flexible
- Occupied by: Vacant
- Listing brokerage: PROPERTY.CA INC.
About this home
50 Stanley Terrace, Toronto (Niagara), ON M6J 2R4
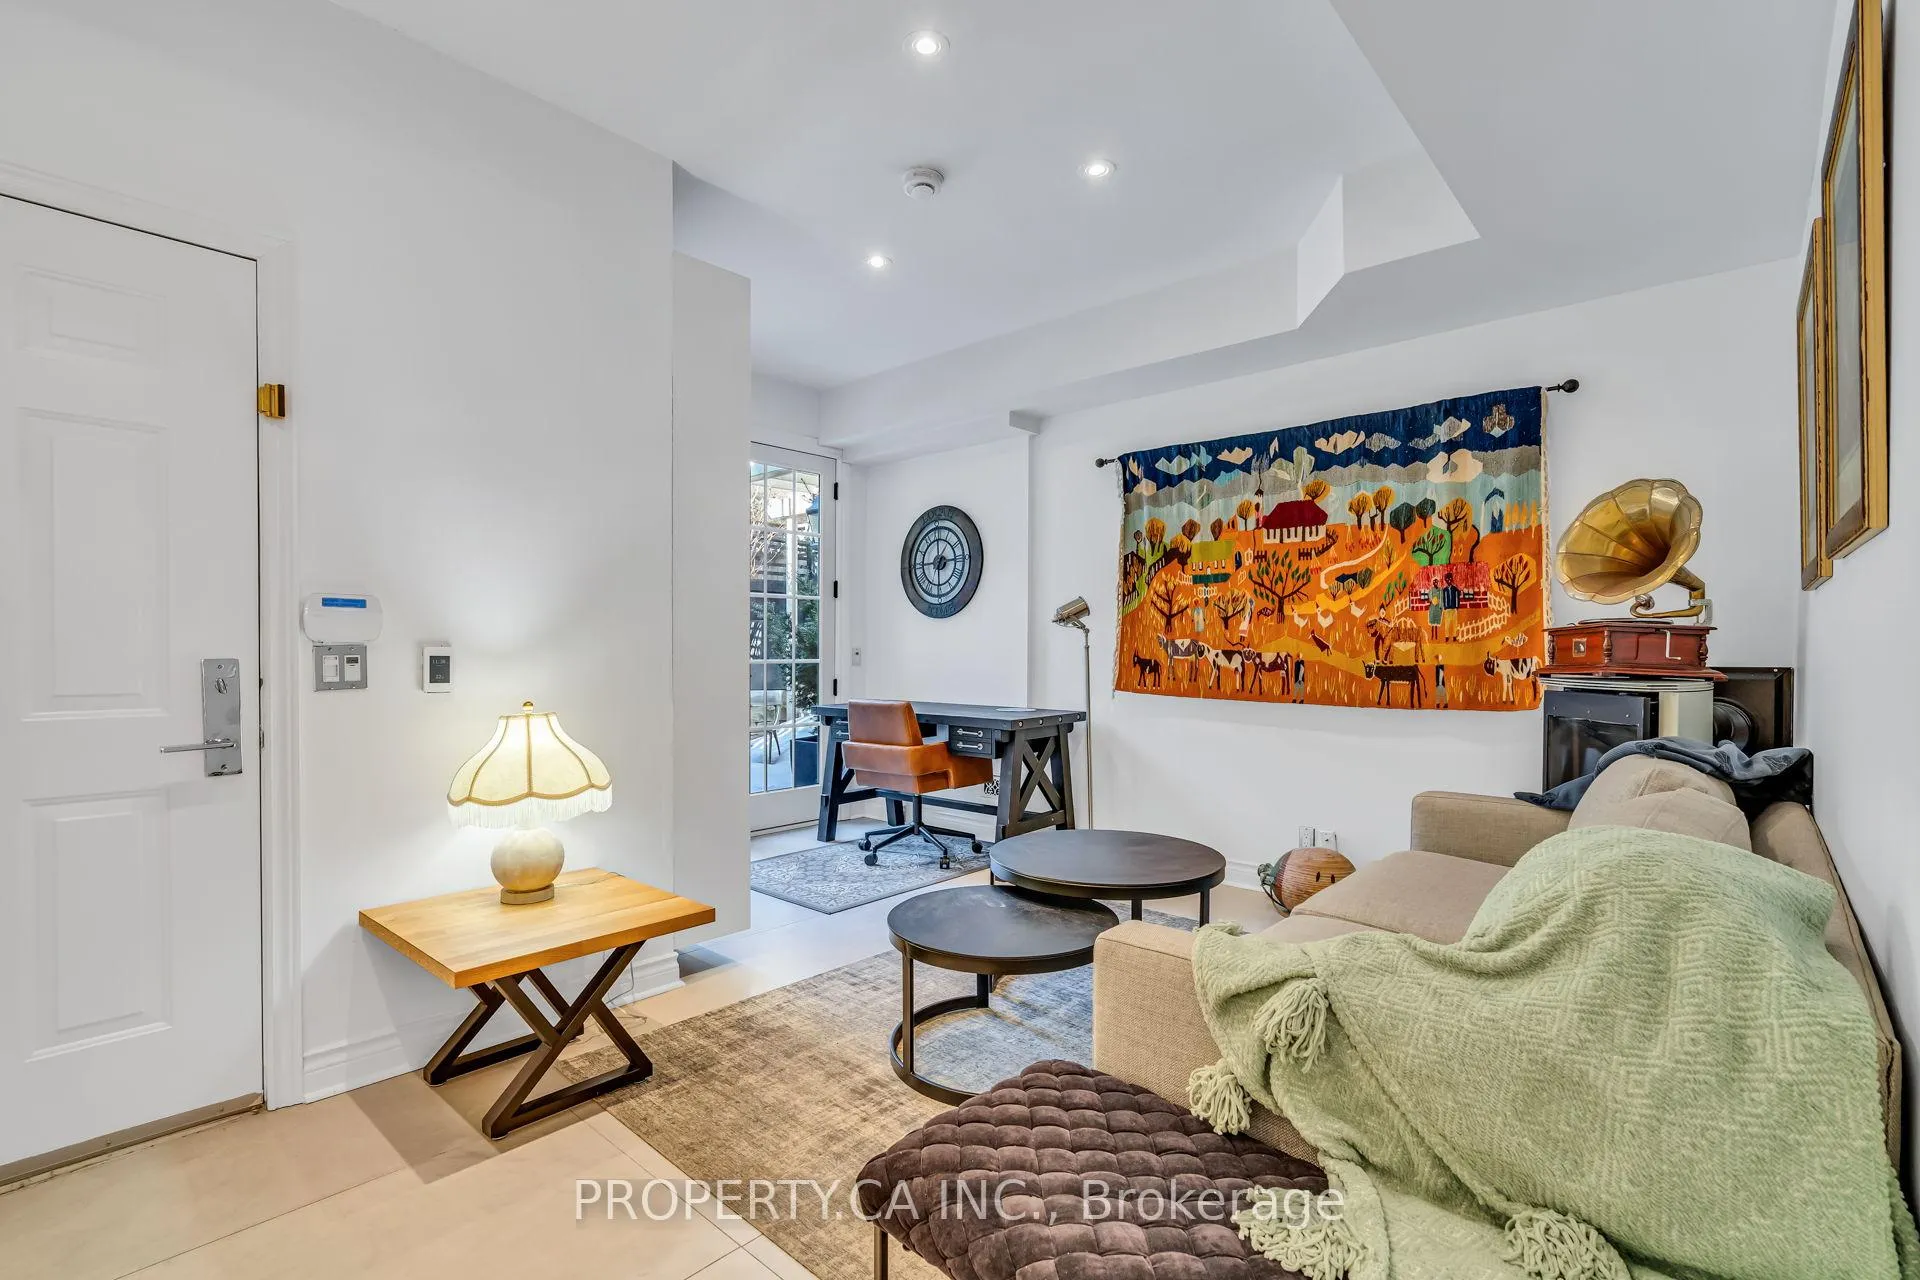
Welcome to this exceptional New York-style brownstone in Prime King West Village, ideally located directly across from Stanley Park. This rare end-unit offers added privacy and abundant natural light, creating a peaceful urban retreat in a highly sought-after setting. Spanning approximately 2,100 sq ft across three stories, this spacious home features 3 bedrooms, including 2 with private ensuites, and 3 bathrooms in total. The main level showcases heated stone tile flooring, a bedroom with renovated 3-piece bath, and a versatile study/den with walkout to a private urban garden. Direct access from the convenient 1-car garage adds everyday ease and security. The open-concept second floor is ideal for entertaining, offering a generous living room with gas fireplace, dining area, fully equipped kitchen, and walkout to a lovely enclosed deck with excellent privacy. The third floor provides two oversized bedrooms, each with ample closet space and their own ensuites, creating comfortable private retreats. With its park-side location, functional layout, private outdoor spaces, end-unit positioning, and rare built-in garage, this brownstone delivers sophisticated urban living in the heart of King West Village.
Ask about this home
A HOMEH agent will answer your questions about this home.
Around this home
Daily convenience, out of 100, from the distances below
Schools nearby
School rating, out of 10.
Helpful calculators
Your HOMEH agent

"I would see it this week."