
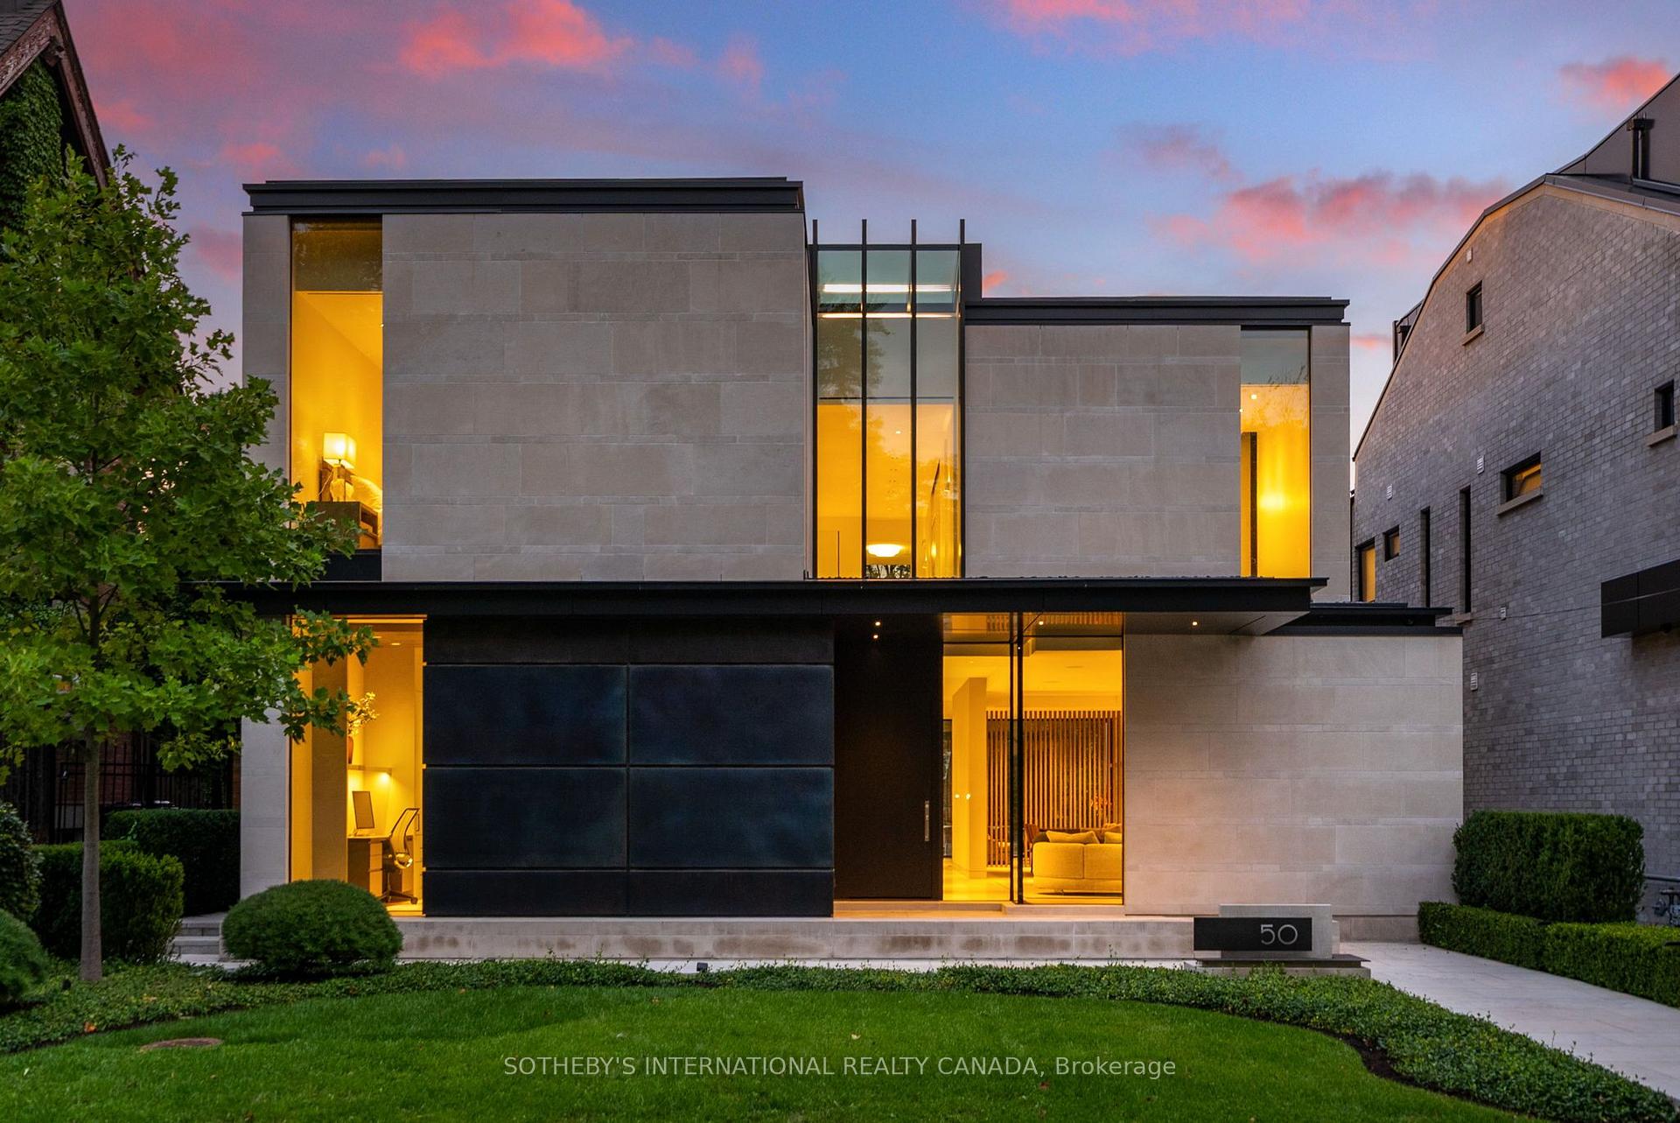
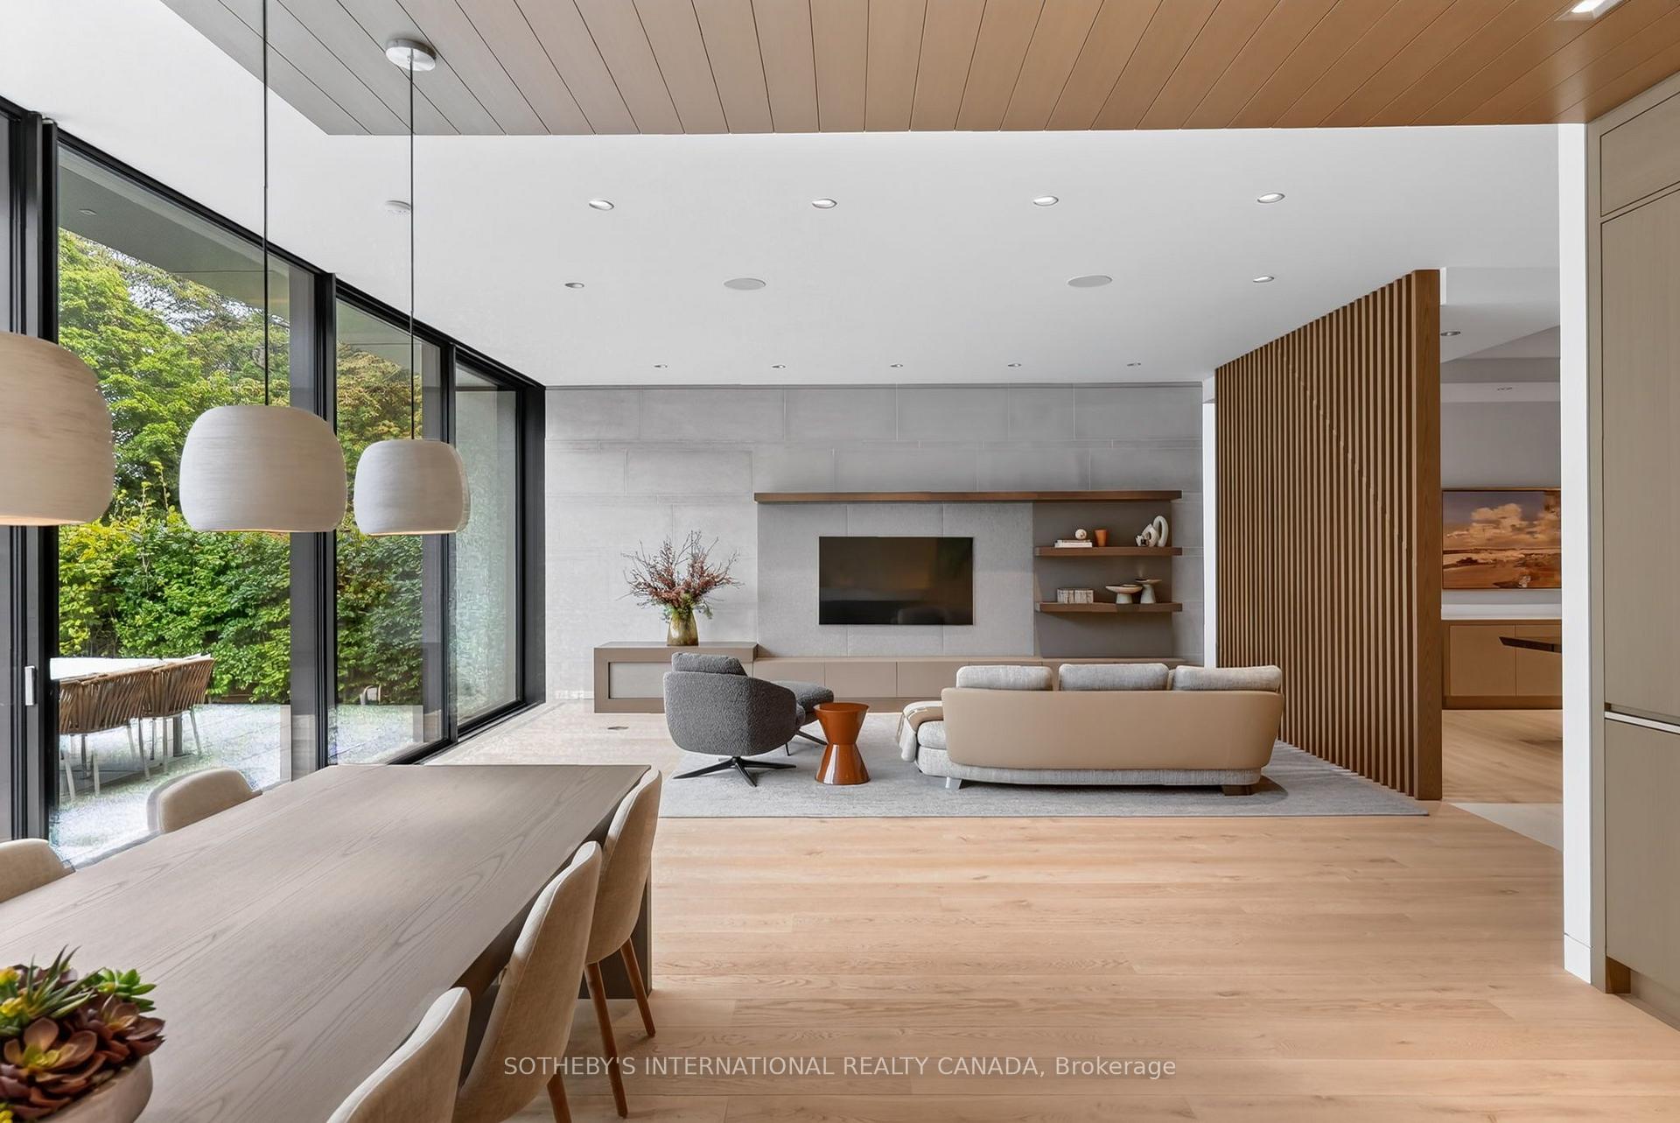

Front of 50 Teddington Park Avenue
50 Teddington Park AvenueToronto (Lawrence Park North)
For Sale
1/48
Ontario Real Estate › Toronto › Lawrence Park North
Front of 50 Teddington Park Avenue
50 Teddington Park AvenueToronto (Lawrence Park North)
For Sale
See all 48 photos
DetachedMLS C13800356
4+1 Bedrooms
8 Bathrooms
2 Garage
5K+ Sq.Ft.
50 x 184.75 ft Lot
$35,527 Tax/yr
Kim Karimi
Kim Karimi

Real Estate Broker

416-838-3031
Down Payment AssistanceGet Best Mortgage Rates
Buy with HOMEH and get back$150,000Cashback Rebate, paid after closing
Claim my rebate

Contact agent

Leave your name and number. A HOMEH agent calls you back.

Book a viewing

Wed28
Thu29
Fri30
Sat31
Sun1
Mon2
Tue3
Pick a time

Ask HOMEH

Ask about this home

About this home

50 Teddington Park Avenue, Toronto

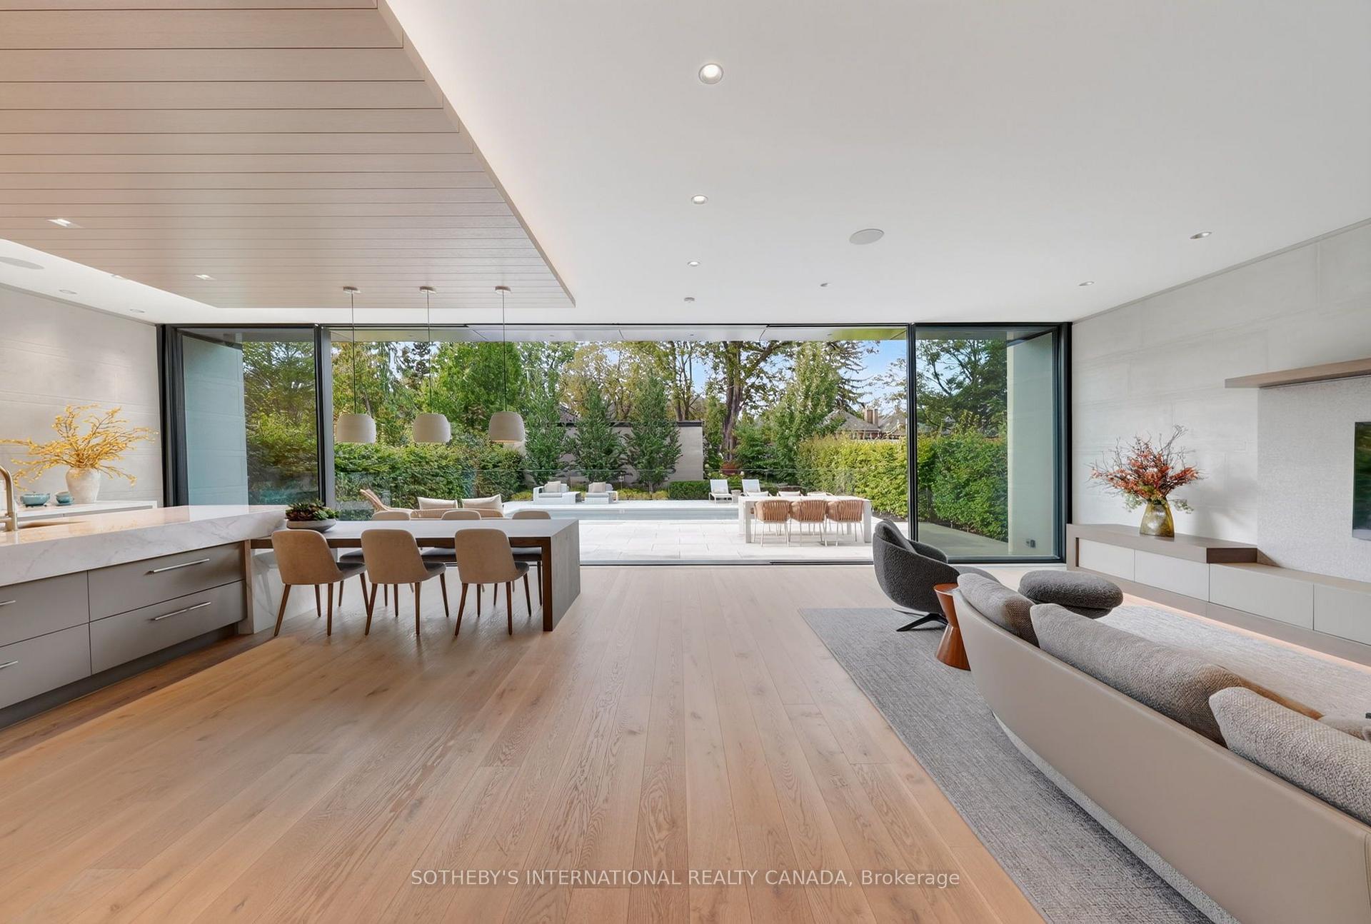
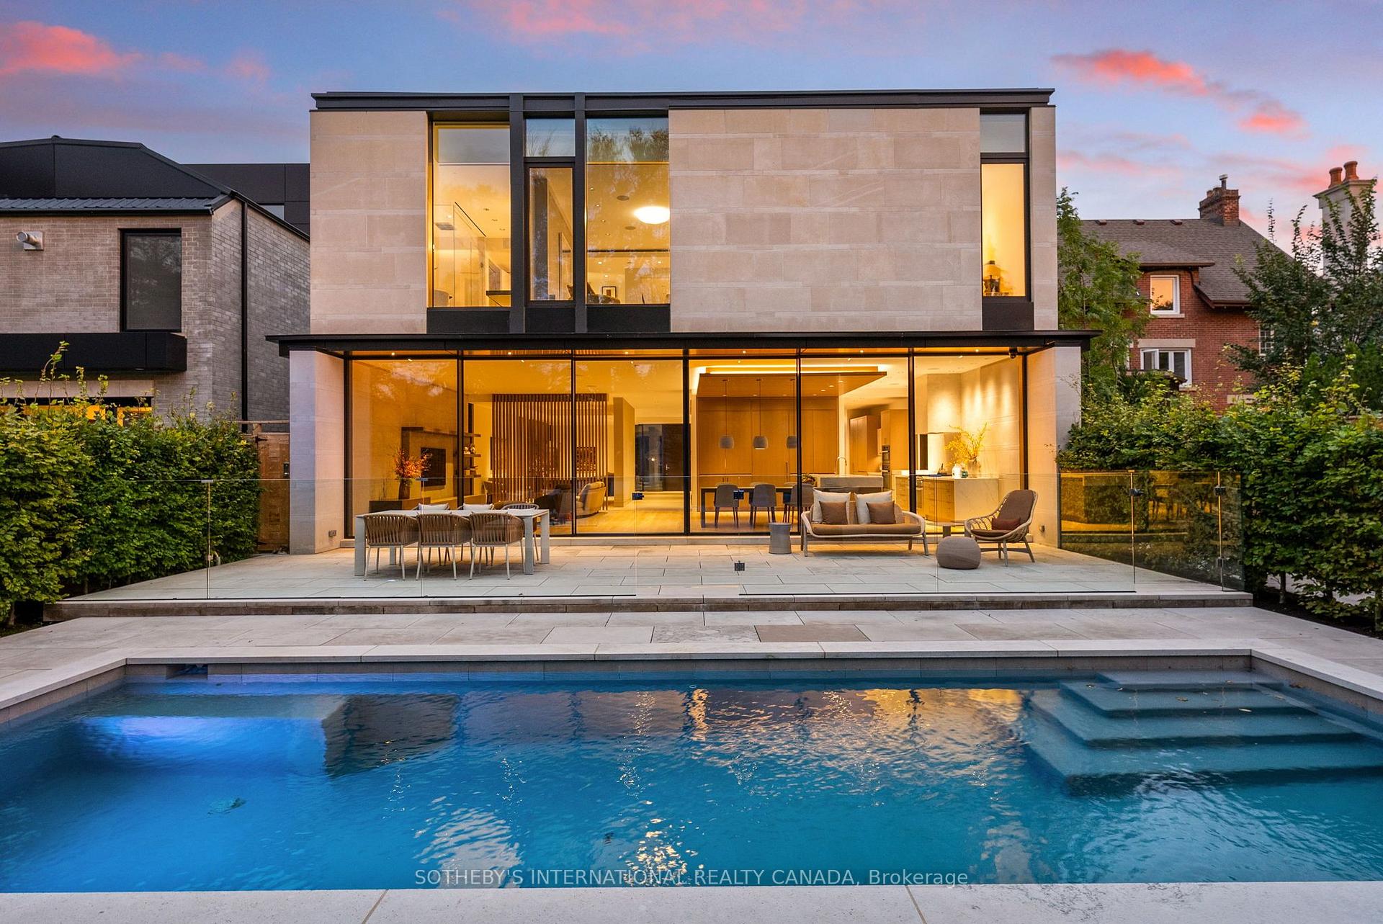
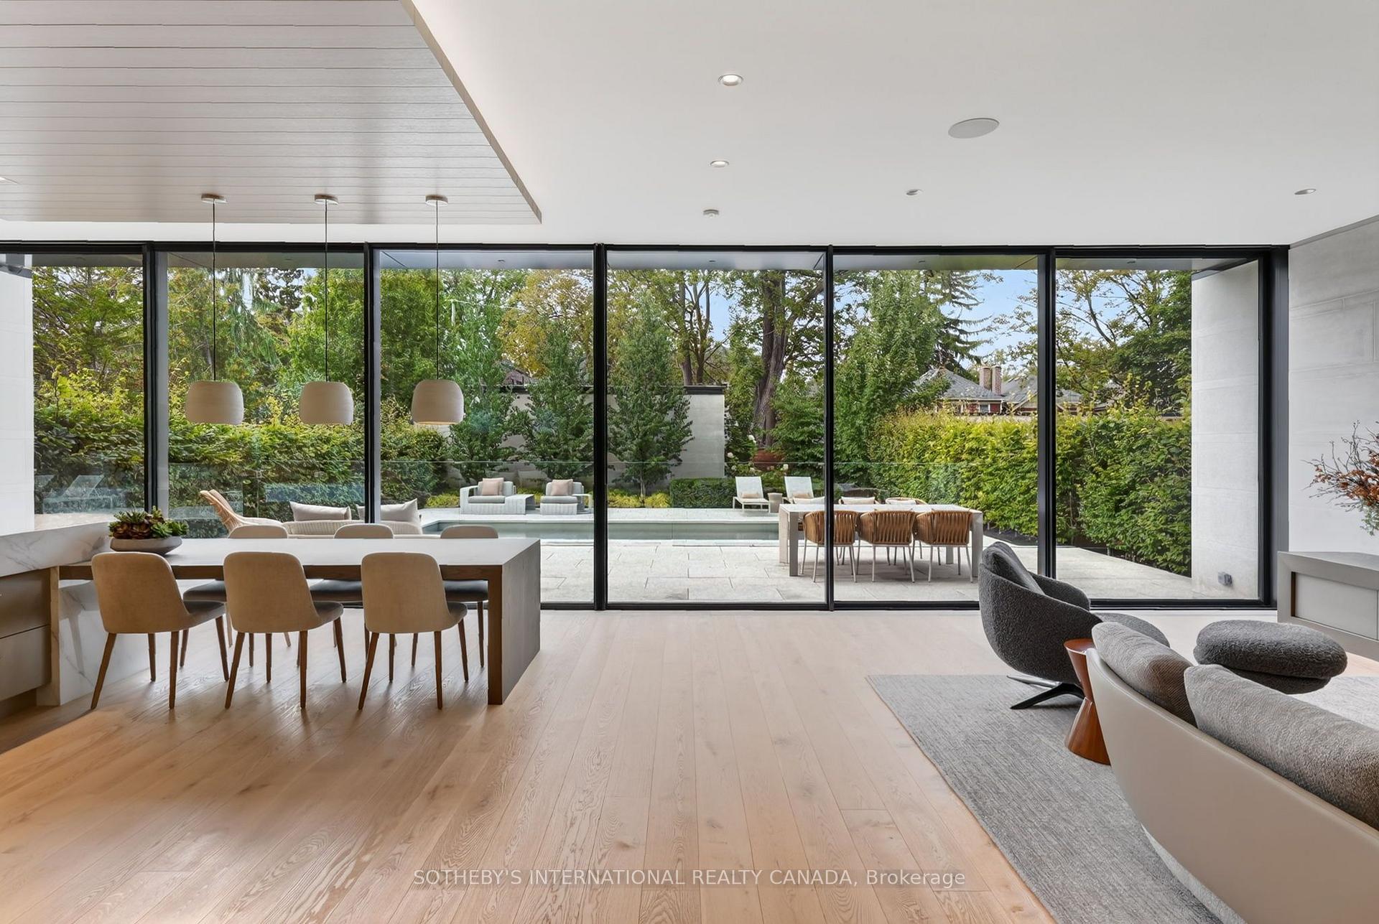
Masterfully envisioned by renowned Laith El-Bahrani in 2024, the iconic Infinity House stands as a pinnacle of high-performance modern architecture. Inspired by Mies van der Rohe Pavilion, it celebrates high-end modernism, forward-thinking minimalism, and a strategic expansion of horizontal and vertical space. A mindful Pearl Design and AVE Group's whole-building-approach unites flawless move-in-ready luxury with structural intelligence & sustainability. A bronze and limestone envelope unfolds appx 7,684 sf of finely crafted space across three levels with 4+1 beds, 8 baths, a private elevator & heated 2-car garage. Curated with an optimized-ultra-tight structure and net-zero-ready tech, it offers triple-pane glazing, flush baseboards with reveal, Fibonacci roof stone geometry, mid-band metal trough, advanced heat-pump and acoustic insulation, smart home control, heated floor & snowmelt. Main level unveils a majestic entry gallery with a marble slab fireplace, bespoke slat wall, office/library and mudroom. A Chef's Culinary Atelier boasts a sculptural multi-tier quartzite island, Miele/SubZero Suite & a walk-through Pantry & Servery Hall. An ultimate rear NanaWall seamlessly blends nature with private oasis, serene Zen garden, grand hosting terrace, heated pool & subterranean storage. Floating stairs rise elegantly via a soaring limestone wall, premier glass enclosure & skylights to upper Four-Seasons-Hotel-Caliber sanctuary with 4-ensuite and dedicated laundry. Lower Entertainment Wing anchors a wellness hub with gym & steam spa, upscale media lounge with wet bar & wine cellar, and a nanny suite with 2nd laundry. Vast on a 50x184.75 ft premium lot in prestigious Teddington Park, it spans entire block for dual-street access at Teddington Park & Glen Echo Rd, harmoniously refines quiet luxury with excellent walkability to Elite Schools, TTC Subway, Riverview Dr Ravine, Granite Club, Rosedale Golf Club and Yonge St Experience defining an elevated urban lifestyle.

OtherGolfHospitalPublic TransitSchoolPark

Facts & features

TypeDetached
Style2-storey
Built0-5
Size5K+ Sq.Ft.
Lot50 x 184.75 ft
Tax$35,527 (2026)
HeatingForced air, other
CoolingCentral air
BasementFinished
Parking2 drive
WaterMunicipal
FireplaceYes, natural gas

Book a viewing

Wed28Oct
Thu29Oct
Fri30Oct
Sat31Oct
Sun1Nov
Mon2Nov
Tue3Nov
Pick a time

Rooms

17 rooms · 8 bathrooms
Main floor7 rooms
  • Pantry12′11″ × 6′6″84 sq.ft.
  • Living room21′ × 19′3″404 sq.ft.
  • Office15′8″ × 11′172 sq.ft.
  • Family room20′1″ × 19′7″393 sq.ft.
  • Kitchen17′8″ × 17′5″308 sq.ft.
  • Dining room17′5″ × 12′6″218 sq.ft.
  • Mud room10′10″ × 7′10″85 sq.ft.
Second floor5 rooms
  • Primary bedroom19′10″ × 14′7″290 sq.ft.
  • Bedroom 313′9″ × 11′6″158 sq.ft.
  • Laundry13′2″ × 8′2″107 sq.ft.
  • Bedroom 211′8″ × 11′8″136 sq.ft.
  • Bedroom 416′ × 11′11″191 sq.ft.
Lower level5 rooms
  • Laundry12′7″ × 11′6″145 sq.ft.
  • Exercise room15′7″ × 12′10″200 sq.ft.
  • Recreation23′1″ × 21′9″502 sq.ft.
  • Bedroom 512′10″ × 12′2″156 sq.ft.
  • Other18′7″ × 12′10″238 sq.ft.
Bathrooms8
5-pcSecond4-pcSecond3-pcSecond3-pcSecond3-pcLower3-pcLower2-pcMain2-pcMain

Around this home

Yonge And Lawrence
6Walking

Schools nearby

School rating, out of 10.

Bedford Parkelementary · Public · 0.7 km
9.1/10
Blessed Sacramentelementary · Private · 0.7 km
8.5/10
John Wanlesselementary · Public · 1.0 km
8.3/10

Listing details

MLS® numberC13800356
Listed onSep 17, 2026
Days on market41
UpdatedOct 28, 2026
Listing brokerageSOTHEBY'S INTERNATIONAL REALTY CANADA
Possession2026-10-01 / Flexible

Helpful tools

Mortgage calculator
Closing costs
Land transfer tax
Buyer guide

Your HOMEH agent

KimHOMEH agent · Toronto

"Priced 1% over our estimate. I would see it this week."

Ask Kim

Ask HOMEH about this home

Price, neighbourhood, monthly cost. Ask anything.

HOMEH Intelligent Agent is an AI, not a licensed representative. Check anything important with your agent.

© 2026 HOMEH Inc., Brokerage · RECO Registration #6000380 · 505 Highway 7 East, Units 308 & 309, Thornhill, ON L3T 7T1 · Listing data courtesy of the MLS® System of the listing brokerage, deemed reliable but not guaranteed.

Disclaimers and terms

HOMEH is operated by HOMEH Inc., a licensed Ontario real estate brokerage regulated by the Real Estate Council of Ontario (RECO) under the Trust in Real Estate Services Act, 2002 (TRESA). Under TRESA, consumers are entitled to the RECO Information Guide before entering into a representation agreement. Broker of Record Licence #5034208. Toronto Regional Real Estate Board Member #20004000.

Cashback Rebate. Paid by HOMEH Inc., Brokerage from the commission it receives, on closing, to eligible buyers who came to HOMEH as HOMEH leads. Subject to the buyer representation agreement, lender approval and legal limits; amounts vary with price, commission received and transaction type. Not a government incentive, tax credit or refund. Full terms and conditions apply.

Mortgage. Payment figures are estimates for illustration only, not an offer to lend; all financing is on approved credit (OAC). HOMEH Inc., Brokerage is not a mortgage broker, agent or lender; mortgage products and advice come from independent professionals licensed by the Financial Services Regulatory Authority of Ontario (FSRA).

HOMEH Estimate. Worked out with automated tools from recent nearby sales of similar homes. For information only, not an appraisal.

Accuracy. Listings, market data, photos, school, transit and neighbourhood information come from sources believed reliable, including the MLS® System and the Toronto Regional Real Estate Board (TRREB), but are not warranted accurate, current or complete. MLS® listing data is copyright TRREB. It must only be used by consumers with a bona fide interest in the purchase, sale or lease of real estate, and not for any commercial purpose.

Programs. Programs, incentives and benefits on this website are privately administered, may change or end without notice, and imply no government authority, endorsement or affiliation.

Not intended to solicit clients currently under contract with another brokerage.

The trademarks REALTOR®, REALTORS® and the REALTOR® logo are controlled by The Canadian Real Estate Association (CREA) and identify real estate professionals who are members of CREA. The trademarks MLS®, Multiple Listing Service® and the associated logos are owned by CREA and identify the quality of services provided by real estate professionals who are members of CREA. Used under licence.