

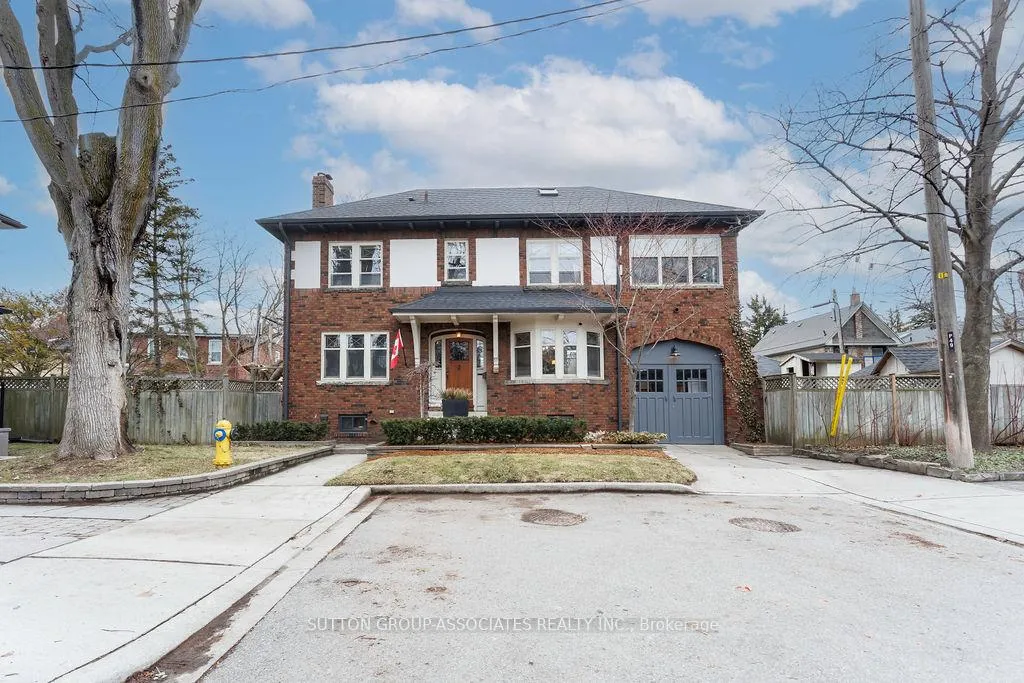
50 Thornhill Avenue
50 Thornhill Avenue
 See all 50 photos
Property history
Facts and features
- BasementPart finished
- Water, sewerMunicipal
- Lot shapeRectangular
- HeatingWater
- Separate entrance
- Hardwood floors
- Fireplace
- Central air
The homeDetached, 2 1/2 storey, 2,000–2,500 sq ft
- Type: Detached
- Style: 2 1/2 storey
- Living space: 2,000–2,500 sq ft
- Basement: Partially finished, separate entrance
InsideFireplace Yes, wood, Parquet, Hardwood, Broadloom, Ceramic, Lower level
- Fireplace: Yes, wood
- Flooring: Parquet, Hardwood, Broadloom, Ceramic
- Laundry: Lower level
- Rooms above ground: 10
- Rooms in the basement: 4
- Bedrooms: 4 + 1 in the basement
- Bathrooms: 4
- Kitchens: 1
Outside and lotBrick, Asphalt shingle, Brick
- Exterior: Brick
- Roof: Asphalt shingle
- Foundation: Brick
- Features: Deck
- Size: 107.6 × 30 ft
- Shape: Rectangular
Parking1 Parking, Built-in, Private
- Spaces: 1 Parking
- Garage: Built-in
- Driveway: Private
Heating, water and powerWater, gas, Central air, Municipal water
- Heating: Water, gas
- Cooling: Central air
- Water: Municipal water
- Sewer: Municipal sewer
Costs and taxesTaxes $8,340 a year, HST No HST, Hot water tank
- Taxes, 2025: $8,340 a year
- HST: No HST
- Rental items: Hot water tank
Included in the saleSs: 6 burner wolf gas stove; bottom freezer fridge; range hood; built in dishwasher, front loading washer & dryer, hot water boiler, air conditioner (drop down system for higher efficiency), custom window blinds, all elfs, under counter wine fridge, working wood burning fireplacess: 6 burner wolf gas stove; bottom freezer fridge; range hood; built in dishwasher, front loading washer & dryer, hot water boiler, air conditioner (drop down system for higher efficiency), custom window blinds, all elfs, under counter wine fridge, working wood burning fireplace, natural gas bbq line with quick disconnect in west garden
- Included: Ss: 6 burner wolf gas stove; bottom freezer fridge; range hood; built in dishwasher, front loading washer & dryer, hot water boiler, air conditioner (drop down system for higher efficiency), custom window blinds, all elfs, under counter wine fridge, working wood burning fireplacess: 6 burner wolf gas stove; bottom freezer fridge; range hood; built in dishwasher, front loading washer & dryer, hot water boiler, air conditioner (drop down system for higher efficiency), custom window blinds, all elfs, under counter wine fridge, working wood burning fireplace, natural gas bbq line with quick disconnect in west garden
NearbyLibrary, public transit, river/stream, park, school
- Close to: Library, public transit, river/stream, park, school
Listing detailsW12963034, Sold, Apr 6, 2026
- MLS® number: W12963034
- Status: Sold
- Listed on: Apr 6, 2026
- Days on market: 15
- Updated: Apr 21, 2026
- Possession: Flexible
- Occupied by: Owner
- Listing brokerage: SUTTON GROUP-ASSOCIATES REALTY INC.
About this home
50 Thornhill Avenue, Toronto (Lambton Baby Point), ON M6S 4C5
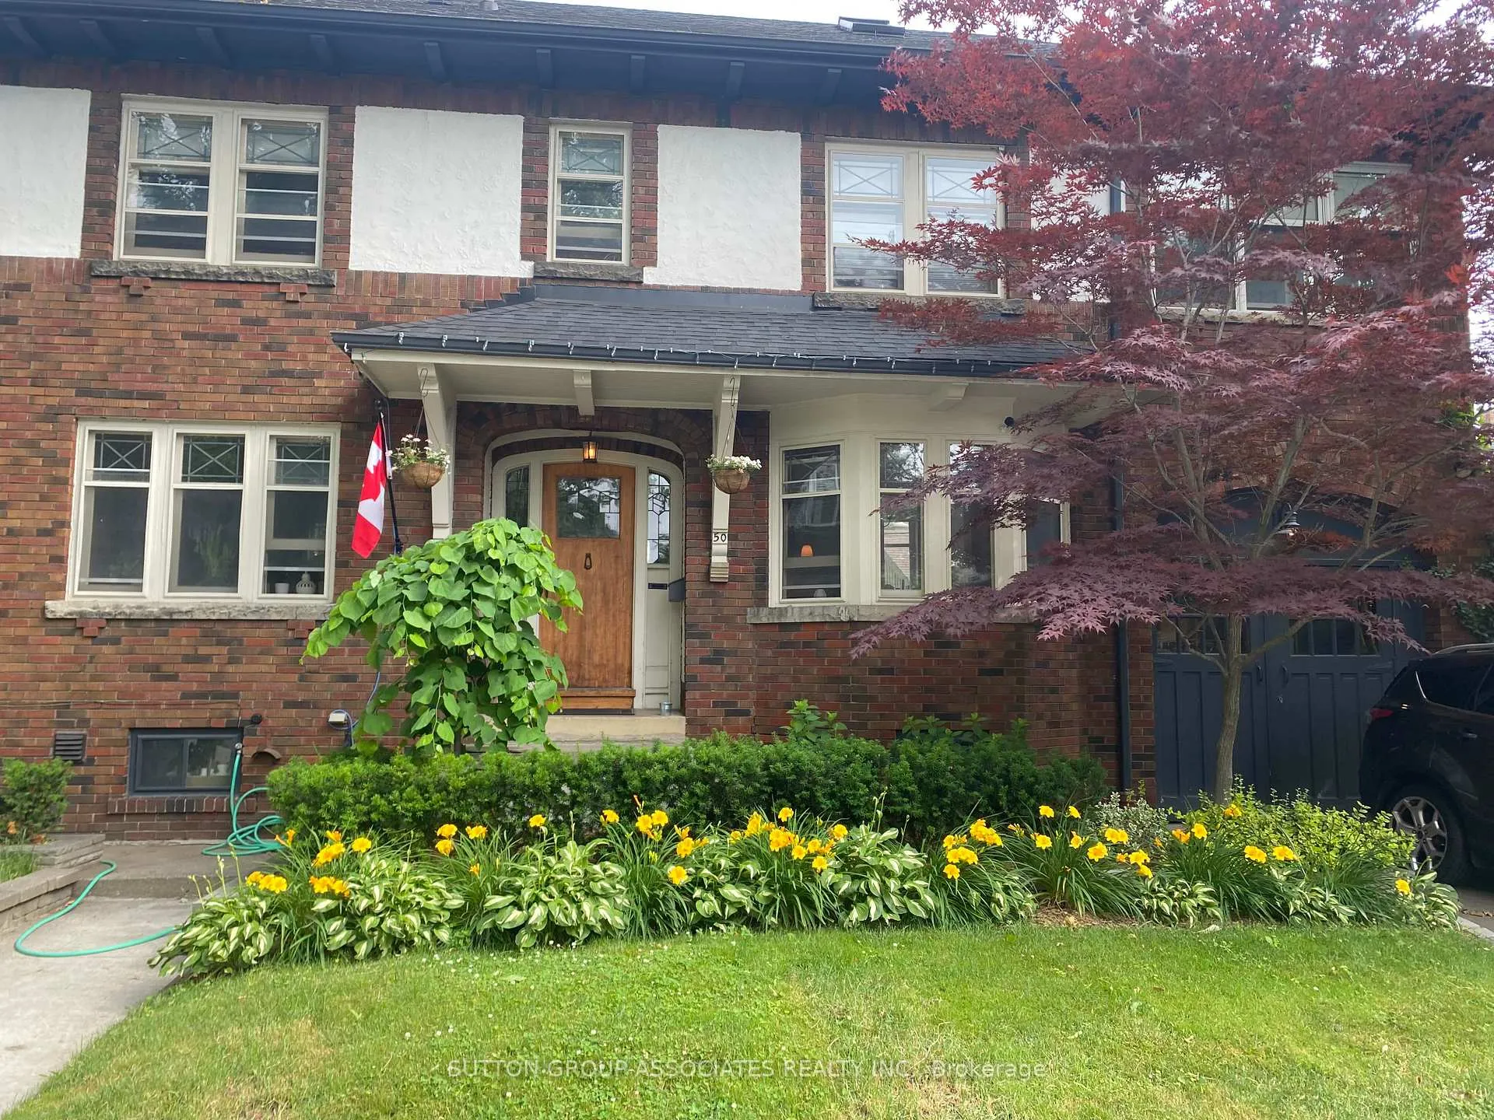
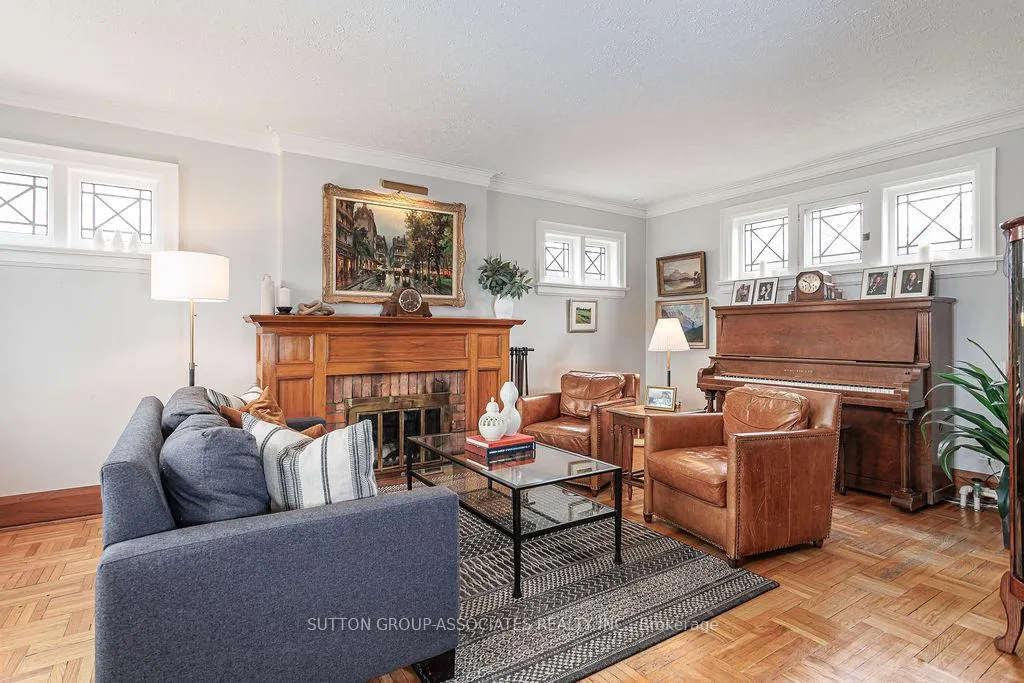
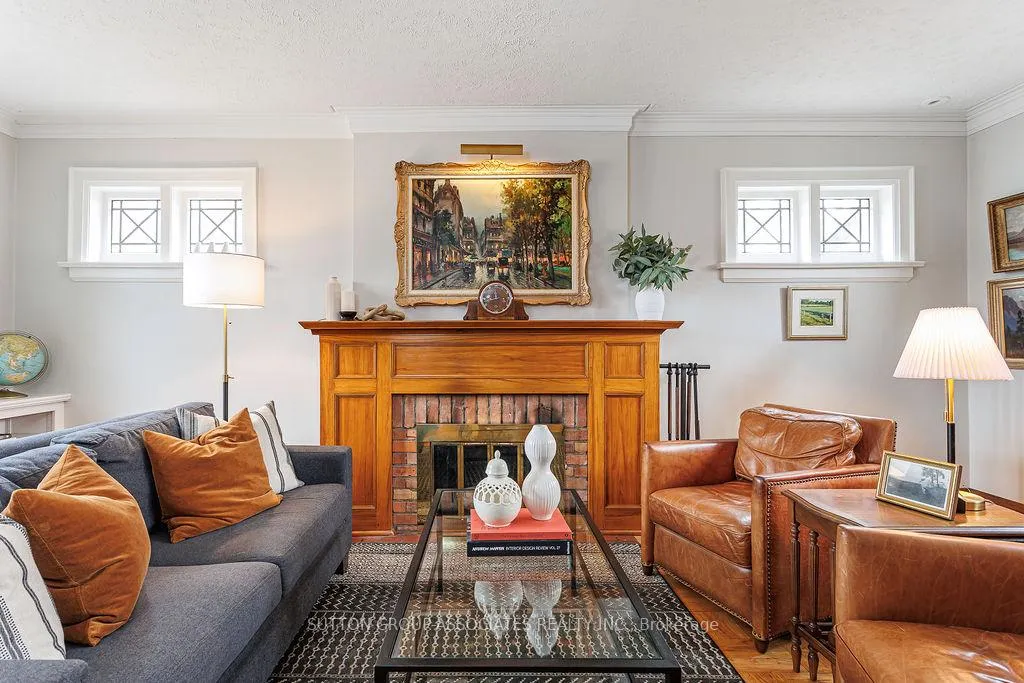
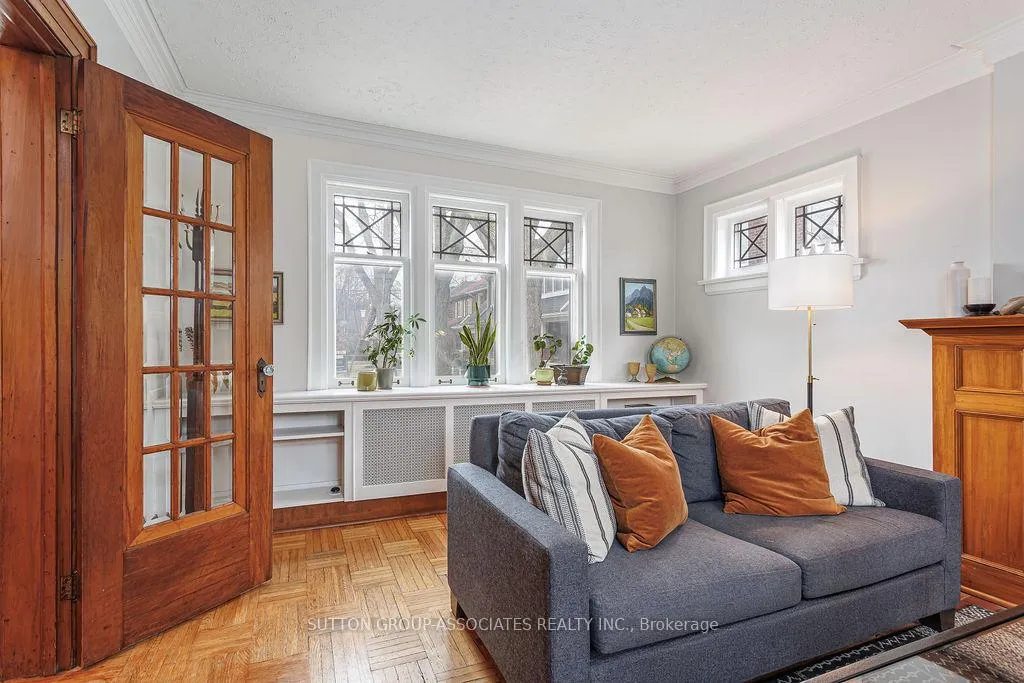
Welcome to 50 Thornhill Ave. This Baby Point beauty sits at the top of the street with south facing views all the way down to Raymond St. Take a 30 x 107 foot lot turn it on its side and build a home with windows facing every direction for the Acme in natural light and city living. Words can't describe the joy of living with so much sunshine available indoors. Almost every room in the house has multiple windows many facing more than one direction. Luxuriate in a home blending the charms of days gone past... gum wood trim; leaded and stain glass windows; working wood burning fireplace with the conveniences demanded by today's home owners... super delux reno'd kitchen with 6 burner Wolf Gas range, two sinks, loads of counter/cabinet space with French door walk out to bbqing deck and the children's garden, that's correct this home boast both a children's garden with tree house on the east side of the house and a totally separate adult garden with entertaining deck and western exposures, main floor powder room, home office and more. Enjoy some of the city's finest outdoor biking/walking trails on the Humber River and Etienne Brule Park just a few minutes away. For the tennis players, Baby Point Tennis Club is just a short walk. Take the Jane bus to Bloor St West for the subway and/or enjoy a 20 minute walk home at the end of the day to clear your mind. Easy access to Black Creek Drive and the 400 and 401 highways for out of town trips to the cottage or to see family and friends. Properties like this seldom come to market. Now is the time for your forever home!
Ask about this home
A HOMEH agent will answer your questions about this home.
Around this home
Daily convenience, out of 100, from the distances below
Schools nearby
School rating, out of 10.
Helpful calculators
Your HOMEH agent

"Priced 13% under the Hestimate. I would see it this week."