

Unit 2503/2504, 50 Yorkville Avenue
Unit 2503/2504, 50 Yorkville Avenue
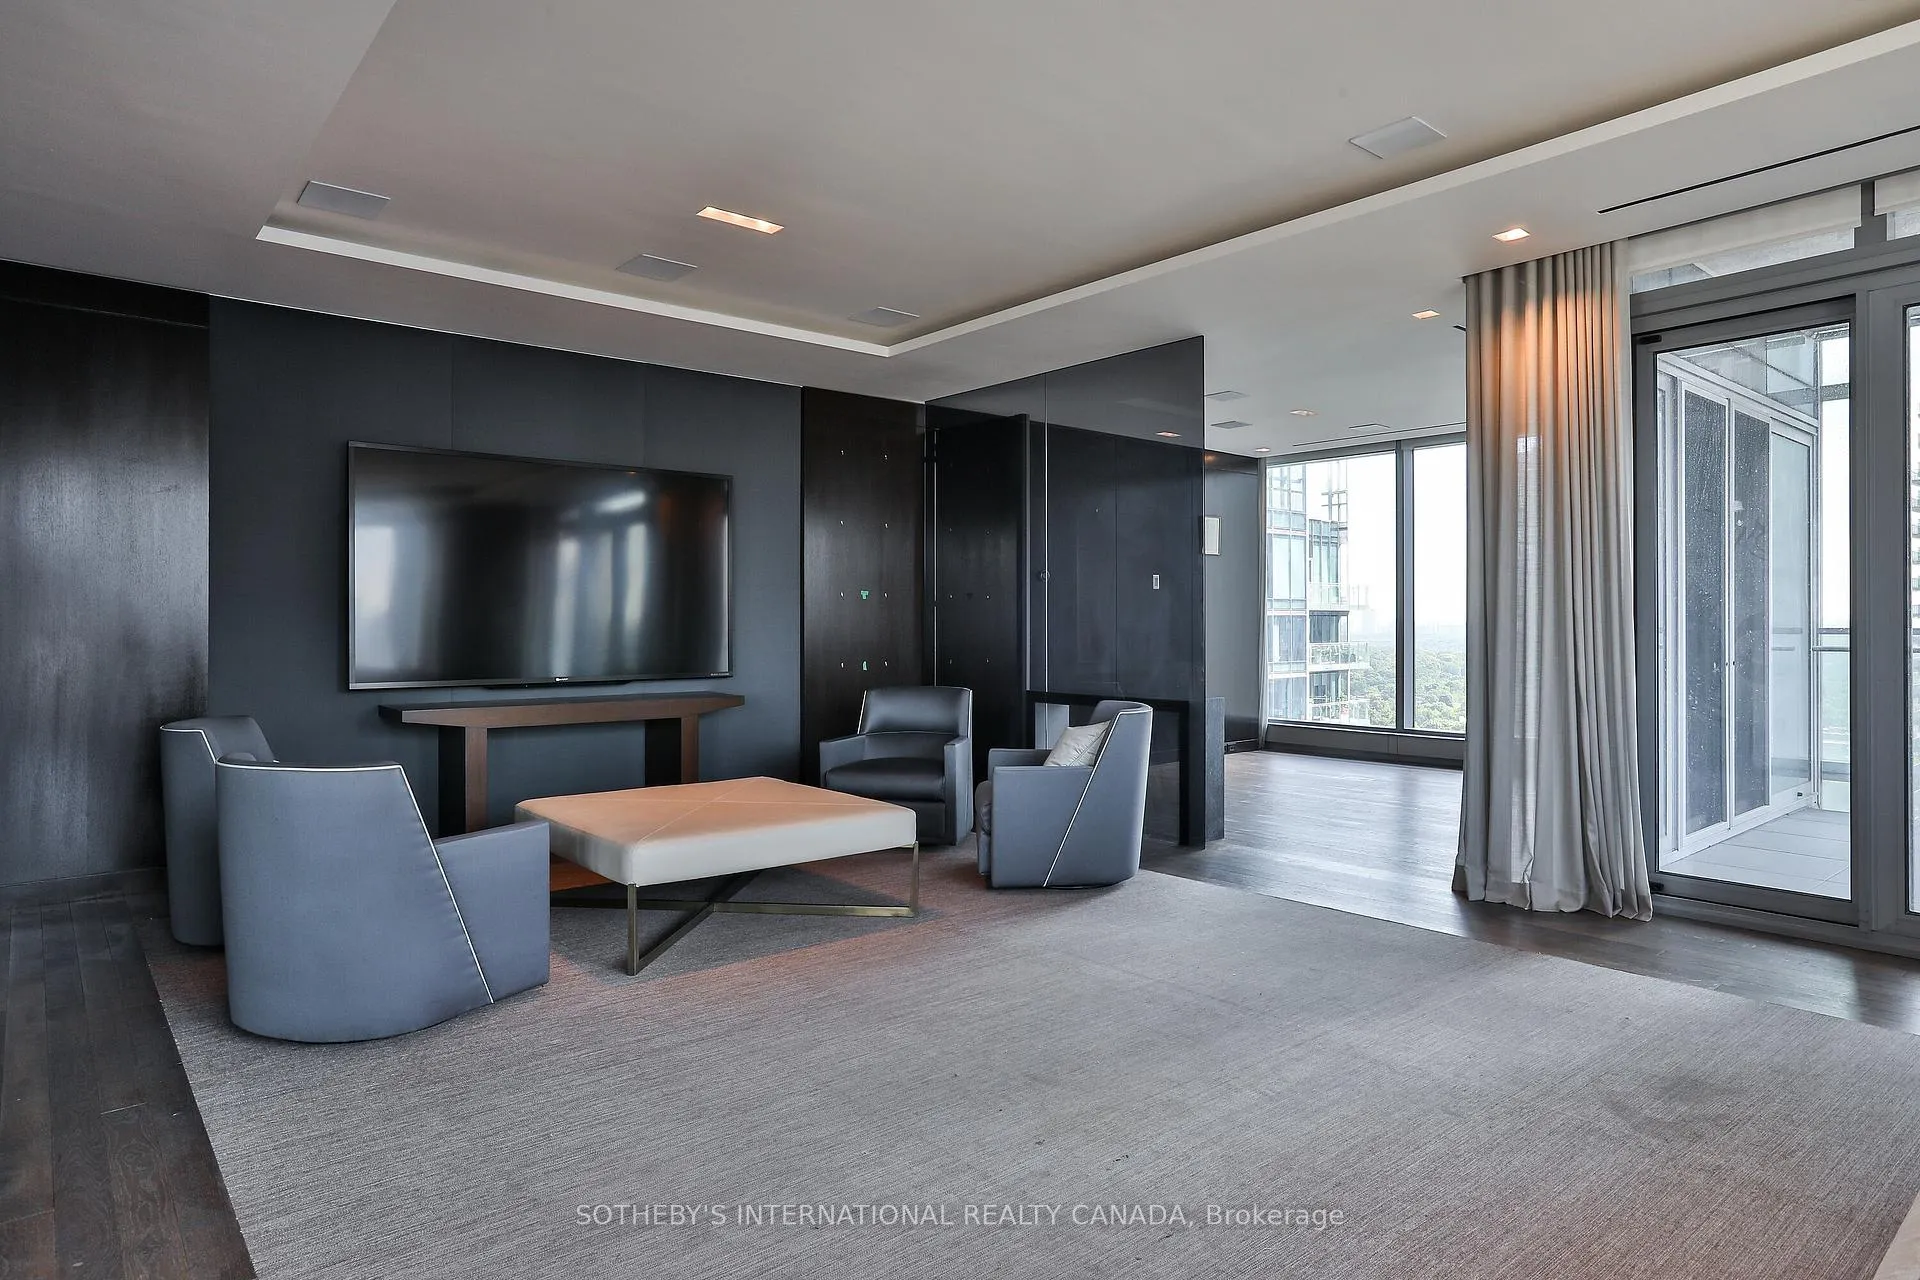 See all 31 photos
Property history
Facts and features
- ExposureSouth west
- LaundryOwn room
- LockerOwned
- BalconyTerrace
- Hardwood floors
- Fireplace
- Central air
- Concierge
- Gym
- Indoor pool
The homeCondo Apartment, Apartment, Age 11–15 years
- Type: Condo Apartment
- Style: Apartment
- Age: 11–15 years
- Living space: 4,750–4,999 sq ft
- Basement: None
- Exposure: South West
- View: Clear, city, panoramic
InsideFireplace Yes, natural gas, Hardwood, Window floor to ceiling, Cushion, Laundry room, main level
- Fireplace: Yes, natural gas
- Flooring: Hardwood, Window floor to ceiling, Cushion
- Laundry: Laundry room, main level
- Features: Carpet free, storage area lockers, central vacuum, built-in oven
- Security: Concierge/security, carbon monoxide detectors, security guard, security system
- Elevator: Yes
- Rooms above ground: 11
- Bedrooms: 4
- Bathrooms: 5
- Kitchens: 1
- Family room: Yes
OutsideConcrete, Terrace, Privacy
- Exterior: Concrete
- Balcony: Terrace
- Features: Privacy
Parking and locker4 Parking, Underground, Parking type Owned
- Spaces: 4 Parking
- Garage: Underground
- Parking type: Owned
- Driveway: Underground
- Spot: P4-120/121
- Locker: Owned
- Locker unit: P3-116 & p4-128
- Locker level: P3 & p4
BuildingFour seasons private residence, Storeys 34, Units 210
- Name: Four seasons private residence
- Storeys: 34
- Units: 210
- Registered: 2012
- Condo corporation: 2282
- Amenities: Concierge, gym, indoor pool, visitor parking
- Pets: Allowed
Heating, water and powerHeat pump, gas, Central air
- Heating: Heat pump, gas
- Cooling: Central air
Costs and taxesTaxes $59,965 a year, Condo fee $7,932 a month, Common elements included, building insurance included, cac included, parking included, heat included, water included
- Taxes, 2025: $59,965 a year
- Condo fee: $7,932 a month
- Fee includes: Common elements included, building insurance included, cac included, parking included, heat included, water included
- HST: HST included in the price
Included in the saleMiele coffee maker; s/s subzero fridge/freezer; panelled miele oven; s/s miele gas cooktop; futro hood fan; s/s miele dishwasher; alex, panelled subzero wine fridge; subzero 2 drawer fridge; paul: miele microwave; miele front load washer & dryer; all electric light fixtures; all window coverings including black-out blinds; curtains and related hardware. surround sound system; custom built-in cupboards and shelving; family rm carpet inlay, tv + bracket; bdrm #2 tv + bracket bdrm #3 tv + bracket; bdrm #4 tv + bracket; primary bdrm tv + bracket, b/i headboard, built-in night tables.
- Included: Miele coffee maker; s/s subzero fridge/freezer; panelled miele oven; s/s miele gas cooktop; futro hood fan; s/s miele dishwasher; alex, panelled subzero wine fridge; subzero 2 drawer fridge; paul: miele microwave; miele front load washer & dryer; all electric light fixtures; all window coverings including black-out blinds; curtains and related hardware. surround sound system; custom built-in cupboards and shelving; family rm carpet inlay, tv + bracket; bdrm #2 tv + bracket bdrm #3 tv + bracket; bdrm #4 tv + bracket; primary bdrm tv + bracket, b/i headboard, built-in night tables.
NearbyArts centre, clear view, hospital, public transit, place of worship
- Close to: Arts centre, clear view, hospital, public transit, place of worship
Listing detailsC13096878, Sold, May 7, 2026
- MLS® number: C13096878
- Status: Sold
- Listed on: May 7, 2026
- Days on market: 40
- Updated: Jun 16, 2026
- Possession: Flexible
- Occupied by: Vacant
- Listing brokerage: SOTHEBY'S INTERNATIONAL REALTY CANADA
About this home
Unit 2503/2504, 50 Yorkville Avenue, Toronto (The Annex), ON M4W 0A3
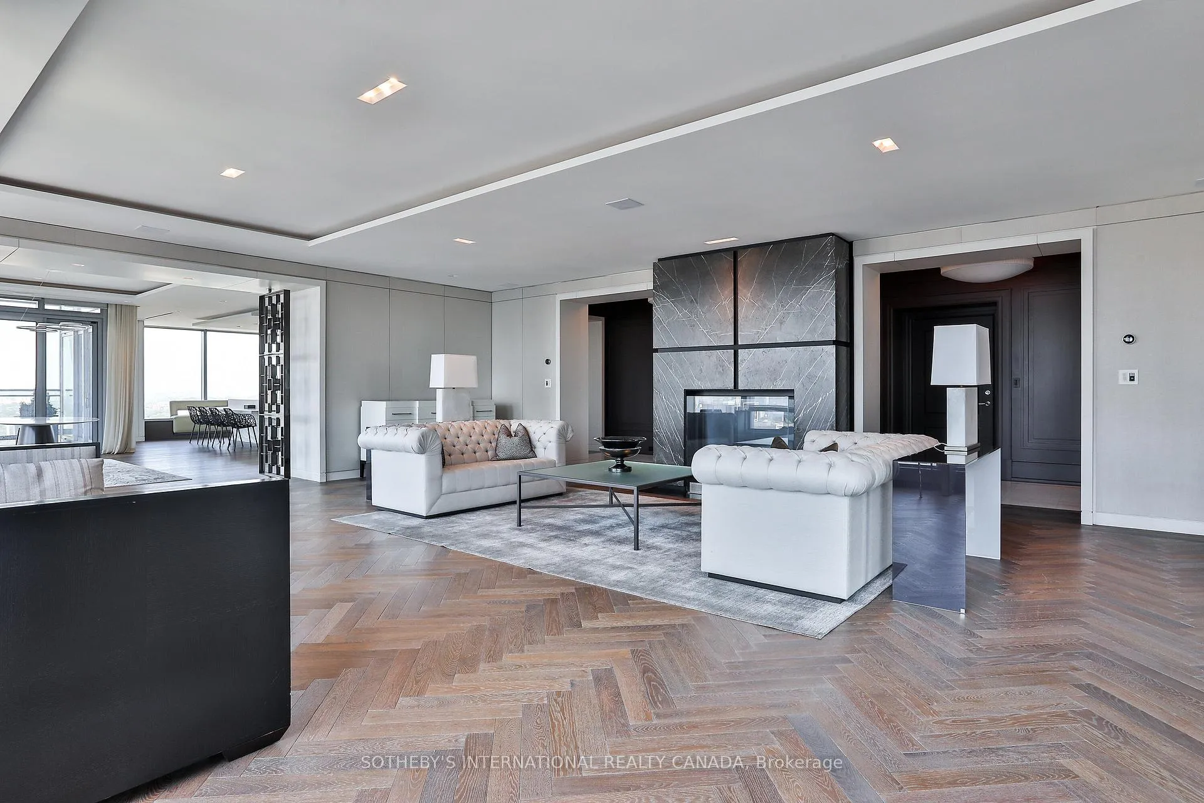
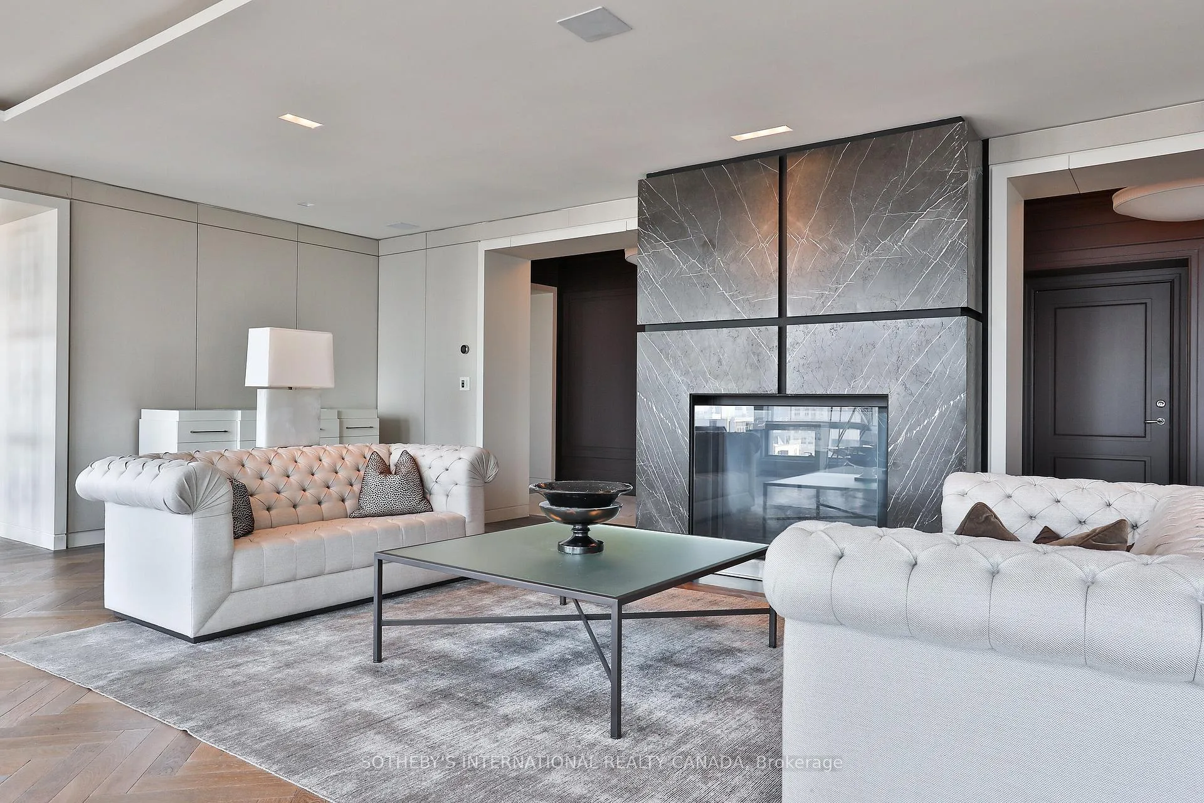
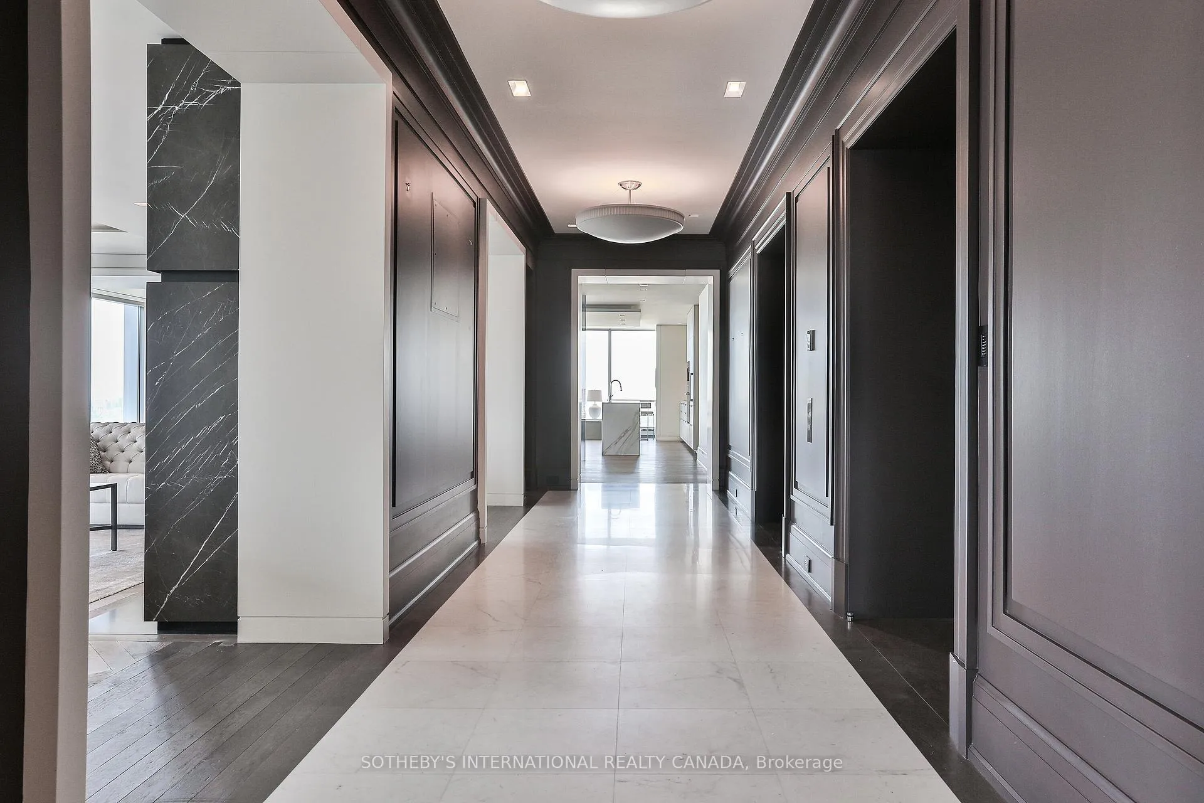
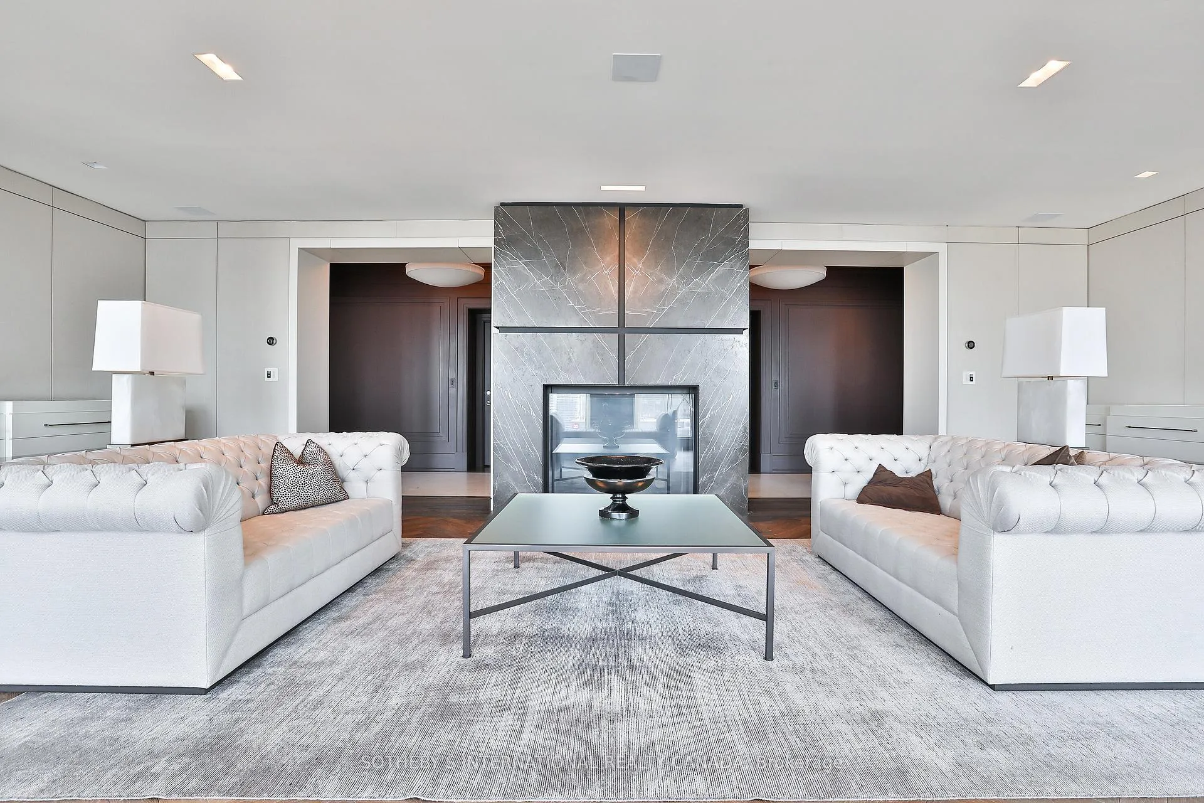
This extraordinary suite at the Four Seasons Private Residences in Yorkville redefines luxury living in the heart of Toronto. This is not just a residence but an elevated lifestyle reserved for a select few. Created by merging two units into a single masterpiece, the suite spans approximately 5000 square feet with soaring 10' ceilings, presenting the scale and poise of a home in the sky. Enter via two private elevators directly into an elegant foyer of epoxied and honed marble, then step into luminous living spaces framed by floor-to-ceiling windows with sweeping south-west-east unobstructed views and two expansive private terraces.The culinary centrepiece is a chef inspired kitchen featuring custom Kobi cabinetry, two waterfall edge Statuario marble islands and fully integrated Subzero and Miele appliances. Rich walnut and Xorel panels, Moncer custom Herringbone Oak Hardwood flooring and a floating fireplace showcase meticulous design throughout. Four generous bedrooms and five bathrooms - including a primary ensuite with heated floors, Vola plumbing fixtures, honed Calacatta Oro epoxy filled mosaic detailing and large walk in closet - offer sanctuary and luxury in equal measure.Comfort and ambiance are seamlessly managed via two hvac units with concealed returns and linear vents. Residents enjoy world class Four Seasons services: 24/7 concierge, full service spa, valet parking, indoor pool, state of the art gym and wellness centre, room service, house keeping and culinary options include Cafe Boulud and D bar lounge, all in a secure refined environment
Ask about this home
A HOMEH agent will answer your questions about this home.
Know more about Four Seasons Private Residences
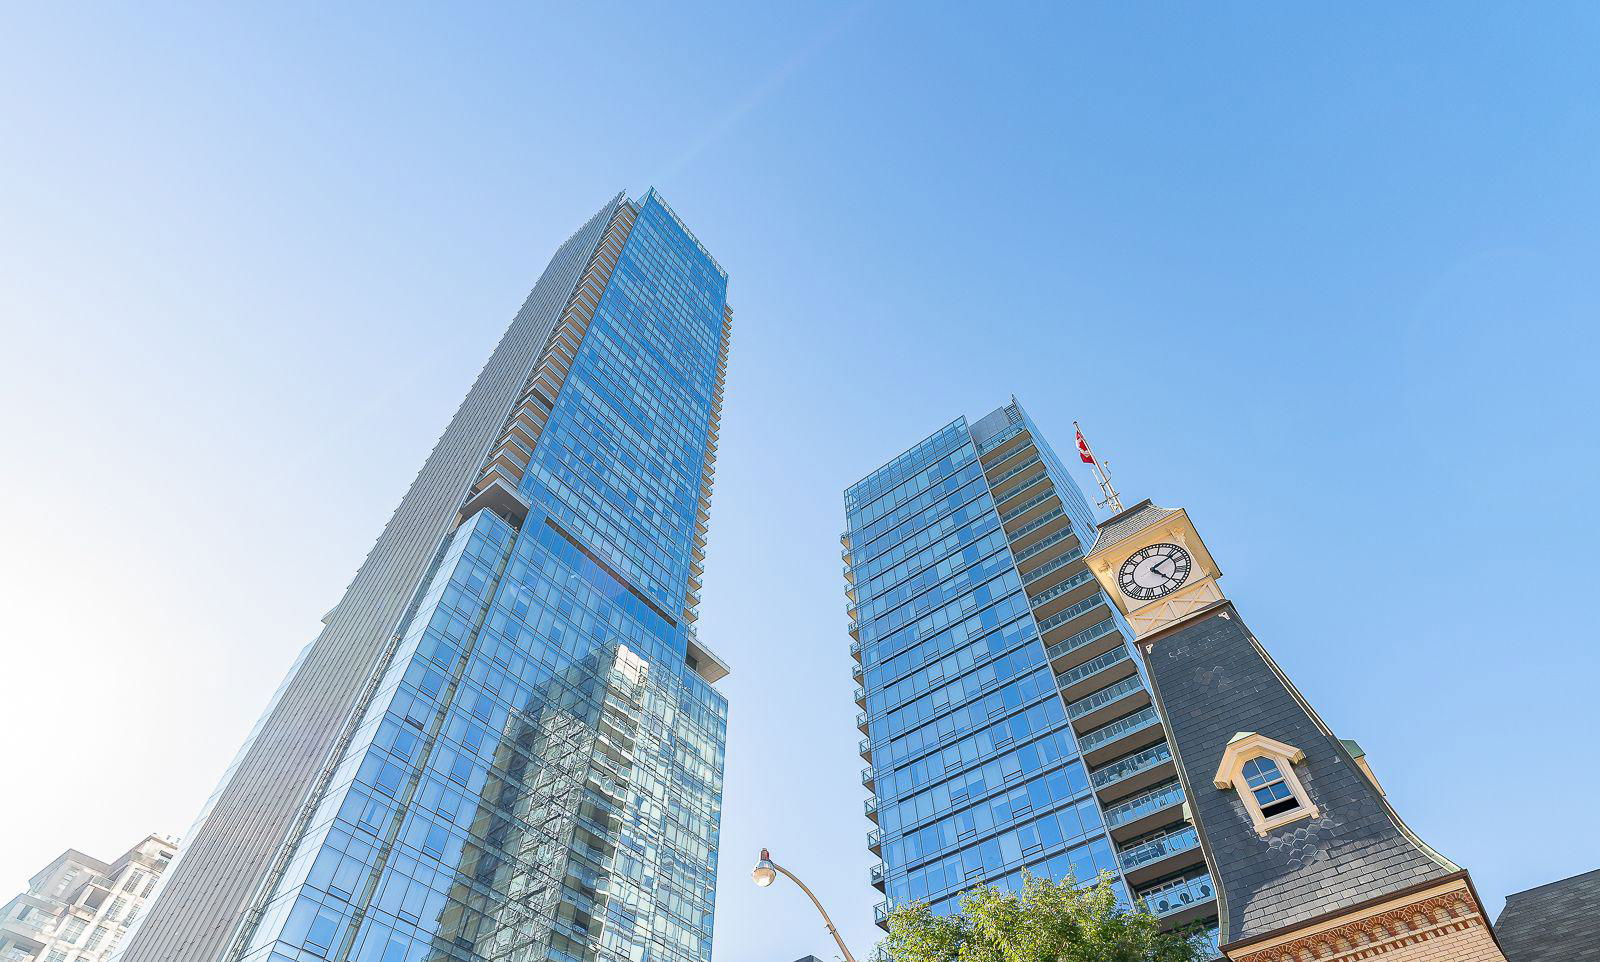
Condo building · 50 Yorkville Avenue
Four Seasons Private Residences is a 34-storey condo with 210 suites, built in 2012 by Menkes. Right now 3 for sale and 1 for rent are on the market here.
- 34storeys
- 210suites
- $2,049/sq ft
- 2012built
No similar units for sale in Four Seasons Private Residences right now.
Around this home
Daily convenience, out of 100, from the distances below
Schools nearby
School rating, out of 10.
Helpful calculators
Your HOMEH agent

"Priced 7% under the Hestimate. I would see it this week."