

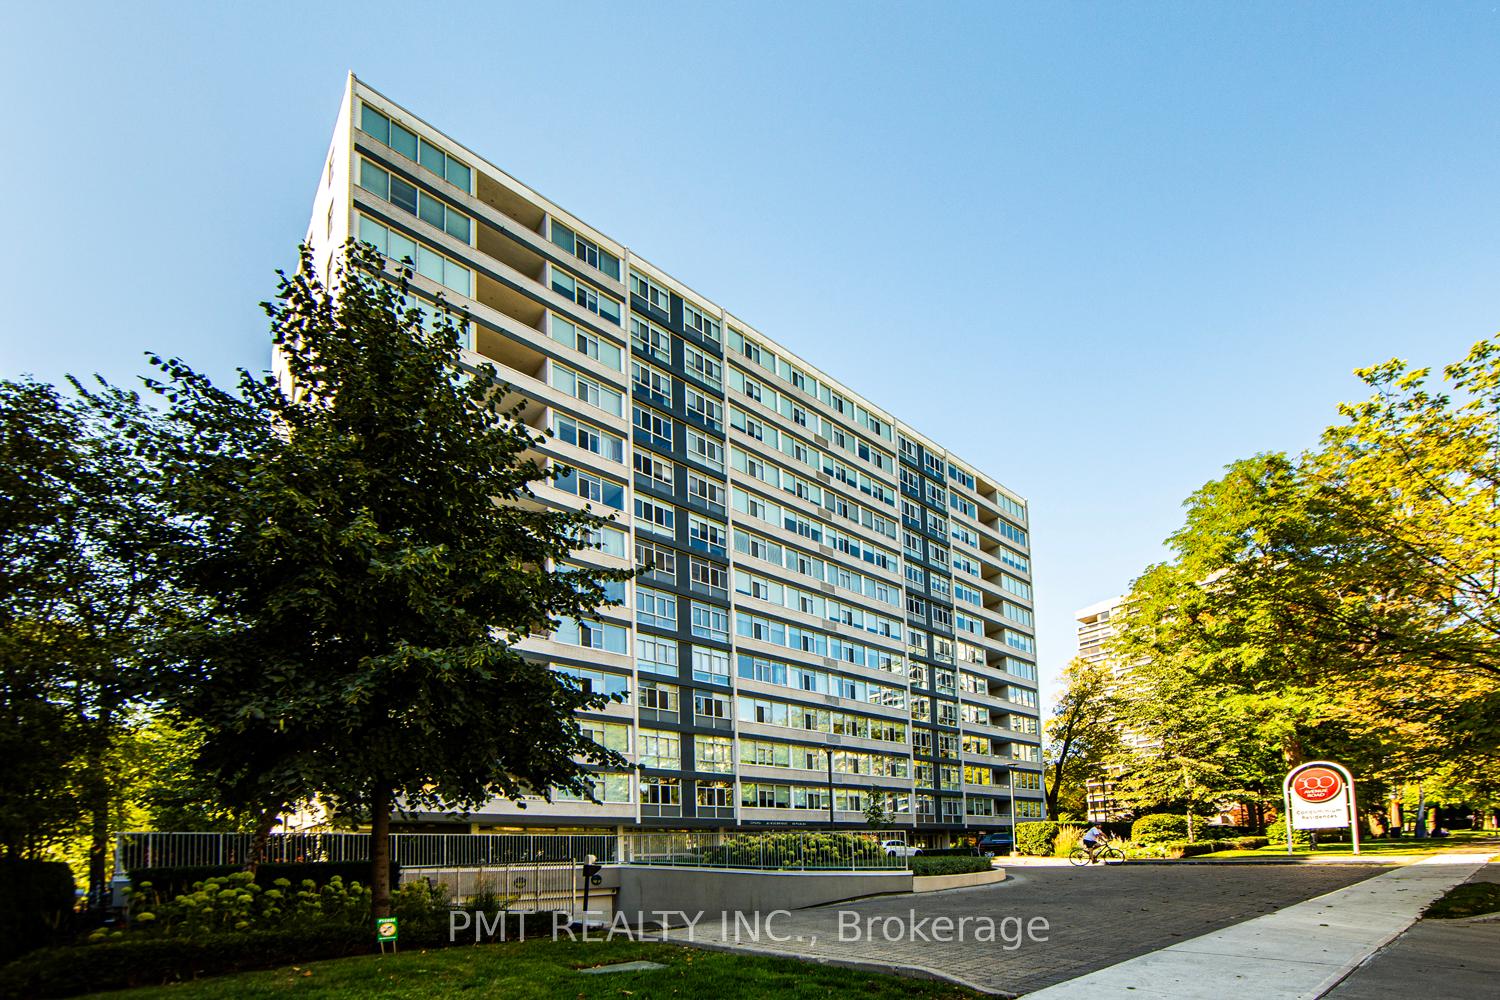
Unit 601, 500 Avenue Road
Unit 601, 500 Avenue Road
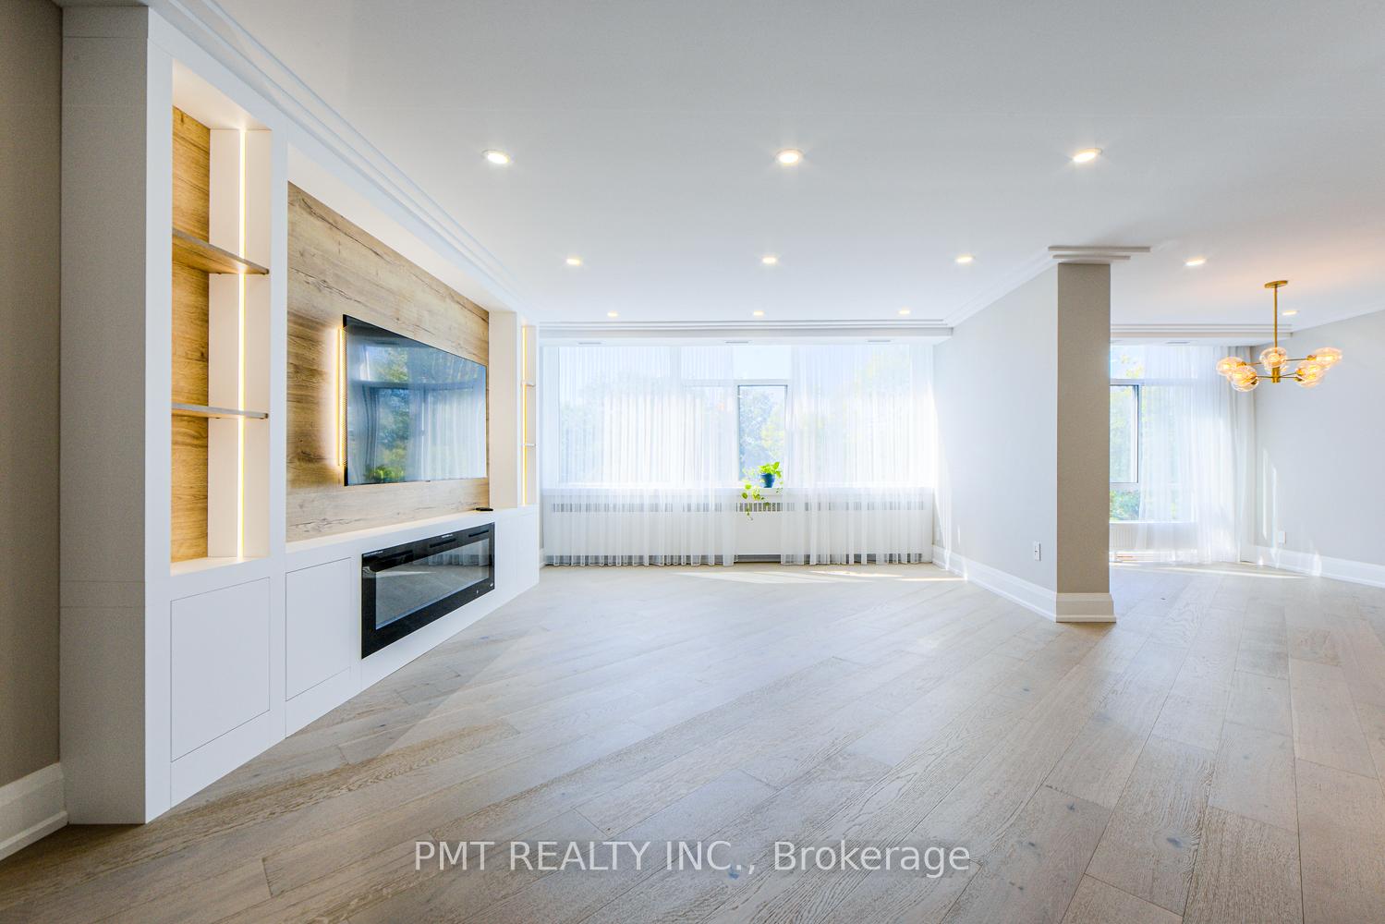
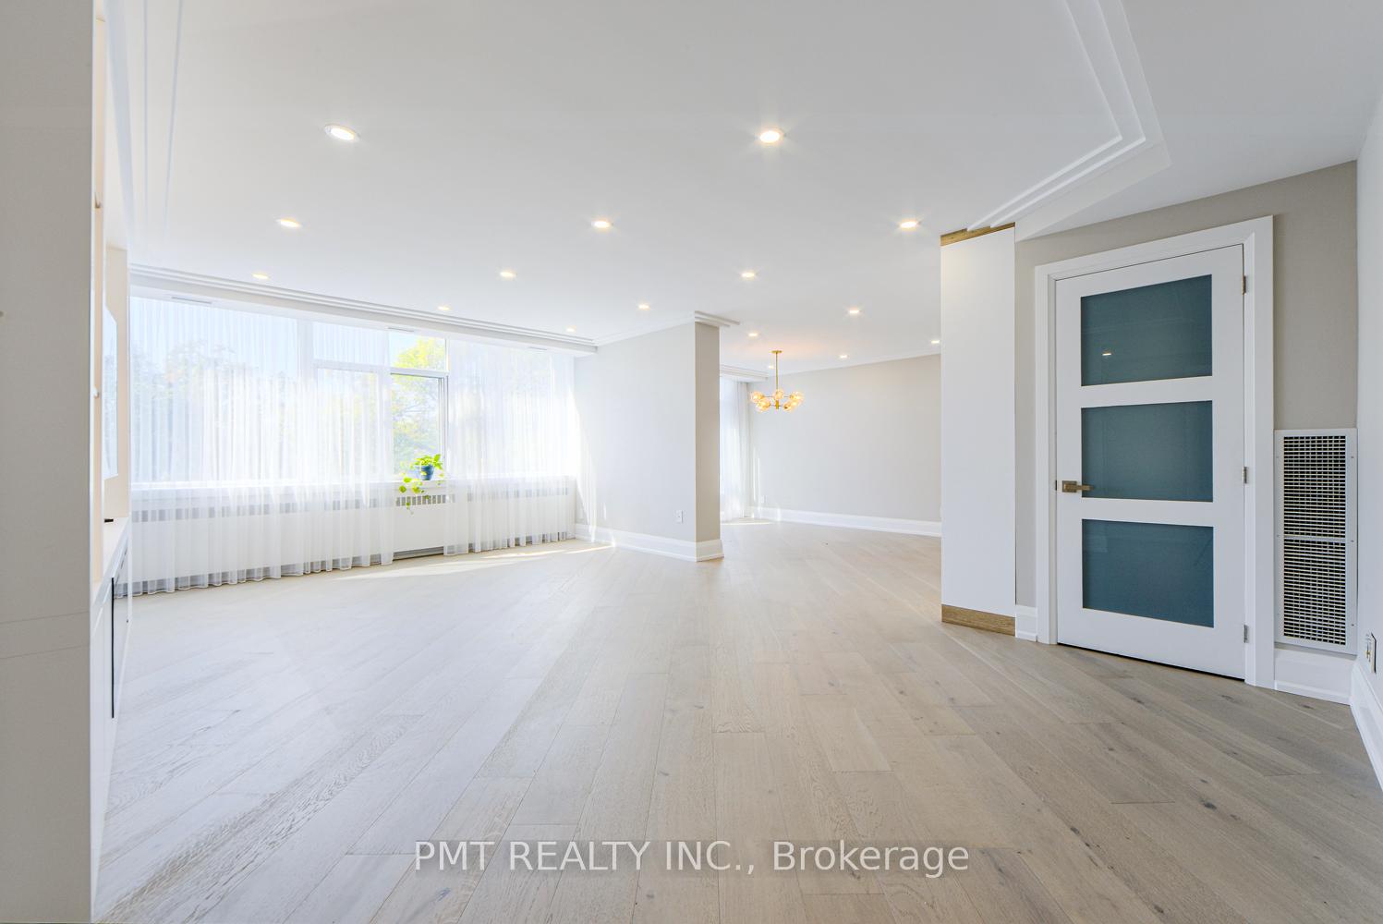
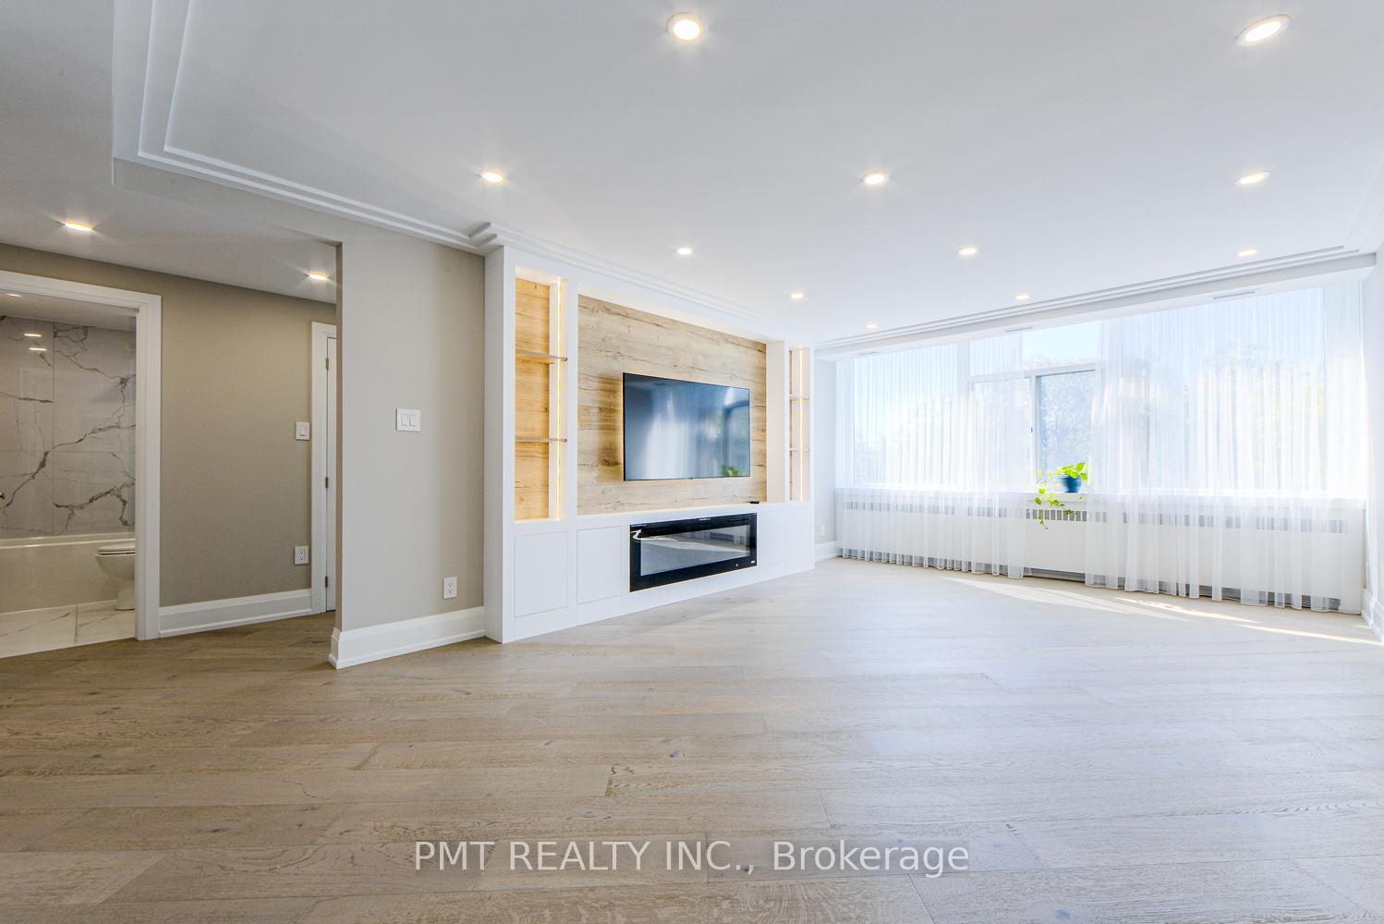
 See all 30 photos
Property history
Facts and features
- ExposureWest
- LaundryEnsuite
- LockerExclusive
- BalconyNone
- Hardwood floors
- Fireplace
- Central air
- Concierge
- Exercise room
- Party room/meeting room
The homeCondo Apartment, Apartment, 1,200–1,399 sq ft
- TypeCondo Apartment
- StyleApartment
- Living space1,200–1,399 sq ft
- BasementNone
- ExposureWest
InsideFireplace Yes, Hardwood, Window floor to ceiling, Ensuite, main level
- FireplaceYes
- FlooringHardwood, Window floor to ceiling
- LaundryEnsuite, main level
- FeaturesCarpet free, separate hydro meter, separate heating controls, countertop range
- Rooms above ground7
- Bedrooms2
- Bathrooms2
- Kitchens1
OutsideBrick, Balcony None
- ExteriorBrick
- BalconyNone
Parking and locker1 Parking, Underground, Common
- Spaces1 Parking
- GarageUnderground
- Parking typeCommon
- DrivewayUnderground
- LockerExclusive
- Locker unit49
- Locker numberA-49
- Locker levelA
BuildingKenair Apartments, Storeys 13, Units 85
- NameKenair Apartments
- Storeys13
- Units85
- Registered2008
- Condo corporation1986
- AmenitiesCar wash, concierge, exercise room, party room/meeting room, visitor parking
- PetsAllowed
Heating, water and powerHeat pump, other, Central air
- HeatingHeat pump, other
- CoolingCentral air
Rent and termsRent $5,495 a month, Entire property, Unfurnished
- Rent$5,495 a month
- Space for rentEntire property
- FurnishedUnfurnished
- Lease12 months
- PaidMonthly
- Rent includesBuilding insurance, building maintenance, common elements, grounds maintenance, heat, water, parking, high speed internet
- DepositRequired
- Credit checkRequired
- Employment letterRequired
- Rental applicationRequired
- ReferencesRequired
IncludedIntegrated appliances ~ fridge, stove, microwave, & dishwasher. built-in fireplace, tv, & window coverings. washer & dryer. 1 parking spot & 1 locker storage unit. heat & water are included! rogers internet can be made available and included for the tenants!, Hydro is extra through metergy (tenant responsibility)
- IncludedIntegrated appliances ~ fridge, stove, microwave, & dishwasher. built-in fireplace, tv, & window coverings. washer & dryer. 1 parking spot & 1 locker storage unit. heat & water are included! rogers internet can be made available and included for the tenants!
- Not includedHydro is extra through metergy (tenant responsibility)
NearbyLibrary, place of worship, public transit, school
- Close toLibrary, place of worship, public transit, school
Listing detailsC12437958, Rented, Oct 1, 2025
- MLS® numberC12437958
- StatusRented
- Listed onOct 1, 2025
- Days on market56
- UpdatedNov 26, 2025
- PossessionImmediate
- Occupied byVacant
- Listing brokeragePMT REALTY INC.
About this home
Unit 601, 500 Avenue Road, Toronto (Casa Loma), ON M4V 2J6
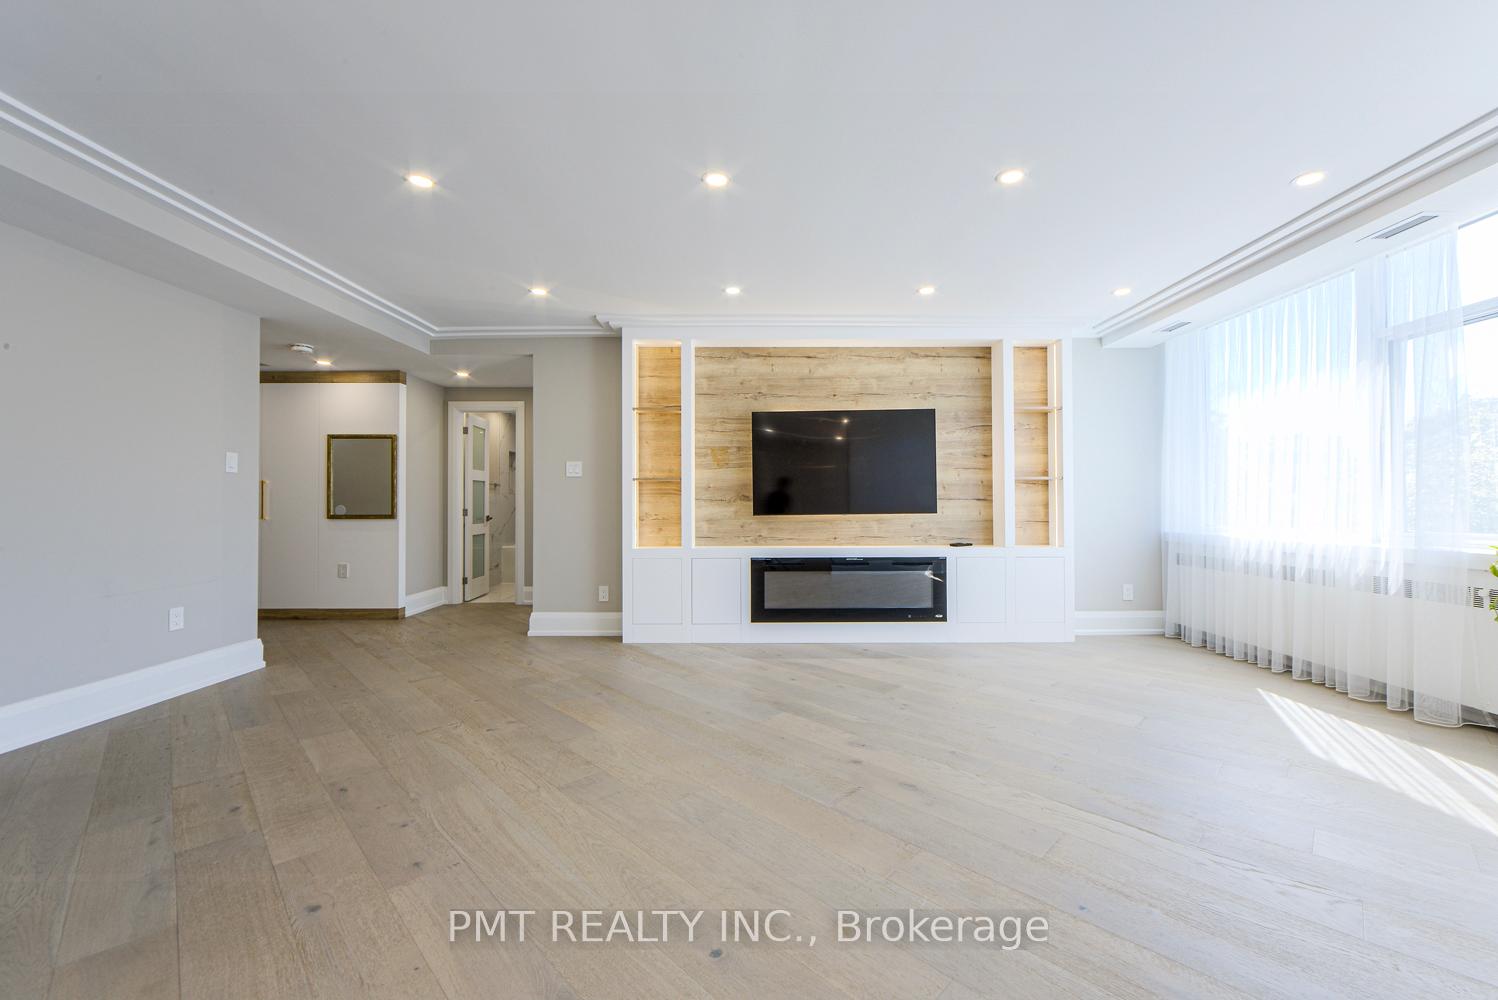
Step into a meticulously reimagined executive residence nestled within one of Toronto's most exclusive boutique buildings. This rarely offered corner suite has been masterfully renovated from top to bottom, with no detail overlooked and no expense spared, delivering a level of quality and craftsmanship that is truly unparalleled in todays leasing market. From the moment you enter, you're enveloped by an air of sophistication. The open-concept layout is anchored by premium wide-plank engineered hardwood flooring, custom crown moulding, and discreet recessed lighting, creating an ambiance of understated elegance throughout. The sun-drenched living and dining areas are enhanced by expansive windows and a custom millwork entertainment center, featuring a built-in fireplace and curated shelving, perfectly blending function with form. The chef-inspired kitchen is a culinary masterpiece, outfitted with a full suite of Miele integrated appliances, custom cabinetry with soft-close functionality, a walk-in pantry, and pristine quartz countertops with matching backsplash. Whether you're preparing an intimate dinner or hosting guests, this kitchen delivers in both style and performance. Retreat to the serene primary bedroom complete with custom closet organizers and a spa-like ensuite bathroom finished in sleek porcelain tile, a floating vanity, towel warmer, and an oversized glass-enclosed shower. Every corner of this suite has been designed for modern luxury living, including a dedicated laundry space with built-in cabinetry, and a HVAC heat pump system for year-round comfort and efficiency. This highly-coveted building is a hallmark of boutique elegance in Forest Hill, offering discreet professional concierge services, an intimate and refined atmosphere, and proximity to some of the city's finest dining, shops, parks, and top private and public schools. Minutes from downtown yet quietly tucked away, this is executive leasing at its finest.
Ask about this home
A HOMEH agent will answer your questions about this home.
Know more about Kenair Apartments
Condo building · 500 Avenue Road
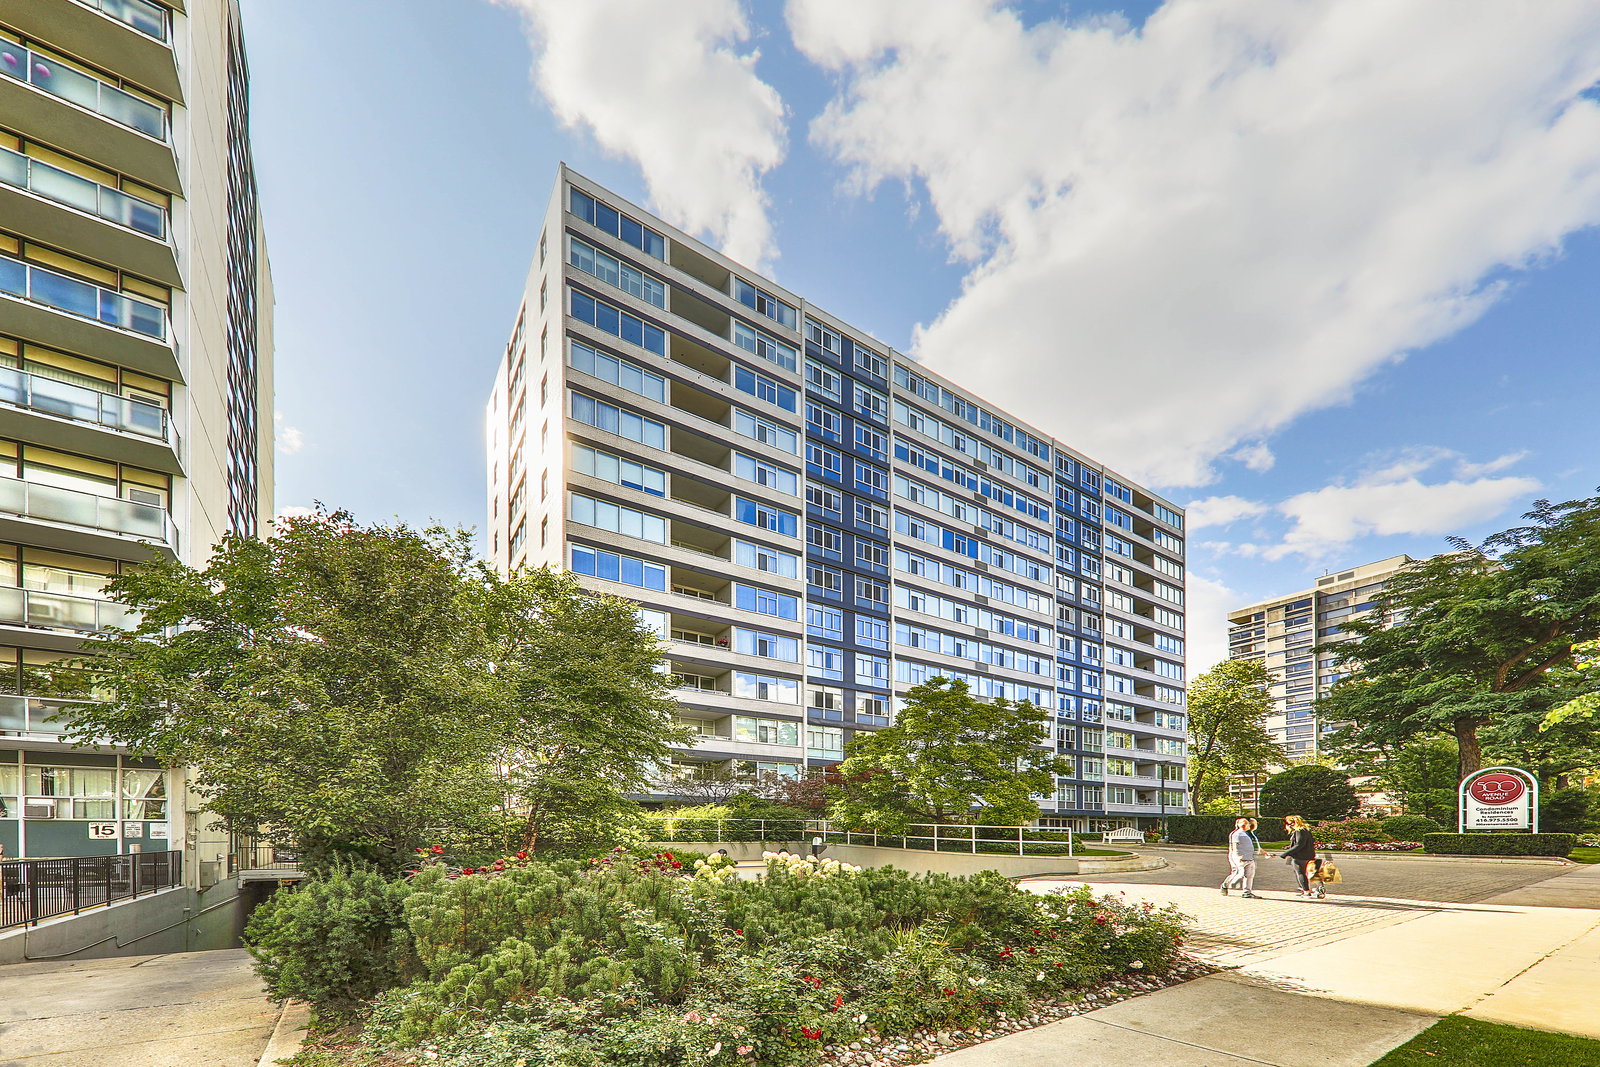
Kenair Apartments is a 13-storey condo with 85 suites, built in 2008 by Kenair Apartments Limited. Right now 3 for sale are on the market here.
- 13storeys
- 85suites
- 2008built
No similar units for rent in Kenair Apartments right now.
Around this home
Daily convenience, out of 100, from the distances below
Schools nearby
School rating, out of 10.
Helpful calculators
Your HOMEH agent

"I would see it this week."