

Unit 602, 500 Dupont Street
Unit 602, 500 Dupont Street
 See all 16 photos
Property history
- $1,990TerminatedList: 2025-08-06|End: 2025-08-18|12 daysC12328391
- $459,000TerminatedList: 2025-07-25|End: 2025-08-18|24 daysC12308862
Facts and features
- ExposureEast
- LaundryEnsuite
- LockerNone
- BalconyOpen
- Central air
- Concierge
- Exercise room
- Party room/meeting room
- Rooftop deck/garden
The homeCondo Apartment, Bachelor/studio, Age 0–5 years
- Type: Condo Apartment
- Style: Bachelor/studio
- Age: 0–5 years
- Living space: 0–499 sq ft
- Basement: None
- Exposure: East
- View: Downtown
InsideWindow floor to ceiling, Ensuite, main level, Air exchanger, built-in oven, carpet free, water treatment
- Flooring: Window floor to ceiling
- Laundry: Ensuite, main level
- Features: Air exchanger, built-in oven, carpet free, water treatment
- Security: Carbon monoxide detectors, concierge/security, smoke detector
- Rooms above ground: 3
- Rooms in the basement: 1
- Bedrooms: 0 + 1 in the basement
- Bathrooms: 1
- Kitchens: 1
OutsideConcrete, Open
- Exterior: Concrete
- Balcony: Open
Parking and lockerUnderground, Parking type None, Locker None
- Garage: Underground
- Parking type: None
- Locker: None
BuildingOscar Residences, Storeys 9, Units 155
- Name: Oscar Residences
- Storeys: 9
- Units: 155
- Registered: 2022
- Condo corporation: 3056
- Amenities: Bike storage, concierge, exercise room, game room, party room/meeting room, rooftop deck/garden
- Pets: Allowed
Heating, water and powerForced air, gas, Central air
- Heating: Forced air, gas
- Cooling: Central air
Rent and termsRent $1,990 a month, Entire property, Unfurnished
- Rent: $1,990 a month
- Space for rent: Entire property
- Furnished: Unfurnished
- Lease: 12 months
- Rent includes: Building maintenance, central air conditioning, common elements, grounds maintenance, high speed internet, recreation facility
- Deposit: Required
- Credit check: Required
- Employment letter: Required
- Rental application: Required
- References: Required
IncludedHigh speed internet, amenities include: fireplace lounge, private meeting room, theatre lounge, chefs kitchen, outdoor dining lounge
- Included: High speed internet, amenities include: fireplace lounge, private meeting room, theatre lounge, chefs kitchen, outdoor dining lounge
NearbyPublic transit
- Close to: Public transit
Listing detailsC12328391, Terminated, Aug 6, 2025
- MLS® number: C12328391
- Status: Terminated
- Listed on: Aug 6, 2025
- Days on market: 12
- Updated: Aug 18, 2025
- Possession: 2025-09-01 / 1-29 days
- Occupied by: Tenant
- Listing brokerage: SUTTON GROUP-ADMIRAL REALTY INC.
About this home
Unit 602, 500 Dupont Street, Toronto (The Annex), ON M6G 0B8
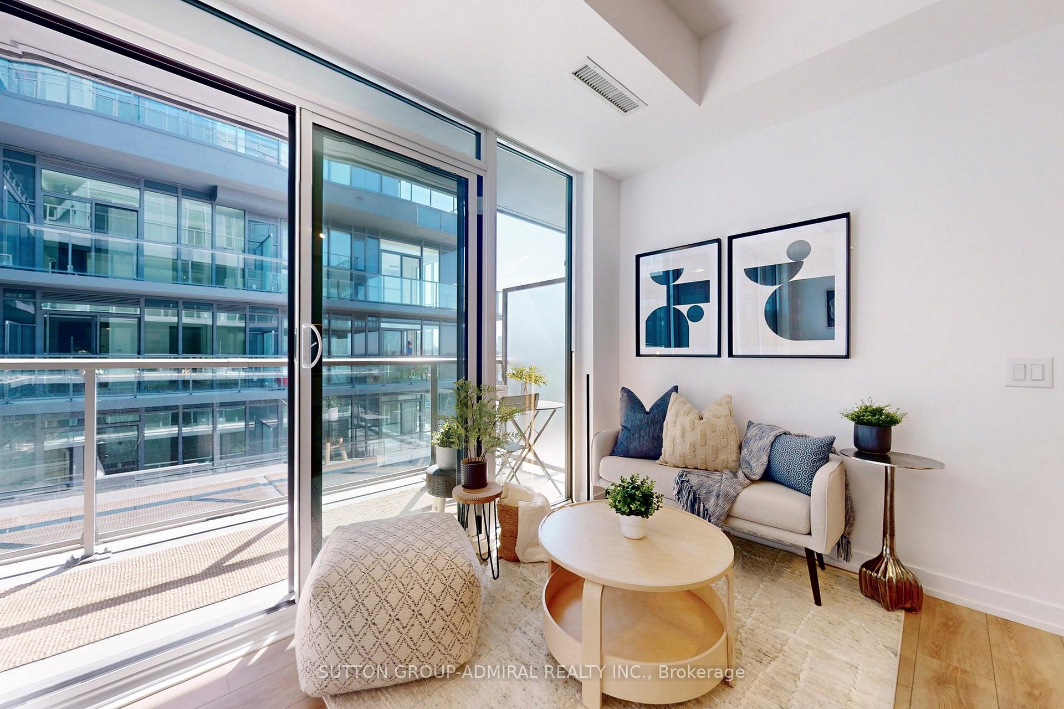
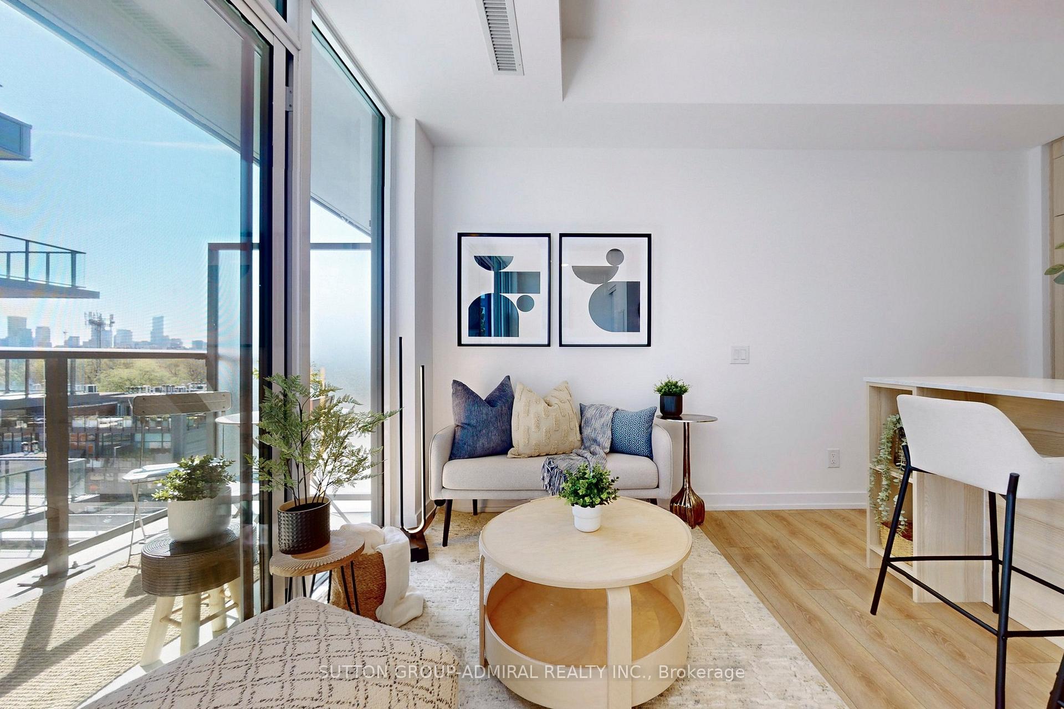
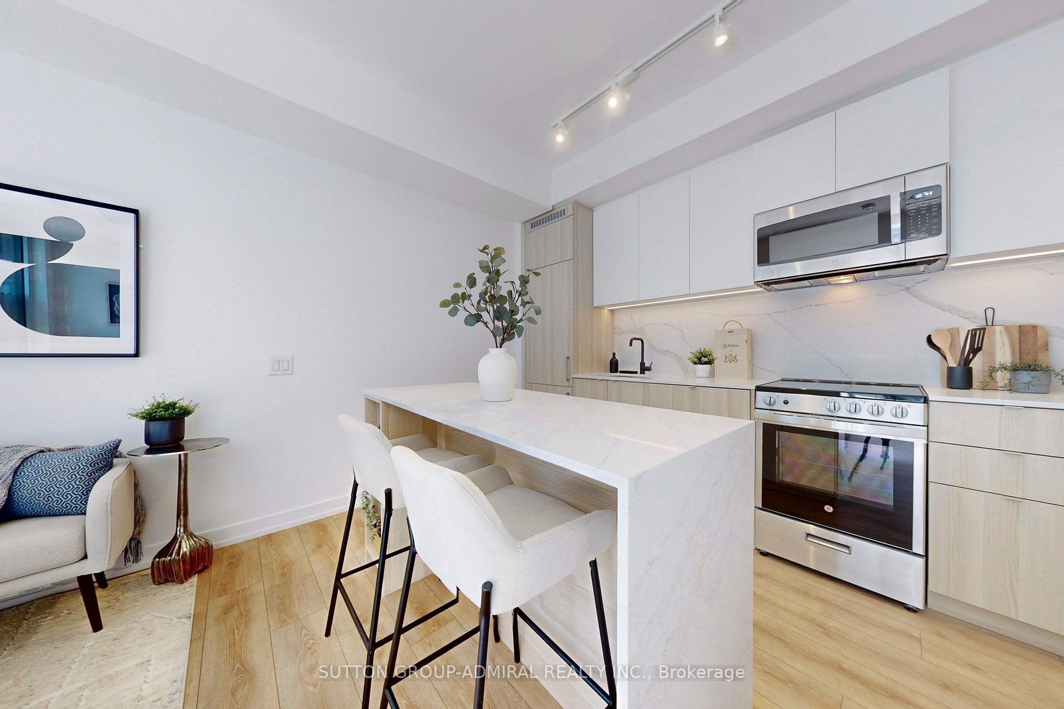
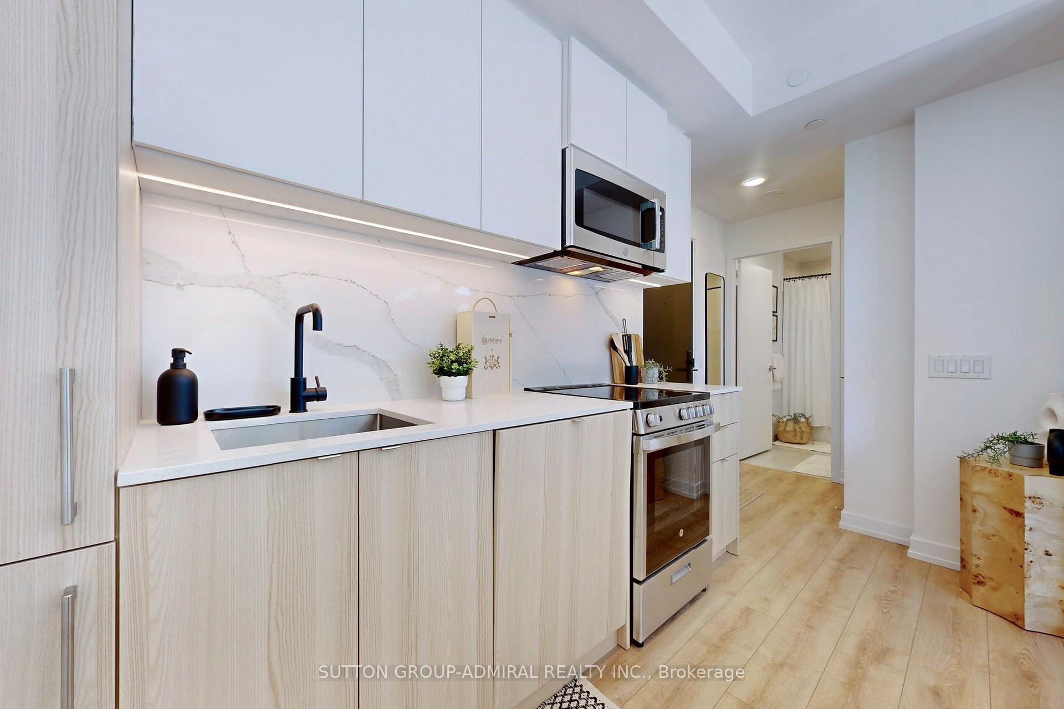
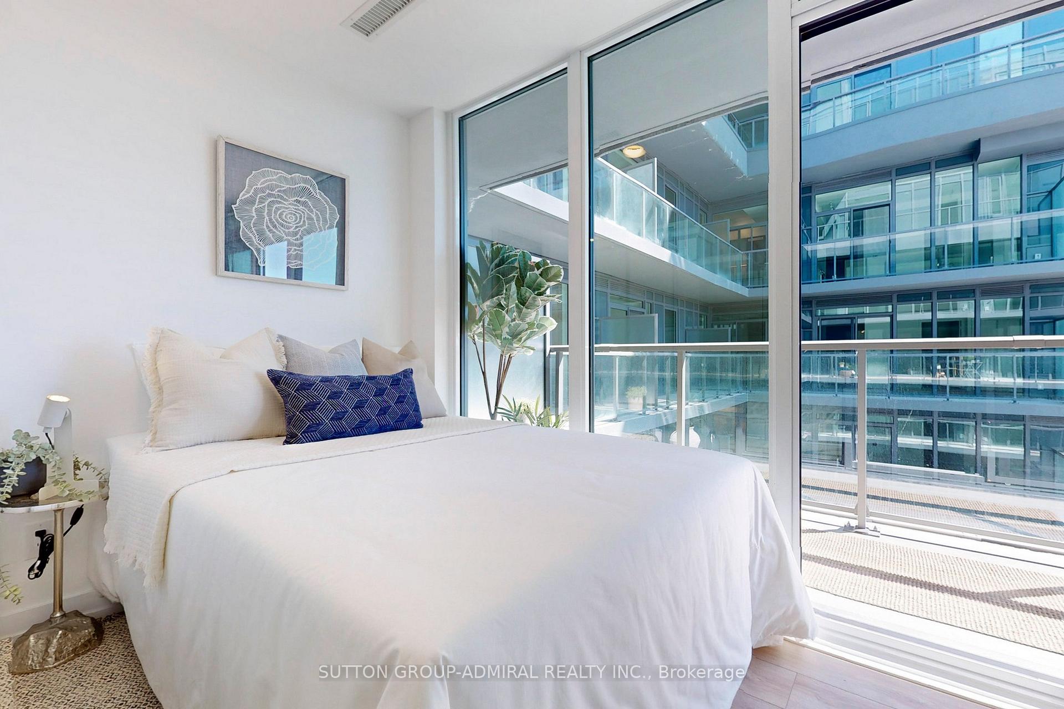
Live Inspired at Oscar Residences A Boutique Gem in the Annex. Welcome to this sun-filled Jr. 1-bedroom suite at Oscar Residences a one-of-a-kind, boutique building in the heart of Downtown Toronto's Annex. Designed in collaboration with renowned artist George Pimentel, Turner Fleischer Architects, and Mason Studio, this stylish residence blends art, design, and wellness into every detail. Step into an open-concept living space with soaring 9-foot ceilings, floor-to-ceiling windows, and upgraded finishes throughout, including wide-plank laminate flooring and quartz countertops. The thoughtfully designed layout offers a bright sleeping area with closet and window, seamlessly connected to a modern kitchen with integrated appliances. Walk out to your spacious East-south-facing private balcony with breathtaking city and CN Tower views the perfect spot to relax or entertain. Live well with Oscars innovative Clear Air & Water Filtration Technology and Toronto's first residential Freemotion Fitness Studio the gold standard in elite gyms worldwide. Premium amenities include: Fireplace Lounge, Private Meeting Room, Theatre Lounge, Chefs Kitchen, Outdoor Dining Lounge, Pet Social Lounge, and more. Nestled on a quiet, tree-lined street yet steps from Dupont Subway Station, George Brown College, U of T, Casa Loma, shops, cafes, and top-rated restaurants. High Transit Score and Walk Score, everything is at your doorstep. Ideal for first-time buyers or investors seeking luxury, location, and lifestyle this is your chance to own a piece of artful living in one of Toronto's most desirable neighbourhoods.
Ask about this home
A HOMEH agent will answer your questions about this home.
Know more about Oscar Residences
Condo building · 500 Dupont Street
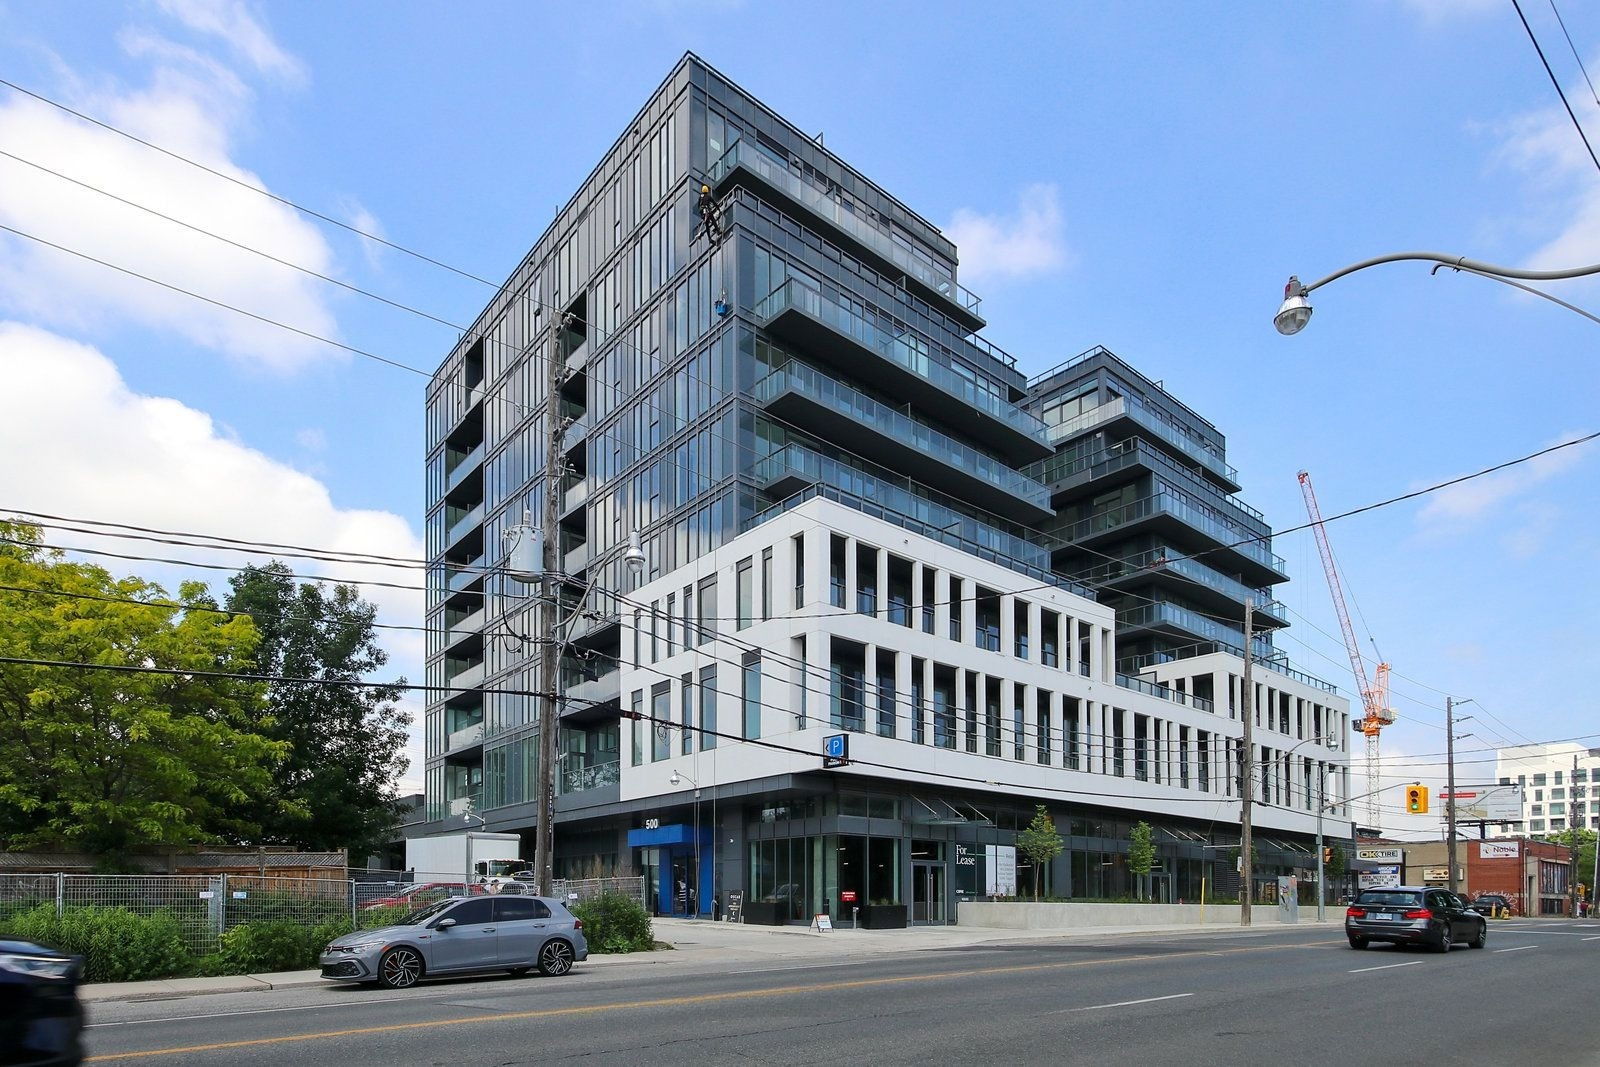
Oscar Residences is a 9-storey condo with 155 suites, built in 2022 by Lifetime Developments. Right now 5 for sale and 4 for rent are on the market here.
- 9storeys
- 155suites
- $897/sq ft
- 2022built
No similar units for rent in Oscar Residences right now.
Around this home
Daily convenience, out of 100, from the distances below
Schools nearby
School rating, out of 10.
Helpful calculators
Your HOMEH agent

"I would see it this week."