

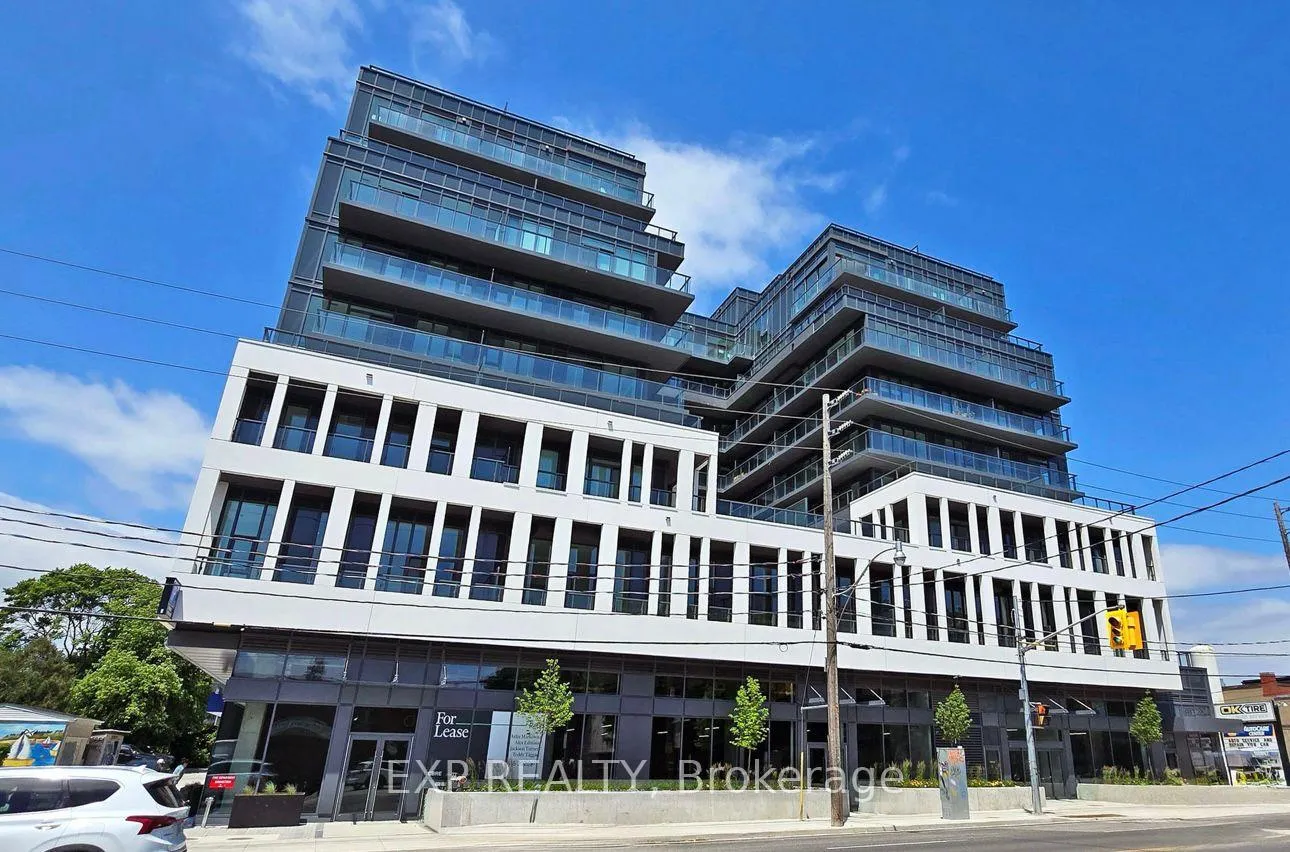
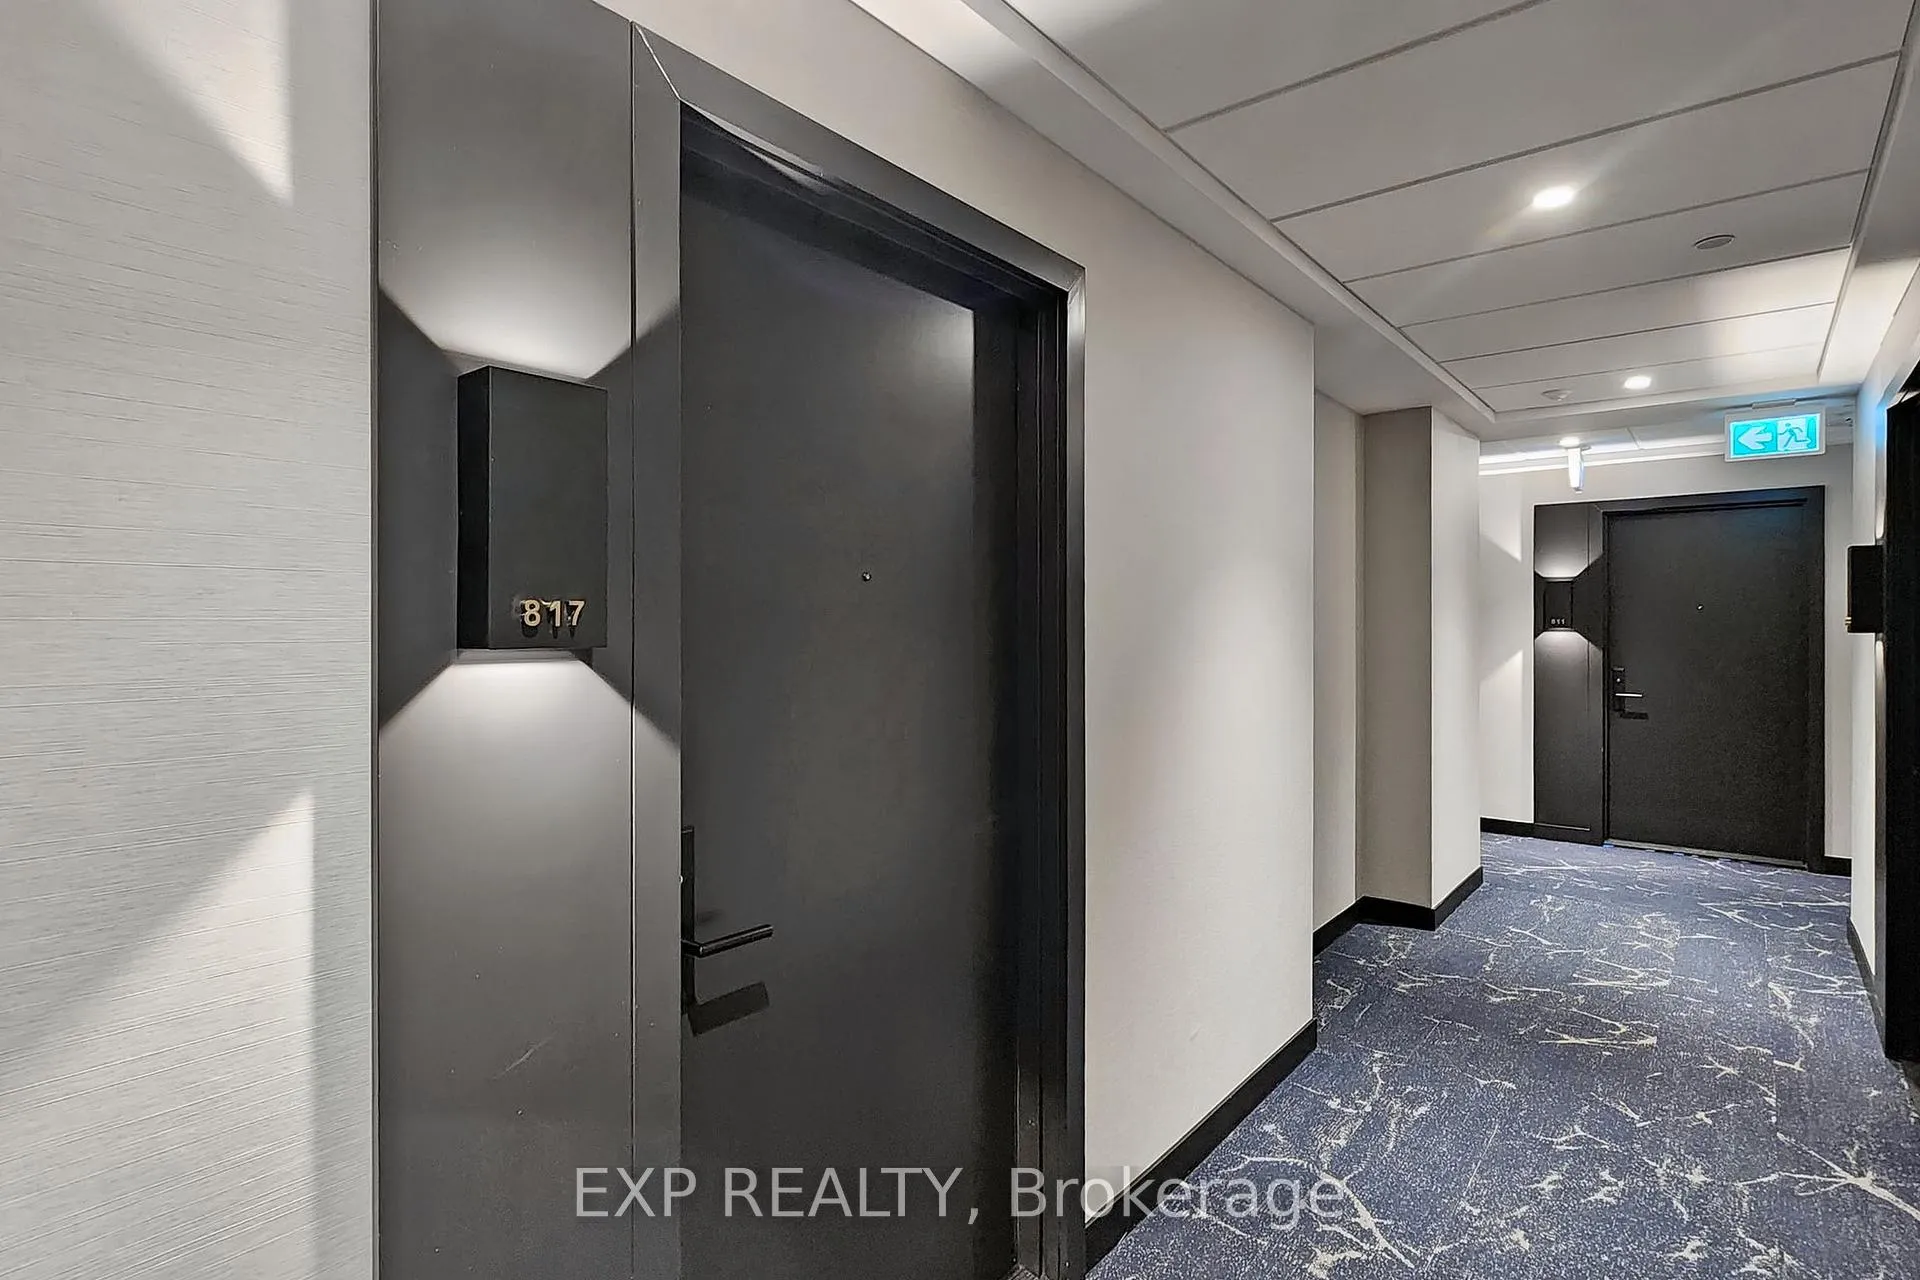
Unit 817, 500 Dupont Street
Unit 817, 500 Dupont Street
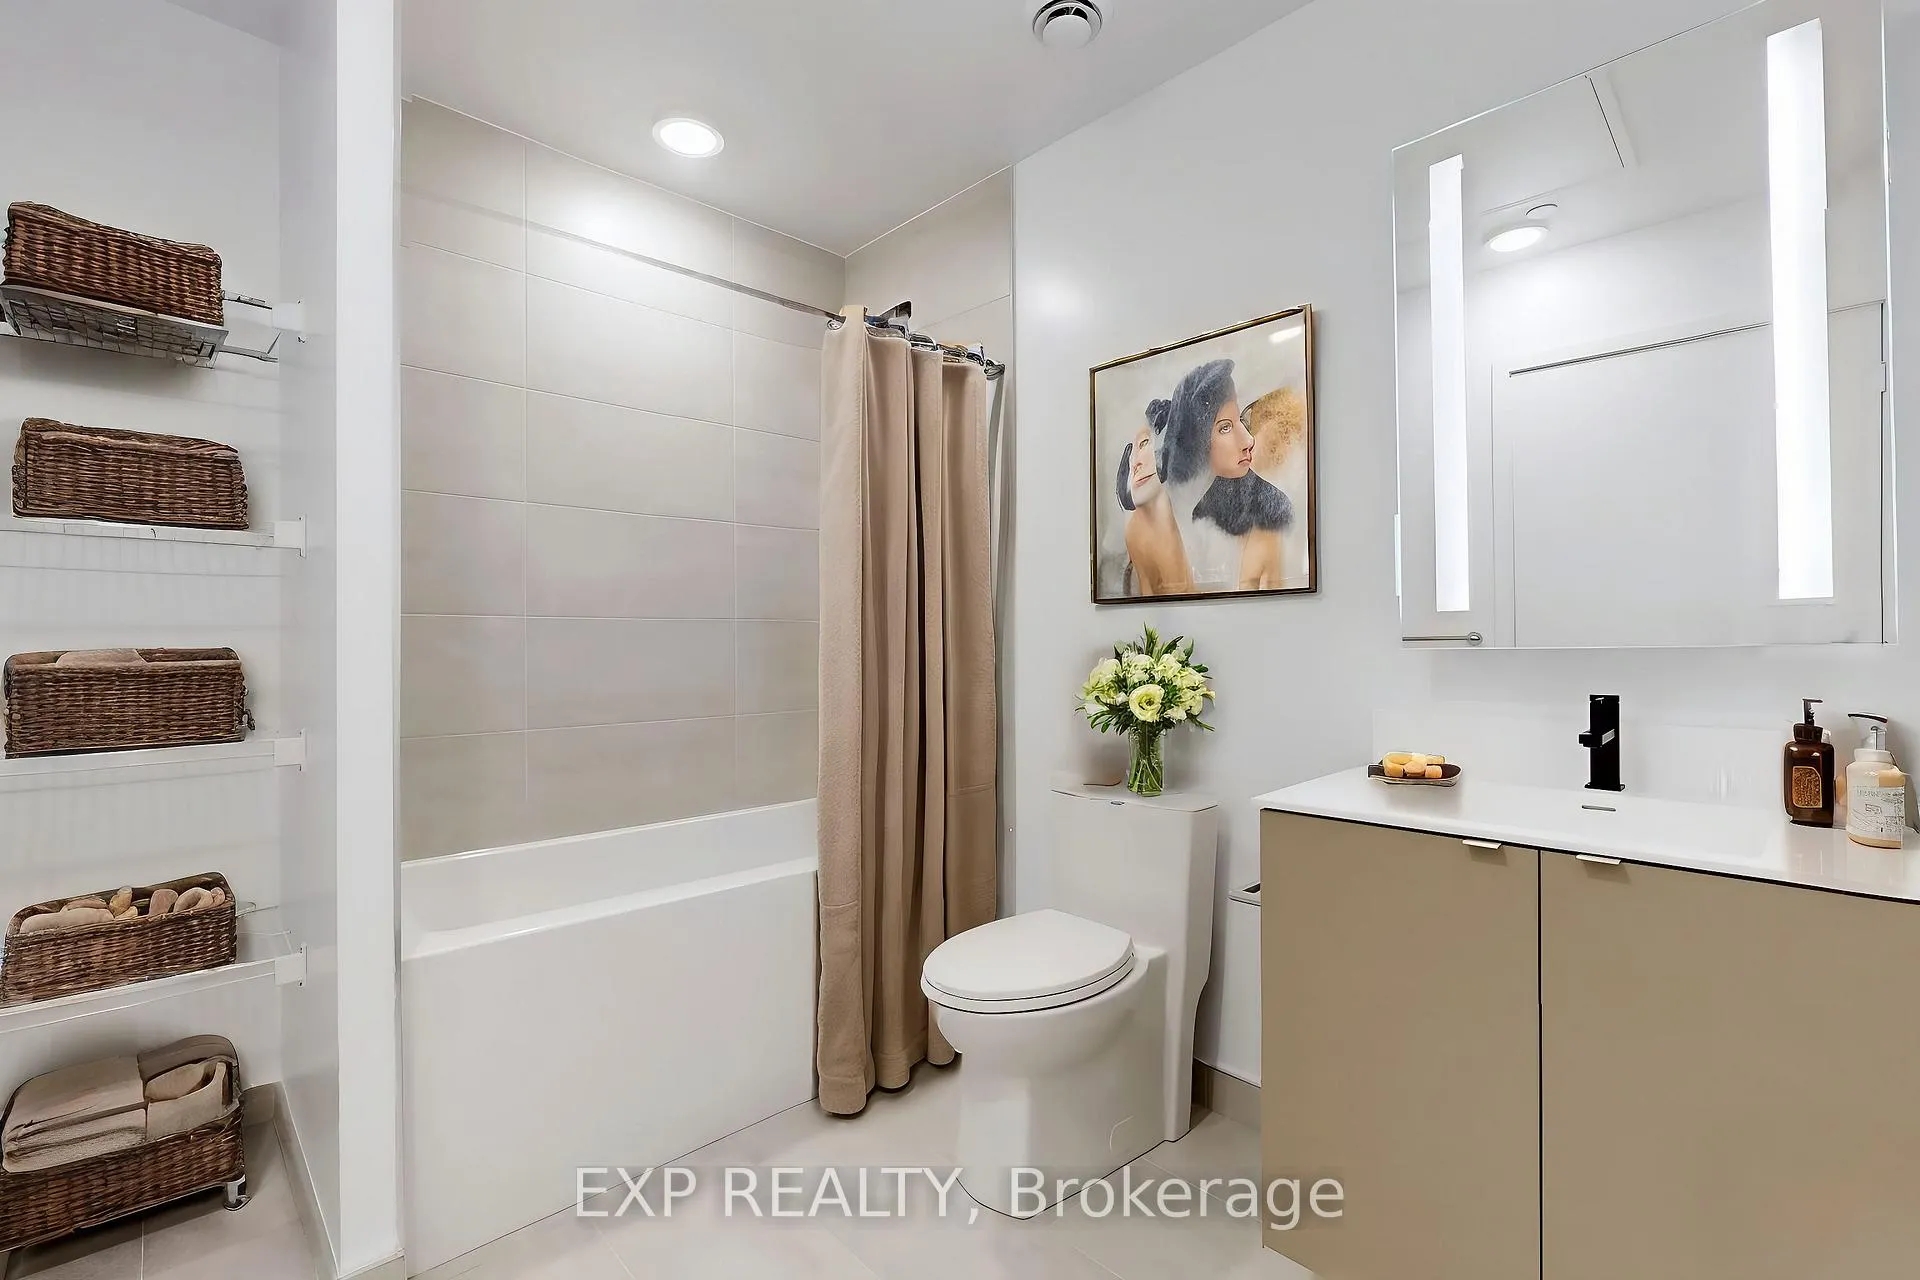 See all 33 photos
Property history
Facts and features
- ExposureSouth
- LaundryIn-suite
- LockerNone
- BalconyOpen
- Central air
The homeCondo Apartment, Apartment, 500–599 sq ft
- Type: Condo Apartment
- Style: Apartment
- Living space: 500–599 sq ft
- Basement: None
- Exposure: South
InsideIn-suite laundry, Carpet free, Rooms above ground 2
- Laundry: In-suite laundry
- Features: Carpet free
- Rooms above ground: 2
- Bedrooms: 1
- Bathrooms: 1
- Kitchens: 1
OutsideOther, Open, Built-in-bbq, lighting, privacy, recreational area, year round living
- Exterior: Other
- Balcony: Open
- Features: Built-in-bbq, lighting, privacy, recreational area, year round living
Parking and lockerUnderground, Parking type None, Locker None
- Garage: Underground
- Parking type: None
- Locker: None
BuildingOscar Residences, Storeys 9, Units 155
- Name: Oscar Residences
- Storeys: 9
- Units: 155
- Registered: 2022
- Condo corporation: 3056
- Pets: Allowed
Heating, water and powerForced air, gas, Central air
- Heating: Forced air, gas
- Cooling: Central air
Rent and termsRent $2,000 a month, Entire property, Unfurnished
- Rent: $2,000 a month
- Space for rent: Entire property
- Furnished: Unfurnished
- Lease: 12 months
- Paid: Monthly
- Rent includes: Building maintenance, grounds maintenance, exterior maintenance, private garbage removal
- Deposit: Required
- Credit check: Required
- Employment letter: Required
- Rental application: Required
- References: Required
IncludedDishwasher, dryer, stove, washer
- Included: Dishwasher, dryer, stove, washer
NearbyHospital, library, park, place of worship, public transit, school
- Close to: Hospital, library, park, place of worship, public transit, school
Listing detailsC11992195, Rented, Feb 27, 2025
- MLS® number: C11992195
- Status: Rented
- Listed on: Feb 27, 2025
- Days on market: 22
- Updated: Mar 21, 2025
- Possession: Flexible
- Occupied by: Vacant
- Listing brokerage: eXp Realty
About this home
Unit 817, 500 Dupont Street, Toronto (The Annex), ON M6G 0B8
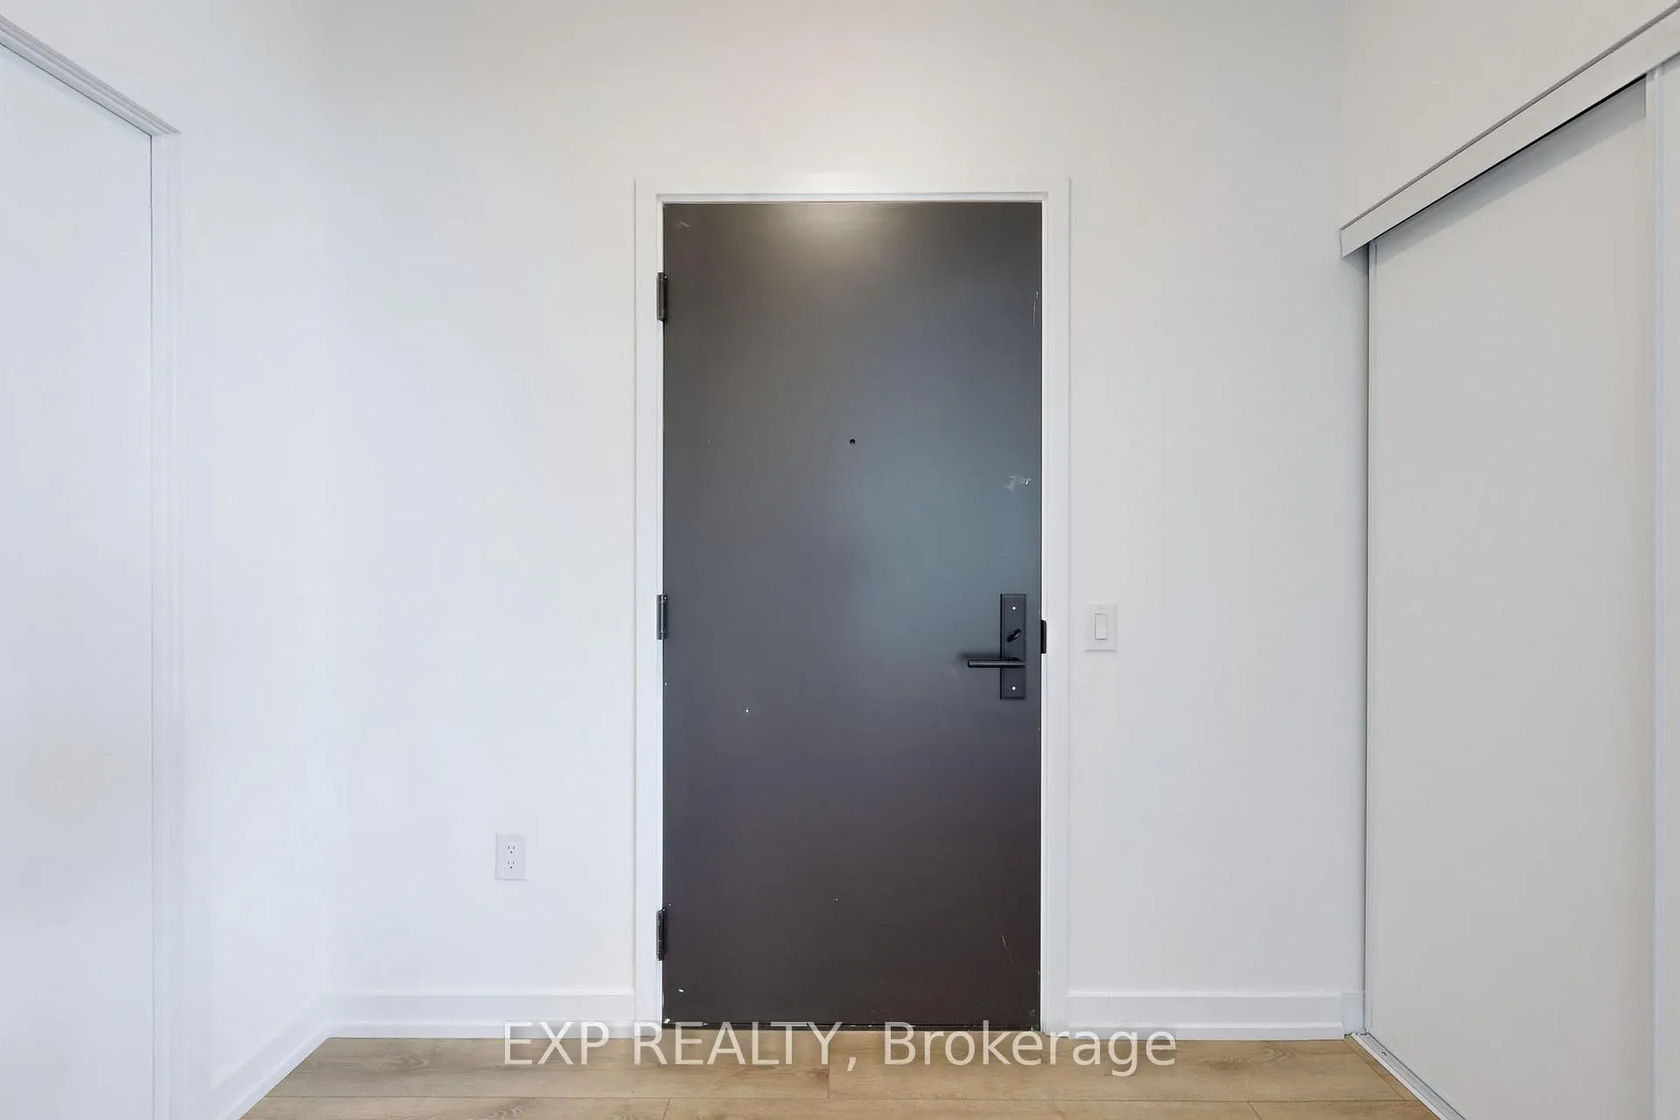
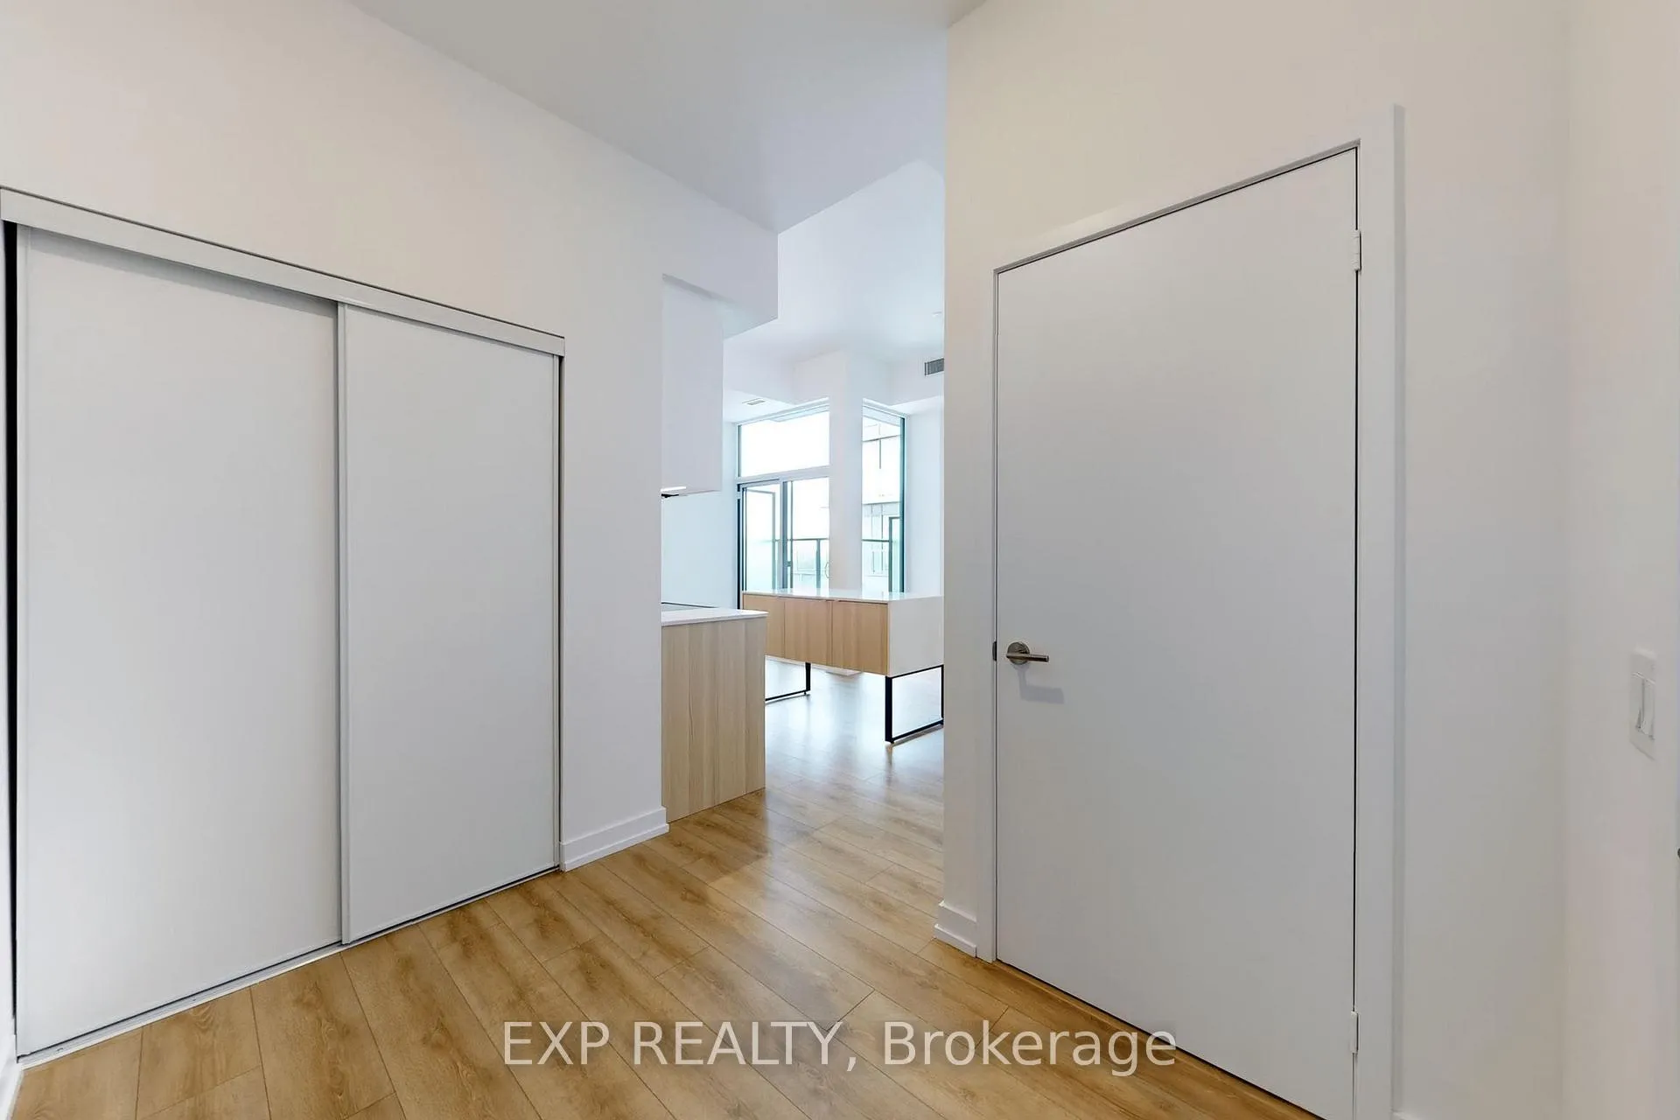
Welcome to 500 Dupont #817, a stunning lease opportunity in one of Toronto's most vibrant and sought-after neighborhoods. This newly built 2024 condo offers modern living with a sleek design, high-end finishes, and a thoughtfully designed layout that maximizes both space and functionality. Situated in a prime location, this unit provides easy access to everything the city has to offer, from trendy cafes and restaurants to shopping, entertainment, and convenient transit options. Whether you're commuting or exploring the city, this location puts you right in the center of it all. The unit is filled with natural light, creating a bright and airy atmosphere that enhances the contemporary feel of the space. With an open-concept layout, the living area seamlessly connects to the kitchen, making it perfect for entertaining or simply enjoying everyday comfort. Designed for convenience and style, this unit offers a space that feels both sophisticated and welcoming, ideal for professionals, couples, or anyone looking to experience the best of modern city living. Residents of this newly built building have access to fantastic amenities that enhance their lifestyle, providing everything from fitness facilities to social spaces designed for relaxation and connection. With a prime location, a beautifully designed unit, and access to incredible building features, 500 Dupont #817 offers an exceptional leasing opportunity in the heart of Toronto. Don't miss the chance to make this stunning condo your next home.
Ask about this home
A HOMEH agent will answer your questions about this home.
Know more about Oscar Residences

Condo building · 500 Dupont Street
Oscar Residences is a 9-storey condo with 155 suites, built in 2022 by Lifetime Developments. Right now 5 for sale and 4 for rent are on the market here.
- 9storeys
- 155suites
- $897/sq ft
- 2022built
No similar units for rent in Oscar Residences right now.
Around this home
Daily convenience, out of 100, from the distances below
Schools nearby
School rating, out of 10.
Helpful calculators
Your HOMEH agent

"I would see it this week."