

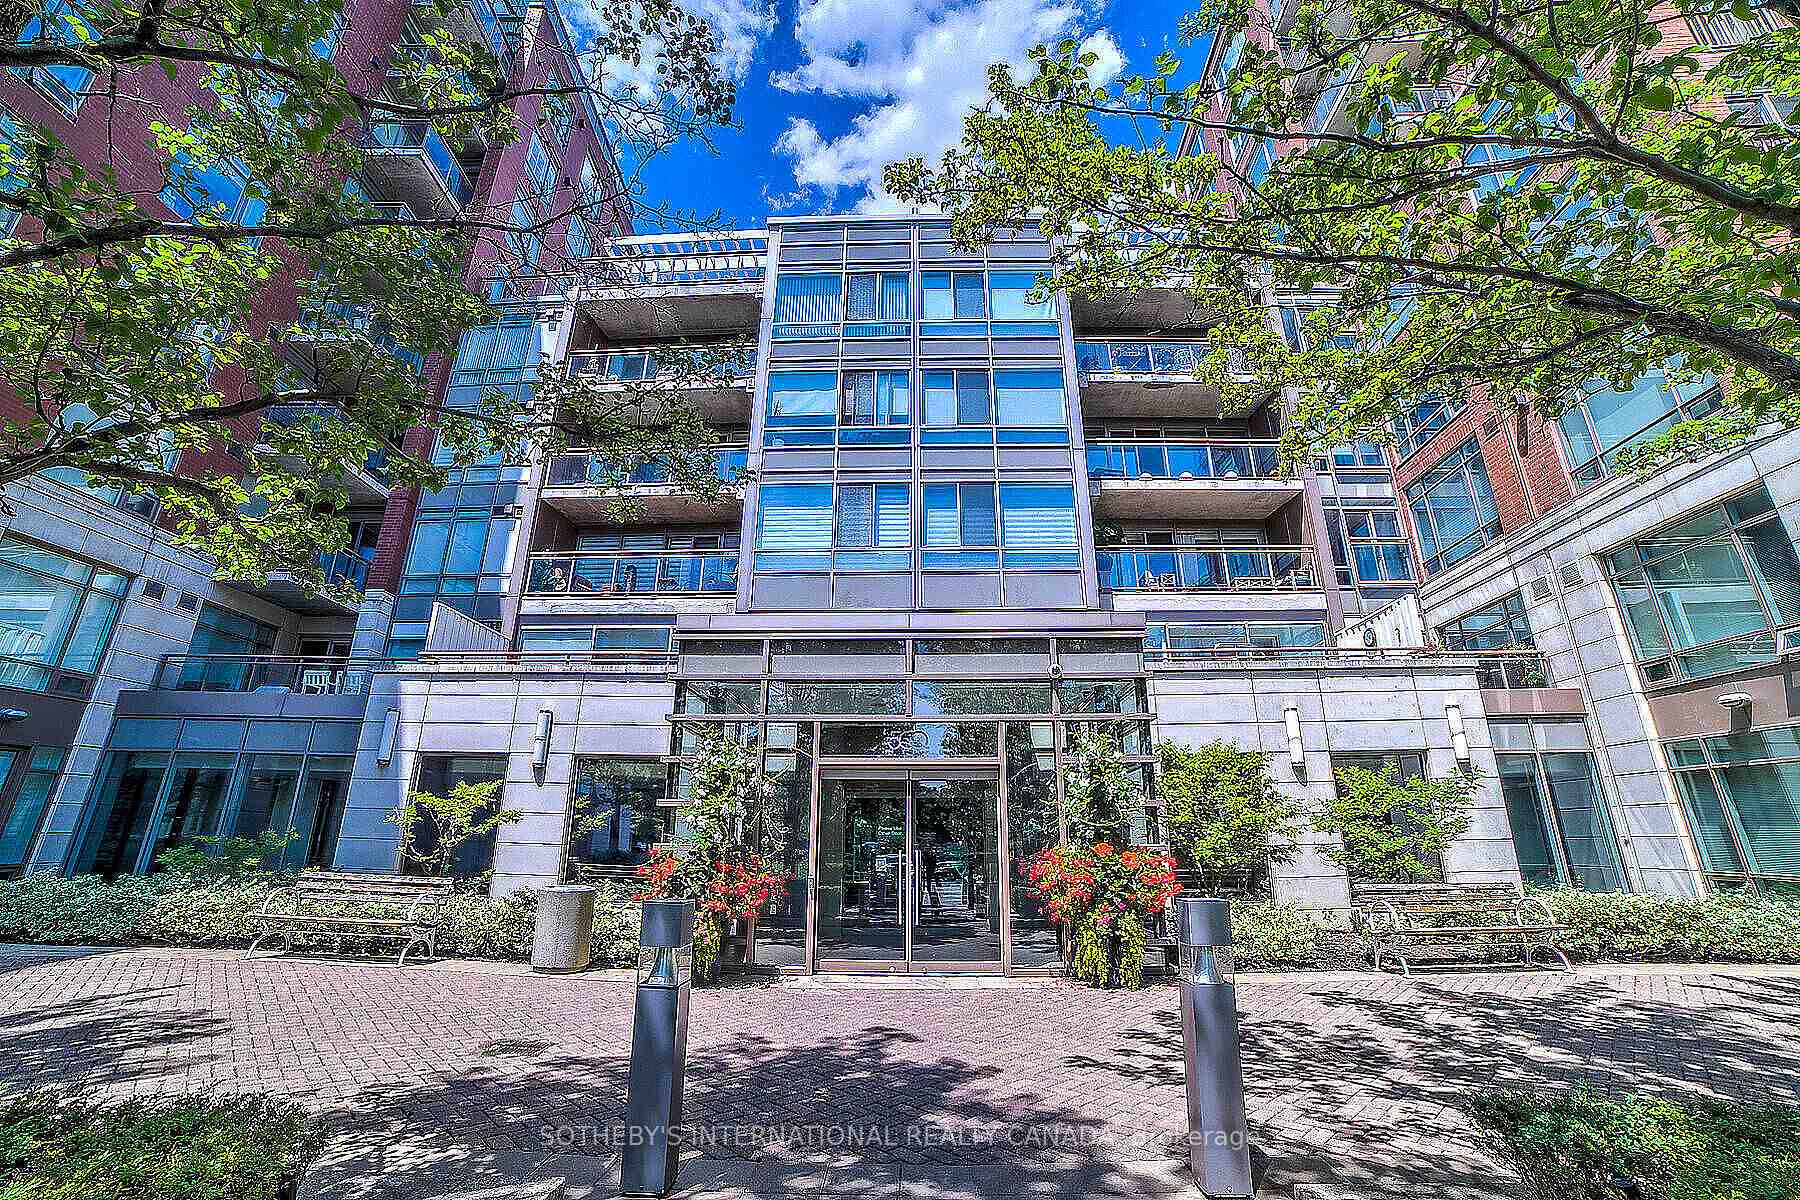
Unit 505W, 500 Queens Quay
Unit 505W, 500 Queens Quay
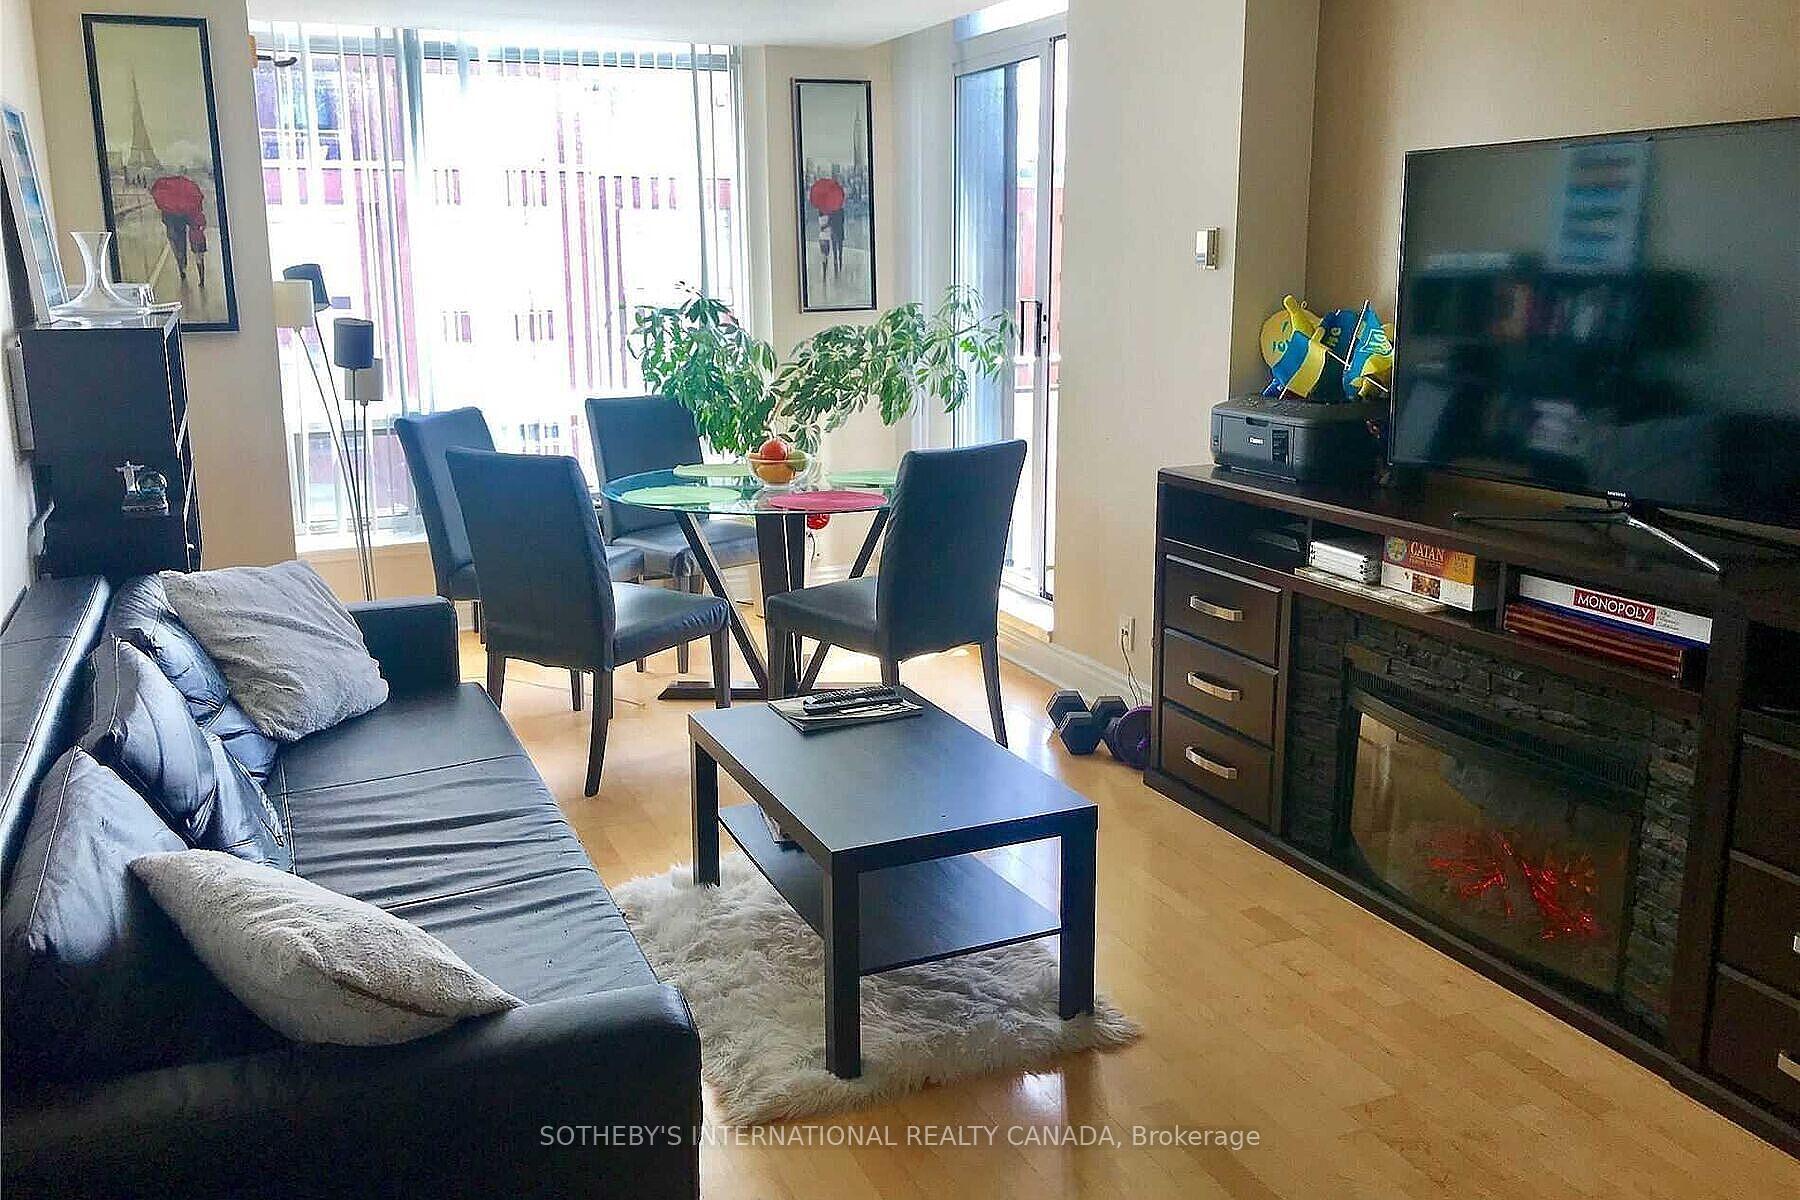 See all 13 photos
Property history
Facts and features
- ExposureSouth east
- LaundryEnsuite
- LockerOwned
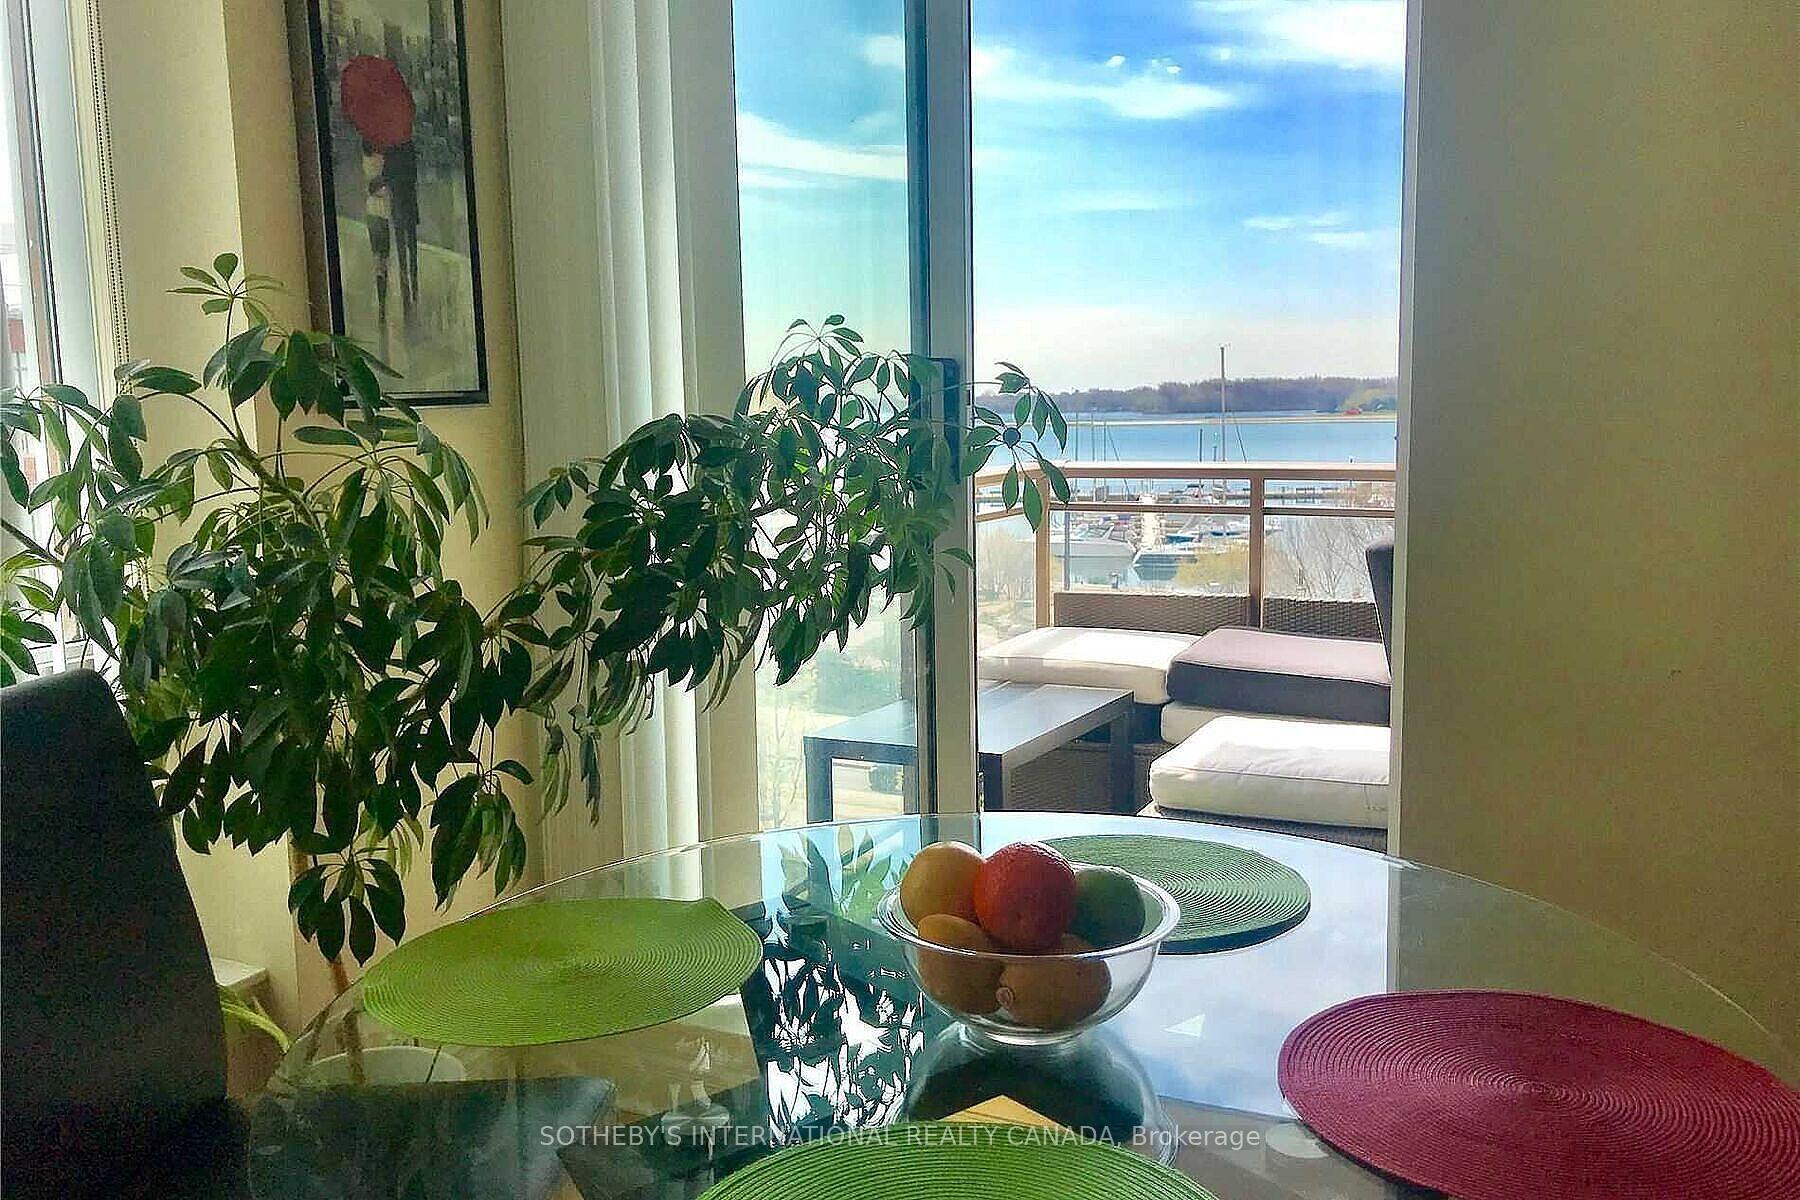
- BalconyOpen
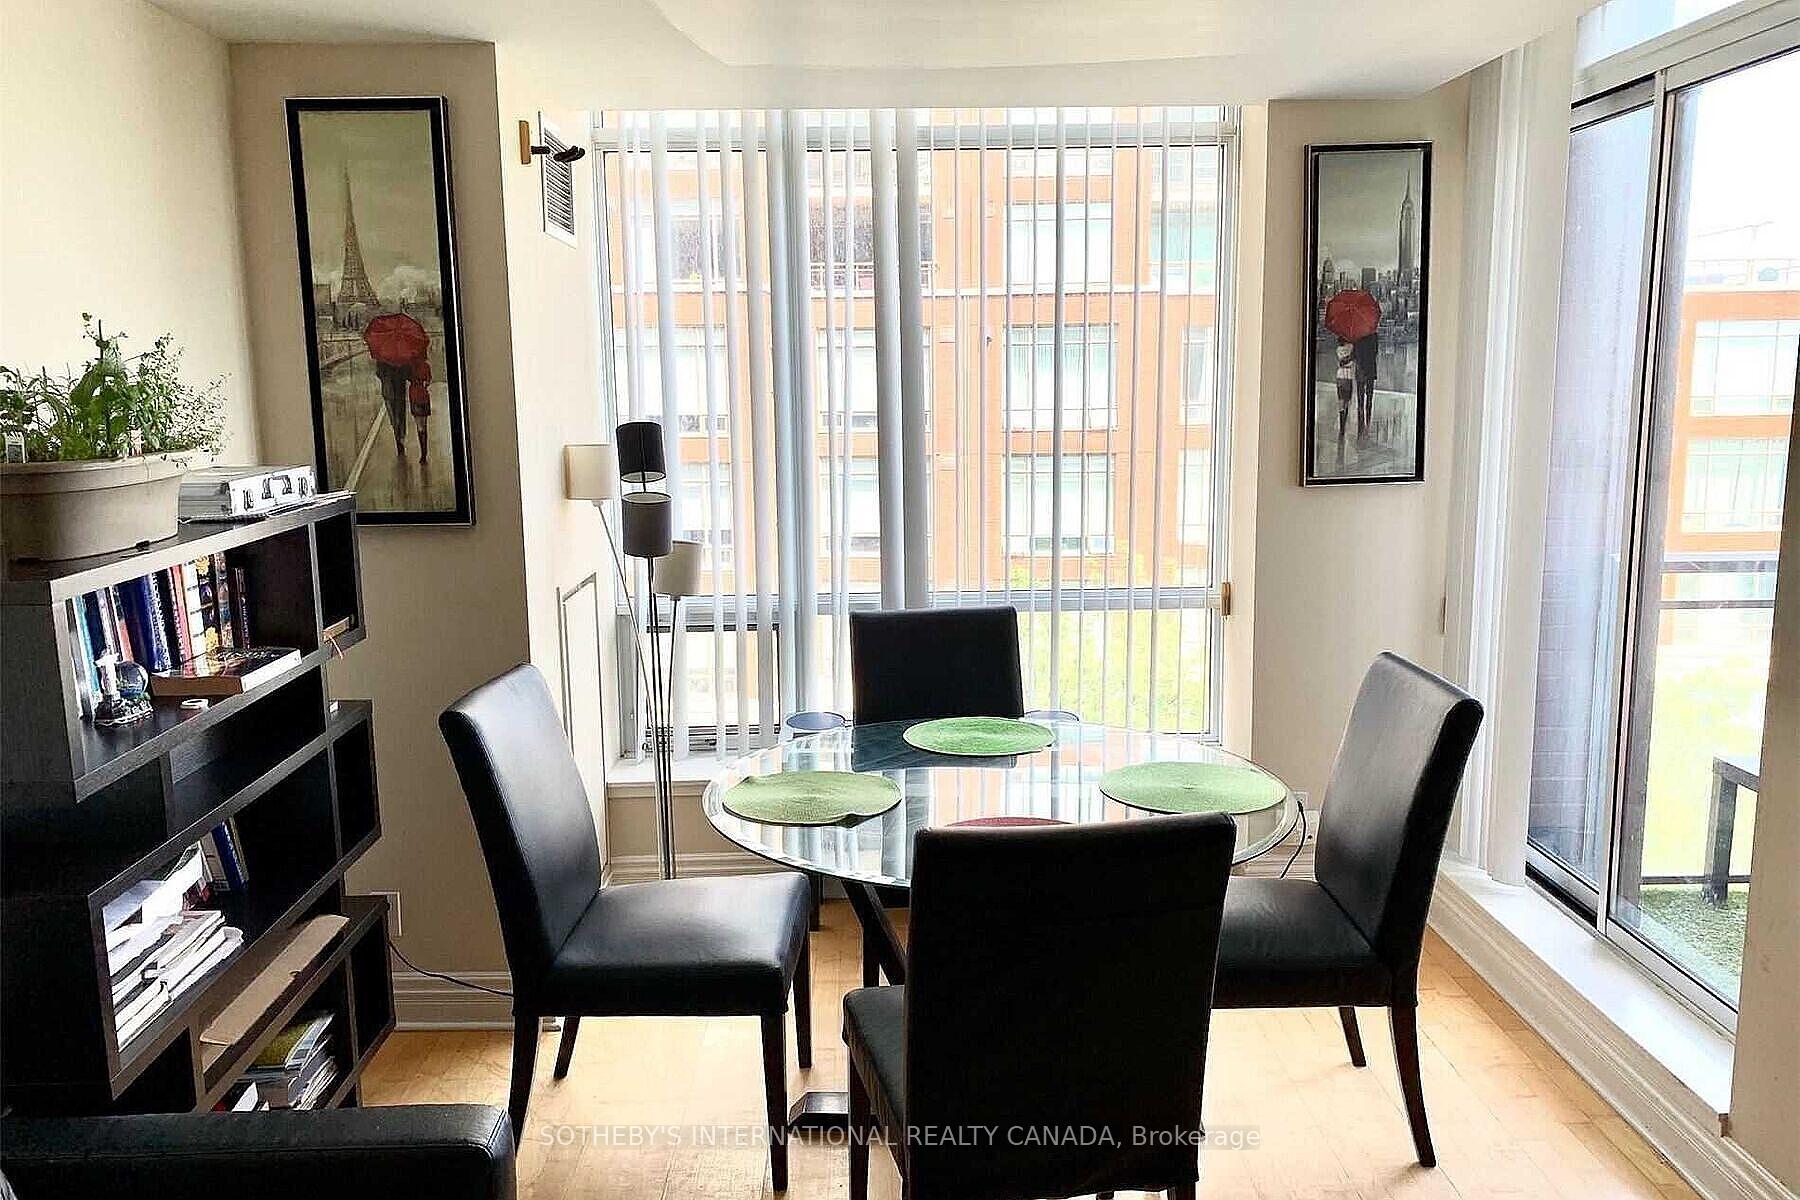
- Hardwood floors
- Central air
- Concierge
- Gym
- Party room/meeting room
The homeCondo Apartment, Apartment, 1,000–1,199 sq ft
- Type: Condo Apartment
- Style: Apartment
- Living space: 1,000–1,199 sq ft
- Basement: None
- Exposure: South East
InsideHardwood, Ensuite, main level, Storage area lockers
- Flooring: Hardwood
- Laundry: Ensuite, main level
- Features: Storage area lockers
- Rooms above ground: 5
- Bedrooms: 2
- Bathrooms: 2
- Kitchens: 1
OutsideBrick, Open
- Exterior: Brick
- Balcony: Open
Parking and locker1 Parking, Underground, Parking type Owned
- Spaces: 1 Parking
- Garage: Underground
- Parking type: Owned
- Driveway: Underground
- Locker: Owned
- Locker level: One
Building500 Queens Quay West, Storeys 11, Units 187
- Name: 500 Queens Quay West
- Storeys: 11
- Units: 187
- Registered: 2000
- Condo corporation: 1288
- Amenities: Concierge, gym, party room/meeting room, sauna, visitor parking
- Pets: Allowed
Heating, water and powerForced air, gas, Central air
- Heating: Forced air, gas
- Cooling: Central air
Rent and termsRent $3,500 a month, Entire property, Unfurnished
- Rent: $3,500 a month
- Space for rent: Entire property
- Furnished: Unfurnished
- Lease: 12 months
- Paid: Monthly
- Rent includes: Building insurance, common elements, parking, water
- Deposit: Required
- Credit check: Required
- Employment letter: Required
- Rental application: Required
- References: Required
IncludedStainless steel appliances, fridge, stove, built-in dishwasher, range hood, microwave, all electric light fixtures, stacked washer & dryer, granite counters and marble floors. also includes parking & locker!
- Included: Stainless steel appliances, fridge, stove, built-in dishwasher, range hood, microwave, all electric light fixtures, stacked washer & dryer, granite counters and marble floors. also includes parking & locker!
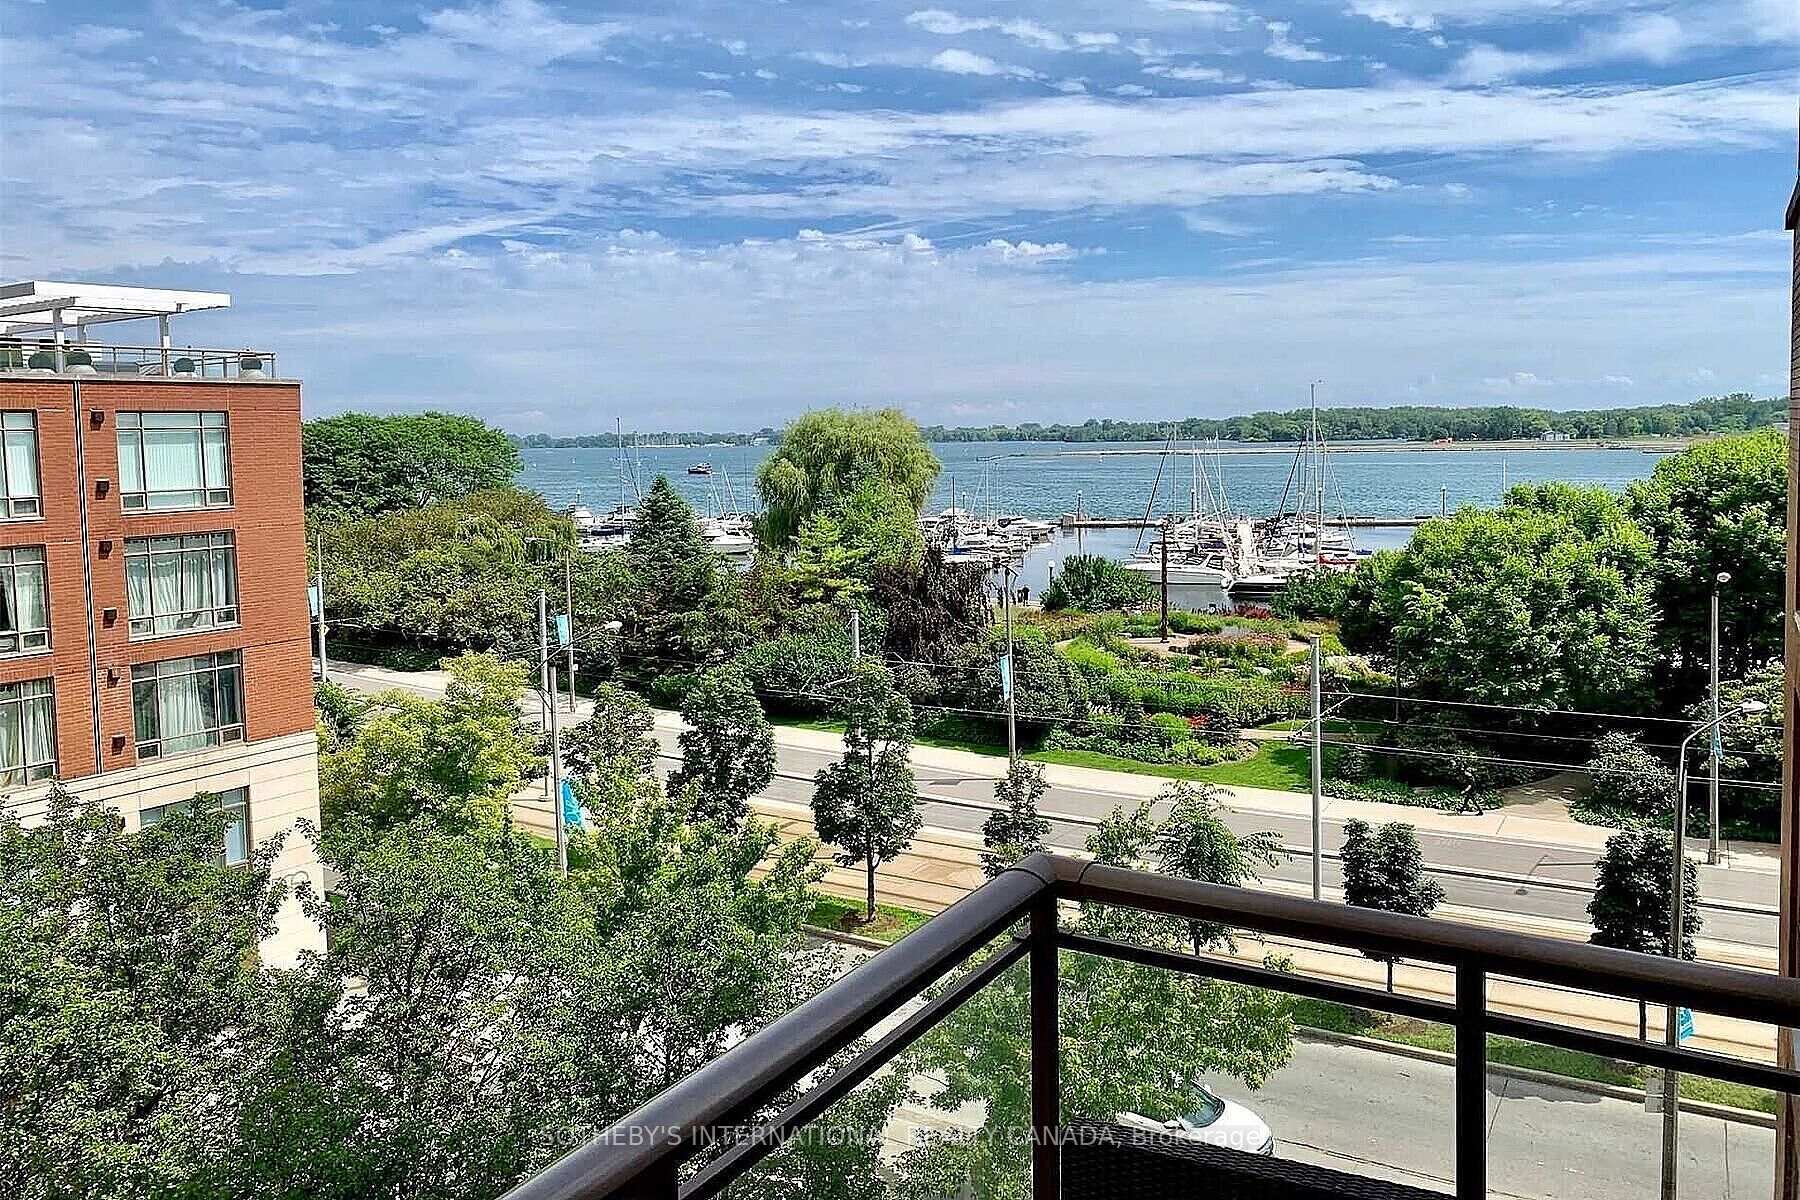
NearbyLake access, marina, park, public transit, school
- Close to: Lake access, marina, park, public transit, school
Listing detailsC12405093, Rented, Sep 12, 2025
- MLS® number: C12405093
- Status: Rented
- Listed on: Sep 12, 2025
- Days on market: 63
- Updated: Nov 14, 2025
- Possession: 2025-10-01 / 30-59 days
- Occupied by: Vacant
- Listing brokerage: SOTHEBY'S INTERNATIONAL REALTY CANADA
About this home
Unit 505W, 500 Queens Quay, Toronto (Waterfront Communities), ON M5V 3K8
Waterfront living at its finest! This bright and spacious 2-bedroom suite is thoughtfully designed and beautifully appointed, offering a perfect balance of comfort and style. Nestled within a quiet south-facing courtyard, the home provides peace and privacy while still being just steps away from the city's best attractions. Enjoy world-class live music, theatre, sporting events, fine dining, and charming cafés right at your doorstep. Large windows fill the space with natural light, highlighting the elegant furnishings and creating a warm, inviting atmosphere. Residents have access to a wide range of luxurious amenities, including 24-hour concierge service, a BBQ terrace for entertaining, indoor and outdoor hot tubs, fully equipped fitness rooms, guest parking, and more. Whether relaxing at home, entertaining friends, or exploring the vibrant waterfront community, this suite offers an exceptional lifestyle in an unbeatable location.
Ask about this home
A HOMEH agent will answer your questions about this home.
Know more about 500 Queens Quay West
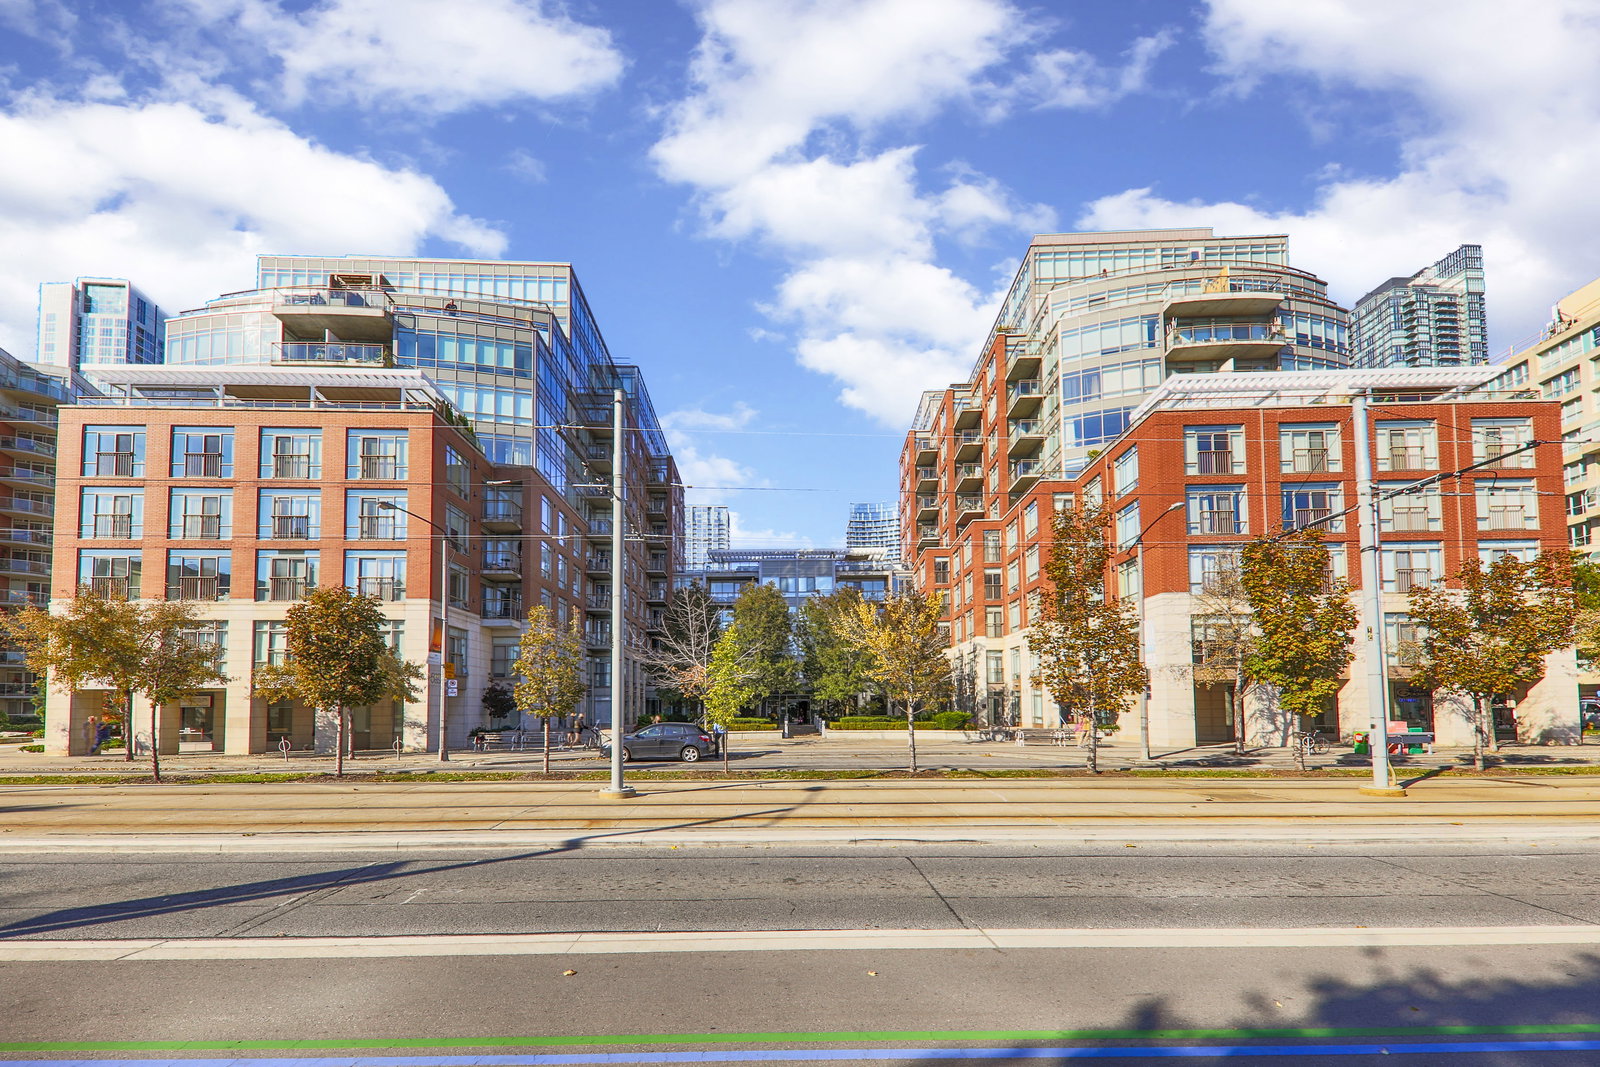
Condo building · 500 Queens Quay W
500 Queens Quay West is an 11-storey condo with 187 suites, built in 2000 by Cenpac Developments. Right now 2 for sale and 4 for rent are on the market here.
- 11storeys
- 187suites
- $905/sq ft
- 2000built
No similar units for rent in 500 Queens Quay West right now.
Around this home
Daily convenience, out of 100, from the distances below
Schools nearby
School rating, out of 10.
Helpful calculators
Your HOMEH agent

"I would see it this week."