

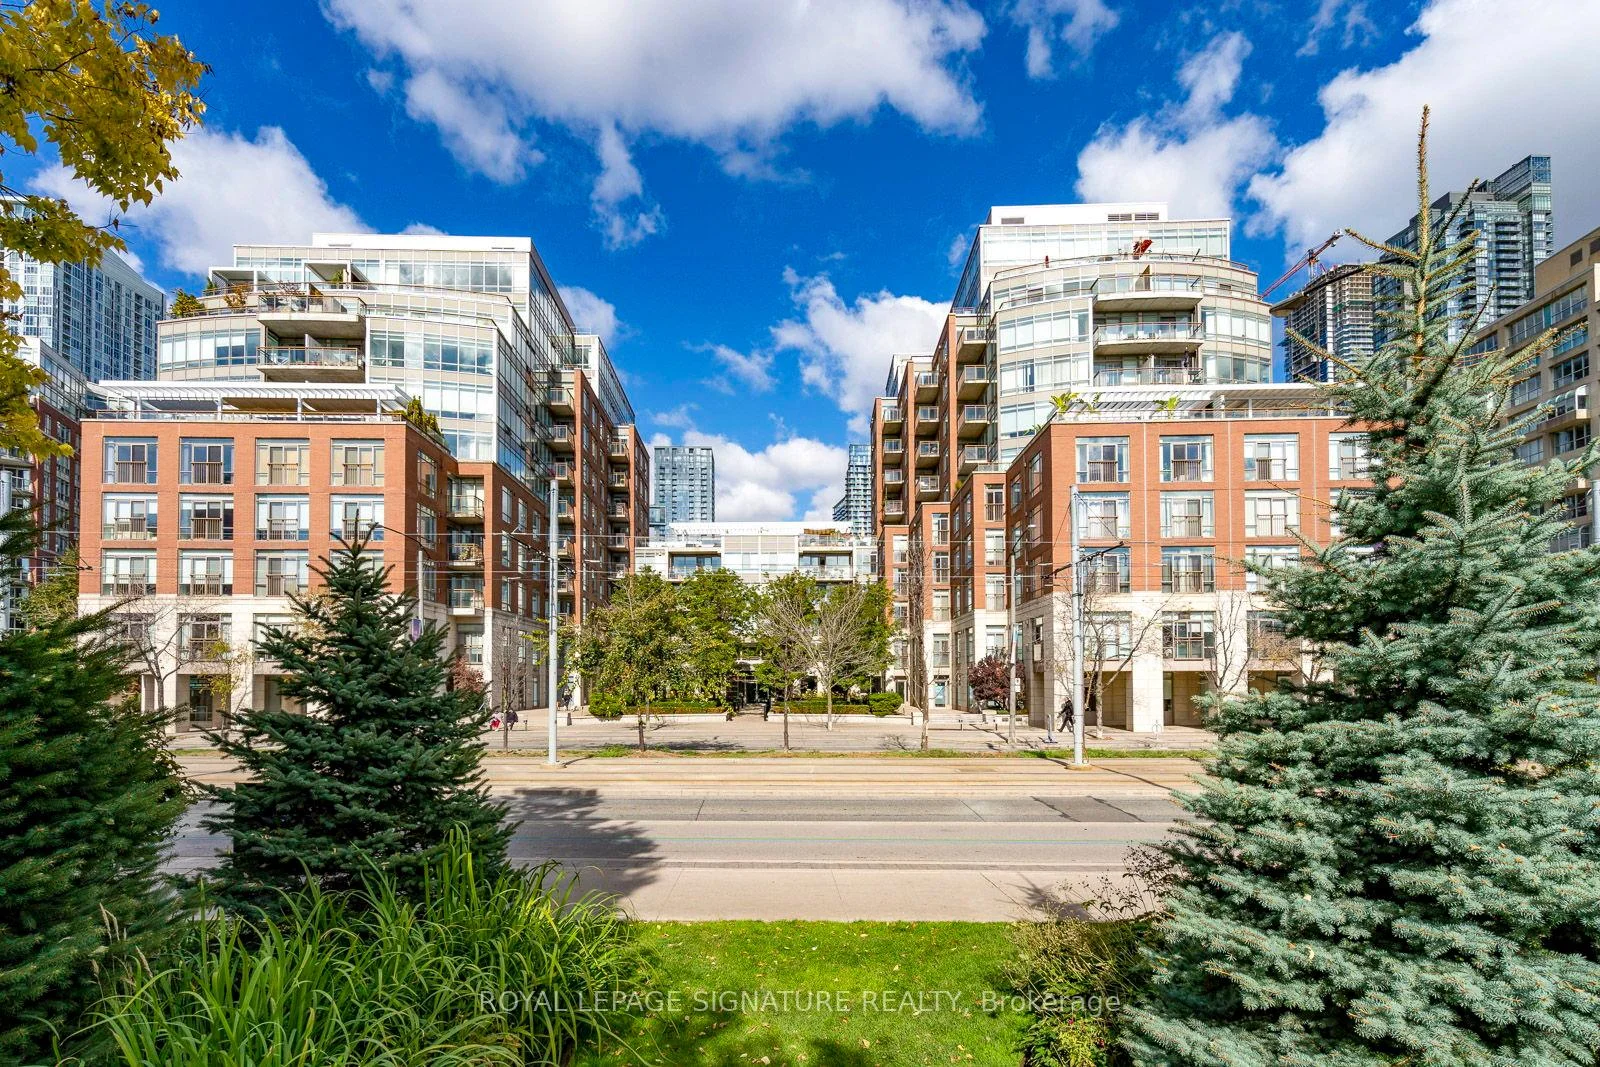
Unit 609W, 500 Queens Quay
Unit 609W, 500 Queens Quay
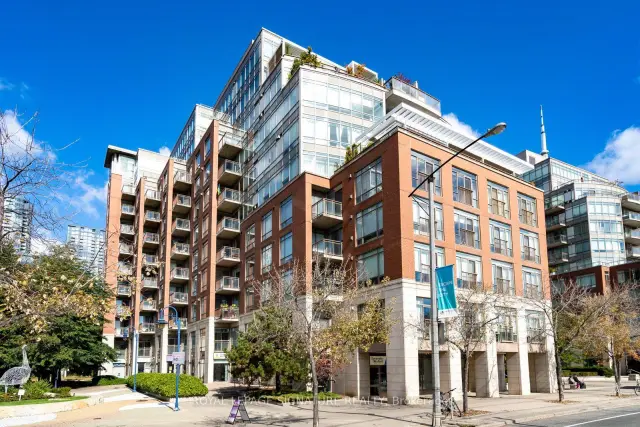
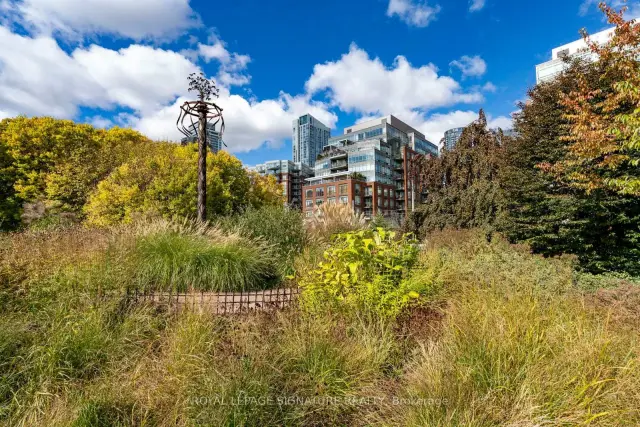
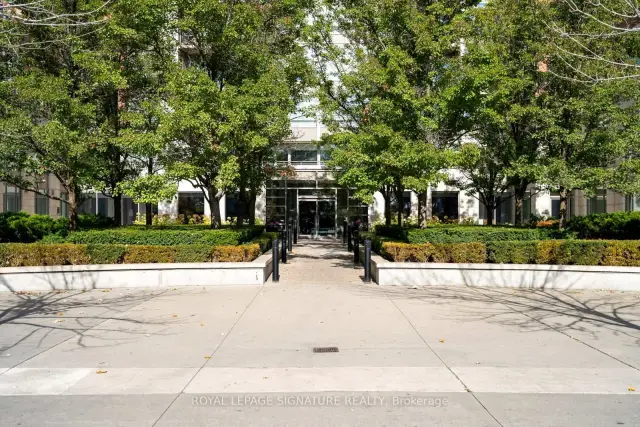
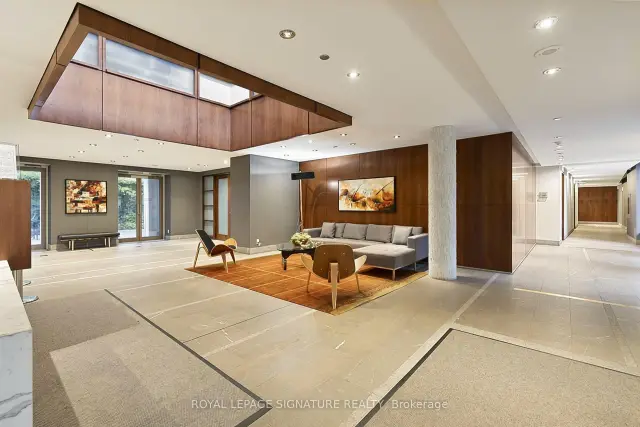 See all 49 photos
Included in condo fee: Heat, Water, Parking, Common Elements, Building Insurance
Property history
Facts and features
- ExposureWest
- LaundryIn-suite
- LockerOwned
- BalconyOpen
- Hardwood floors
- Central air
- Waterfront
- Concierge
- Exercise room
- Gym
The homeCondo Apartment, Apartment, 800–899 sq ft
- TypeCondo Apartment
- StyleApartment
- Living space800–899 sq ft
- BasementNone
- ExposureWest
- ViewWater
- WaterfrontDirect, waterfrontcommunity
InsideHardwood, In-suite laundry, Carpet free
- FlooringHardwood
- LaundryIn-suite laundry
- FeaturesCarpet free
- Rooms above ground5
- Bedrooms1 + 1 in the basement
- Bathrooms2
- Kitchens1
- Family roomYes
OutsideBrick, concrete poured, Open, Bath grab bars
- ExteriorBrick, concrete poured
- BalconyOpen
- AccessibilityBath grab bars
Parking and locker1 Parking, Underground, Parking type Owned
- Spaces1 Parking
- GarageUnderground
- Parking typeOwned
- DrivewayUnderground
- Spot65
- LockerOwned
- Locker number65
Building500 Queens Quay West, Storeys 11, Units 187
- Name500 Queens Quay West
- Storeys11
- Units187
- Registered2000
- Condo corporation1288
- AmenitiesCommunity bbq, concierge, exercise room, gym, party room/meeting room, recreation room
- PetsAllowed
Heating, water and powerForced air, gas, Central air
- HeatingForced air, gas
- CoolingCentral air
Costs and taxesTaxes $3,507 a year, Condo fee $943 a month, Heat included, common elements included, water included, building insurance included, parking included
- Taxes, 2026$3,507 a year
- Condo fee$943 a month
- Fee includesHeat included, common elements included, water included, building insurance included, parking included
- HSTHST included in the price
- Rental itemsN/a
Included in the saleStainless steel fridge dishwasher stove, existing washer and dryer
- IncludedStainless steel fridge dishwasher stove, existing washer and dryer
NearbyArts centre, hospital, library, park, public transit, waterfront
- Close toArts centre, hospital, library, park, public transit, waterfront
Listing detailsC14133524, Sold Conditionally, Oct 30, 2026
- MLS® numberC14133524
- StatusSold Conditionally
- Listed onOct 30, 2026
- Days on market18
- UpdatedNov 17, 2026
- PossessionImmediate
- Occupied byVacant
- Listing brokerageROYAL LEPAGE SIGNATURE REALTY
About this home
Unit 609W, 500 Queens Quay, Toronto (Waterfront Communities), ON M5V 3K8
Welcome to Suite 609W at 500 Queens Quay West, where waterfront living meets the convenience and energy of downtown Toronto. Located in an intimate boutique-style condominium, this beautifully proportioned 888 sq. ft. one-bedroom plus den residence offers a refreshing sense of space, comfort and understated sophistication. Featuring two bathrooms, one parking space, a locker and ensuite laundry, this thoughtfully designed suite offers both functionality and flexibility for today's lifestyle.Enjoy desirable southwest exposure, filling the home with natural light while offering partial views of Lake Ontario and a beautiful waterfront backdrop. The generous living and dining areas provide an inviting setting for everyday living and entertaining, while the spacious den offers exceptional versatility as a home office, reading retreat or additional living space. Step out to the balcony and take in the surrounding city and lake views.Beyond your front door, embrace the best of Harbourfront living. Enjoy scenic waterfront promenades, cycling trails, parks and green spaces, along with an excellent selection of cafés, restaurants, cultural attractions and everyday conveniences. Convenient TTC access connects you to the downtown core and beyond, making this an ideal location for those who appreciate an active, connected urban lifestyle.Whether you're a professional, downsizer or discerning buyer seeking more space without sacrificing location, this residence offers a wonderful opportunity to enjoy the best of Toronto's waterfront community. A spacious, versatile home in a sought-after Harbourfront location, where the city and the lake come together.
Ask about this home
A HOMEH agent will answer your questions about this home.
Know more about 500 Queens Quay West
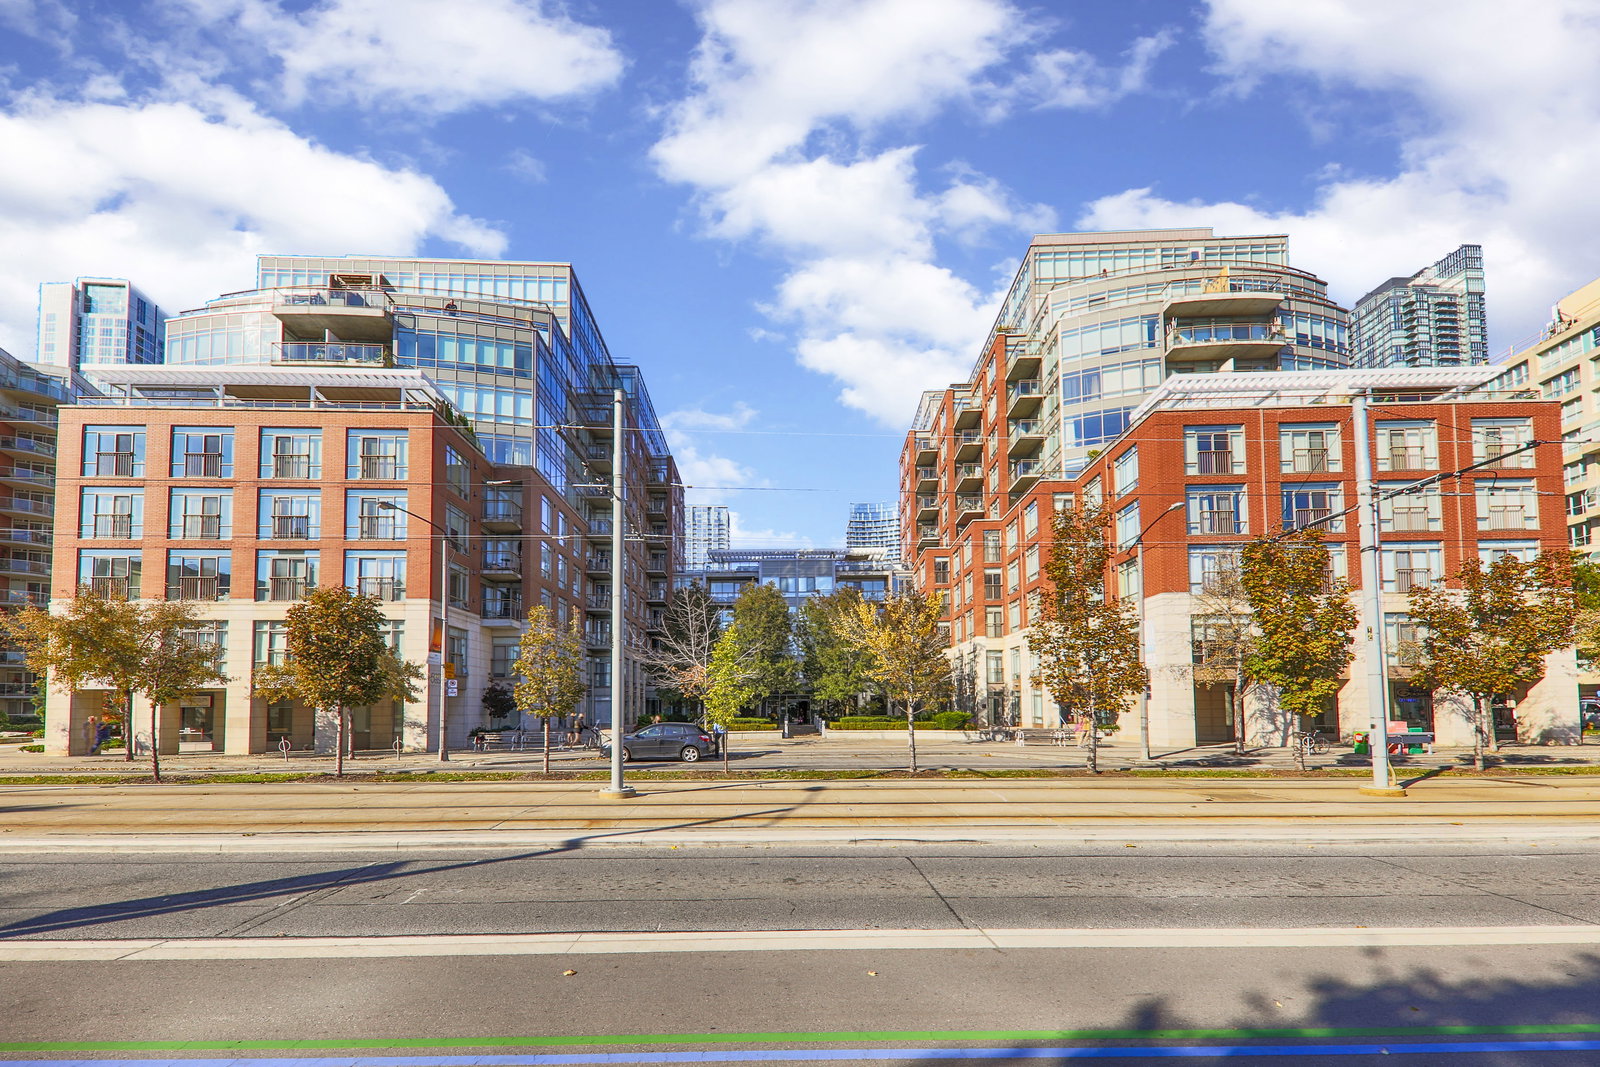
Condo building · 500 Queens Quay W
500 Queens Quay West is an 11-storey condo with 187 suites, built in 2000 by Cenpac Developments. Right now 2 for sale and 4 for rent are on the market here.
- 11storeys
- 187suites
- $905/sq ft
- 2000built
No similar units for sale in 500 Queens Quay West right now.
Around this home
Daily convenience, out of 100, from the distances below
Schools nearby
School rating, out of 10.
Helpful calculators
Your HOMEH agent

"I would see it this week."