

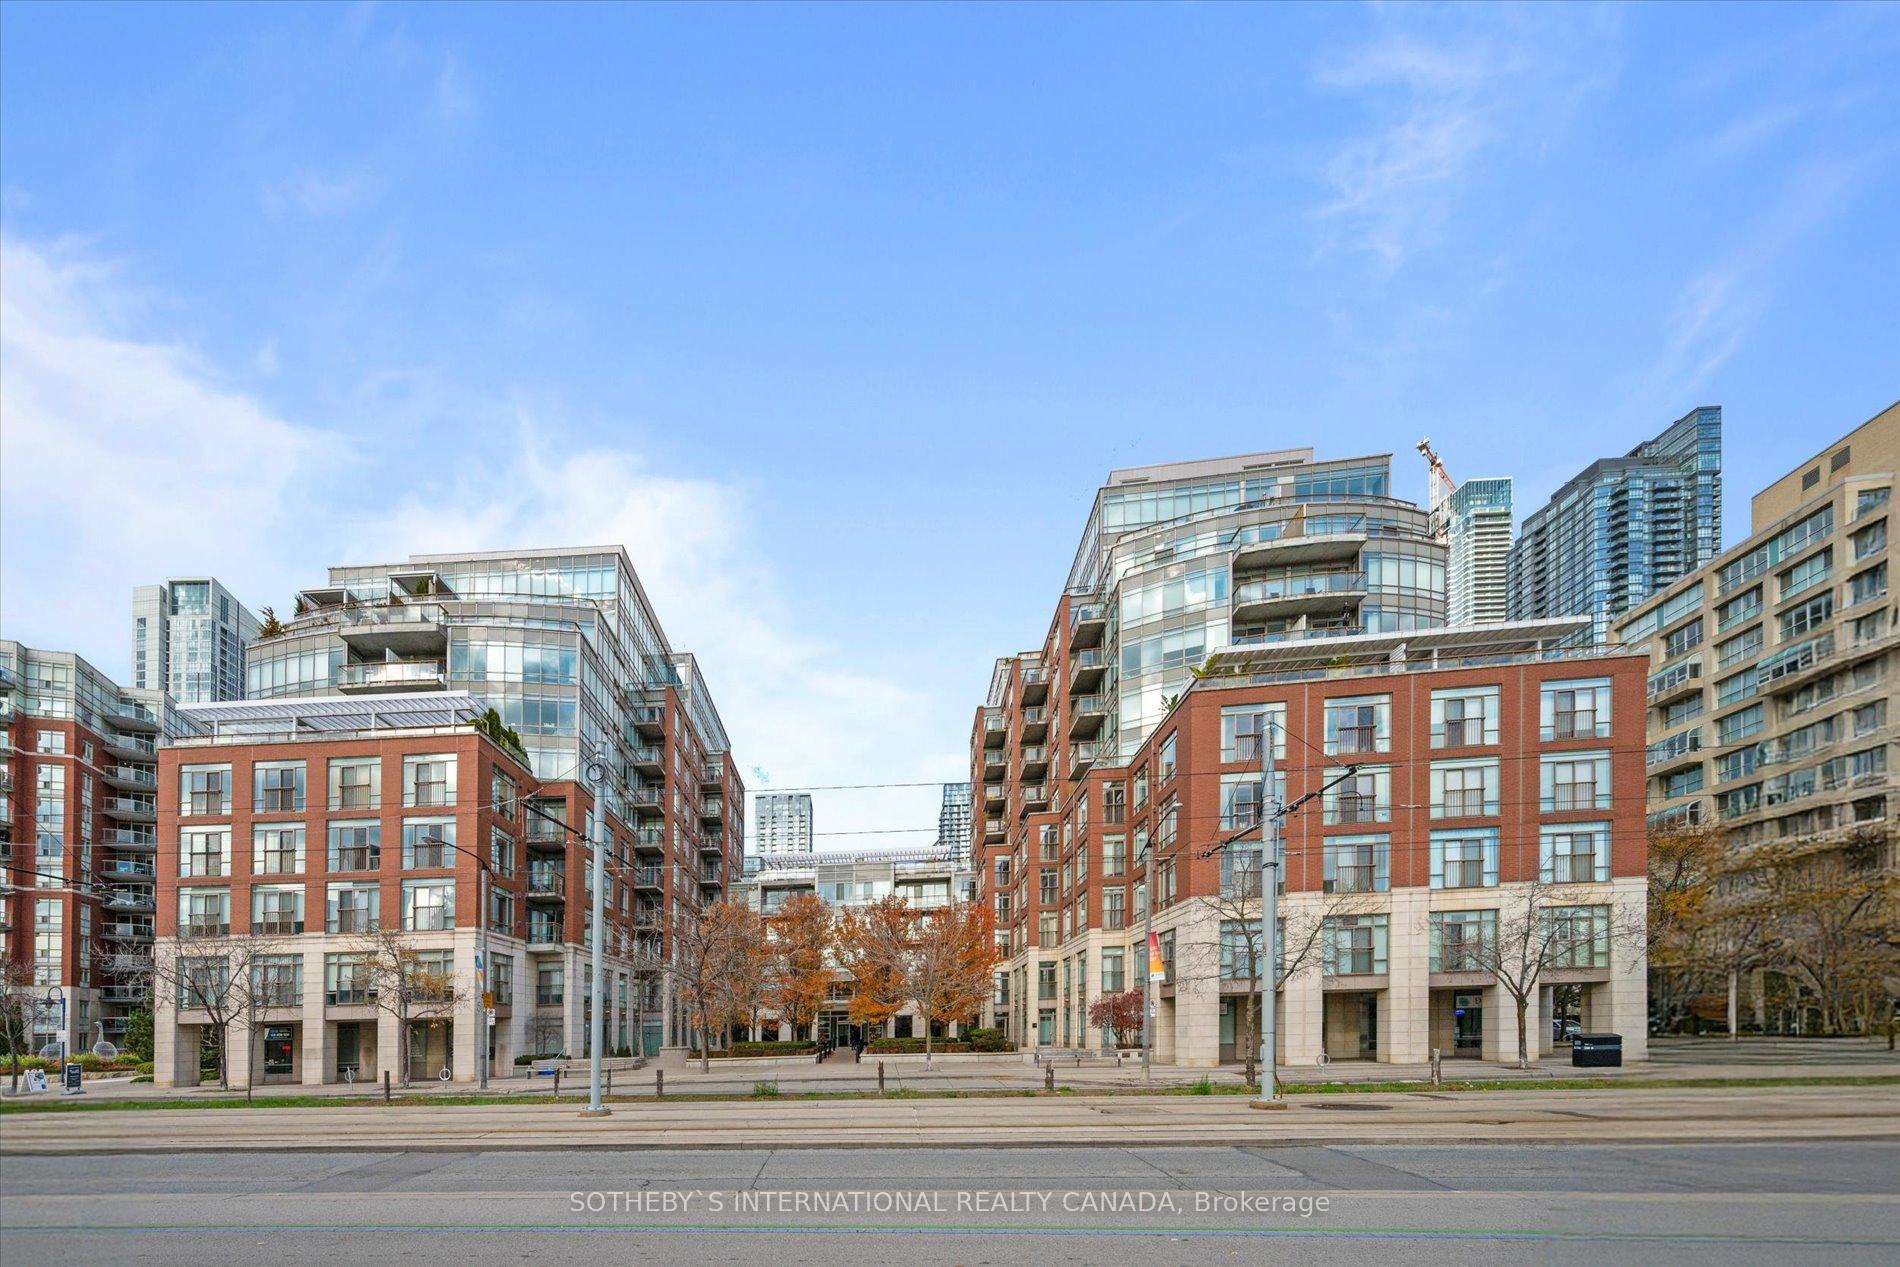
PH1001W, 500 Queens Quay
PH1001W, 500 Queens Quay
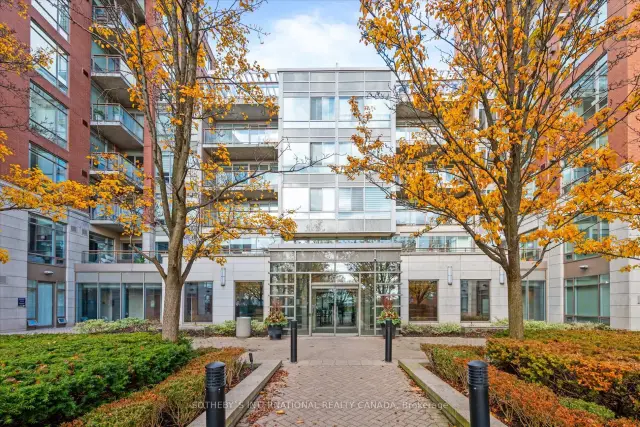
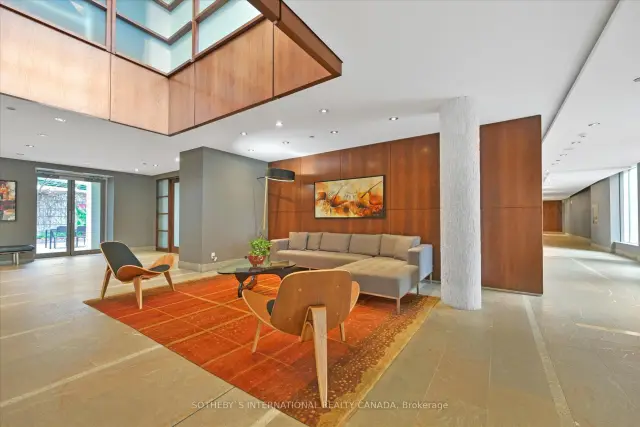
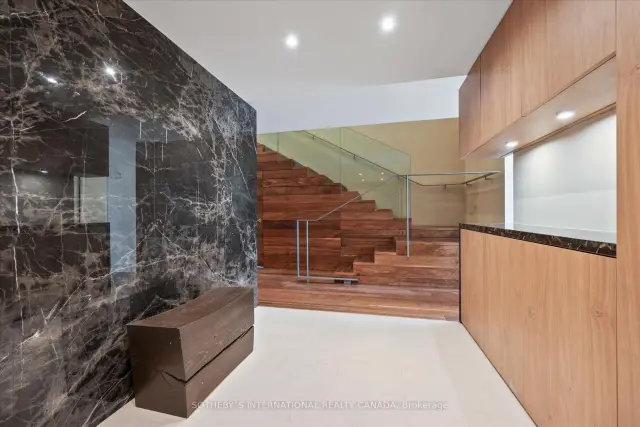
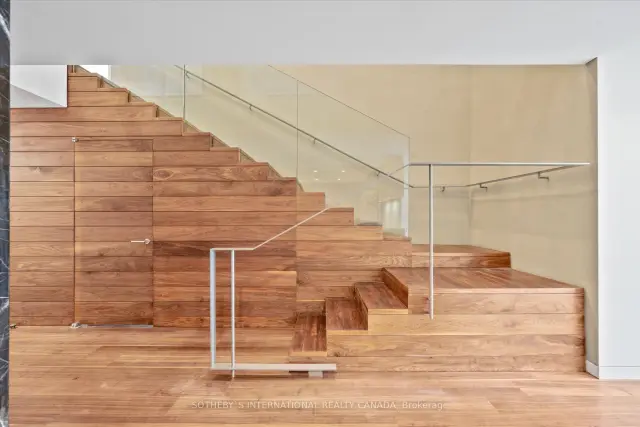 See all 40 photos
Facts and features
- ExposureSouth
- LaundryEnsuite
- LockerOwned
- BalconyTerrace
- Hardwood floors
- Fireplace
- Central air
- Waterfront
- Concierge
- Exercise room
The homeCommon Element Condo, 2-storey, Age 11–15 years
- Type: Common Element Condo
- Style: 2-storey
- Age: 11–15 years
- Living space: 3,750–3,999 sq ft
- Basement: None
- Exposure: South
- Waterfront: Waterfrontcommunity
InsideFireplace Yes, Limestone flooring, Hardwood, Ensuite, upper level
- Fireplace: Yes
- Flooring: Limestone flooring, Hardwood
- Laundry: Ensuite, upper level
- Features: Storage area lockers
- Security: Concierge/security
- Rooms above ground: 8
- Bedrooms: 3
- Bathrooms: 3
- Kitchens: 1
- Family room: Yes
OutsideBrick, Terrace
- Exterior: Brick
- Balcony: Terrace
Parking and locker2 Parking, Underground, Parking type Owned
- Spaces: 2 Parking
- Garage: Underground
- Parking type: Owned
- Driveway: Underground
- Spot: #129
- Locker: Owned
- Locker level: P1
Building500 Queens Quay West, Storeys 11, Units 187
- Name: 500 Queens Quay West
- Storeys: 11
- Units: 187
- Registered: 2000
- Condo corporation: 1288
- Amenities: Bbqs allowed, bike storage, concierge, exercise room
- Pets: Allowed
Heating, water and powerFan coil, gas, Central air
- Heating: Fan coil, gas
- Cooling: Central air
Rent and termsRent $22,000 a month, Entire property, Furnished
- Rent: $22,000 a month
- Space for rent: Entire property
- Furnished: Furnished
- Lease: 12 months
- Paid: Monthly
- Rent includes: Water, heat, central air conditioning, building insurance, building maintenance, parking, common elements
- Deposit: Required
- Credit check: Required
- Employment letter: Required
- Rental application: Required
- References: Required
IncludedLuxuriously furnished with all new kitchen appliances including: fischer paykel fridge, bosch stove top and dishwasher, sharpemicrowave, thermador oven, gaggenau hood fan, and liebherr wine cooler. 2 parking spaces w/ev charger, 1 locker included.
- Included: Luxuriously furnished with all new kitchen appliances including: fischer paykel fridge, bosch stove top and dishwasher, sharpemicrowave, thermador oven, gaggenau hood fan, and liebherr wine cooler. 2 parking spaces w/ev charger, 1 locker included.
NearbyClear view, arts centre, lake/pond, marina, park, public transit
- Close to: Clear view, arts centre, lake/pond, marina, park, public transit
Listing detailsC13717278, For Rent, Aug 27, 2026
- MLS® number: C13717278
- Status: For Rent
- Listed on: Aug 27, 2026
- Days on market: 86
- Updated: Oct 23, 2026
- Possession: Flexible
- Occupied by: Tenant
- Listing brokerage: SOTHEBY'S INTERNATIONAL REALTY CANADA
About this home
PH1001W, 500 Queens Quay, Toronto (Waterfront Communities), ON M5V 3K8
Welcome to this one-of-a-kind penthouse unit, a recently renovated and fully furnished masterpiece offering a rare opportunity to experience luxurious waterfront living. Perched above the marina and island airport, this two-story, 3-bedroom home is a turnkey oasis designed for those who appreciate the finest things in life. With expansive floor-to-ceiling windows and soaring vaulted ceilings, the space is filled with natural light and panoramic views that stretch across the water. Every inch of this unit has been thoughtfully crafted with brand-new, high-end finishes, making it feel like your dream home come to life. Experience the new Chefs kitchen with top-of-the-line appliances, the spacious Primary suite with a one-of-a-kind view, and the two private balconies, complete with outdoor furniture. This unit comes fully equipped, down to the smallest detail. Building amenities include a great gym, 24 hr Concierge, and conference room and party room.
Book a viewing
Know more about 500 Queens Quay West
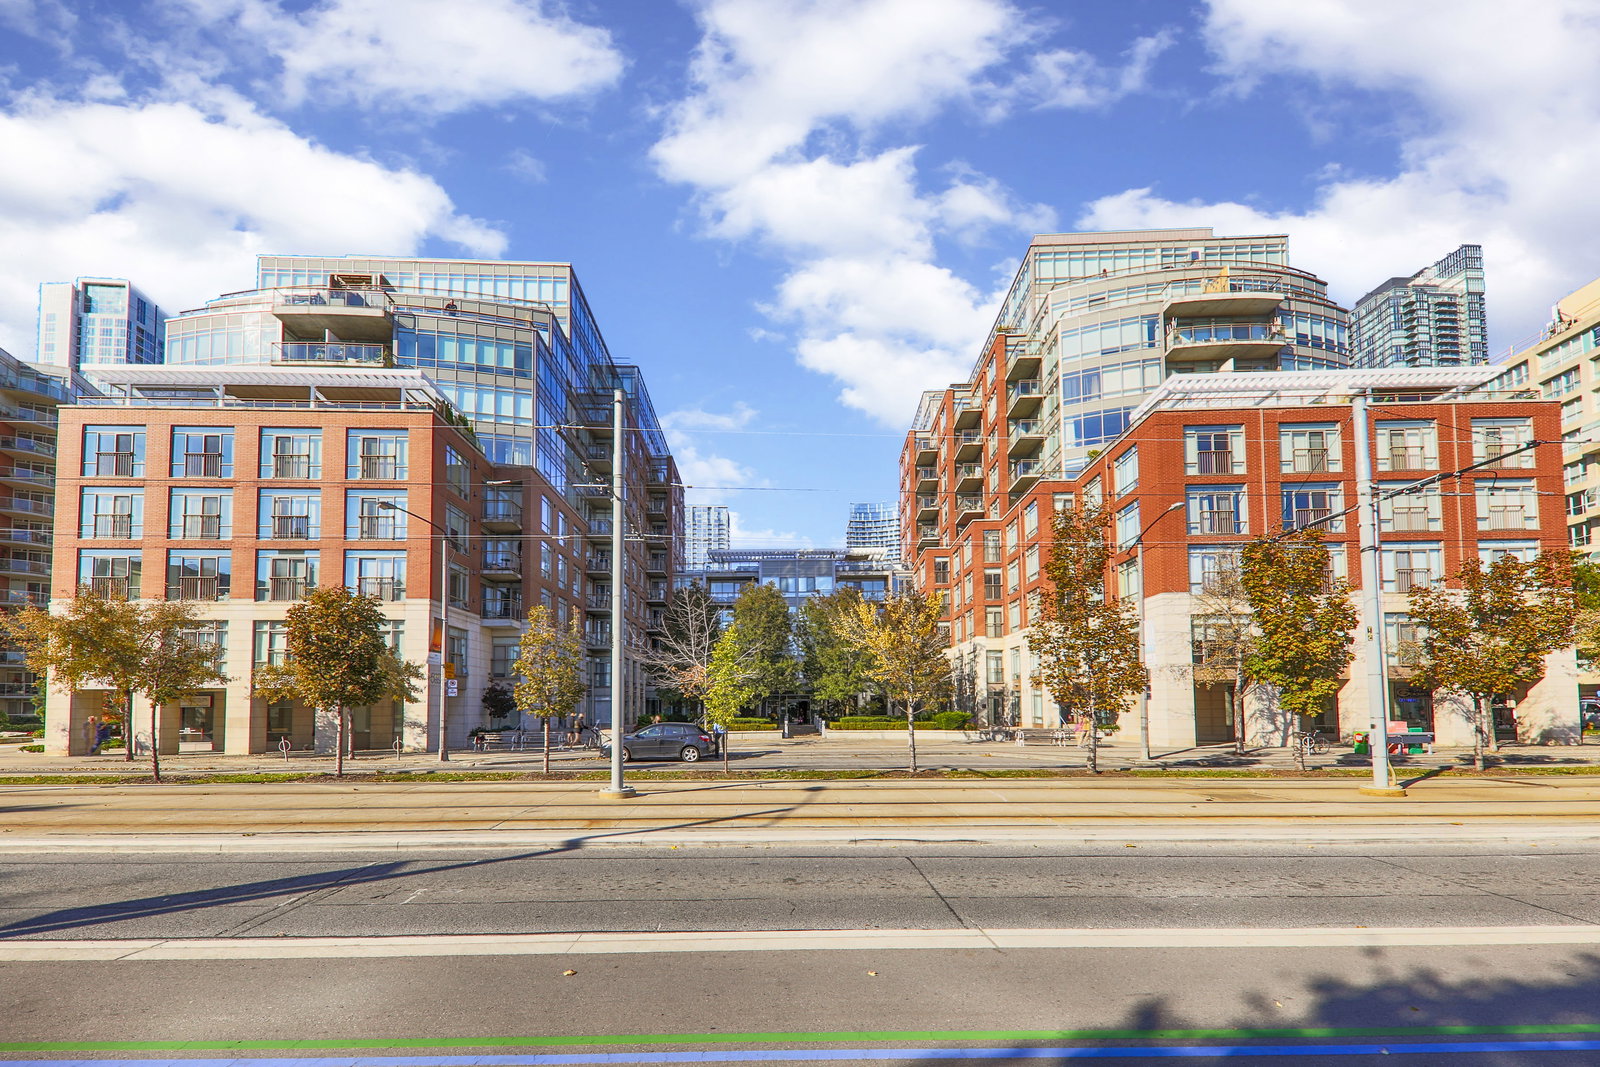
Condo building · 500 Queens Quay W
500 Queens Quay West is an 11-storey condo with 187 suites, built in 2000 by Cenpac Developments. Right now 2 for sale and 4 for rent are on the market here.
- 11storeys
- 187suites
- $905/sq ft
- 2000built
No similar units for rent in 500 Queens Quay West right now.
Around this home
Daily convenience, out of 100, from the distances below
Schools nearby
School rating, out of 10.
Helpful calculators

Your HOMEH agent
"I would see it this week."