

Unit 917E, 500 Queens Quay W
Unit 917E, 500 Queens Quay W
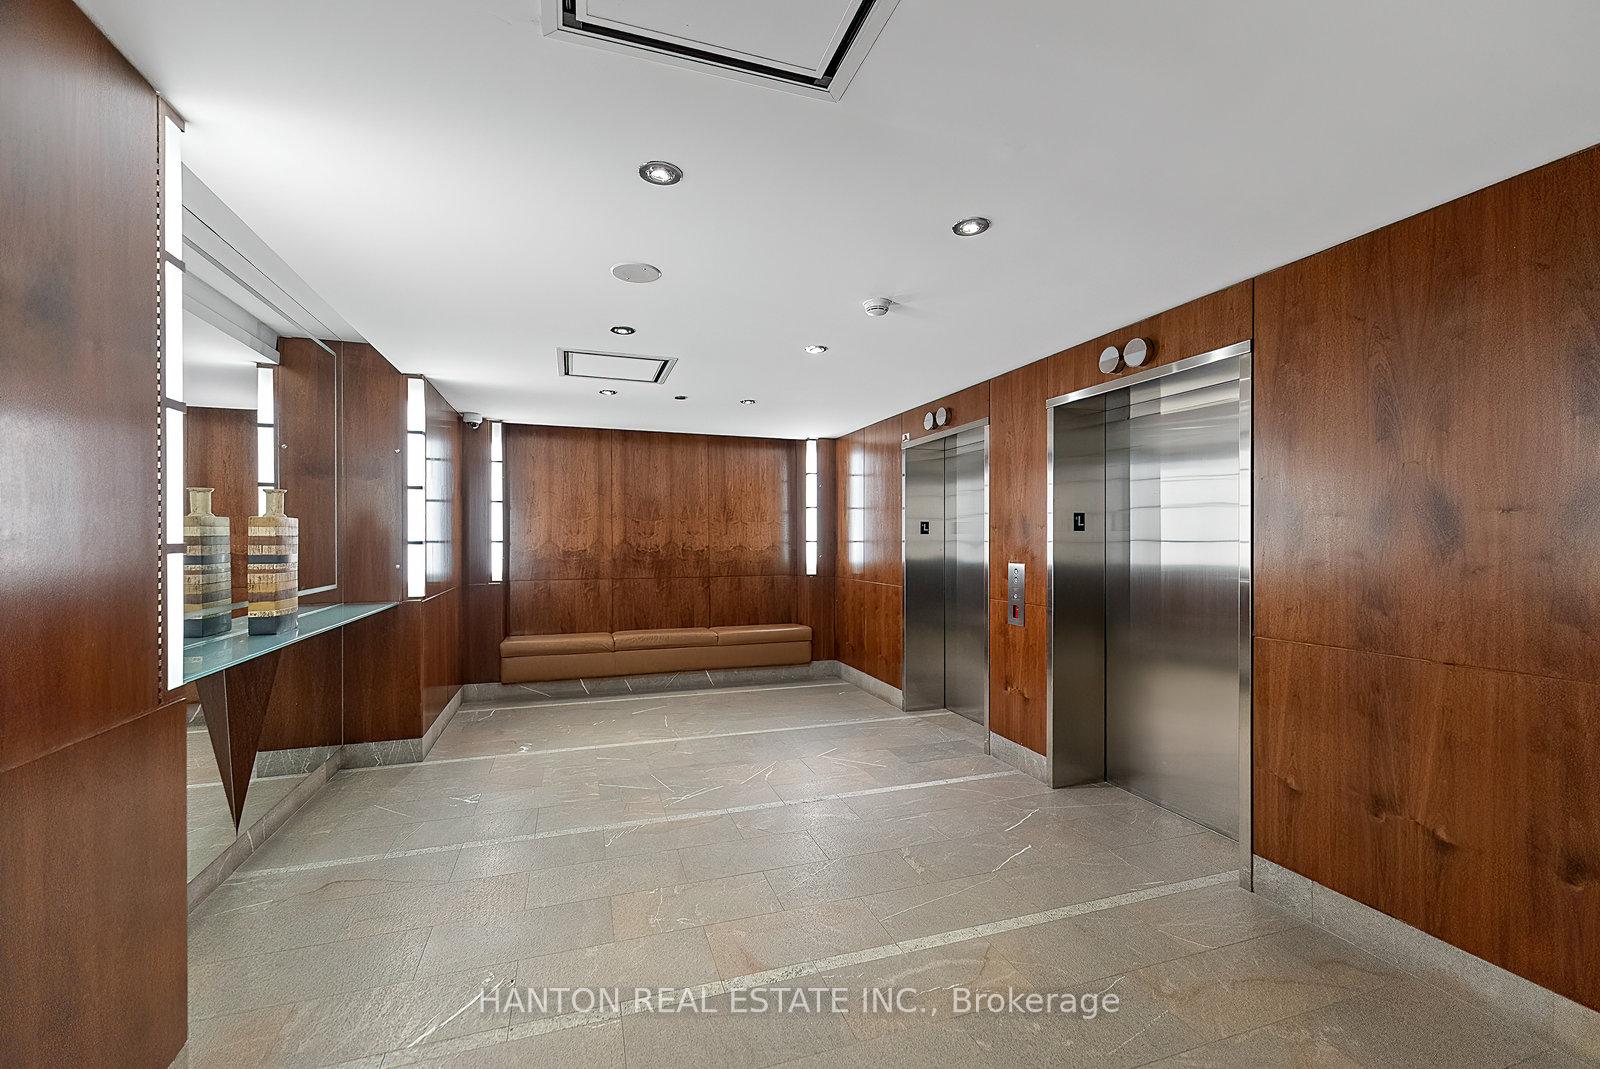 See all 36 photos
Property history
Facts and features
- ExposureNorth west
- LaundryIn-suite
- LockerOwned
- BalconyNone
- Fireplace
- Central air
- Concierge
- Gym
- Party room/meeting room
- Rooftop deck/garden
The homeCondo Apartment, Apartment, Age 16–30 years
- TypeCondo Apartment
- StyleApartment
- Age16–30 years
- Living space700–799 sq ft
- BasementNone
- ExposureNorth West
- ViewCity, downtown, panoramic, skyline
InsideFireplace Yes, natural gas, living room, In-suite laundry, main level, Carpet free, primary bedroom - main floor
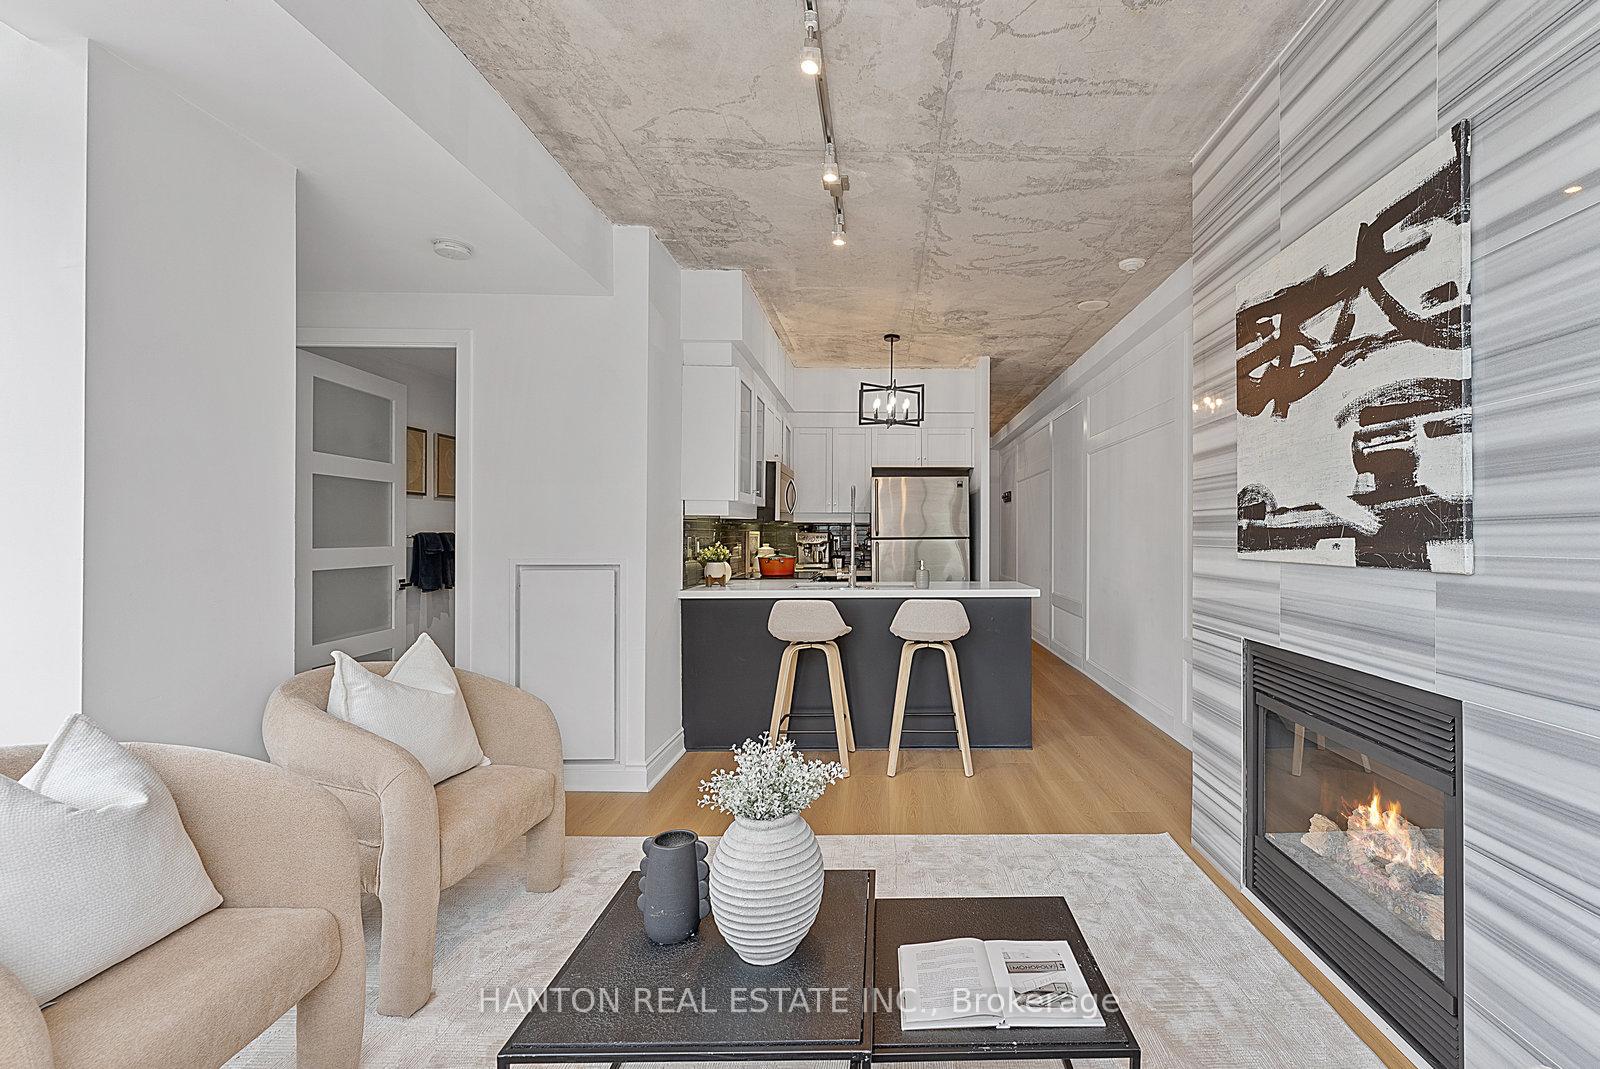
- FireplaceYes, natural gas, living room
- LaundryIn-suite laundry, main level
- FeaturesCarpet free, primary bedroom - main floor
- SecurityConcierge/security, smoke detector
- Rooms above ground4
- Bedrooms1 + 1 in the basement
- Bathrooms1
- Kitchens1
OutsideBrick, concrete, Balcony None
- ExteriorBrick, concrete
- BalconyNone
Parking and locker1 Parking, Underground, Parking type Owned
- Spaces1 Parking
- GarageUnderground
- Parking typeOwned
- DrivewayUnderground
- Spot45
- LockerOwned
- Locker unit30
- Locker number30
- Locker level1
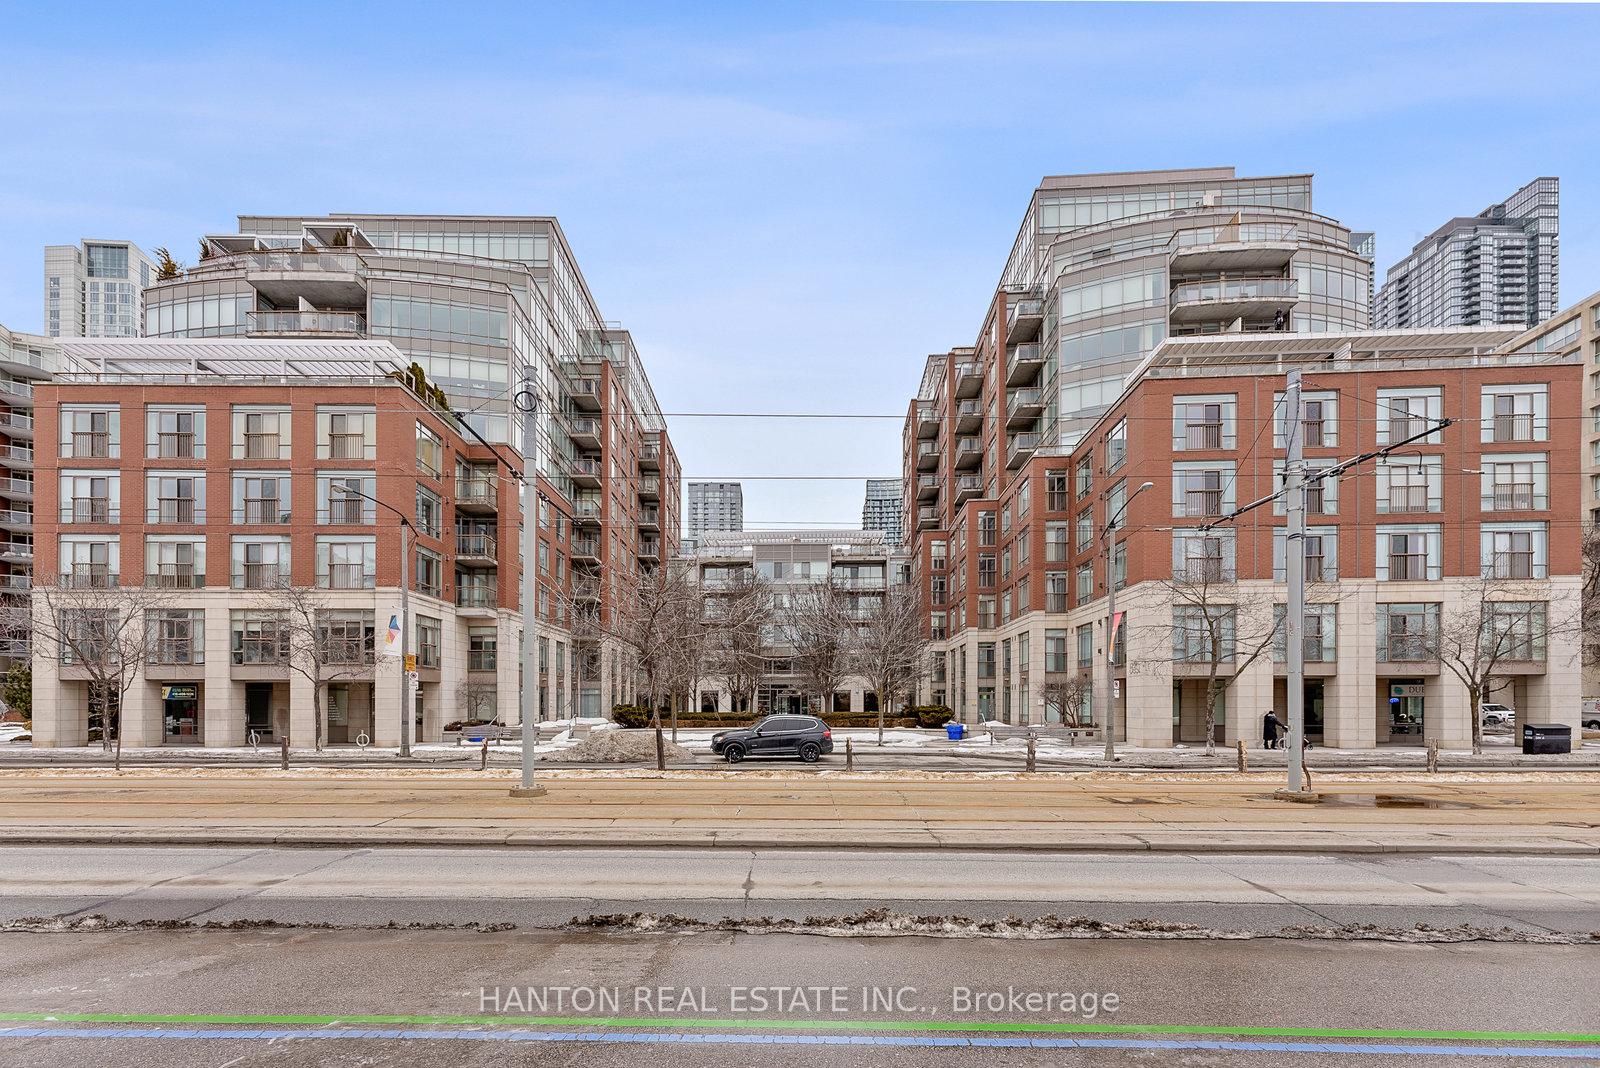
BuildingFive hundred queens quay west, Storeys 11, Units 187
- NameFive hundred queens quay west
- Storeys11
- Units187
- Registered2000
- Condo corporation1288
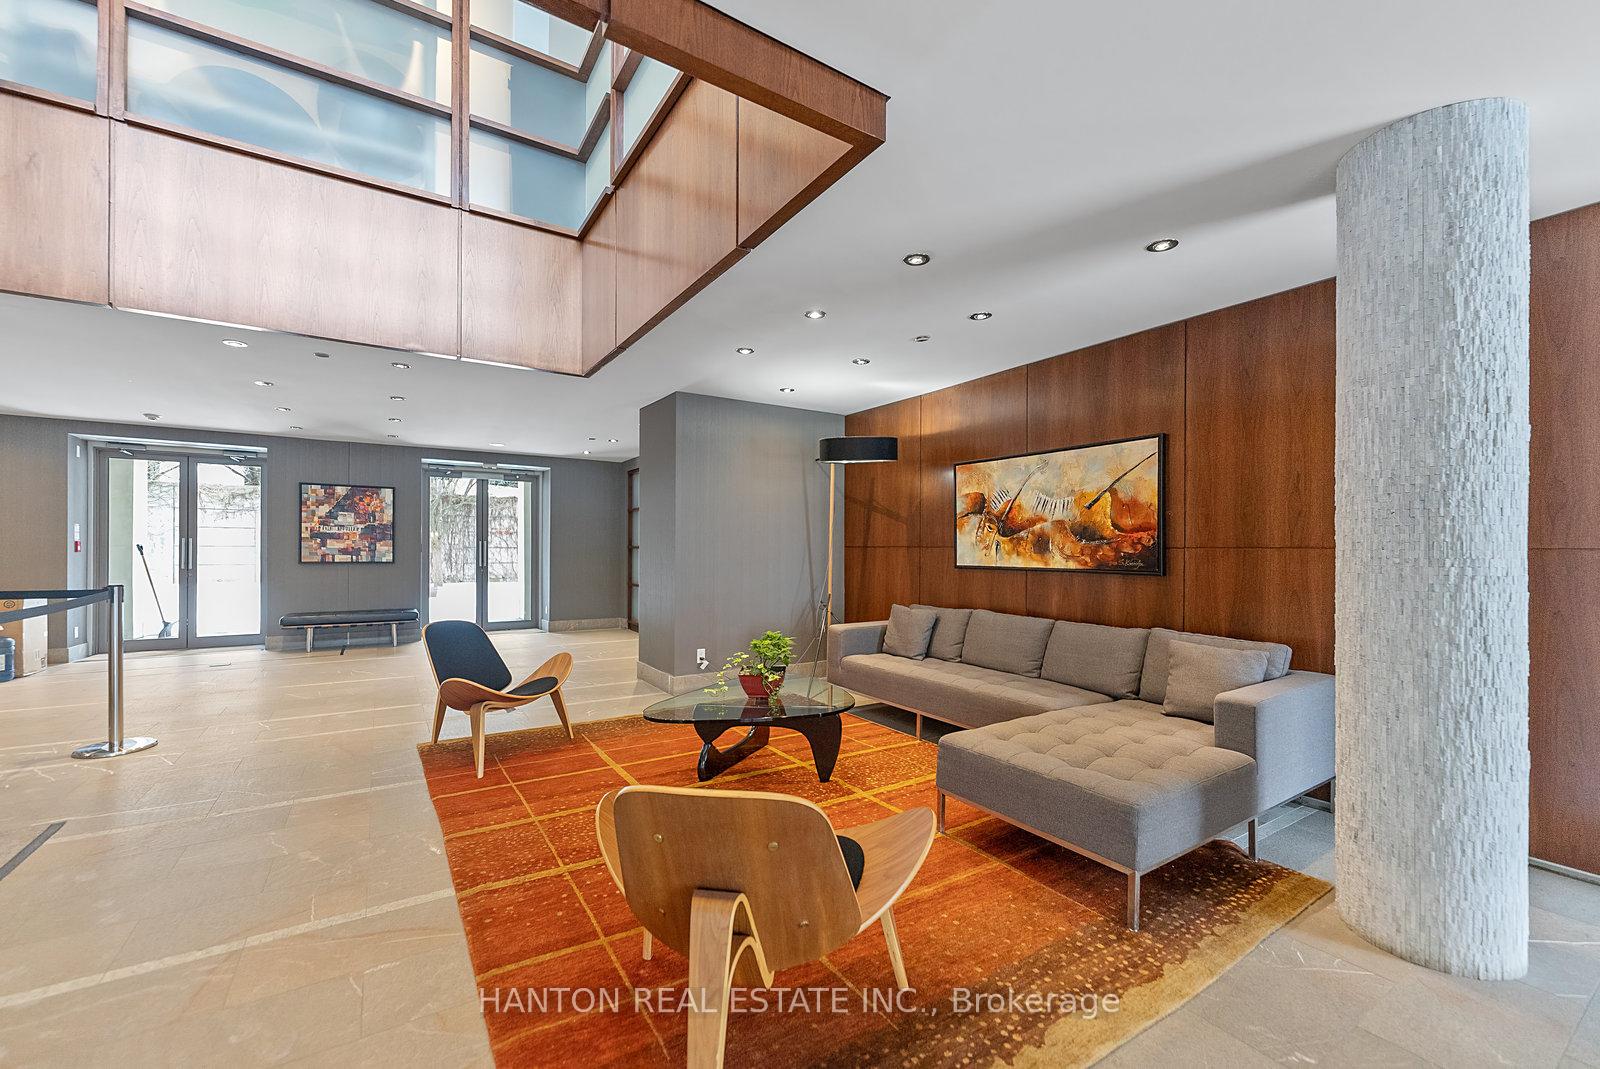
- AmenitiesBbqs allowed, concierge, gym, party room/meeting room, rooftop deck/garden, sauna
- PetsAllowed
Heating, water and powerHeat pump, gas, Central air
- HeatingHeat pump, gas
- CoolingCentral air
Costs and taxesTaxes $2,768 a year, Condo fee $760 a month, Common elements included, building insurance included, parking included, water included
- Taxes, 2024$2,768 a year
- Condo fee$760 a month
- Fee includesCommon elements included, building insurance included, parking included, water included
- HSTNo HST
Included in the saleYour own ev charger at your 1 underground parking spot, 1 storage locker, fridge, stove, dishwasher, microwave, washer/dryer, existing light fixtures and existing window coverings. electric plug and tv mount holes are already in-place for future tv hook-up above fireplace., Any items belonging to stager.
- IncludedYour own ev charger at your 1 underground parking spot, 1 storage locker, fridge, stove, dishwasher, microwave, washer/dryer, existing light fixtures and existing window coverings. electric plug and tv mount holes are already in-place for future tv hook-up above fireplace.
- Not includedAny items belonging to stager.
NearbyLake access, public transit, school, electric car charger
- Close toLake access, public transit, school, electric car charger
Listing detailsC12029943, Sold, Mar 19, 2025
- MLS® numberC12029943
- StatusSold
- Listed onMar 19, 2025
- Days on market41
- UpdatedApr 29, 2025
- Possession2025-05-30 / 60-89 days
- Occupied byOwner
- Listing brokerageHANTON REAL ESTATE INC.
About this home
Unit 917E, 500 Queens Quay W, Toronto (Waterfront Communities), ON M5V 3K8
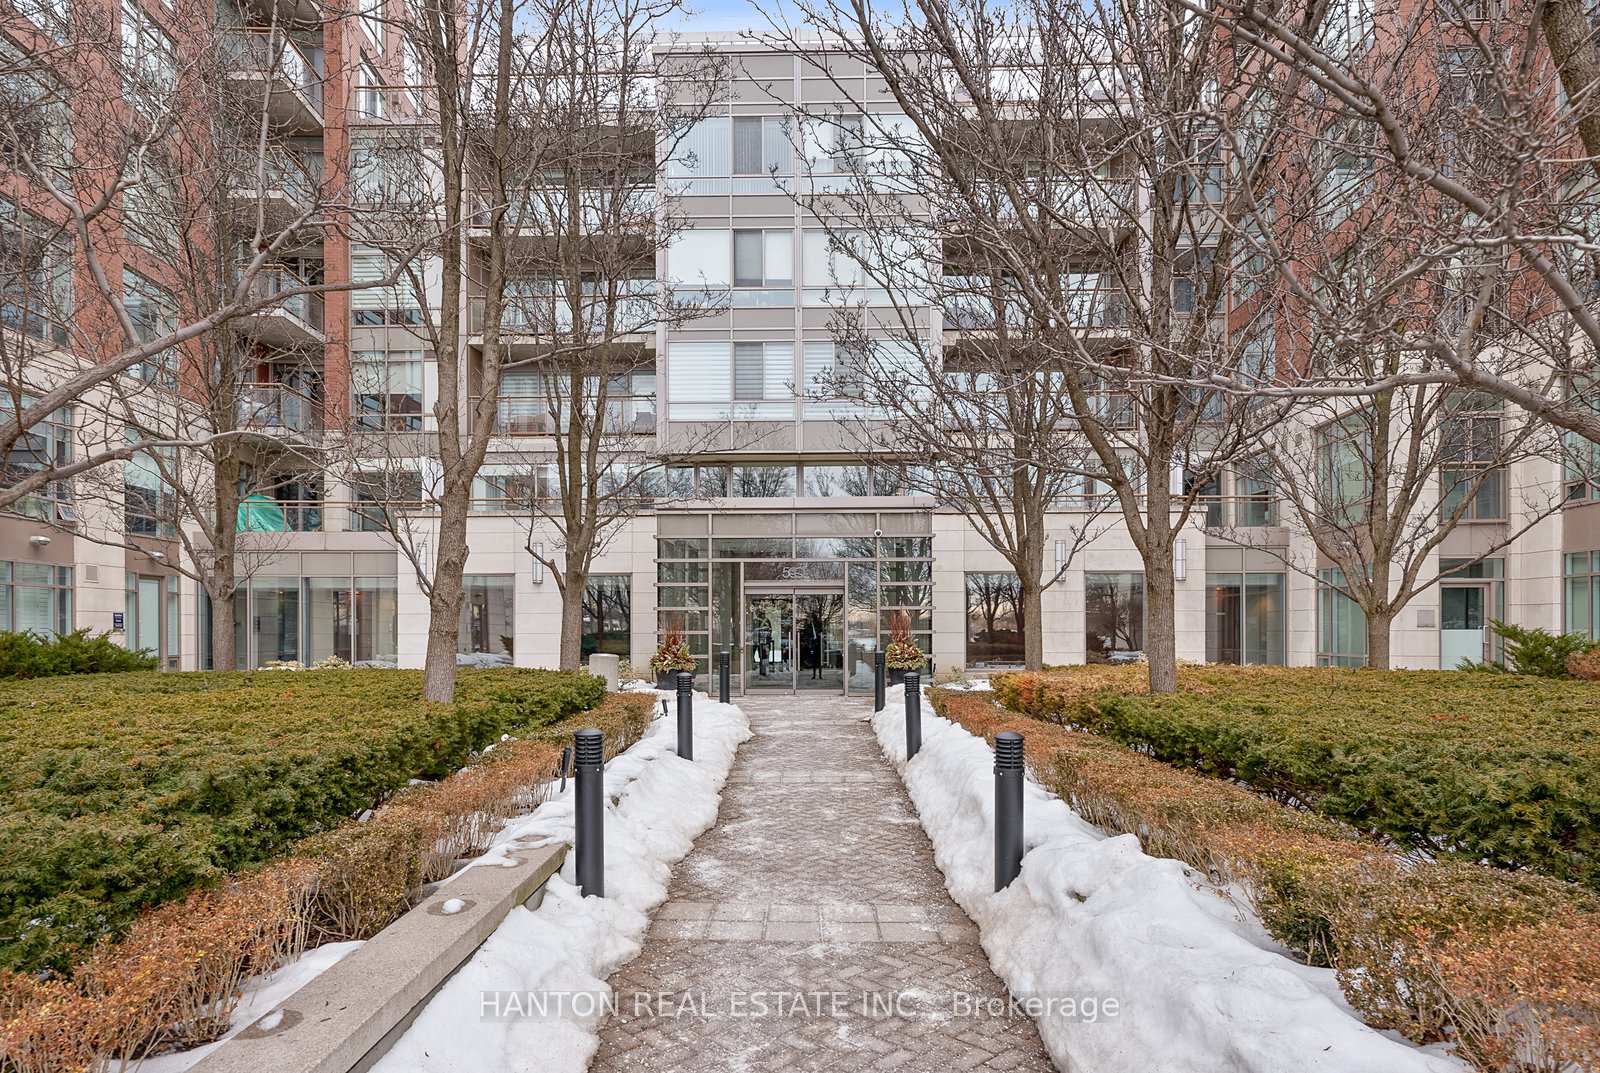
It's the best of all high-end urban lifestyles, with this stylish 1+1 corner suite at the shore of Lake Ontario, yet still in the heart of the thriving city. Enjoy the dazzling vibrancy of Toronto's skyline to the north, the twinkling and constant river-like flow of the Gardiner to the west, and the pull of the sparkling lake to the south. Just imagine the sunsets. This 745 sq ft suite combines modern loft-like glam with exposed concrete ceilings, while surrounding you with custom wall treatments and an exquisite floor-to-ceiling gas fireplace that's wrapped in elegant, polished stone, and boasts a built-in bookcase and rough-in for mounted TV. A large separate den gives you many options: from a home office to a formal dining room, or maybe your ideal TV room, or perhaps even an easy-to-create 2nd bedroom. This special home comes with a storage locker and a preferred parking spot with sought-after buffer zone on one side. Your own EV Charger is also fully hooked-up and ready-to-go for the next owner. 500 Queens Quay West is an exclusive and secure luxury boutique building, in a prime Harbourfront spot, mere moments away from the busy and bustling downtown core. Residents of this mostly owner-occupied building enjoy a wonderful outdoor BBQ and dining area, gym, party room, meeting room, sauna, and top-of-the-line management and concierge staff. Plus there's underground visitor parking for your guests. Endless options for entertainment, dining and nightlife await. Health and nature lovers will love the Martin Goodman Trail, Toronto Music Garden and water taxis right outside the front doors. Multiple dog parks are just a short stroll away. Super convenient access to the expressway, Toronto Islands, Island Airport, TTC and exciting spots like Rogers Centre, Scotiabank Arena and the CN Tower.
Ask about this home
A HOMEH agent will answer your questions about this home.
Know more about 500 Queens Quay West
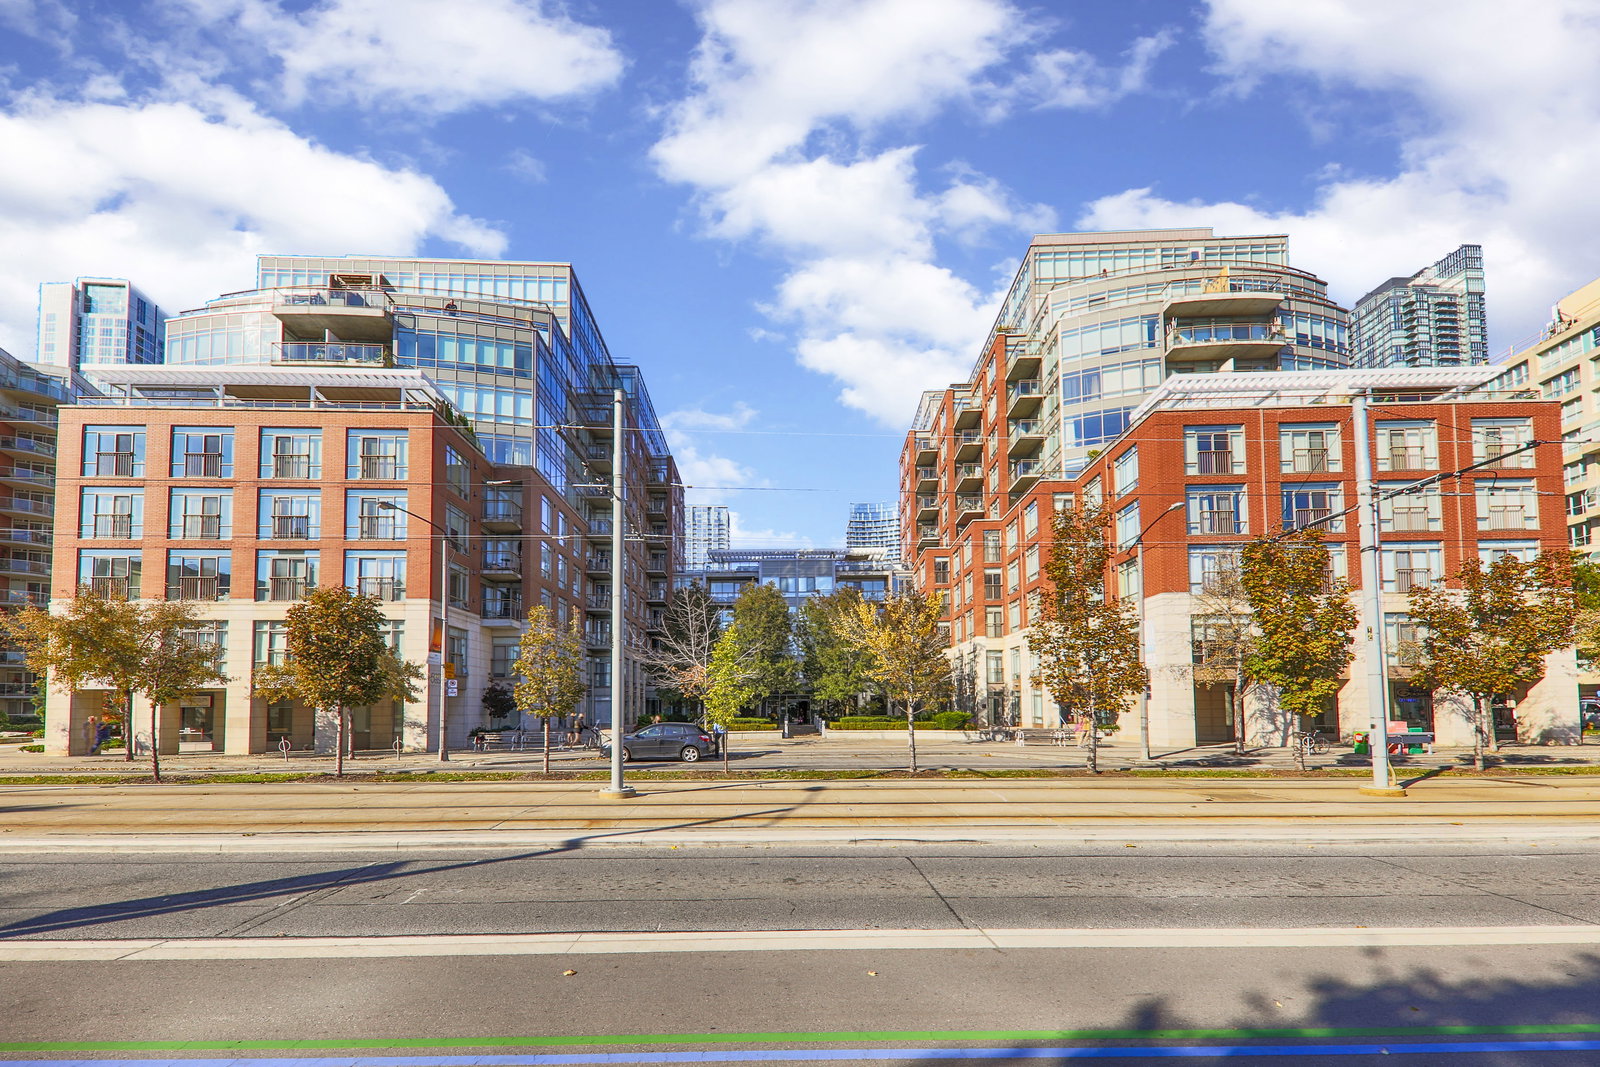
Condo building · 500 Queens Quay W
500 Queens Quay West is an 11-storey condo with 187 suites, built in 2000 by Cenpac Developments. Right now 2 for sale and 4 for rent are on the market here.
- 11storeys
- 187suites
- $905/sq ft
- 2000built
No similar units for sale in 500 Queens Quay West right now.
Around this home
Daily convenience, out of 100, from the distances below
Schools nearby
School rating, out of 10.
Helpful calculators
Your HOMEH agent

"I would see it this week."