

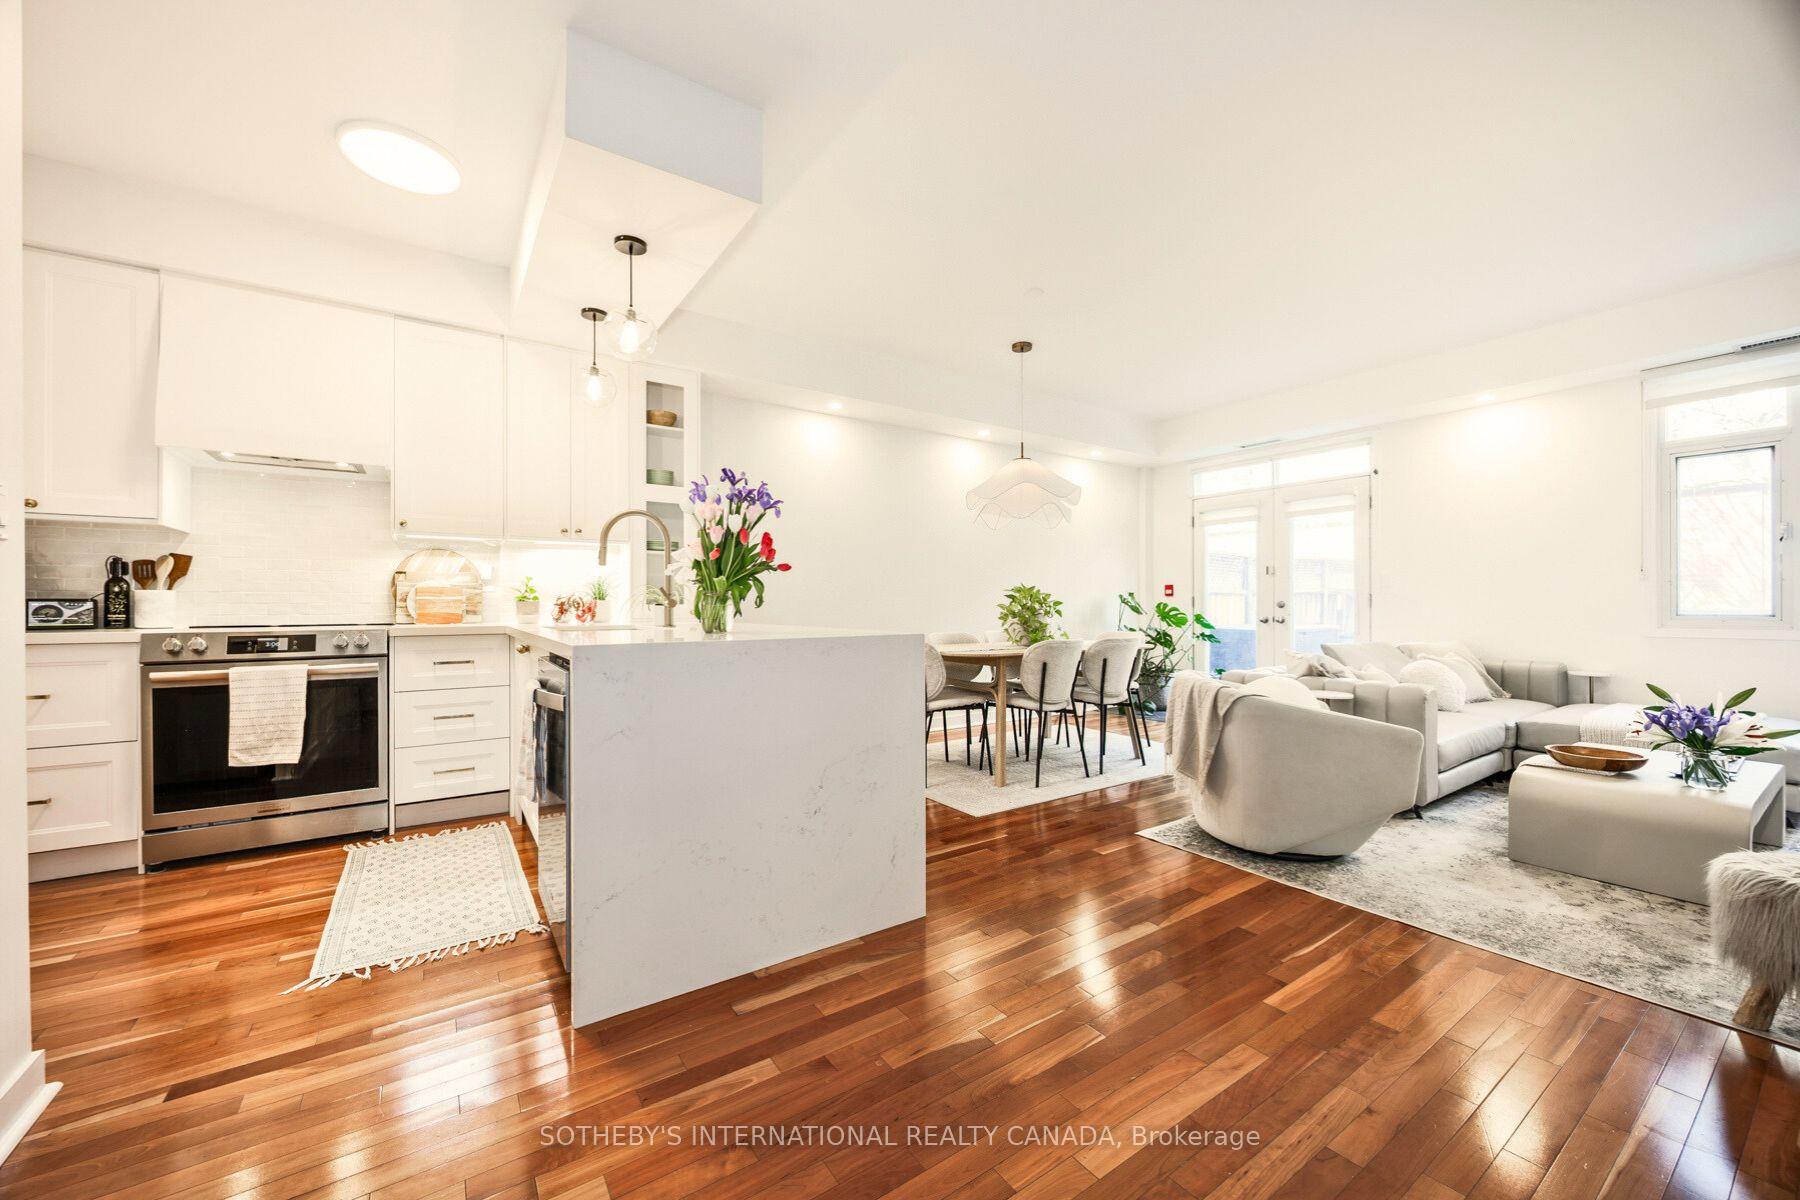
Unit 114, 500 Richmond Street W
Unit 114, 500 Richmond Street W
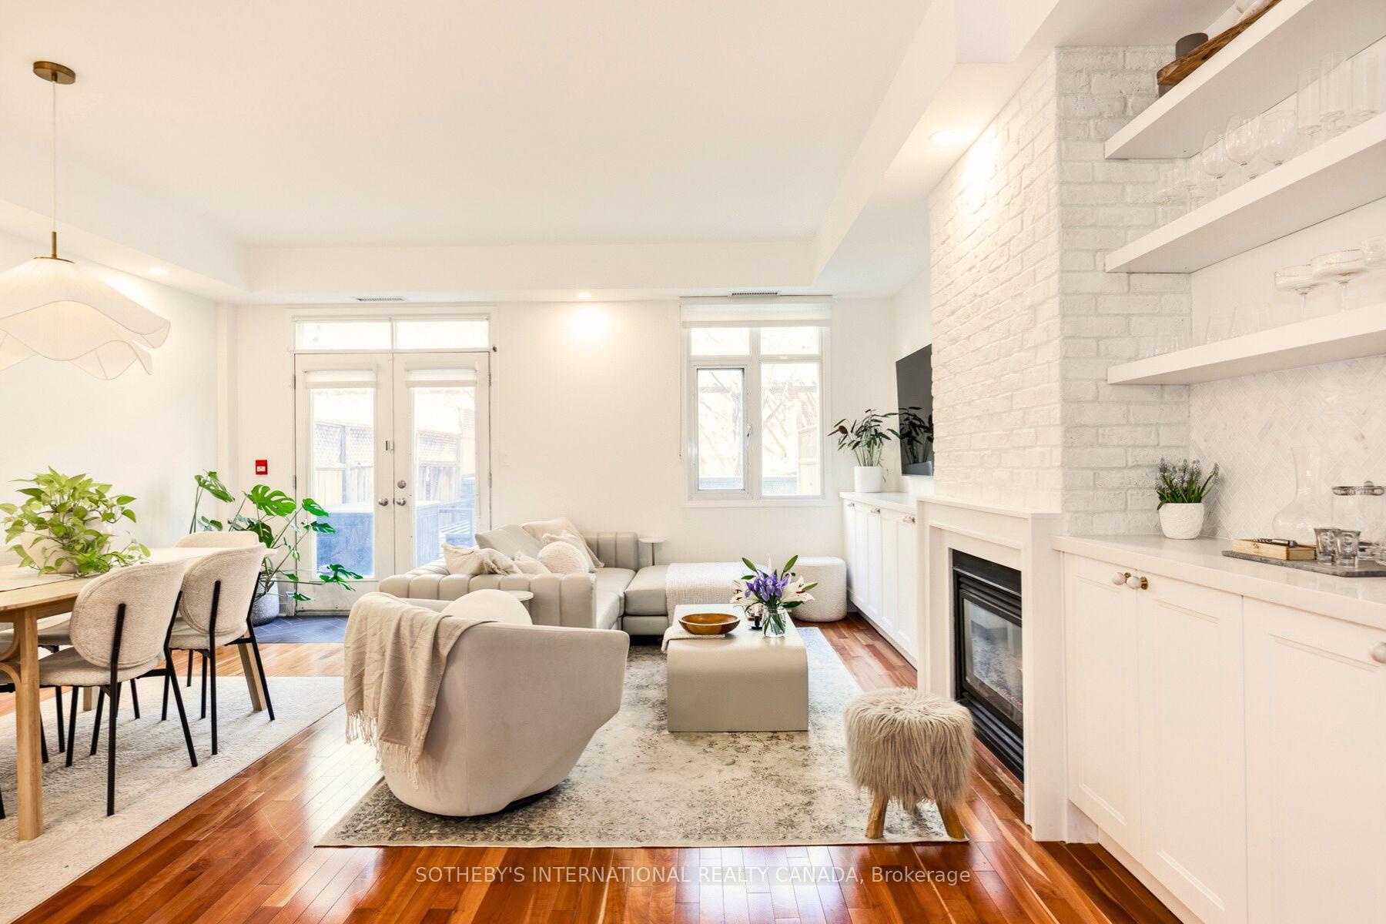
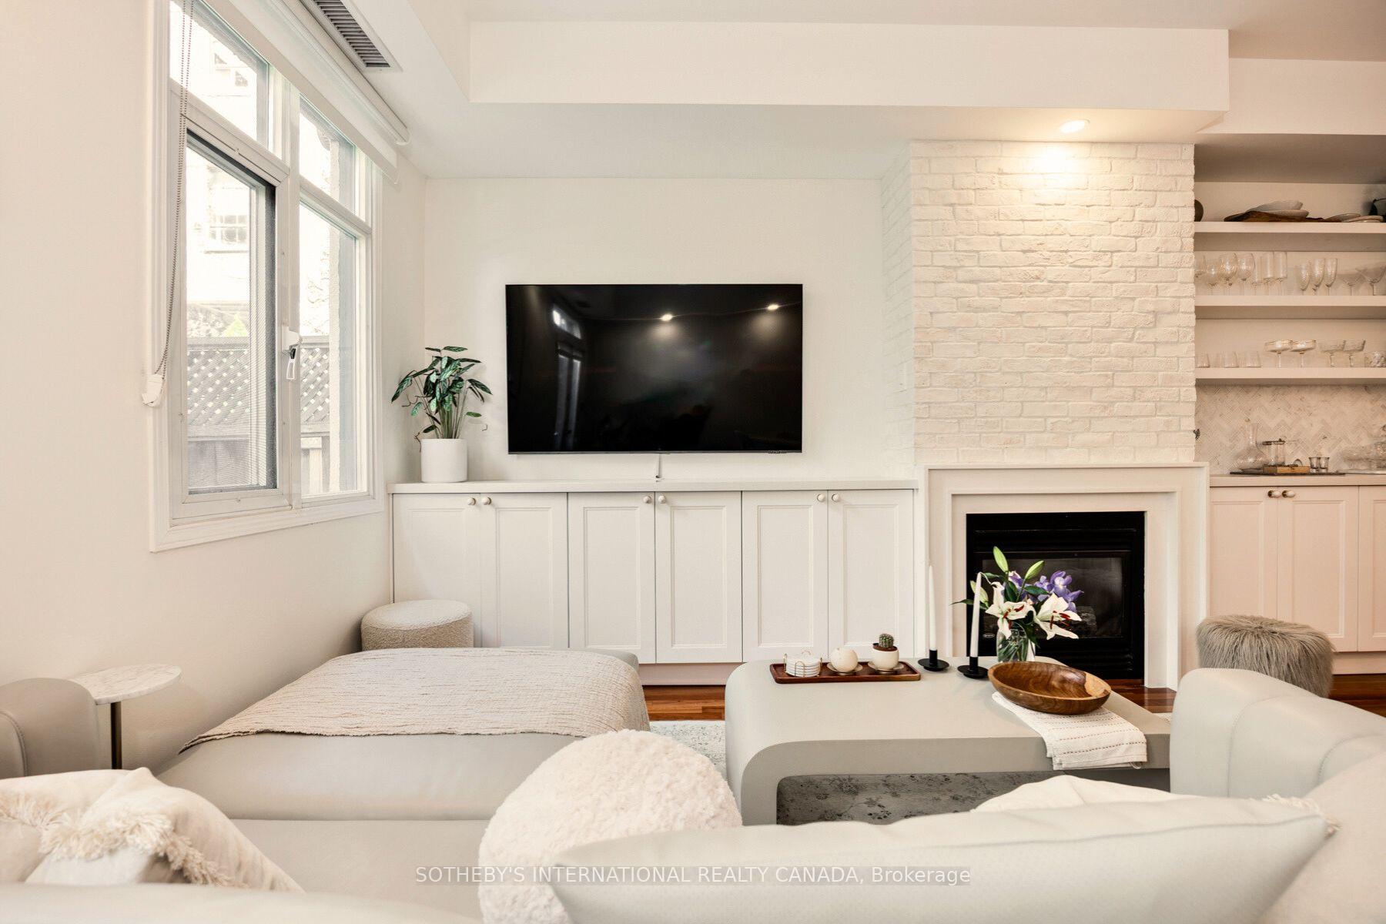
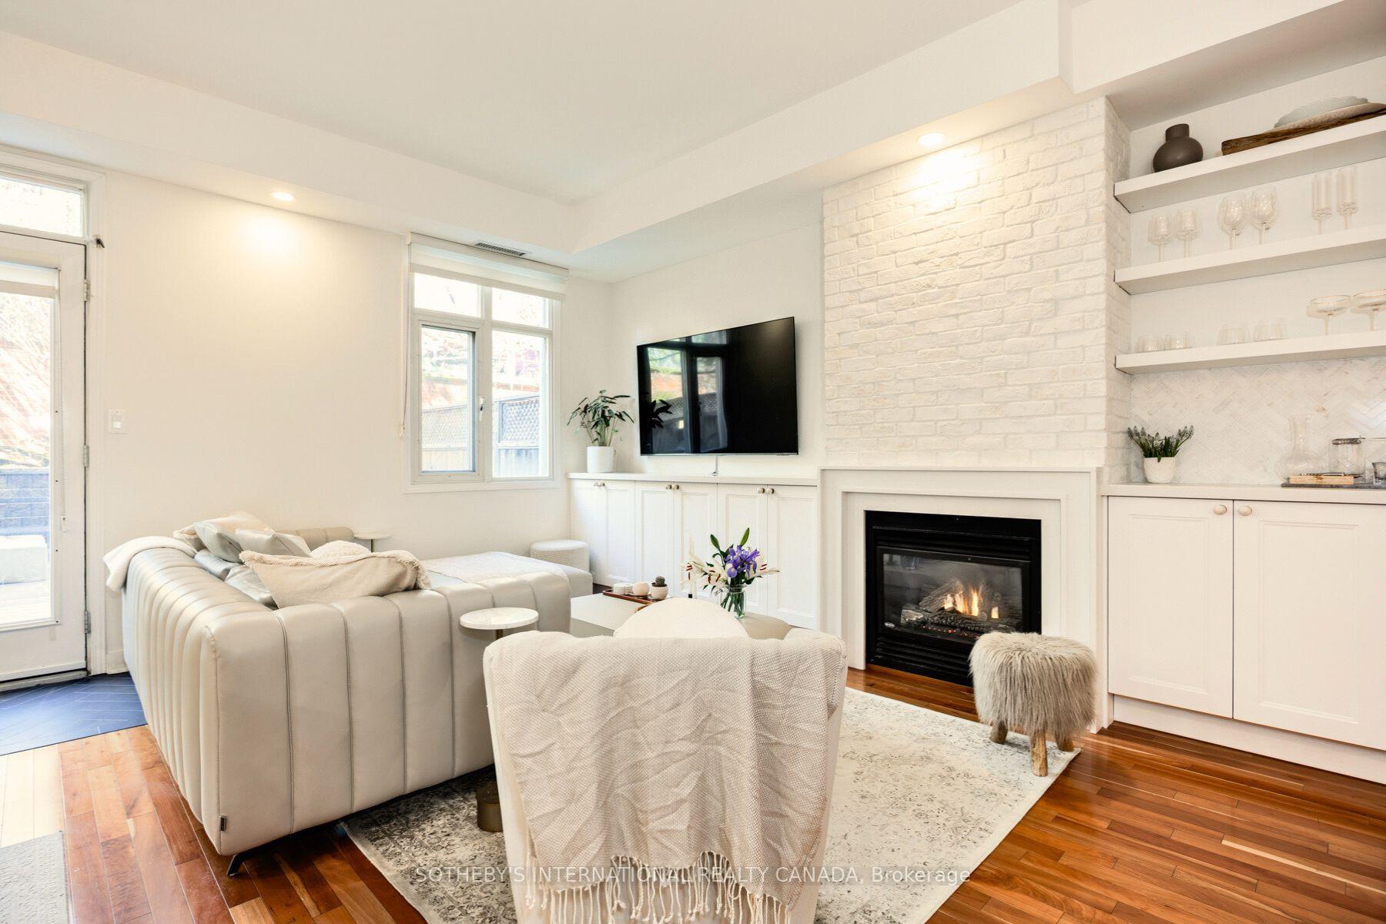
 See all 27 photos
Property history
Facts and features
- BasementNone
- LaundryEnsuite
- Lease term12 months
- PetsAllowed
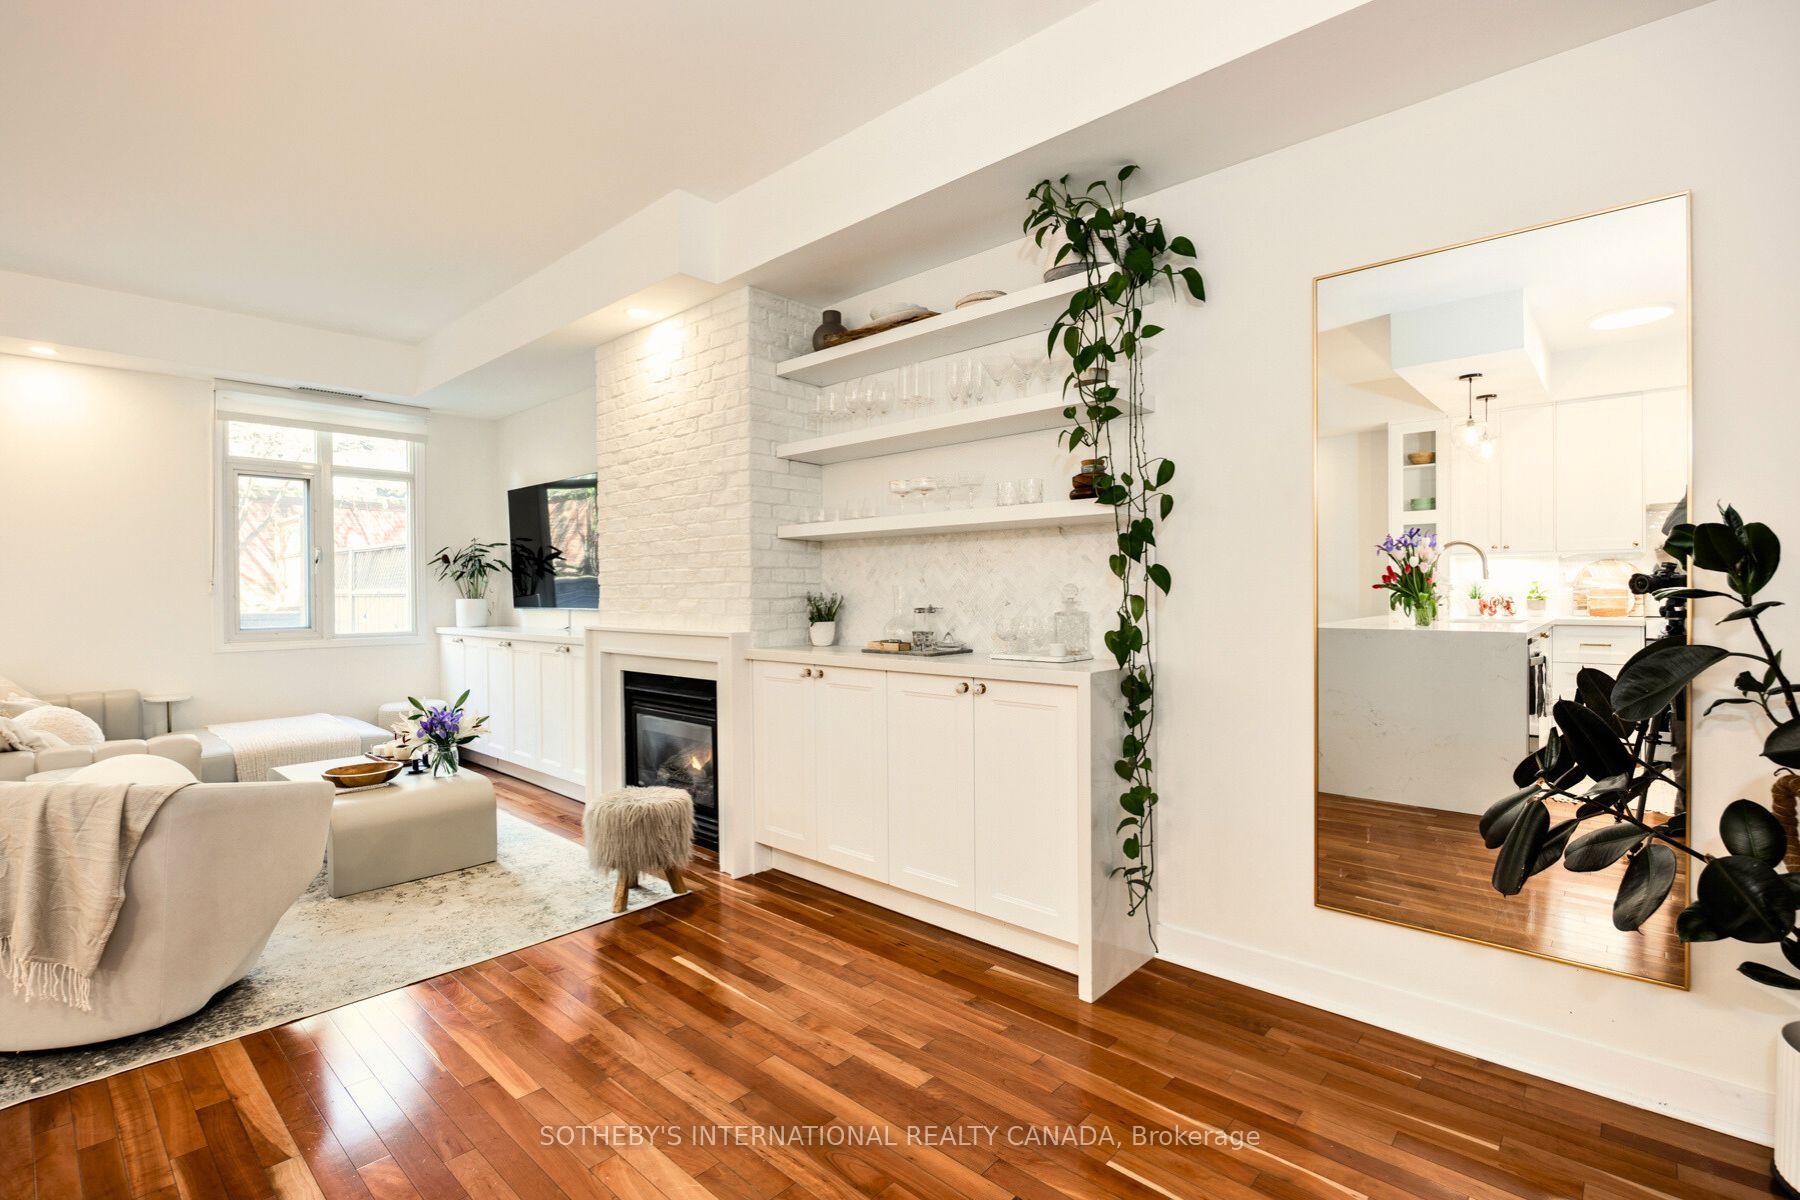
- Hardwood floors
- Fireplace
- Central air
The homeCondo Townhouse, 2-storey, 1,000–1,199 sq ft
- Type: Condo Townhouse
- Style: 2-storey
- Living space: 1,000–1,199 sq ft
- Basement: None
- Exposure: South
- View: City
InsideFireplace Yes, Hardwood, Ensuite
- Fireplace: Yes
- Flooring: Hardwood
- Laundry: Ensuite
- Features: Auto garage door remote, carpet free, storage area lockers
- Rooms above ground: 5
- Bedrooms: 2
- Bathrooms: 1
- Kitchens: 1
OutsideBrick, Terrace
- Exterior: Brick
- Balcony: Terrace
Parking and locker1 Parking, Underground, Parking type Owned
- Spaces: 1 Parking
- Garage: Underground
- Parking type: Owned
- Spot: 17
- Locker: Owned
- Locker unit: 17
- Locker level: A
BuildingCityscape terrace, Storeys 4, Units 109
- Name: Cityscape terrace
- Storeys: 4
- Units: 109
- Registered: 2000
- Condo corporation: 1290
- Amenities: Bbqs allowed, guest suites, visitor parking
- Pets: Allowed
Heating, water and powerForced air, gas, Central air
- Heating: Forced air, gas
- Cooling: Central air
Rent and termsRent $4,500 a month, Entire property, Unfurnished
- Rent: $4,500 a month
- Space for rent: Entire property
- Furnished: Unfurnished
- Lease: 12 months
- Paid: Monthly
- Rent includes: Building insurance, common elements, parking, water, water heater
- Deposit: Required
- Credit check: Required
- Employment letter: Required
- Rental application: Required
- References: Required
IncludedS/s stove, b/i hood vent, s/s dishwasher, s/s fridge, washer & dryer, mirrors, all elfs & existing window coverings, existing closet orgnaizers, murphy bed, tv mount, fireplace, outdoor storage bin.
- Included: S/s stove, b/i hood vent, s/s dishwasher, s/s fridge, washer & dryer, mirrors, all elfs & existing window coverings, existing closet orgnaizers, murphy bed, tv mount, fireplace, outdoor storage bin.
NearbyArts centre, hospital, library, park, public transit, school
- Close to: Arts centre, hospital, library, park, public transit, school
Listing detailsC12147224, Rented, May 14, 2025
- MLS® number: C12147224
- Status: Rented
- Listed on: May 14, 2025
- Days on market: 8
- Updated: May 22, 2025
- Possession: 2025-07-01 / 30-59 days
- Occupied by: Owner
- Listing brokerage: SOTHEBY'S INTERNATIONAL REALTY CANADA
About this home
Unit 114, 500 Richmond Street W, Toronto (Waterfront Communities), ON M5V 3N4
Your next home in the heart of Toronto! Live next to all of the excitement the city has to offer in this fully renovated & stylish 2-storey townhouse. Rental units at 500 Richmond St W rarely come on the market so move fast before it's gone. Ground floor unit means no stairs or waiting for elevators, with Richmond St and transit right at your doorstep! Nestled in the vibrant fashion district, this home offers 1200 sq ft and 9 ft ceilings - beautifully renovated top to bottom in 2024. Including 2 large sunlit bedrooms overlooking a serene 400 sq ft private back terrace perfect for summer BBQs and entertaining. Both bedrooms easily accommodate beds plus dedicated office space, keeping your home office out of the living room. The primary bedroom has a full walk-through closet and sitting area to fit all of your clothes and accessories. The open concept living room is perfect for cozy evenings with a gas fireplace, next to the fully upgraded kitchen & bar with newer stainless steel appliances.A perfect mix of city & convenience for urban professionals, families, or anyone seeking a low-maintenance lifestyle. You'll never be bored here: situated steps from King Wests cultural heart and Queen Streets retail haven, youre surrounded by acclaimed health & wellness destinations like Impact Kitchen, Nutbar, Othership, Body Blitz spa, and Wellbynd - all within a 2 minute stroll. World-class entertainment, top restaurants, boutique shopping, and nightlife abound. Whether its catching a show at the Tiff bell lightbox, dining at a King West hotspot, or walking to a local gallery, the neighbourhood is as energetic as it is livable. Easy transit includes streetcars at your doorstep, bike paths, St Andrew/Osgoode subway stations & the PATH just a 15 minute walk or a 20 minute walk to Union station & the waterfront. Book your showing now, this one won't last long!
Ask about this home
A HOMEH agent will answer your questions about this home.
Know more about Cityscape Terrace
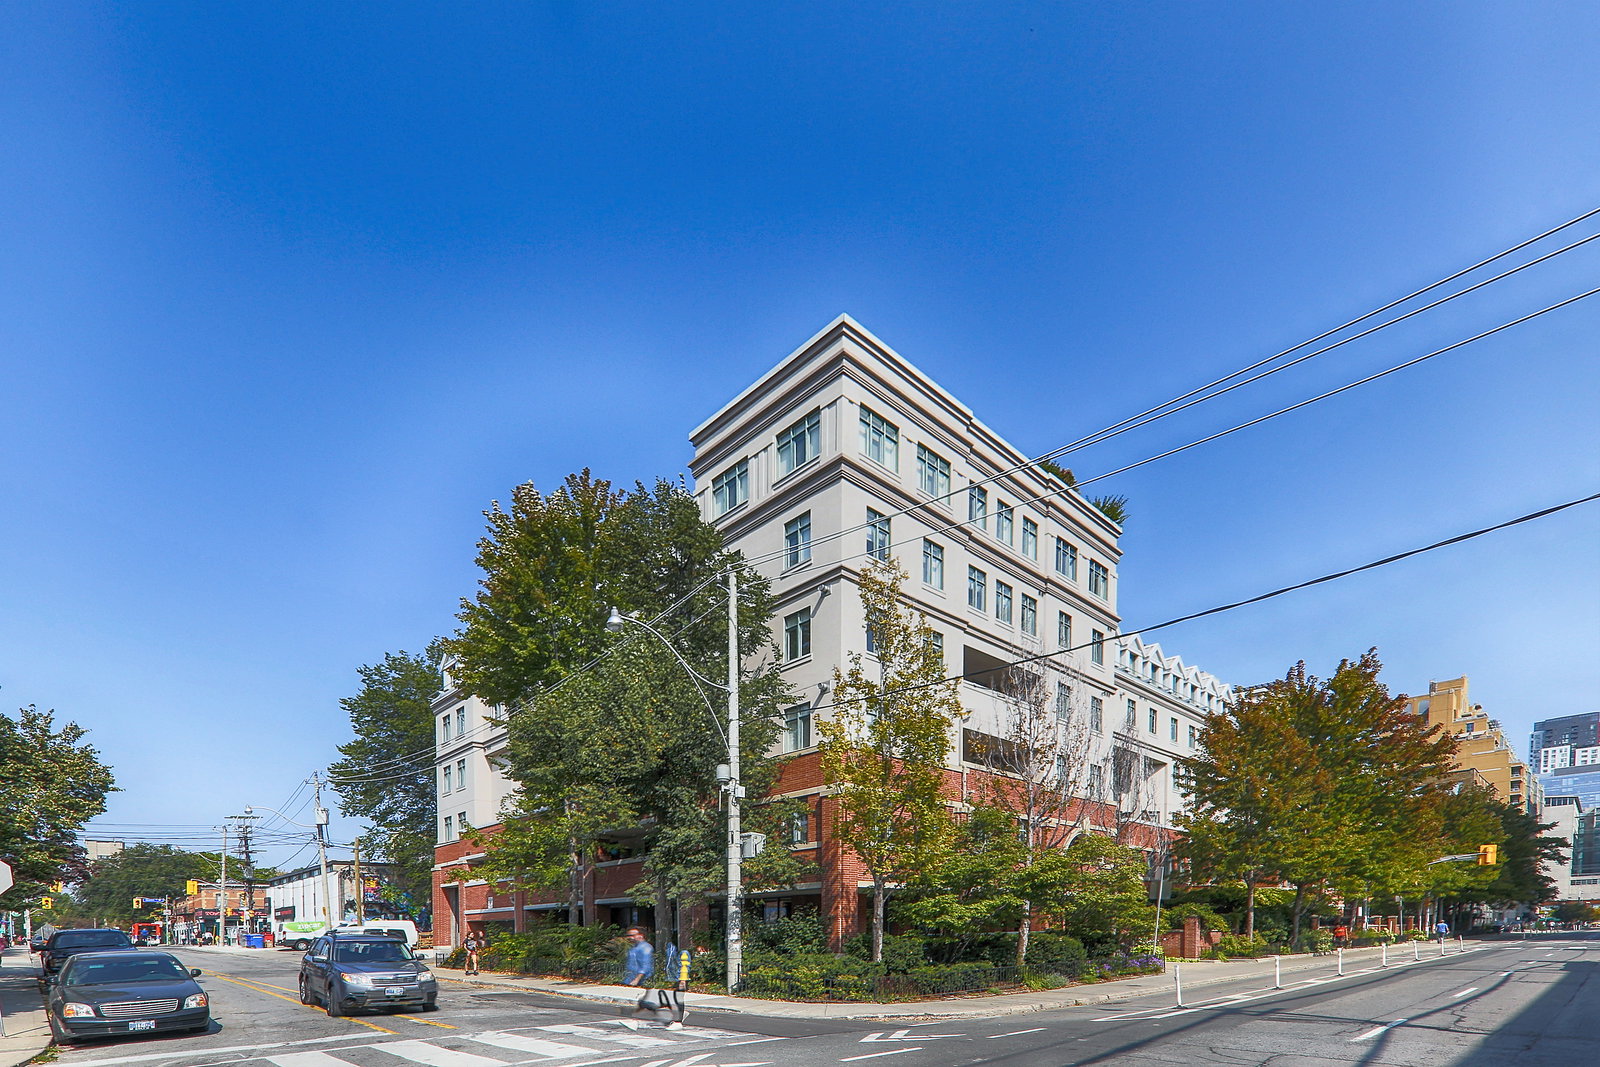
Condo building · 500 Richmond Street W
Cityscape Terrace is a 4-storey condo with 109 suites, built in 2000 by Tridel. Right now 1 for sale is on the market here.
- 4storeys
- 109suites
- $785/sq ft
- 2000built
No similar units for rent in Cityscape Terrace right now.
Around this home
Daily convenience, out of 100, from the distances below
Schools nearby
School rating, out of 10.
Helpful calculators
Your HOMEH agent

"I would see it this week."