

PH06, 500 Richmond Street W
PH06, 500 Richmond Street W
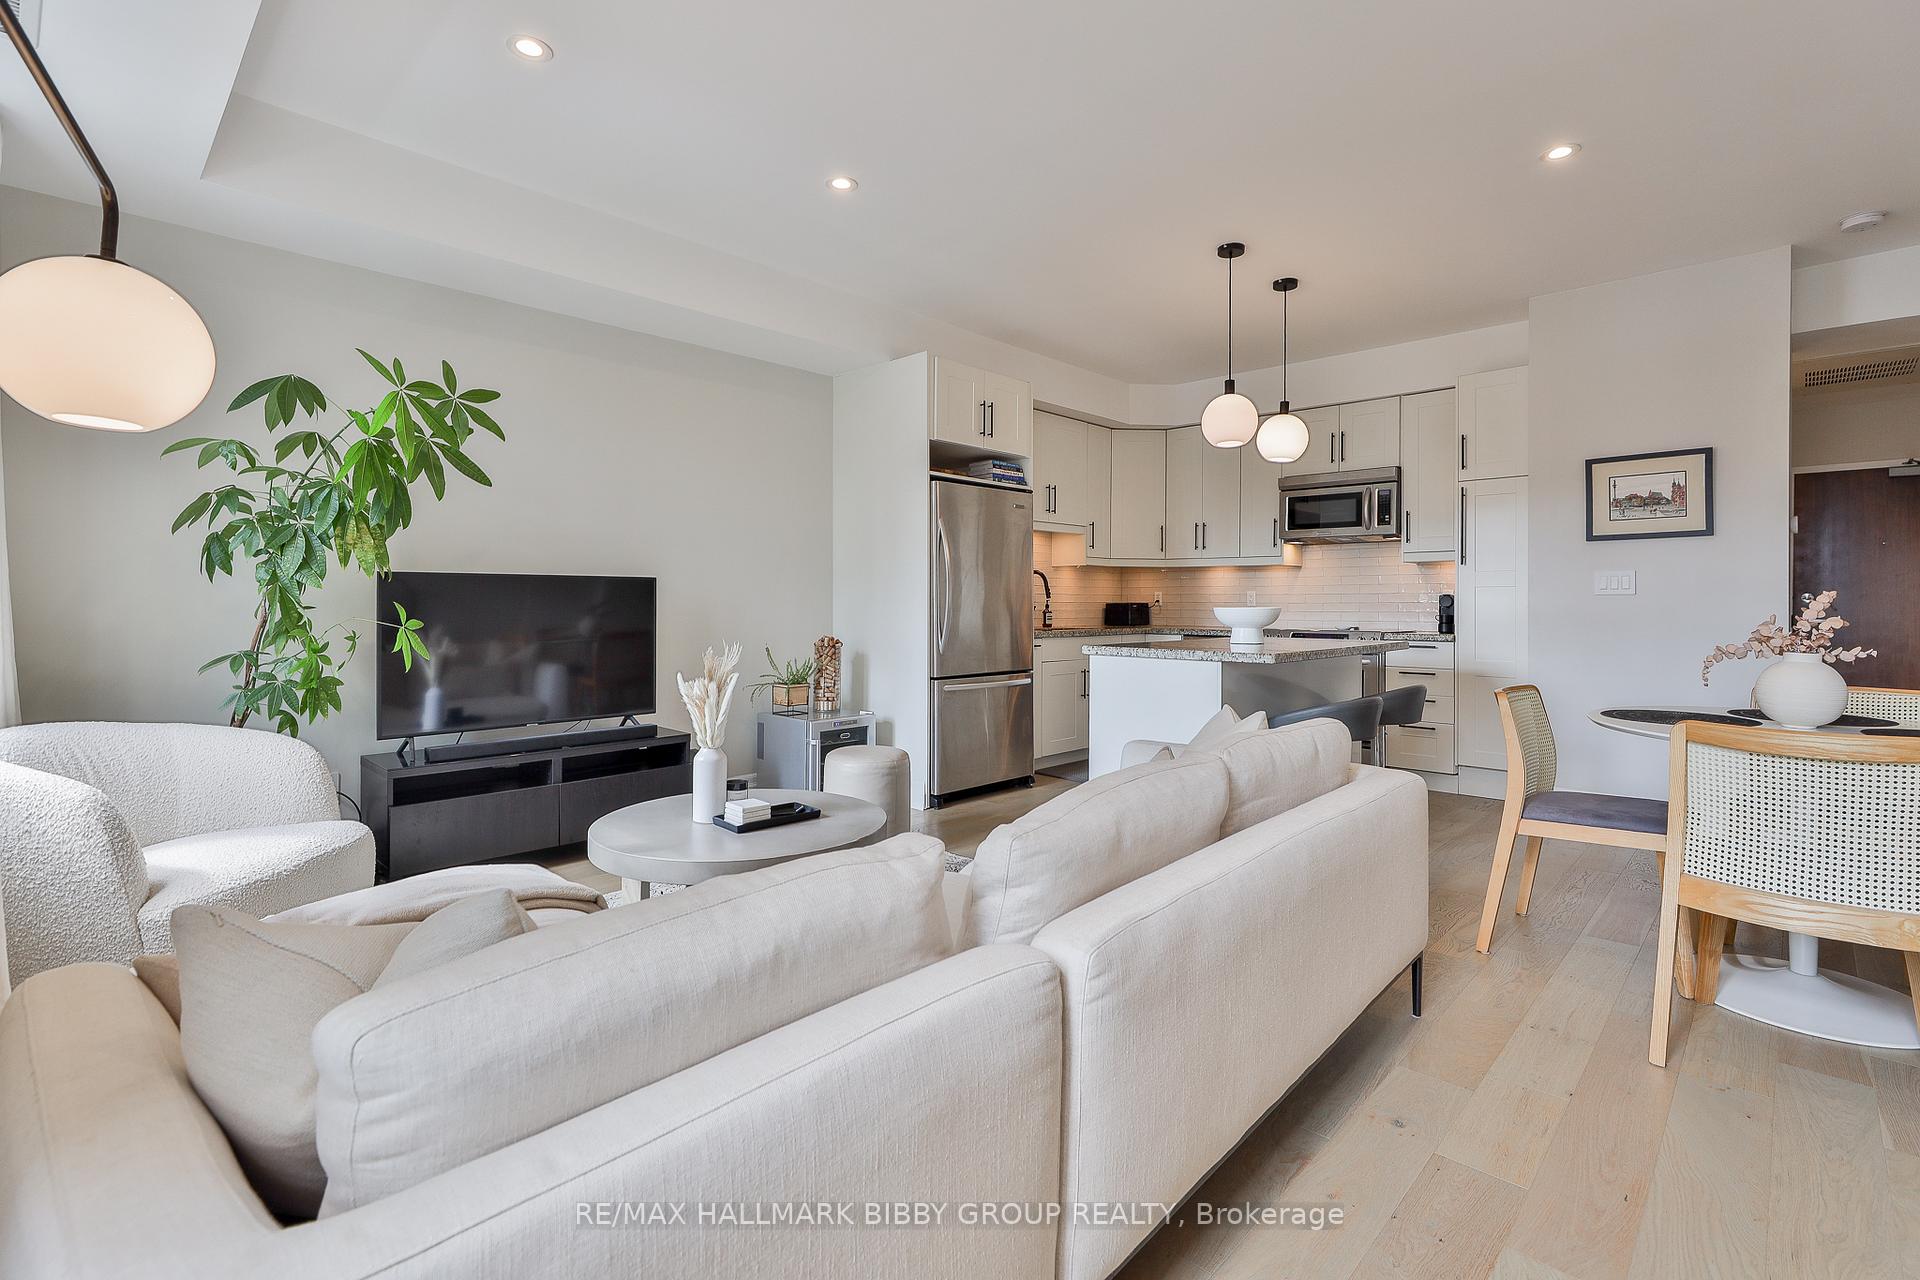 See all 36 photos
Property history
Facts and features
- ExposureSouth
- LaundryEnsuite
- LockerOwned
- BalconyTerrace
- Hardwood floors
- Central air
The homeCondo Apartment, 2-storey, 1,000–1,199 sq ft
- Type: Condo Apartment
- Style: 2-storey
- Living space: 1,000–1,199 sq ft
- Basement: None
- Exposure: South
- View: City, clear, downtown
InsideHardwood, Broadloom, Ensuite, upper level, Storage
- Flooring: Hardwood, Broadloom
- Laundry: Ensuite, upper level
- Features: Storage
- Elevator: Yes
- Rooms above ground: 5
- Bedrooms: 2
- Bathrooms: 2
- Kitchens: 1
OutsideBrick, Terrace
- Exterior: Brick
- Balcony: Terrace
Parking and locker1 Parking, Underground, Parking type Owned
- Spaces: 1 Parking
- Garage: Underground
- Parking type: Owned
- Driveway: Underground
- Locker: Owned
- Locker unit: 36
- Locker number: A36
- Locker level: A
BuildingCityscape terrace, Storeys 4, Units 109
- Name: Cityscape terrace
- Storeys: 4
- Units: 109
- Registered: 2000
- Condo corporation: 1290
- Amenities: Bbqs allowed, guest suites, visitor parking
- Pets: Allowed
Heating, water and powerForced air, gas, Central air
- Heating: Forced air, gas
- Cooling: Central air
Costs and taxesTaxes $4,291 a year, Condo fee $908 a month, Common elements included, building insurance included, parking included, water included
- Taxes, 2025: $4,291 a year
- Condo fee: $908 a month
- Fee includes: Common elements included, building insurance included, parking included, water included
- HST: HST included in the price
Included in the saleIncludes all stainless steel kitchen aid appliances. fridge, stove, microwave w/ range hood, dishwasher, whirlpool front-loading washer & dryer, all lighting fixtures & window coverings, on-demand hot water tank, seating cushions & umbrella on terrace, one parking space & storage locker.
- Included: Includes all stainless steel kitchen aid appliances. fridge, stove, microwave w/ range hood, dishwasher, whirlpool front-loading washer & dryer, all lighting fixtures & window coverings, on-demand hot water tank, seating cushions & umbrella on terrace, one parking space & storage locker.
NearbyArts centre, clear view, park, place of worship, public transit, school
- Close to: Arts centre, clear view, park, place of worship, public transit, school
Listing detailsC12415779, Sold, Sep 19, 2025
- MLS® number: C12415779
- Status: Sold
- Listed on: Sep 19, 2025
- Days on market: 14
- Updated: Oct 3, 2025
- Possession: 60-89 days
- Occupied by: Owner
- Listing brokerage: RE/MAX HALLMARK BIBBY GROUP REALTY
About this home
PH06, 500 Richmond Street W, Toronto (Waterfront Communities), ON M5V 1Y2
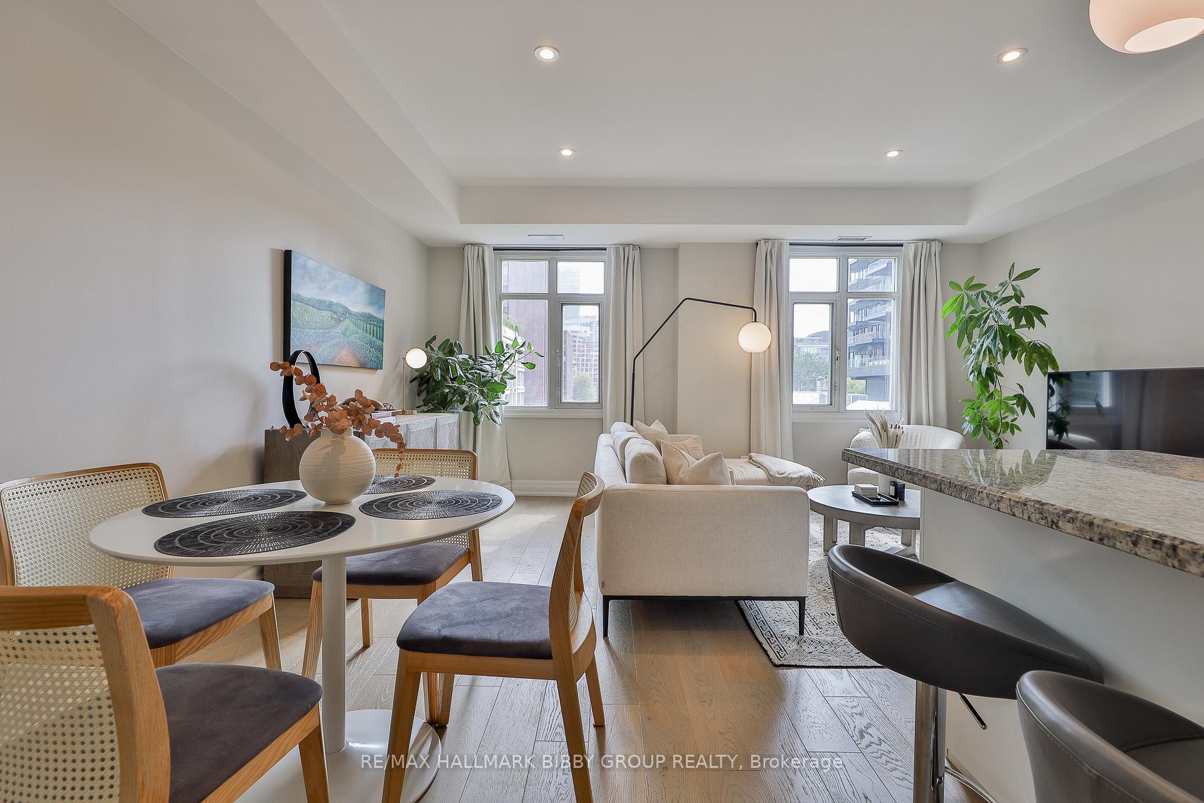
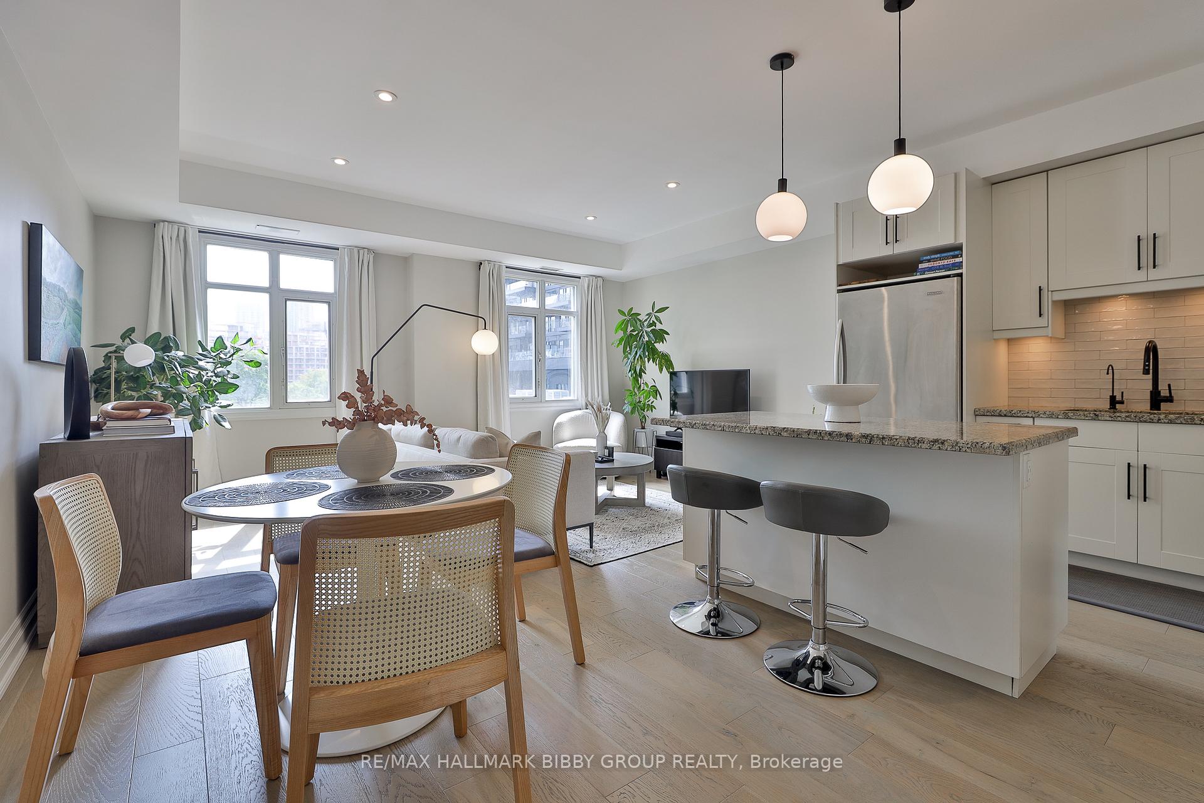
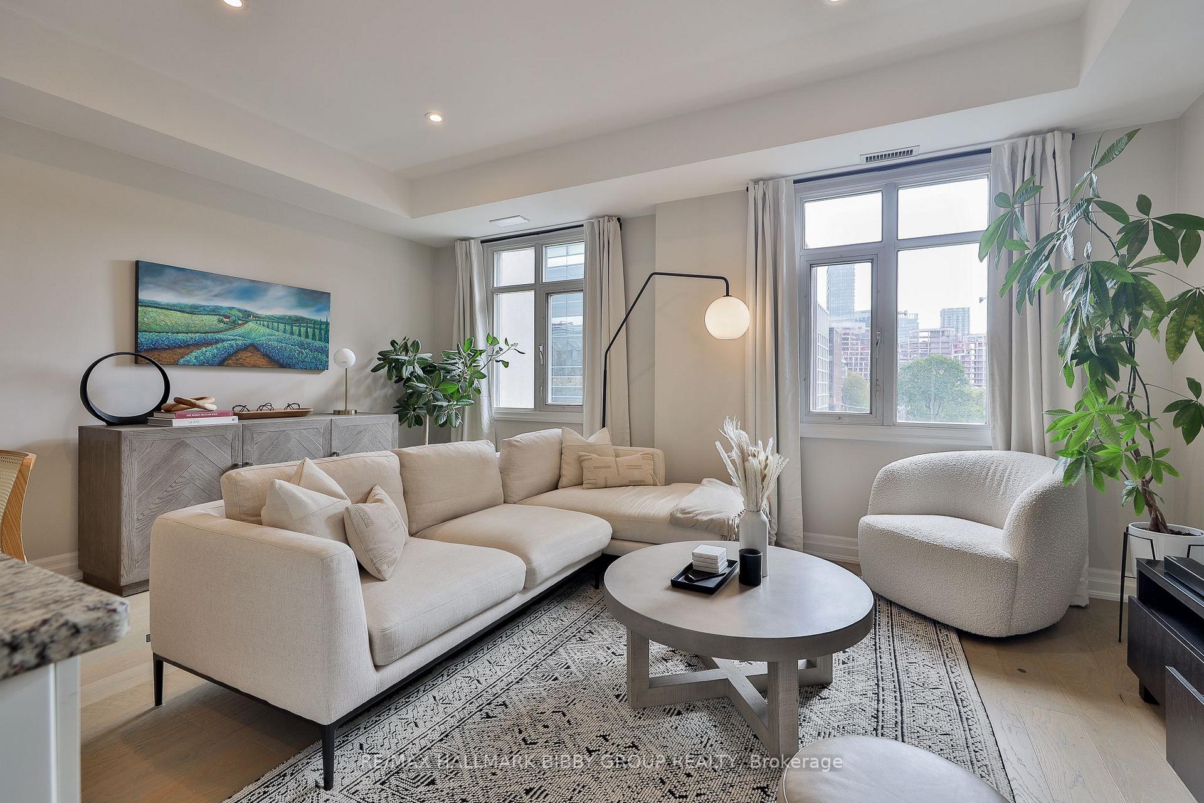
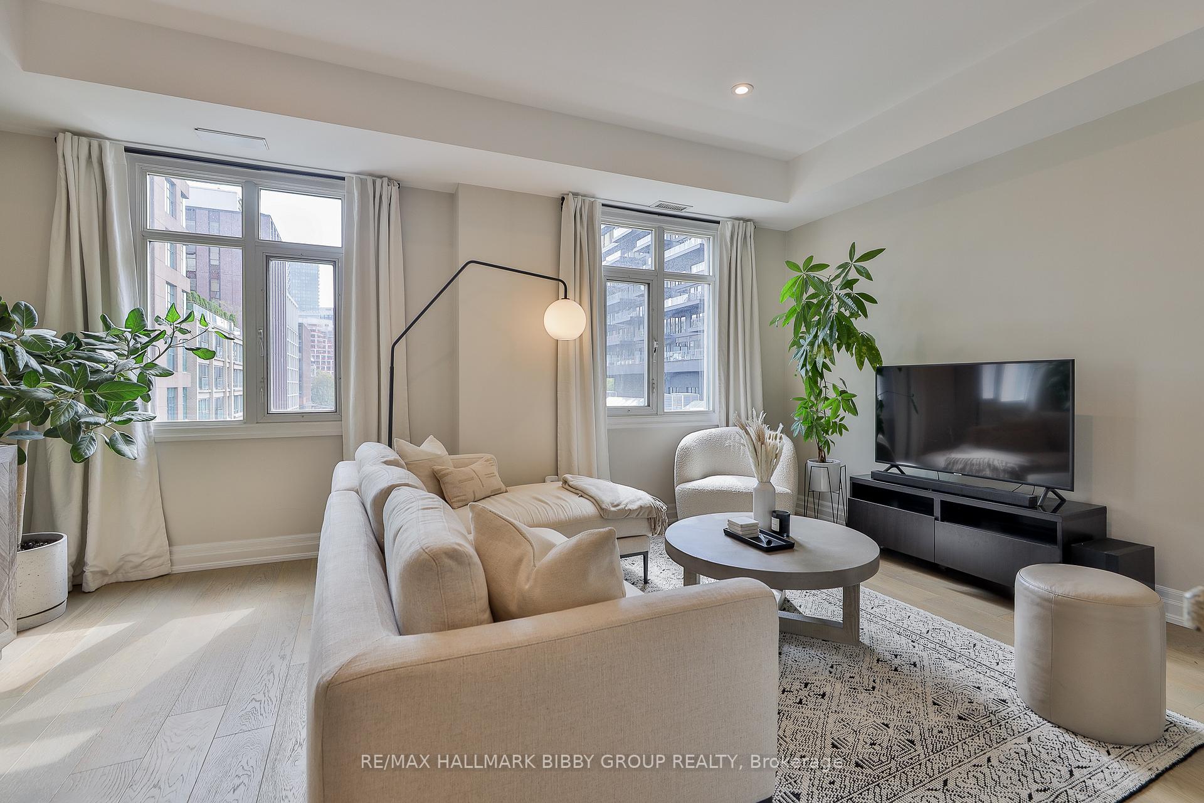
Situated in the highly sought-after Cityscape Terrace, this spectacular two-bedroom, two-bathroom penthouse conveniently located in Toronto's Fashion District offers the ultimate in indoor-outdoor living experience. With approximately 1,090 square feet of beautifully designed interior space and a breathtaking 545 sq ft private terrace oasis with unobstructed southern views, this rare gem is perfect for both your personal enjoyment or entertaining. This townhouse in the sky boasts a rare multi-floor layout perfect for all aspects of life. The expansive windows with southern exposure and a second floor skylight flood the suite with natural light. The large kitchen has been updated and features full-sized appliances and a generous island. The spacious dining area and cozy living room creates a space that feels straight out of a magazine. The tranquil upper-level features two spacious bedrooms, perfect for all families, guests or those in need of a private home office. The primary bedroom retreat fits a king-sized bed, can accommodate an office setup, has a walk-through closet with custom built-ins and offers a spa-like ensuite bathroom with ample storage. The massive terrace is a true standout, complete with a pergola, built-in seating, gas line for BBQ, and plenty of room to unwind or dine al fresco. Both bathrooms have been completely updated with a palette of top of the line fixtures and finishes. The suite also features brand new white oak hardwood flooring throughout, a custom staircase and railing as well as updated lighting. Bright, polished and perfectly located this is downtown living at its finest! World class location just steps away from the Waterworks Food Hall, St. Andrews Park, The Ace Hotel and the highly anticipated McDonald Family YMCA, you will have access to Toronto's top restaurants, entertainment, fitness, nightlife, shopping, and easy streetcar access.
Ask about this home
A HOMEH agent will answer your questions about this home.
Know more about Cityscape Terrace
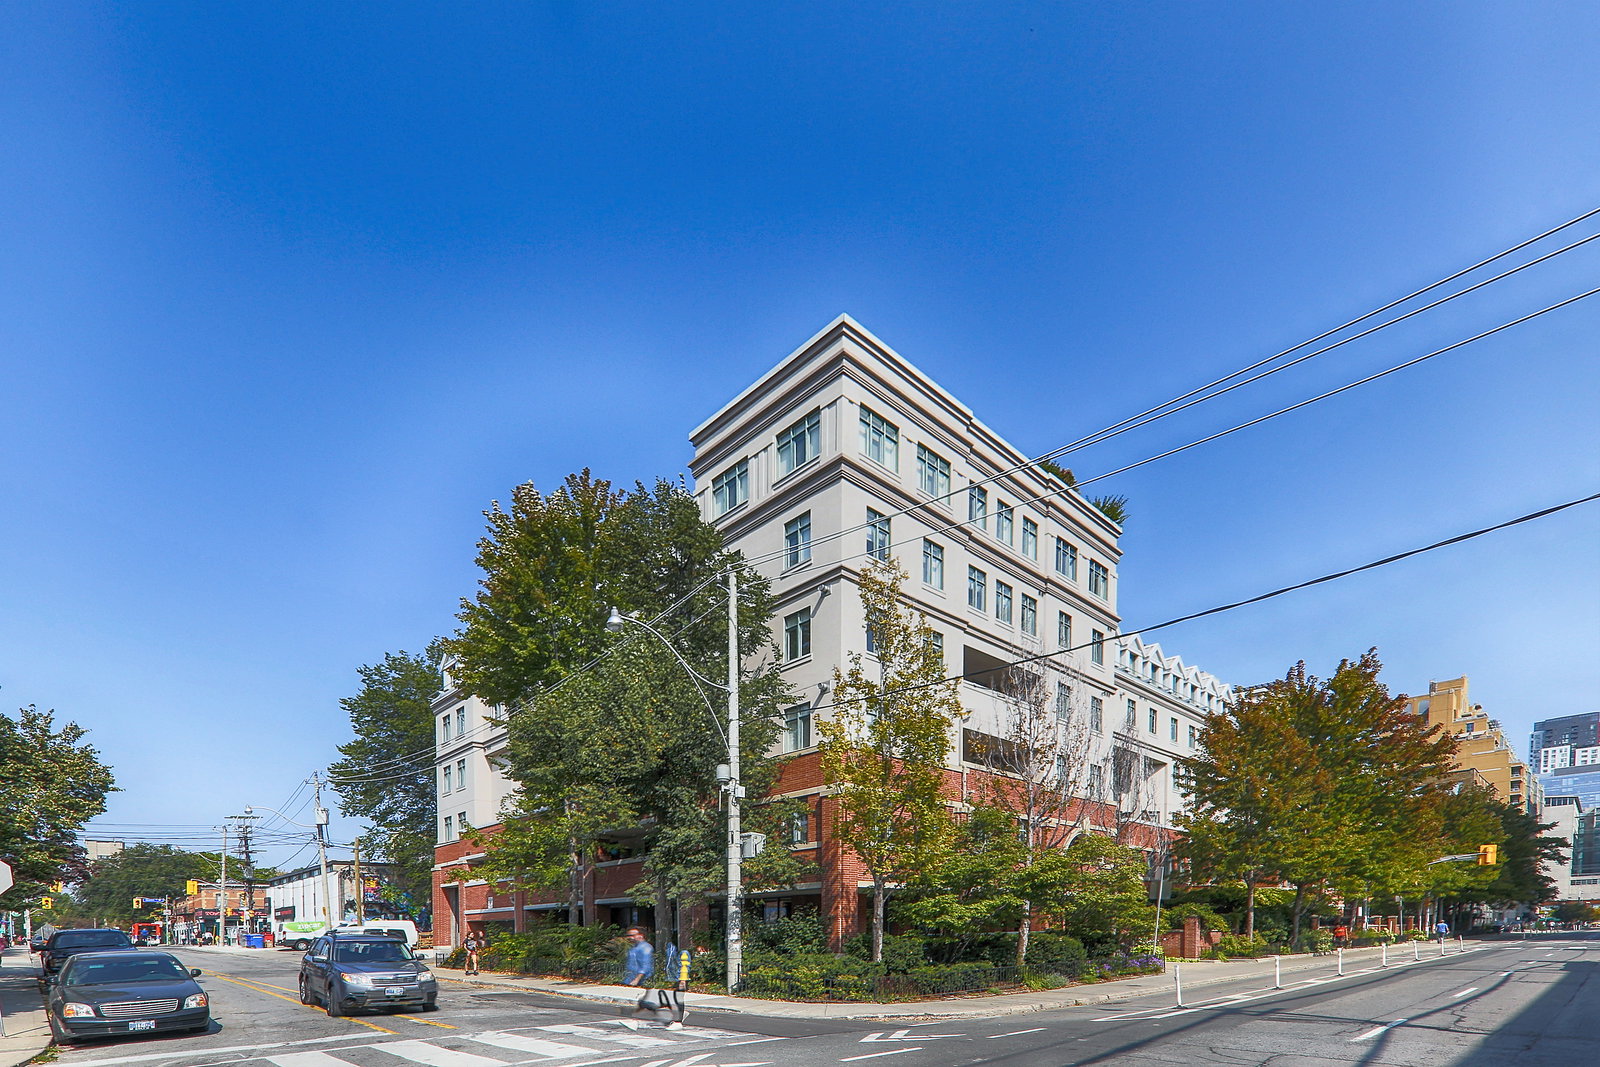
Condo building · 500 Richmond Street W
Cityscape Terrace is a 4-storey condo with 109 suites, built in 2000 by Tridel. Right now 1 for sale is on the market here.
- 4storeys
- 109suites
- $785/sq ft
- 2000built
No similar units for sale in Cityscape Terrace right now.
Around this home
Daily convenience, out of 100, from the distances below
Schools nearby
School rating, out of 10.
Helpful calculators
Your HOMEH agent

"I would see it this week."