

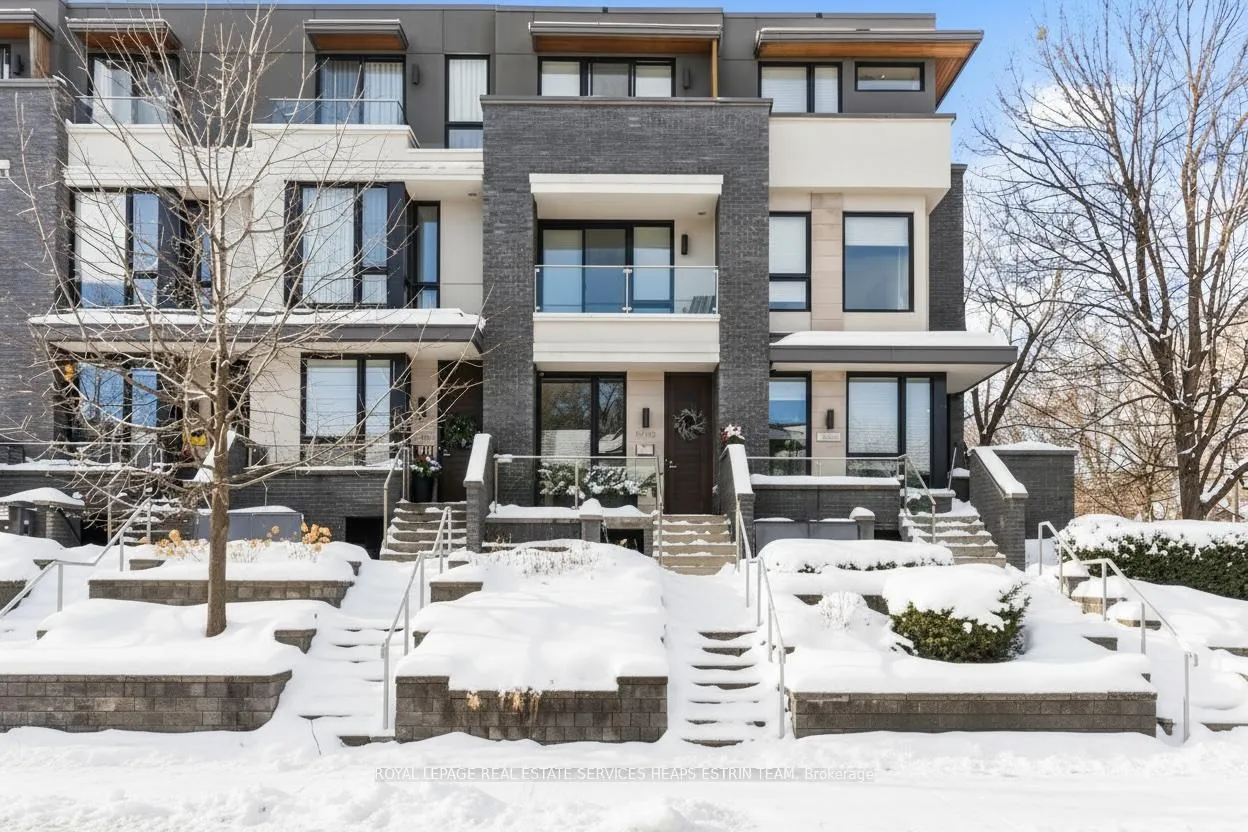
500 Shaw Street
500 Shaw Street
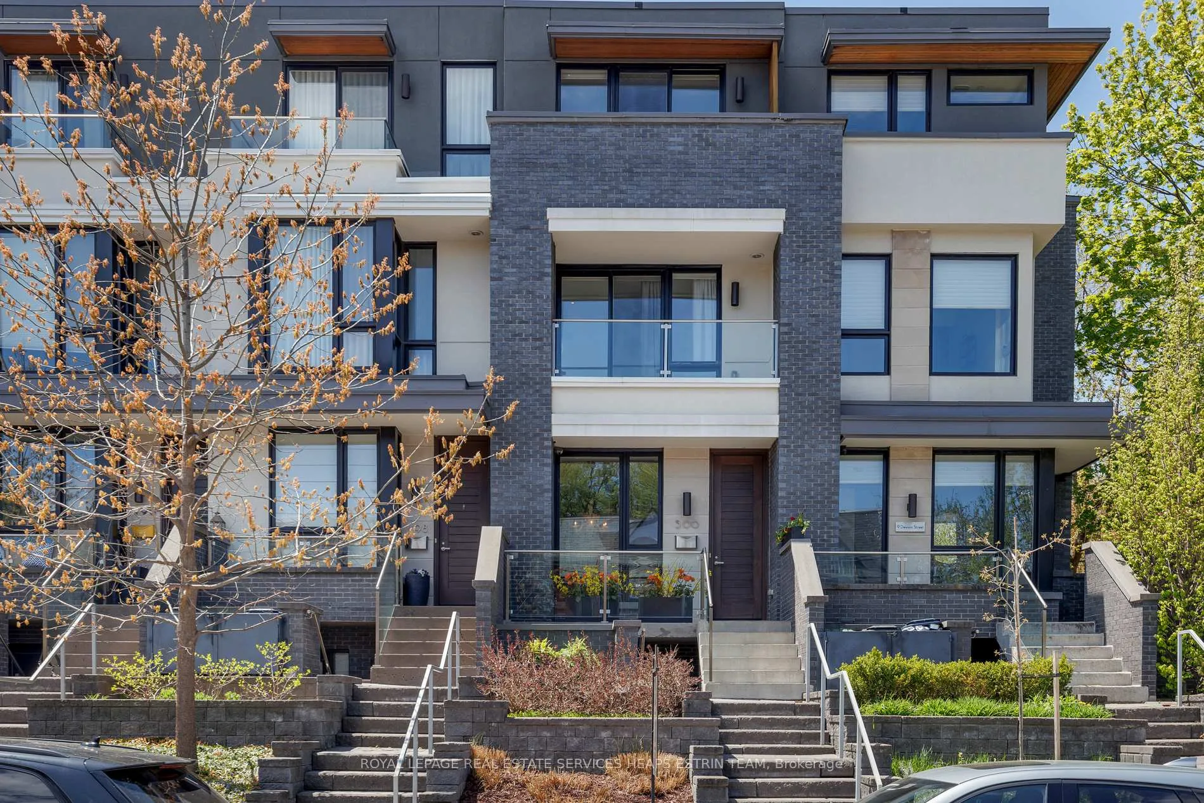
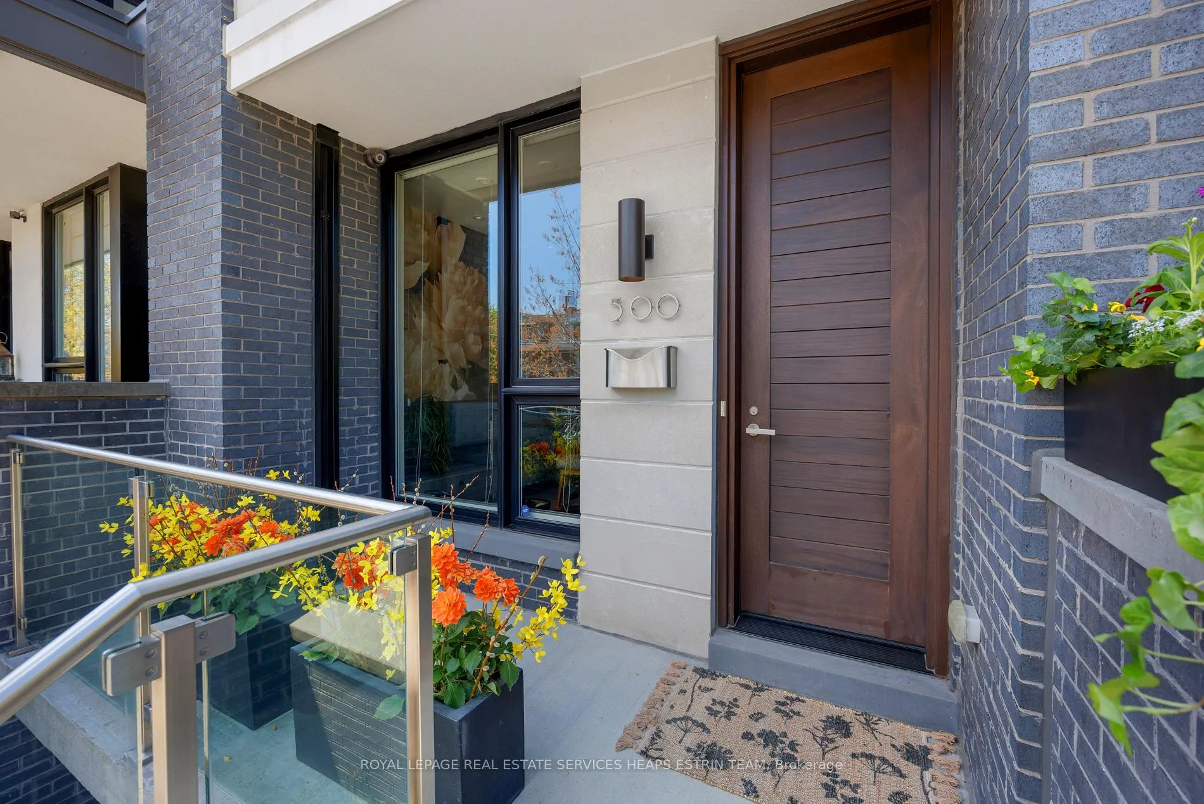
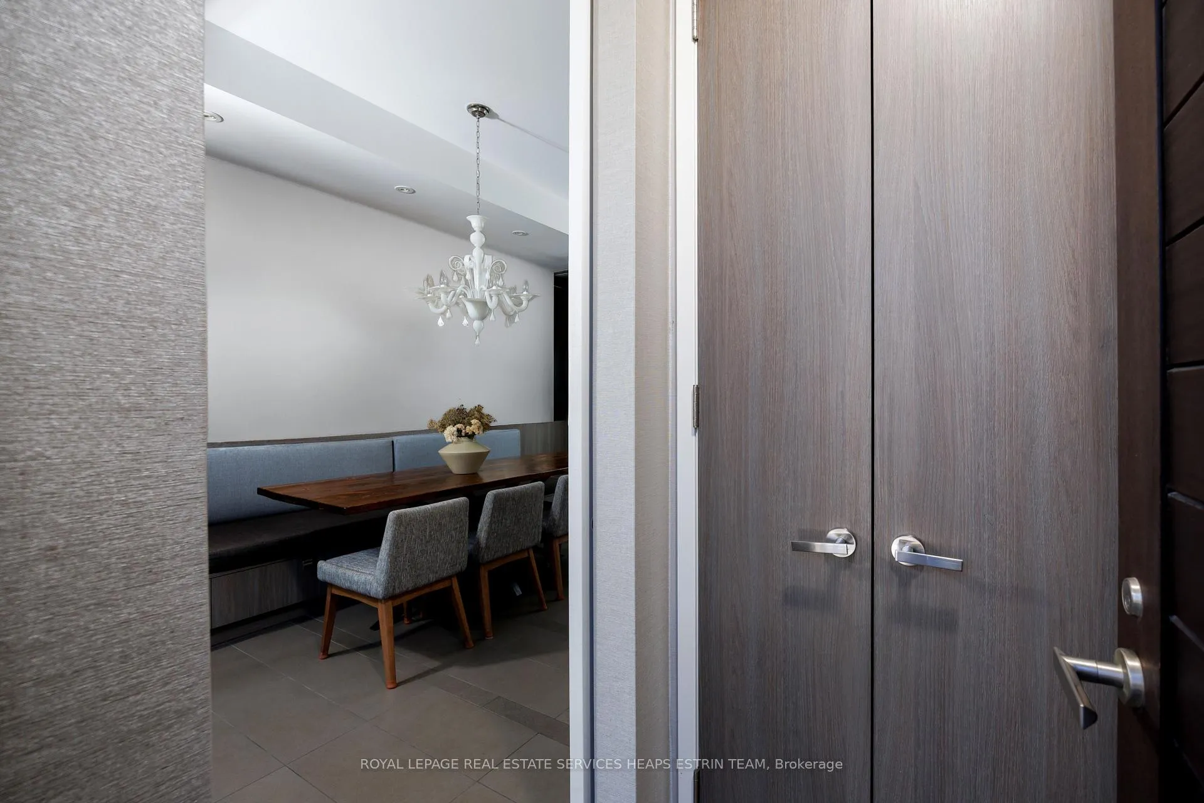
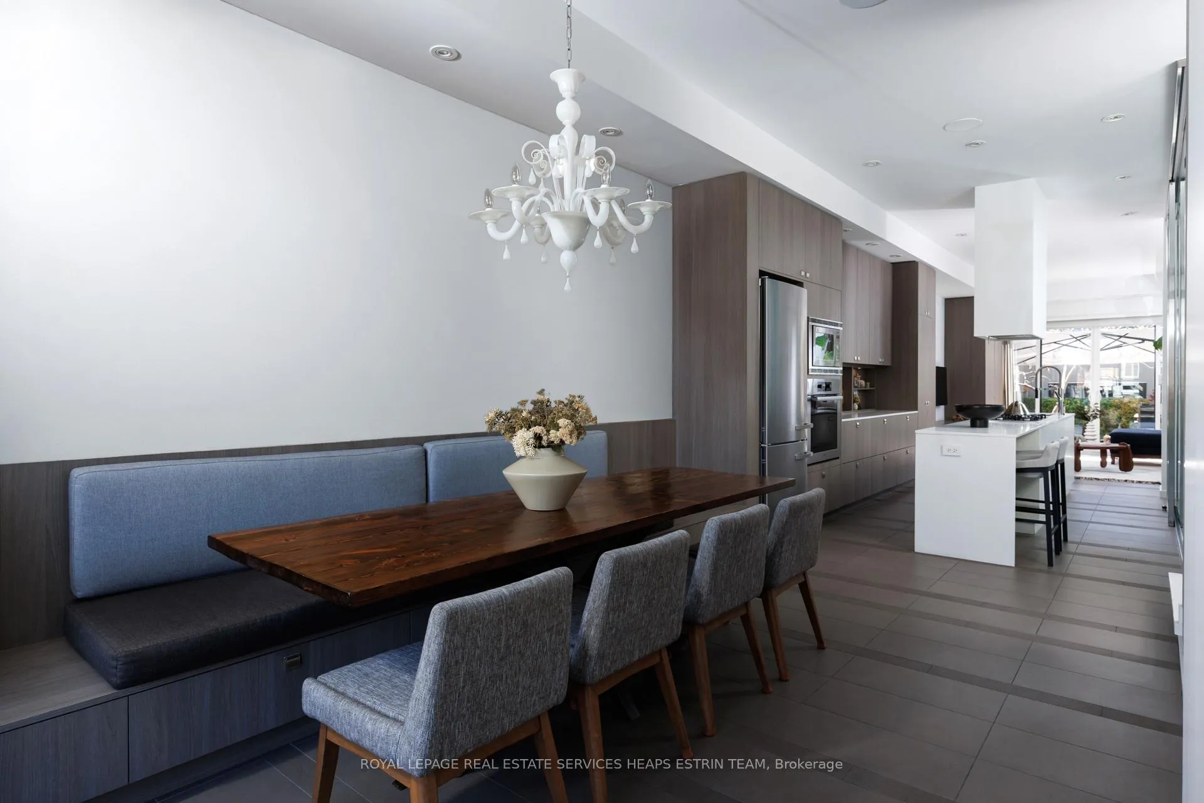 See all 49 photos
Property history
Facts and features
- BasementApartment
- Water, sewerMunicipal
- HeatingForced air
- CoolingCentral air
- Second kitchen
- Walk-out basement
- Hardwood floors
- Central air
The homeFreehold Townhouse, 3-storey, 2,000–2,500 sq ft
- Type: Freehold Townhouse
- Style: 3-storey
- Living space: 2,000–2,500 sq ft
- Basement: Finished with walk-out, apartment
InsideTile, Hardwood, Vinyl, Upper level, Carpet free, built-in oven, countertop range
- Flooring: Tile, Hardwood, Vinyl
- Laundry: Upper level
- Features: Carpet free, built-in oven, countertop range
- Rooms above ground: 8
- Rooms in the basement: 3
- Bedrooms: 3 + 1 in the basement
- Bathrooms: 4
- Kitchens: 2
- Family room: Yes
Outside and lotBrick, Asphalt rolled, Concrete
- Exterior: Brick
- Roof: Asphalt rolled
- Foundation: Concrete
- Features: Deck, landscaped, patio
- Size: 14.17 × 118.68 ft
Parking1 Garage, Detached, Lane
- Spaces: 1 Garage
- Garage: Detached
- Driveway: Lane
Heating, water and powerForced air, gas, Central air, Municipal water
- Heating: Forced air, gas
- Cooling: Central air
- Water: Municipal water
- Sewer: Municipal sewer
Costs and taxesTaxes $9,600 a year, HST included in the price, Hot water tank - $60 (monthly)
- Taxes, 2025: $9,600 a year
- HST: HST included in the price
- Rental items: Hot water tank - $60 (monthly)
Included in the saleUpgraded throughout! miele fridge, miele convection wall oven, miele integrated dishwasher, miele gas cooktop, miele range hood, panasonic microwave, frigidaire fridge, frigidaire range, frigidaire dishwasher, hood-fan & sanyo microwave. samsung front load washer/dryer (2), all light fixtures, all custom window coverings & draperies, power window blind with remote (living room), lutron lighting system, all closet organizers, sonos home sound system with built-in speakers, three in-wall touch panels & ring camera., Dining room white light fixture, all tvs & tv mounts
- Included: Upgraded throughout! miele fridge, miele convection wall oven, miele integrated dishwasher, miele gas cooktop, miele range hood, panasonic microwave, frigidaire fridge, frigidaire range, frigidaire dishwasher, hood-fan & sanyo microwave. samsung front load washer/dryer (2), all light fixtures, all custom window coverings & draperies, power window blind with remote (living room), lutron lighting system, all closet organizers, sonos home sound system with built-in speakers, three in-wall touch panels & ring camera.
- Not included: Dining room white light fixture, all tvs & tv mounts
Listing detailsC12908882, Sold, Mar 23, 2026
- MLS® number: C12908882
- Status: Sold
- Listed on: Mar 23, 2026
- Days on market: 14
- Updated: Apr 6, 2026
- Possession: Flexible
- Occupied by: Owner
- Listing brokerage: ROYAL LEPAGE REAL ESTATE SERVICES HEAPS ESTRIN TEAM
About this home
500 Shaw Street, Toronto (Palmerston-Little Italy), ON M6G 3L3
Located in the heart of Little Italy, 500 Shaw Street is a contemporary freehold designed by Ciccone Simone and Richard Wengle, offering nearly 3,000 sq ft across four thoughtfully planned levels. The home blends striking architecture with exceptional functionality, featuring extensive integrated storage, including oversized closets and custom built-ins. At its core is a refined chef's kitchen with quartz surfaces, integrated Miele appliances, and generous cabinetry. Open living and dining areas flow seamlessly to a professionally landscaped garden with a custom deck, water feature, and ambient lighting, ideal for entertaining or quiet evenings. The second level includes two well-proportioned bedrooms and a versatile den, perfect as a home office or additional living space, along with a beautifully finished four-piece bath and laundry. The entire third floor is dedicated to the primary suite, offering a private retreat with a terrace showcasing CN Tower and city views, a custom dressing room, and a spa-inspired ensuite with a freestanding jetted tub, double rain shower, and heated floors. The fully self-contained lower level includes its own entrance, kitchen, bathroom, and laundry, ideal for guests, extended family, or income potential. Additional features include smart home automation, enhanced security, and an oversized detached laneway garage. Located between College and Harbord, the home is just steps away from many of Toronto's most celebrated dining experiences. The restaurants, cafés, and wine bars of Ossington and College are just a five-minute walk from the front door, while Trinity Bellwoods Park, neighbourhood shops, and everyday essentials are also close by. Streetcars along both corridors and nearby Ossington Station provide effortless access across the city. A rare opportunity to live in a thoughtfully designed modern townhouse, with low maintenance, in one of Toronto's most sought-after neighbourhoods.
Ask about this home
A HOMEH agent will answer your questions about this home.
Around this home
Daily convenience, out of 100, from the distances below
Schools nearby
School rating, out of 10.
Helpful calculators
Your HOMEH agent

"I would see it this week."