

Unit 502, 500 Sherbourne Street
Unit 502, 500 Sherbourne Street
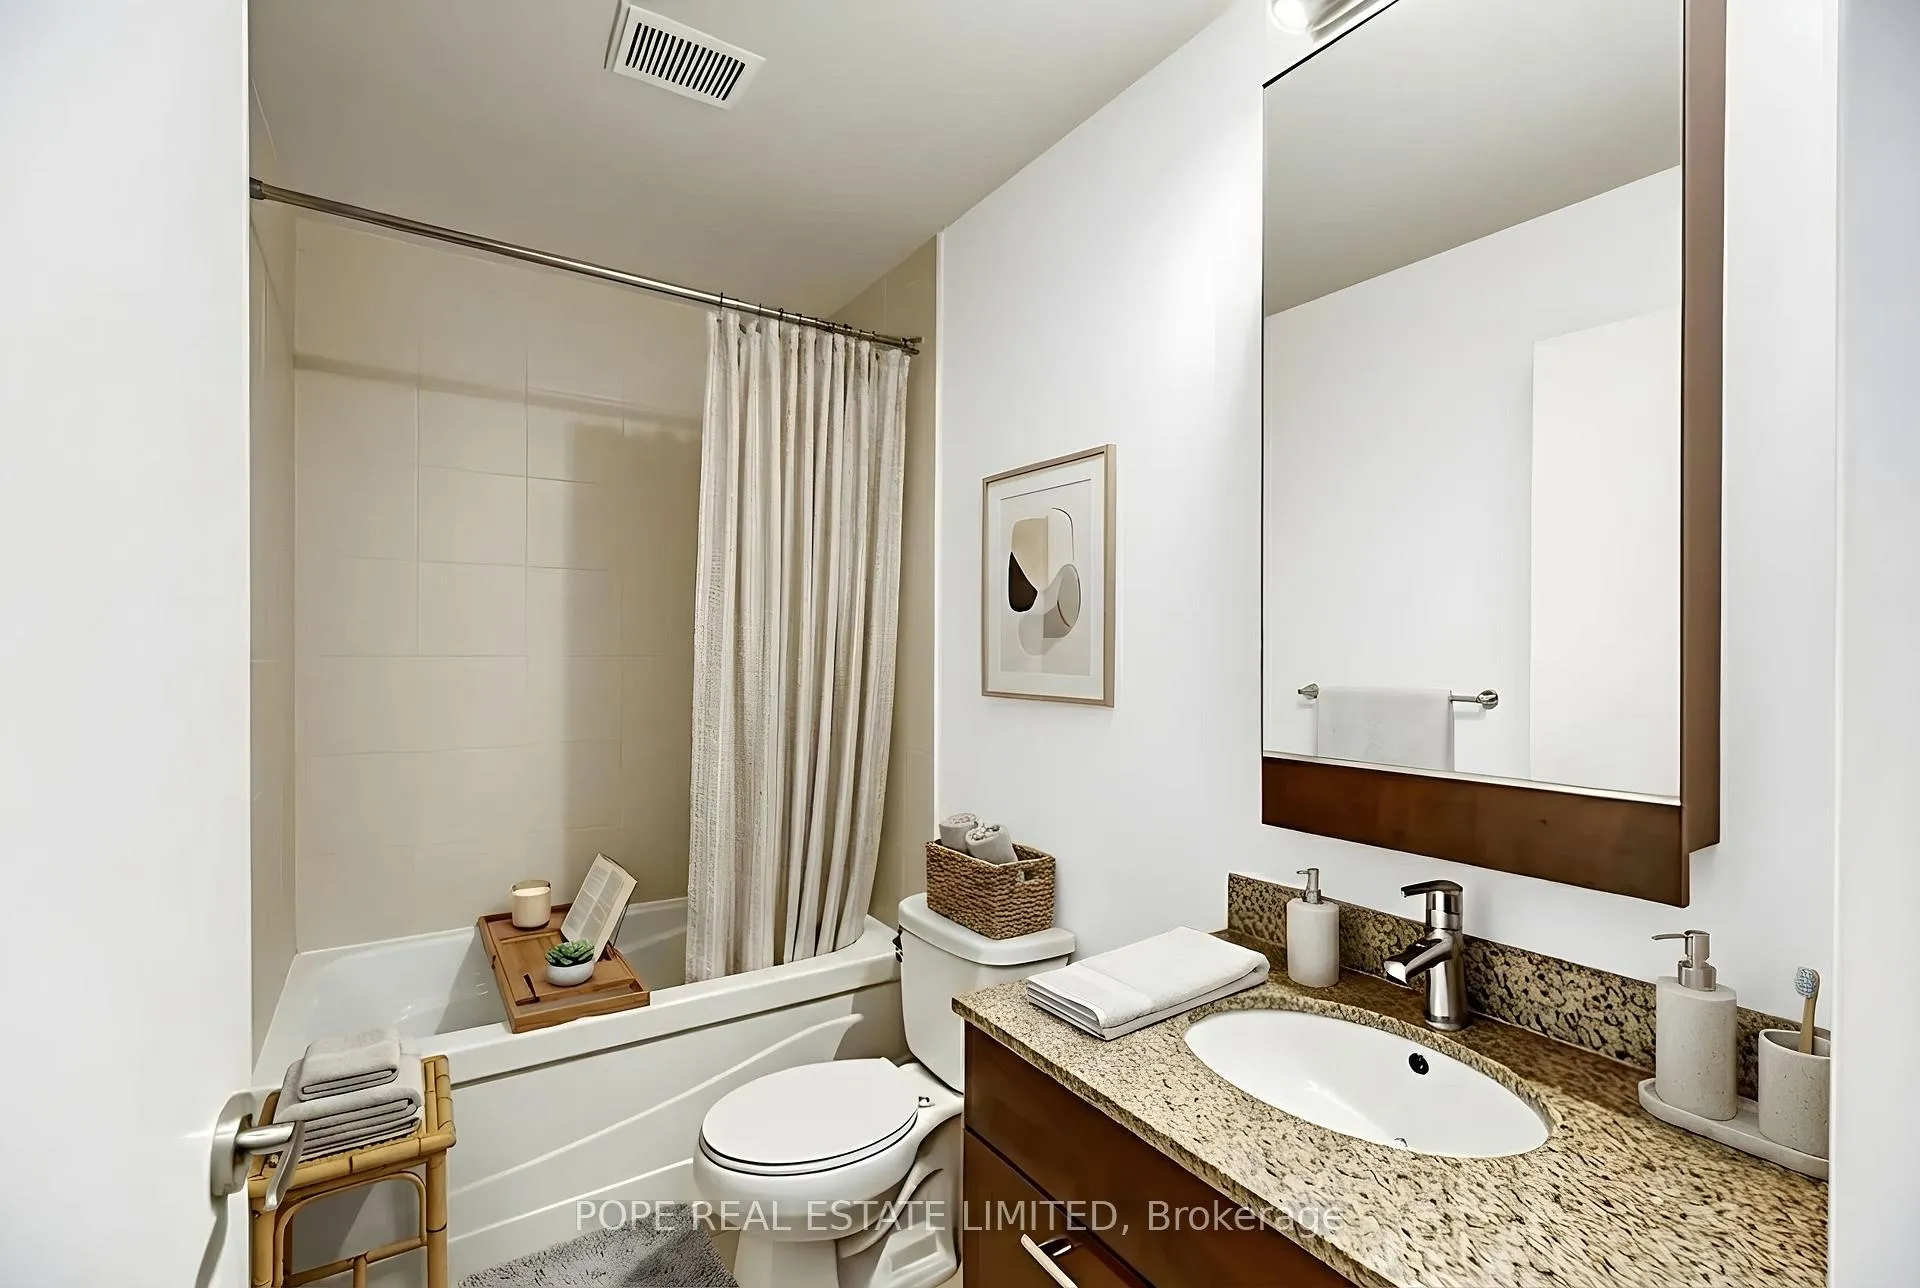 See all 23 photos
Property history
Facts and features
- ExposureNorth west
- LaundryEnsuite
- LockerNone
- BalconyOpen
- Hardwood floors
- Central air
- Concierge
- Party room/meeting room
- Rooftop deck/garden
The homeCondo Apartment, Apartment, Age 16–30 years
- Type: Condo Apartment
- Style: Apartment
- Age: 16–30 years
- Living space: 600–699 sq ft
- Basement: None
- Exposure: North West
- View: Clear, city
InsideHardwood, Tile, Concrete, Ensuite, main level, Carpet free, primary bedroom - main floor, separate hydro meter, separate heating controls
- Flooring: Hardwood, Tile, Concrete
- Laundry: Ensuite, main level
- Features: Carpet free, primary bedroom - main floor, separate hydro meter, separate heating controls
- Security: Carbon monoxide detectors, smoke detector, concierge/security
- Rooms above ground: 5
- Bedrooms: 1 + 1 in the basement
- Bathrooms: 1
- Kitchens: 1
OutsideConcrete, Open
- Exterior: Concrete
- Balcony: Open
Parking and locker1 Parking, Underground, Parking type Owned
- Spaces: 1 Parking
- Garage: Underground
- Parking type: Owned
- Driveway: Private
- Locker: None
BuildingThe 500 Sherbourne Condos, Storeys 34, Units 363
- Name: The 500 Sherbourne Condos
- Storeys: 34
- Units: 363
- Registered: 2010
- Condo corporation: 2123
- Amenities: Concierge, guest suites, media room, party room/meeting room, rooftop deck/garden, visitor parking
- Pets: Allowed
Heating, water and powerHeat pump, other, Central air
- Heating: Heat pump, other
- Cooling: Central air
Costs and taxesTaxes $2,964 a year, Condo fee $550 a month, Heat included, water included, cac included, common elements included, building insurance included, parking included
- Taxes, 2025: $2,964 a year
- Condo fee: $550 a month
- Fee includes: Heat included, water included, cac included, common elements included, building insurance included, parking included
- HST: HST included in the price
- Rental items: N/a
Included in the saleStainless steel refrigerator, built-in stainless steel microwave, built-in stainless steel dishwasher, stackable front loading washer dryer, all existing electric light fixtures and window coverings., Tenant's chattels
- Included: Stainless steel refrigerator, built-in stainless steel microwave, built-in stainless steel dishwasher, stackable front loading washer dryer, all existing electric light fixtures and window coverings.
- Not included: Tenant's chattels
NearbyClear view, hospital, park, place of worship
- Close to: Clear view, hospital, park, place of worship
Listing detailsC12768426, Sold, Feb 5, 2026
- MLS® number: C12768426
- Status: Sold
- Listed on: Feb 5, 2026
- Days on market: 32
- Updated: Mar 9, 2026
- Possession: 2026-04-01 / Other
- Occupied by: Tenant
- Listing brokerage: POPE REAL ESTATE LIMITED
About this home
Unit 502, 500 Sherbourne Street, Toronto (North St. James Town), ON M4X 1L1
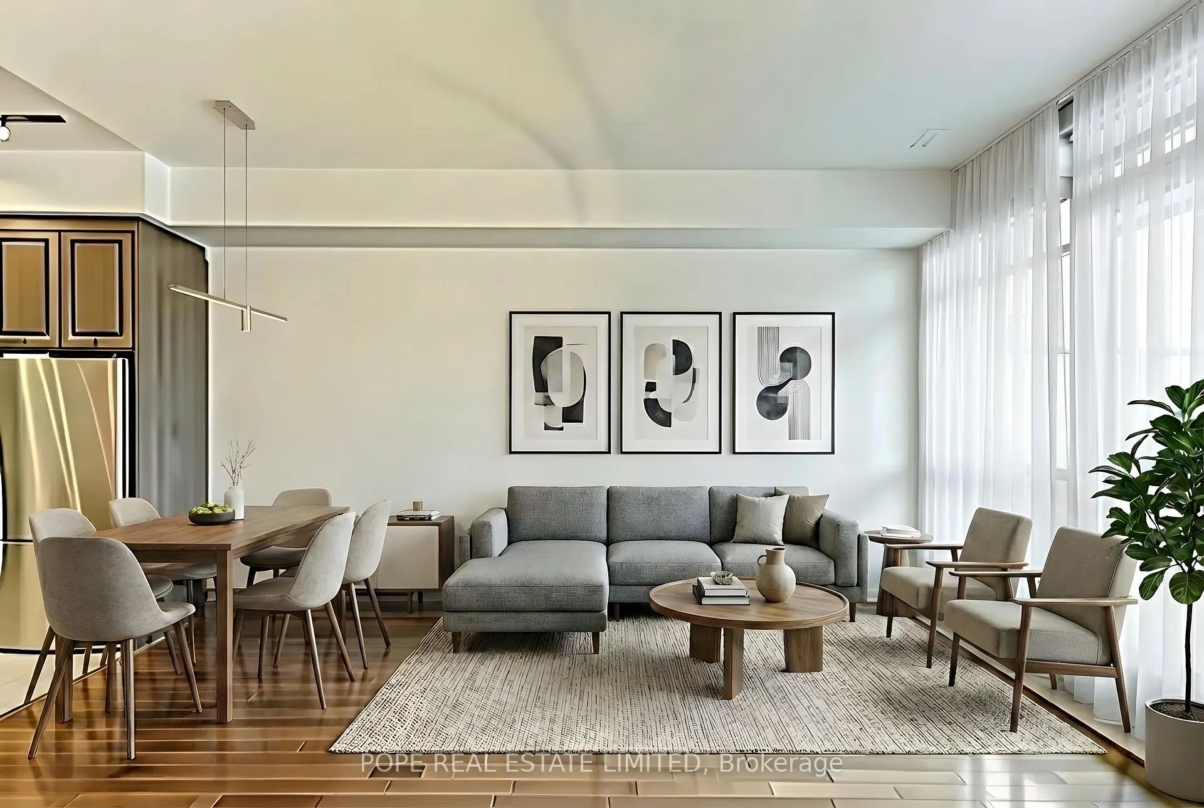
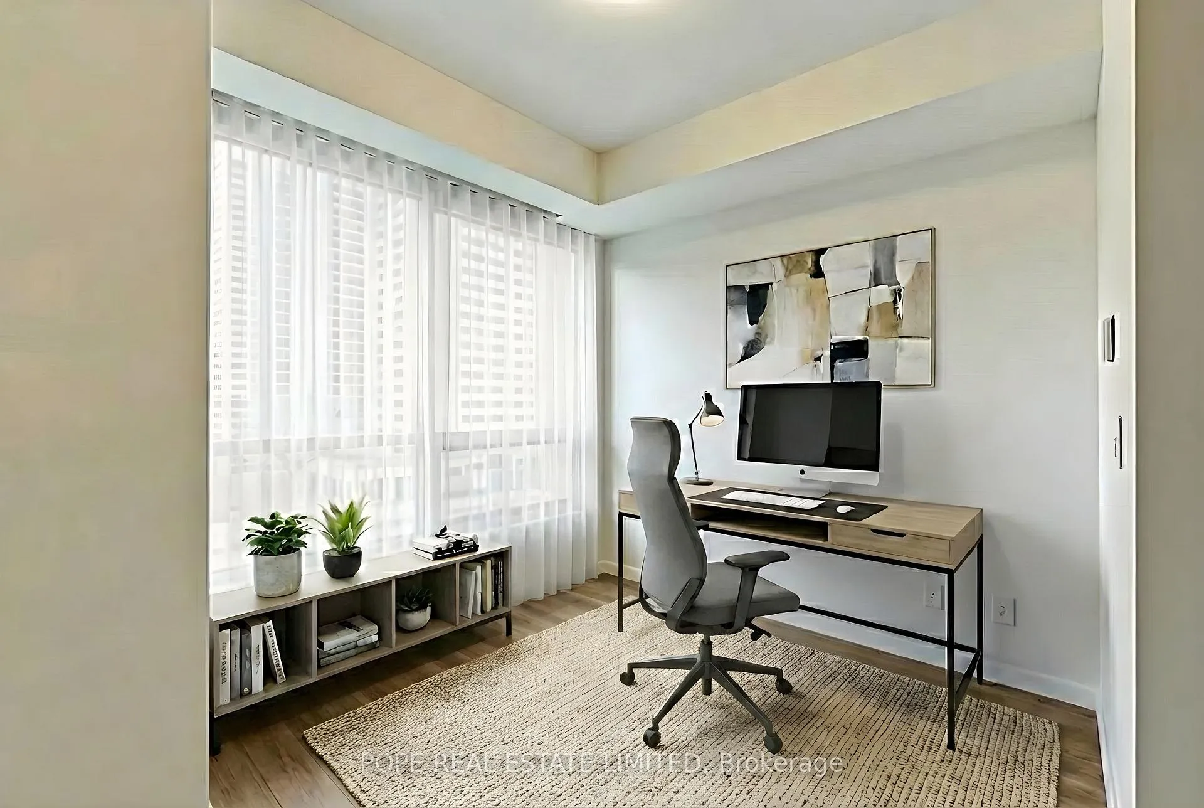
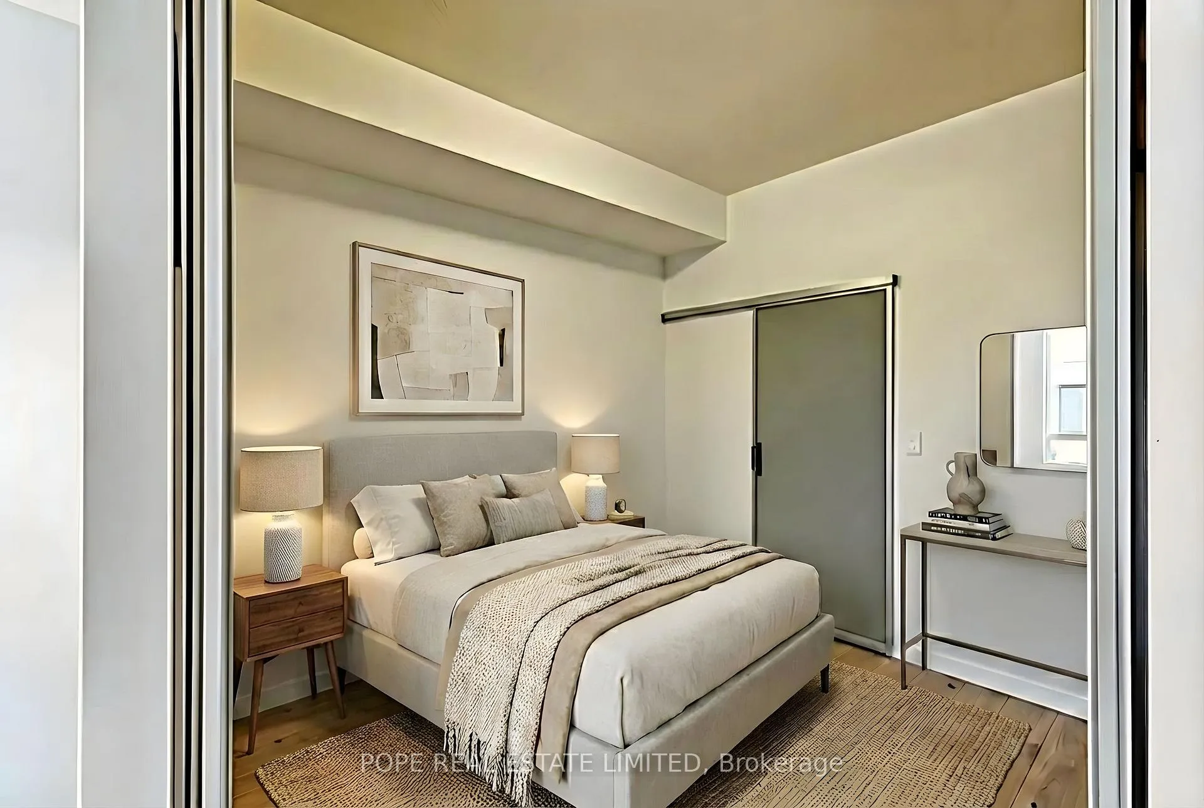
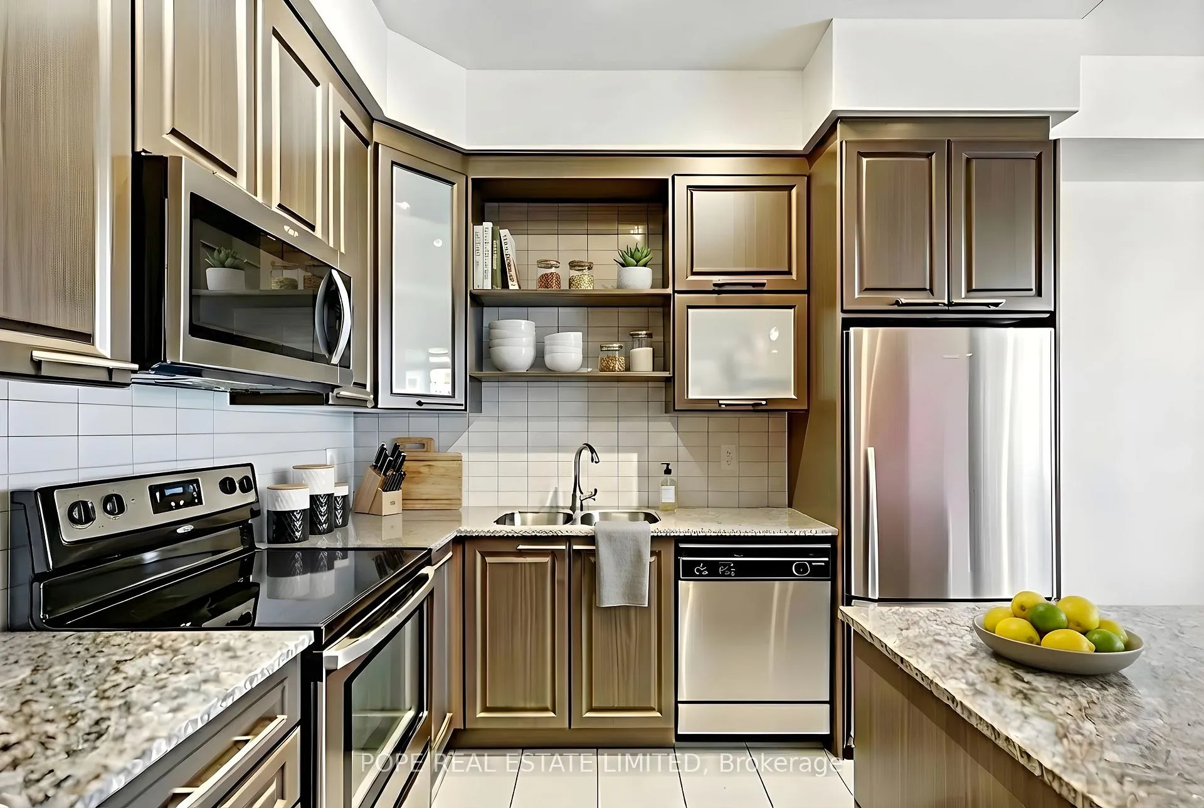
500 Sherbourne Street is an impressive 34-storey luxury condominium, completed by Times Group in 2010, and ideally located at the corner of Lourdes Lane and Sherbourne Street in St. James Town-one of central Toronto's most rapidly evolving neighbourhoods. Enjoy exceptional walkability to the shops and restaurants of Cabbagetown, Church Street Village, and Yonge & Bloor, along with convenient access to TTC Sherbourne Station (Line 2) and TTC Bus Route 75. Nature lovers will appreciate nearby Riverdale Farm, Rosedale Valley, and the scenic Lower Don River trails, perfect for hiking and cycling. This well-appointed suite offers approximately 668 square feet of interior living space, plus a 50-square-foot northwest-facing balcony with charming views overlooking the historic Our Lady of Lourdes Church. The functional layout features one bedroom plus den, one four-piece bathroom, hardwood flooring throughout, and above-average 10-foot ceilings that enhance the open and airy feel. The open-concept kitchen is equipped with granite countertops, stainless steel appliances, a centre island, and flows seamlessly into the living area, which walks out directly to the balcony-ideal for both everyday living and entertaining. Residents enjoy an impressive selection of building amenities, including a fully equipped fitness centre, fifth-floor rooftop patio with BBQs and lounge seating, 24-hour concierge and security, billiards and games room, theatre, party room, business centre/meeting room, and guest suites. One parking space is included, completing this exceptional offering in a prime downtown location.
Ask about this home
A HOMEH agent will answer your questions about this home.
Know more about The 500 Sherbourne Condos
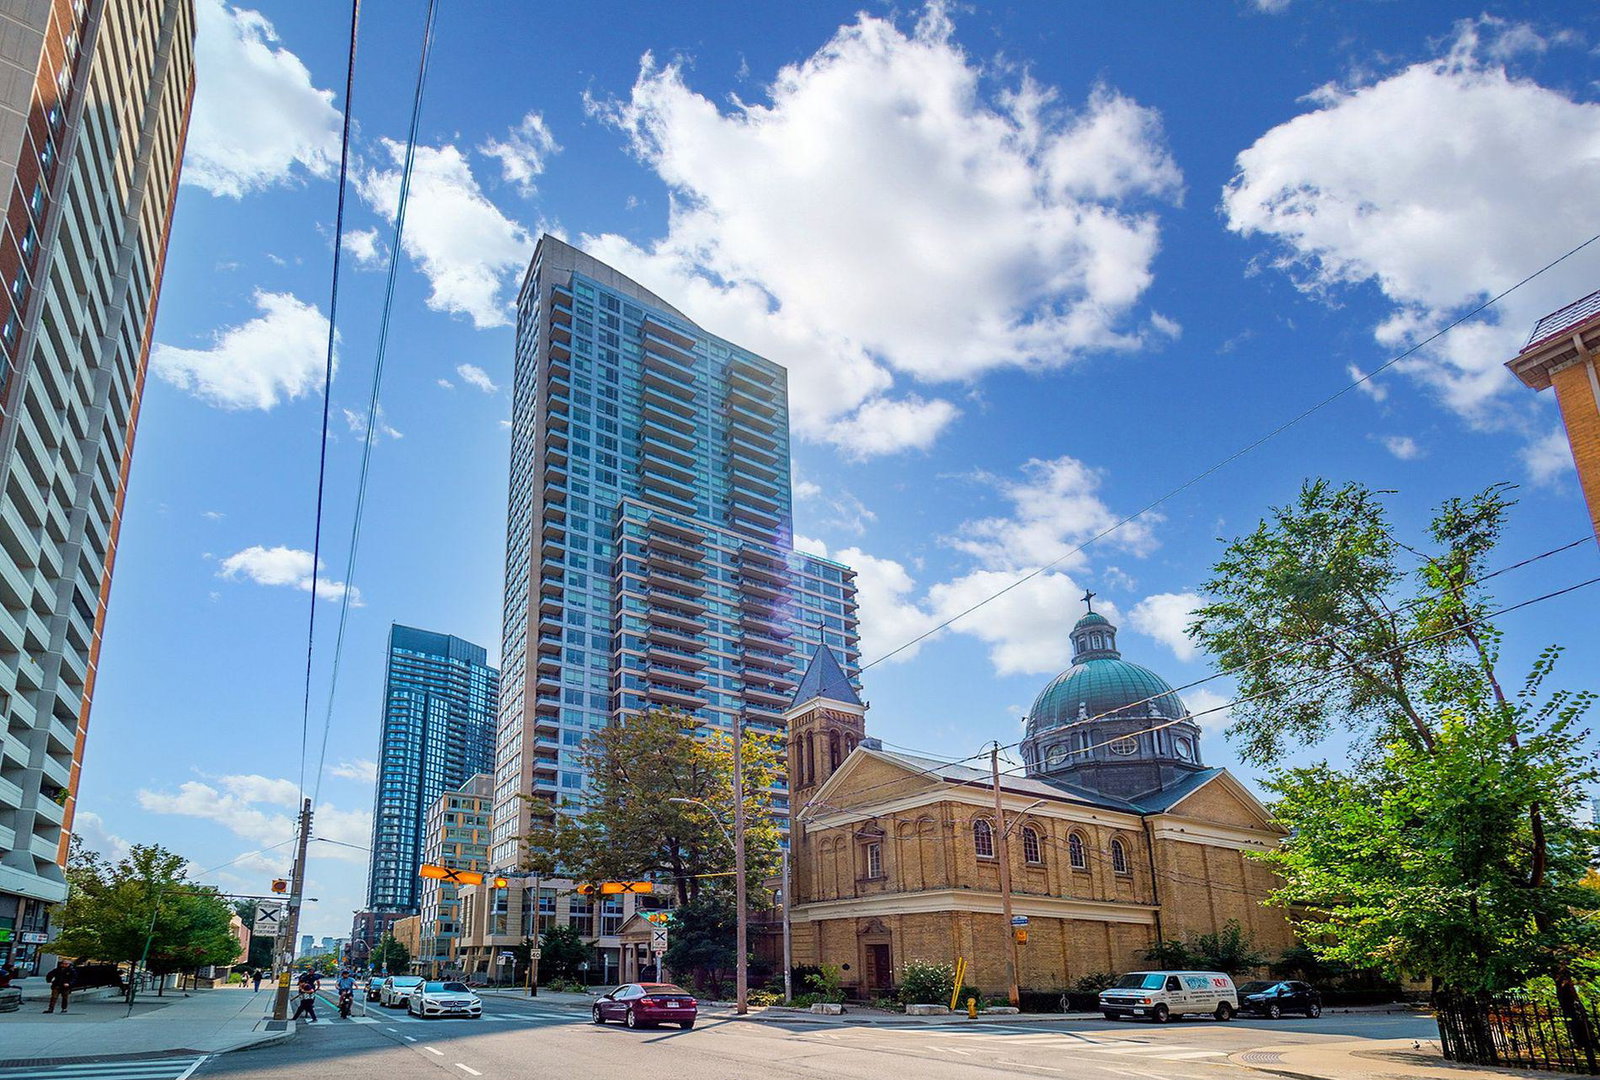
Condo building · 500 Sherbourne Street
The 500 Sherbourne Condos is a 34-storey condo with 363 suites, built in 2010 by Times Group Corporation. Right now 5 for sale and 4 for rent are on the market here.
- 34storeys
- 363suites
- $811/sq ft
- 2010built
No similar units for sale in The 500 Sherbourne Condos right now.
Around this home
Daily convenience, out of 100, from the distances below
Schools nearby
School rating, out of 10.
Helpful calculators
Your HOMEH agent

"Priced 3% over the Hestimate. I would see it this week."