
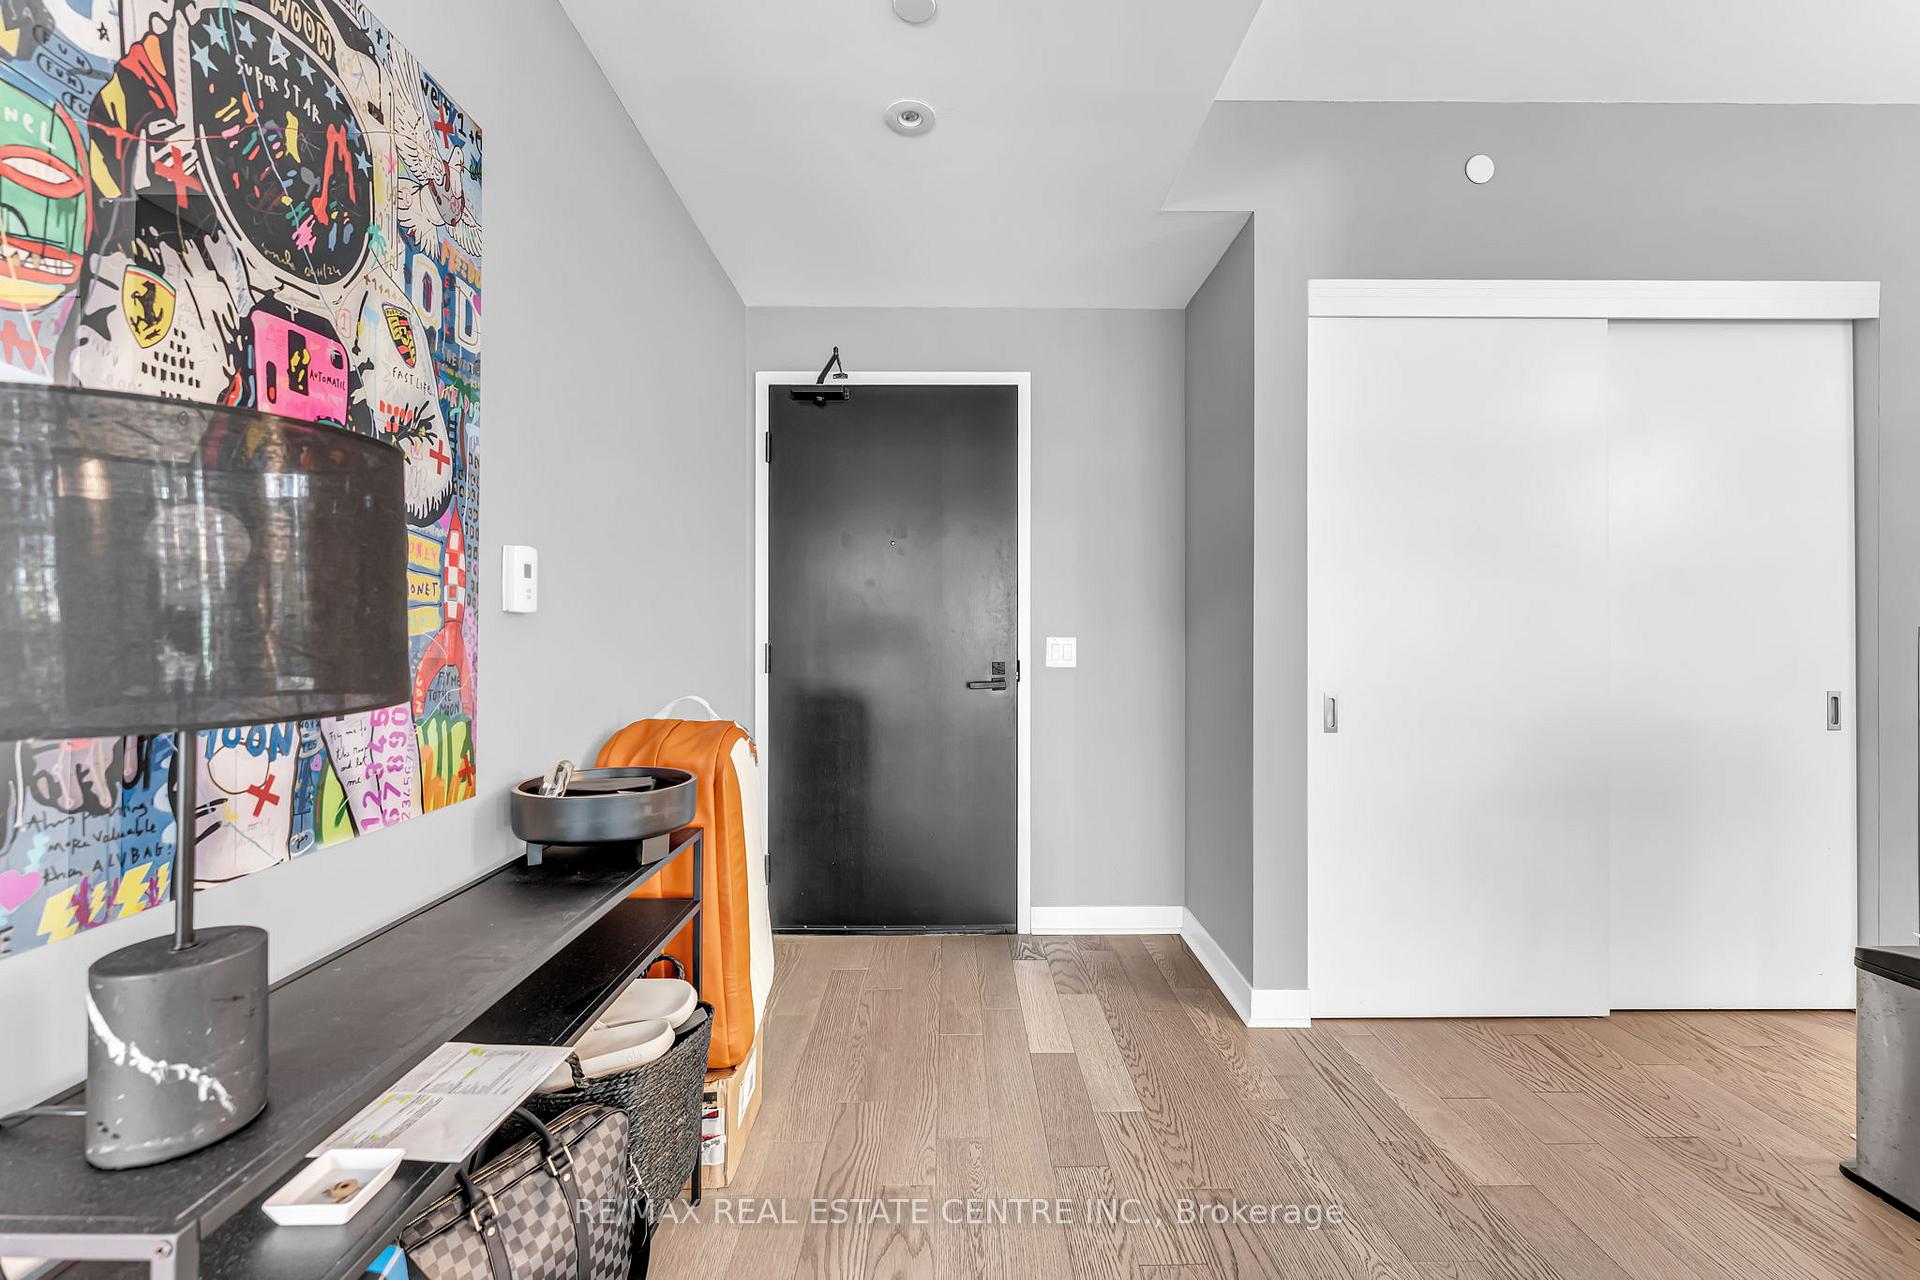
 See all 36 photos
Property history

This home has sold. It is no longer available.
Property not available for sale or for rent.
Ask about this home
A HOMEH agent will answer your questions about this home.Ask HOMEH
About this home
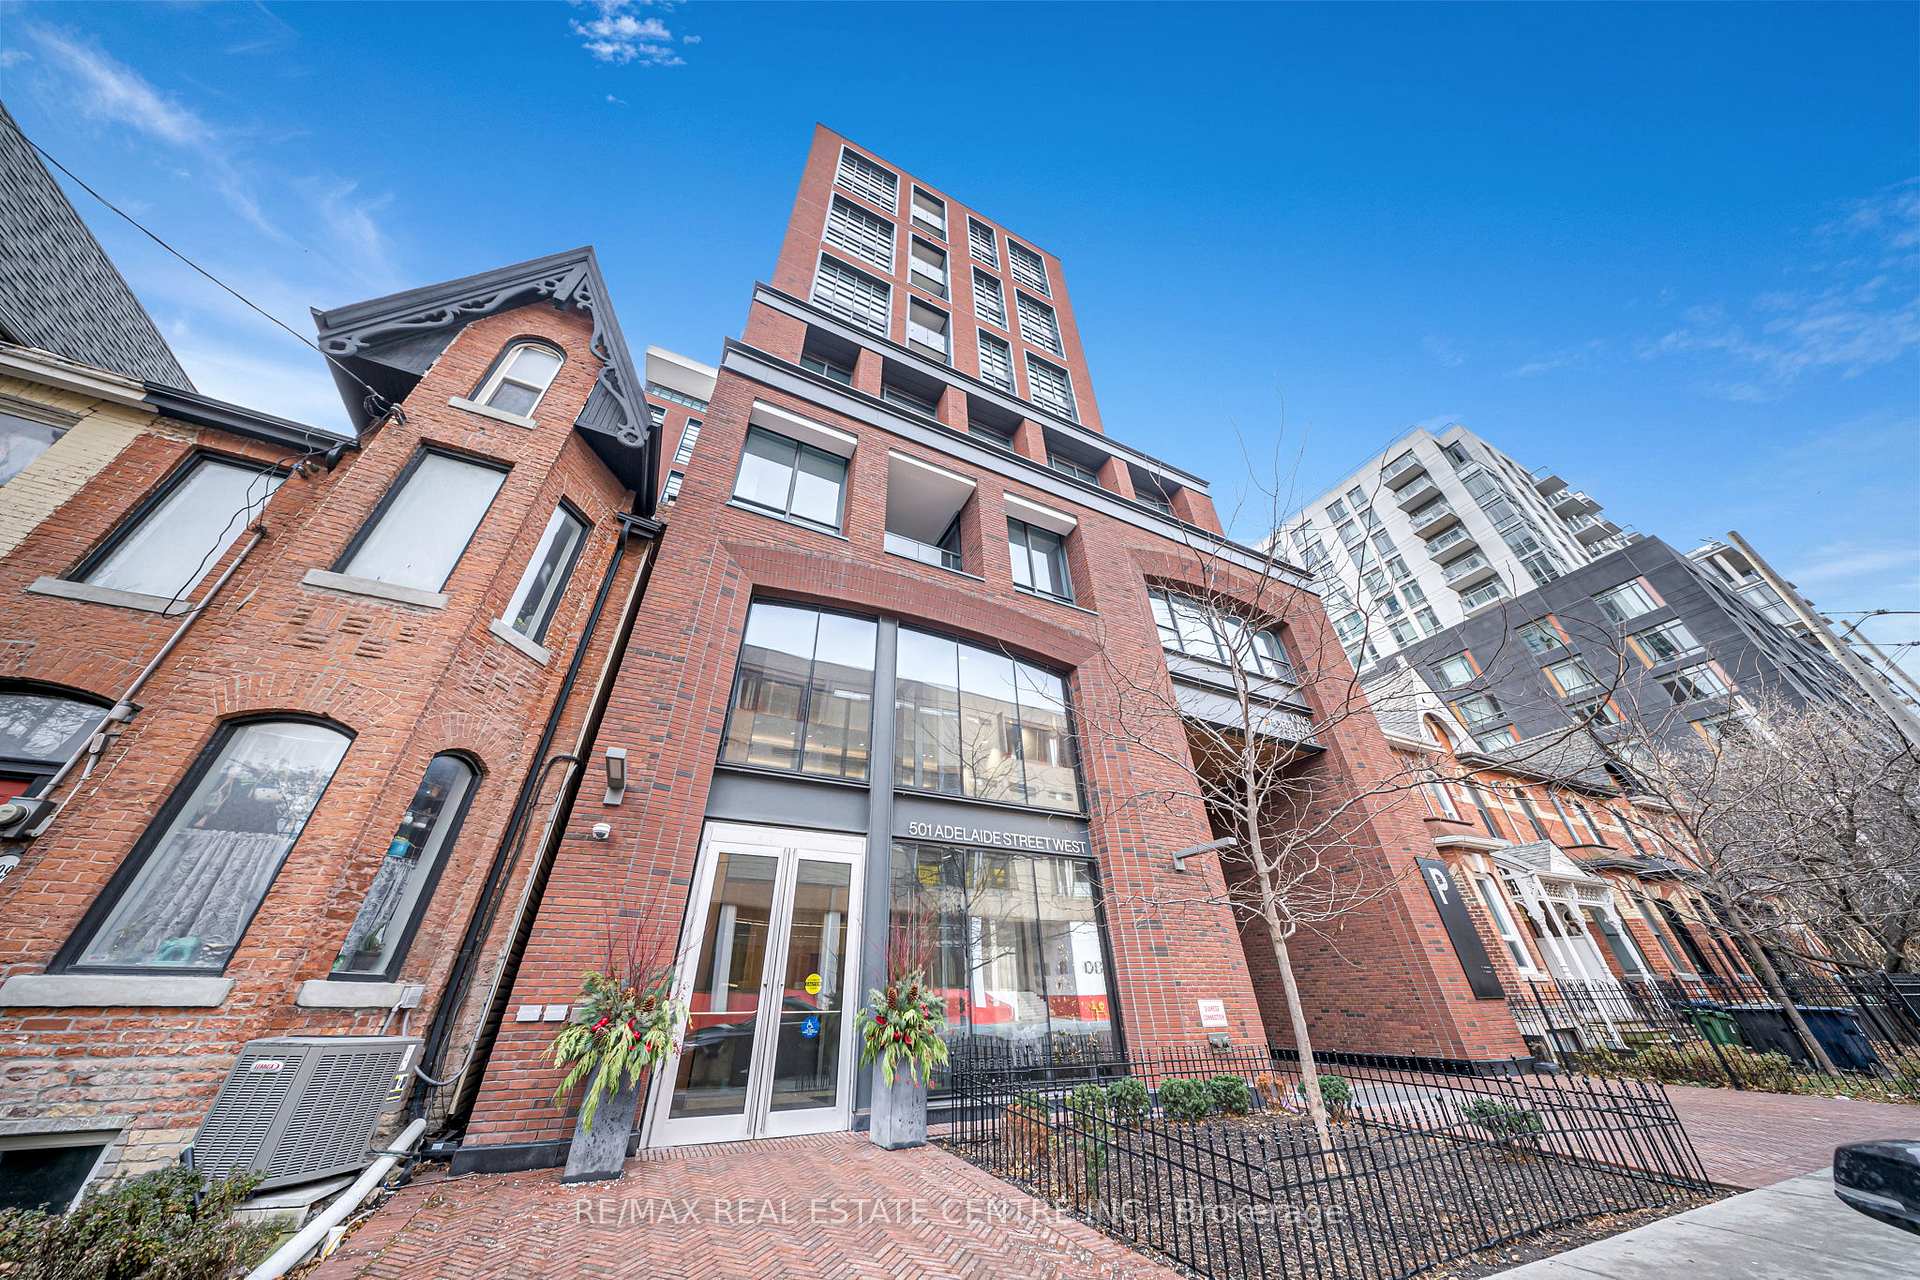
Unit 306, 501 Adelaide Street W, Toronto
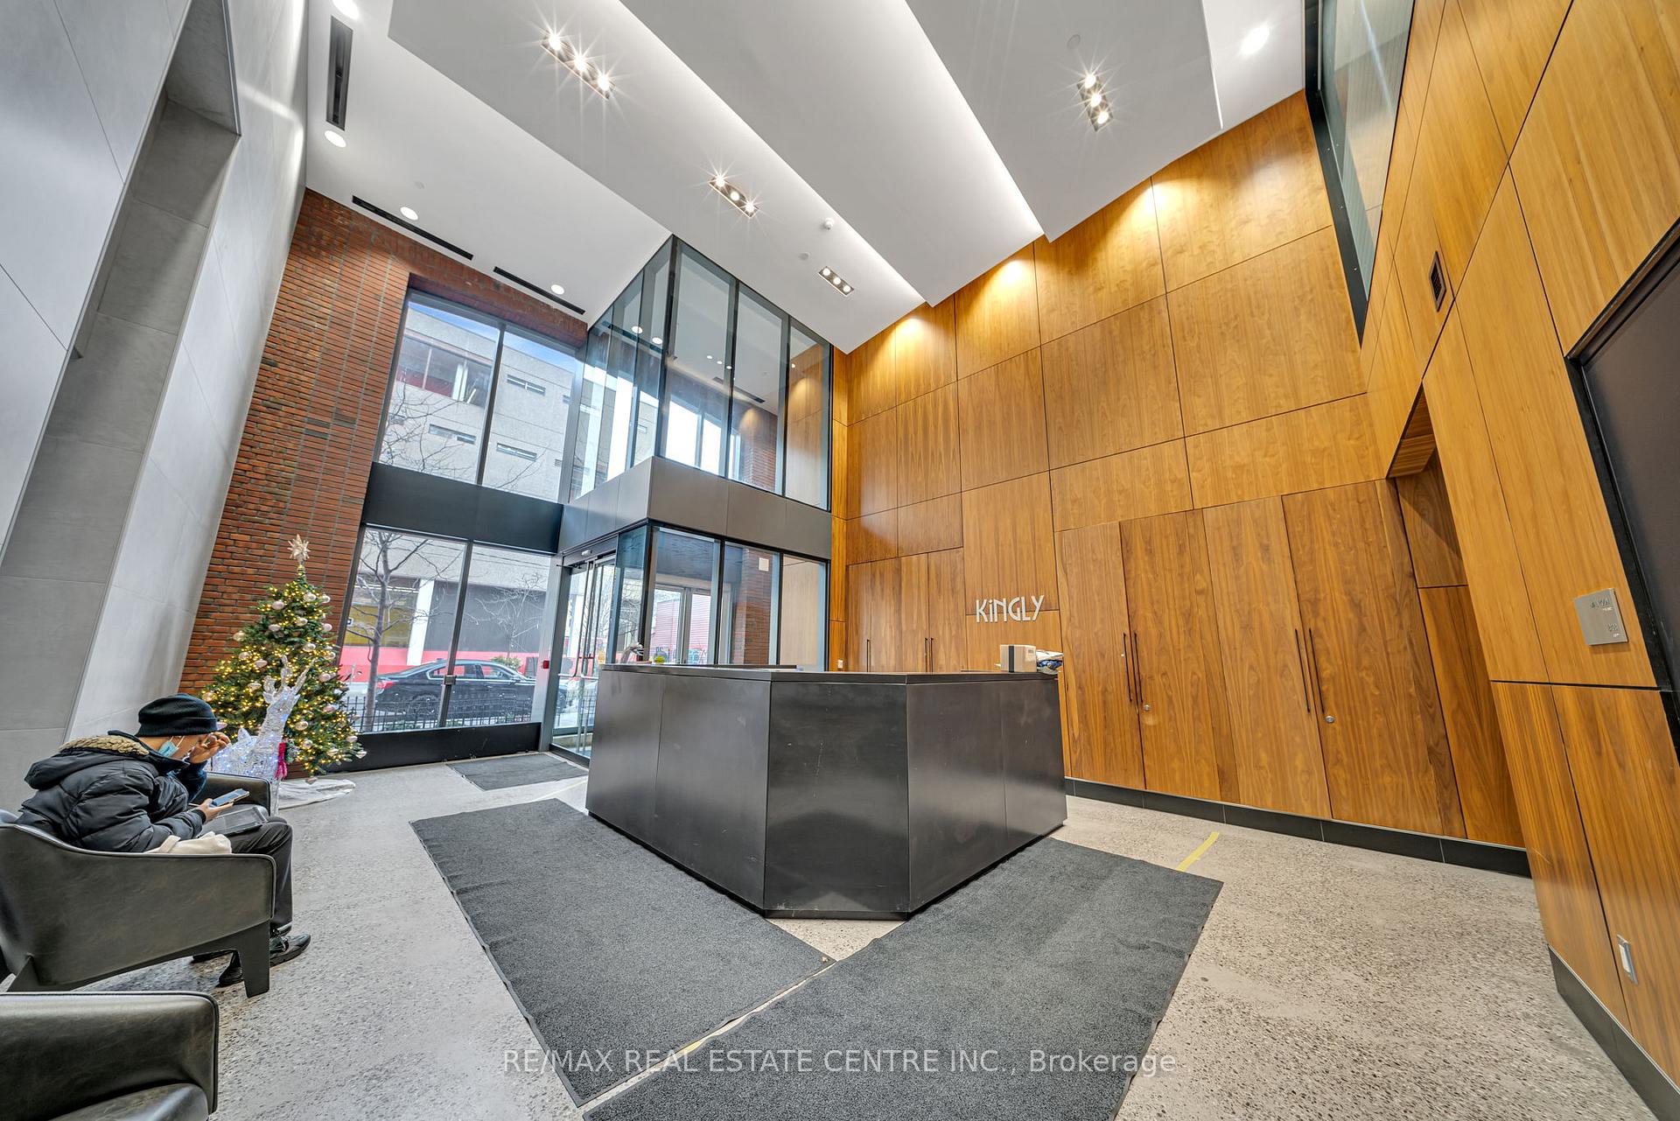
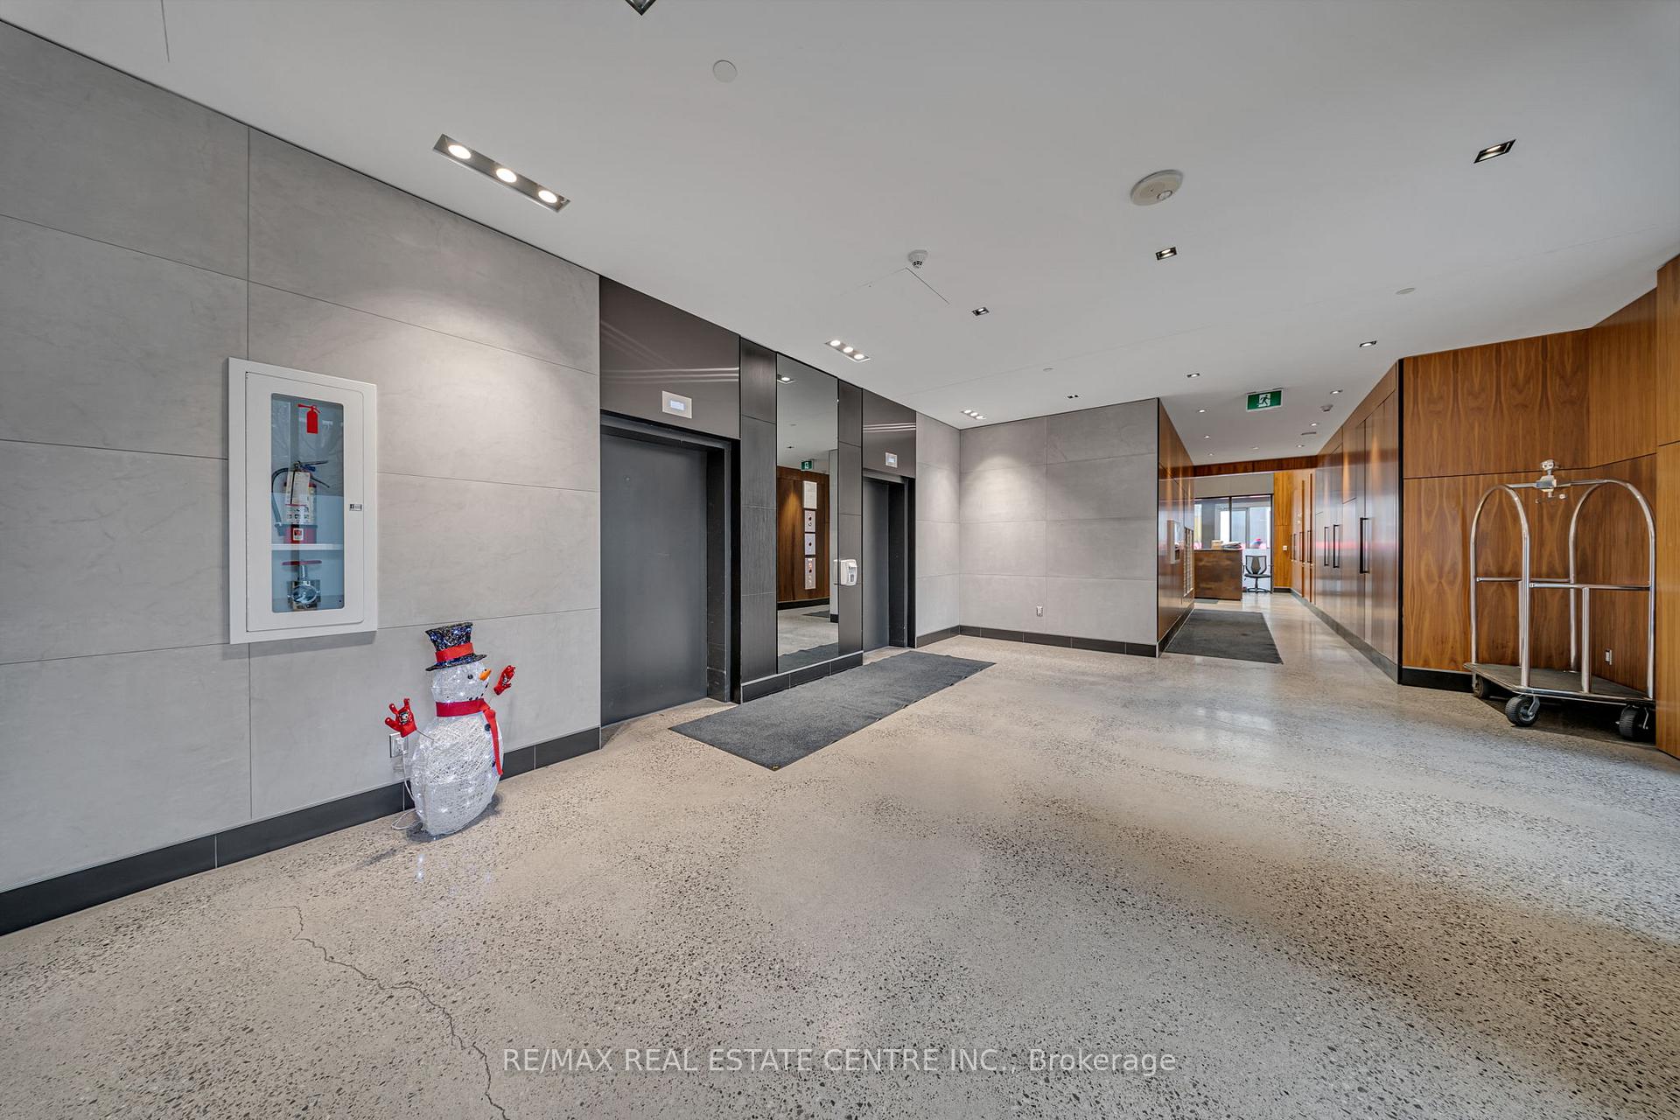
Welcome To Kingly Condos, A Distinctive Boutique Residence In The Heart Of Toronto's Iconic King West Village. This Exceptionally Spacious 1 Bedroom Suite Offers Approximately 660 Sq Ft Of Thoughtfully Designed Interior Living Space Plus A Private Balcony, Delivering The Perfect Blend Of Sophistication, Comfort And Urban Style. Step Inside To A Bright, Open-Concept Interior Defined By Soaring 9 Ft Ceilings, Floor-To-Ceiling Windows And Elegant Engineered Hardwood Flooring. The Designer Scavolini Kitchen Is A True Showpiece, Featuring Sleek Contemporary Cabinetry And A Refined Aesthetic That Seamlessly Integrates With The Expansive Living And Dining Areas. The Generously Sized Bedroom Offers A Large Double Closet, While The Stylish 3-Piece Bathroom And Ensuite Laundry Provide Exceptional Everyday Convenience. Thoughtfully Integrated Built-In Storage Throughout The Suite Maximizes Functionality, And A Private Locker Is Included. Kingly Offers An Elevated Collection Of Amenities, Including 24-Hour Concierge, Fully Equipped Fitness Centre, Wi-Fi Lounge/Boardroom, Media Room, Party Lounge With Kitchen, Bike Storage And A Stunning Rooftop Terrace With BBQs And Panoramic City Views.Enjoy One Of Downtown Toronto's Most Vibrant And Coveted Neighbourhoods Right Outside Your Door. Surrounded By Some Of The City's Finest Restaurants, Trendy Cafés, Cocktail Lounges, Boutique Shops, Parks, Entertainment And Nightlife, With Transit Just Steps Away. Minutes To The Financial District, Waterfront And The Best Of Downtown Toronto. A Rare Opportunity To Own A Spacious, Stylish And Sophisticated Residence In The Heart Of King West.
Facts & features
Ask about this home
A HOMEH agent will answer your questions about this home.
Rooms
5 rooms · 1 bathroom
- Living room14′ × 7′9″108 sq.ft.
- Bathroom8′6″ × 4′2″36 sq.ft.
- Dining room7′7″ × 6′5″49 sq.ft.
- Kitchen12′ × 6′1″73 sq.ft.
- Bedroom14′ × 7′9″108 sq.ft.
Around this home
Schools nearby
School rating, out of 10.
Listing details
Helpful tools
Your HOMEH agent
"I would see it this week."
Ask HOMEH about this home
Price, neighbourhood, monthly cost. Ask anything.
HOMEH Intelligent Agent is an AI, not a licensed representative. Check anything important with your agent.