
Unit 804, 501 Adelaide Street W
Toronto (Waterfront Communities)Unit 804, 501 Adelaide Street W
Toronto (Waterfront Communities)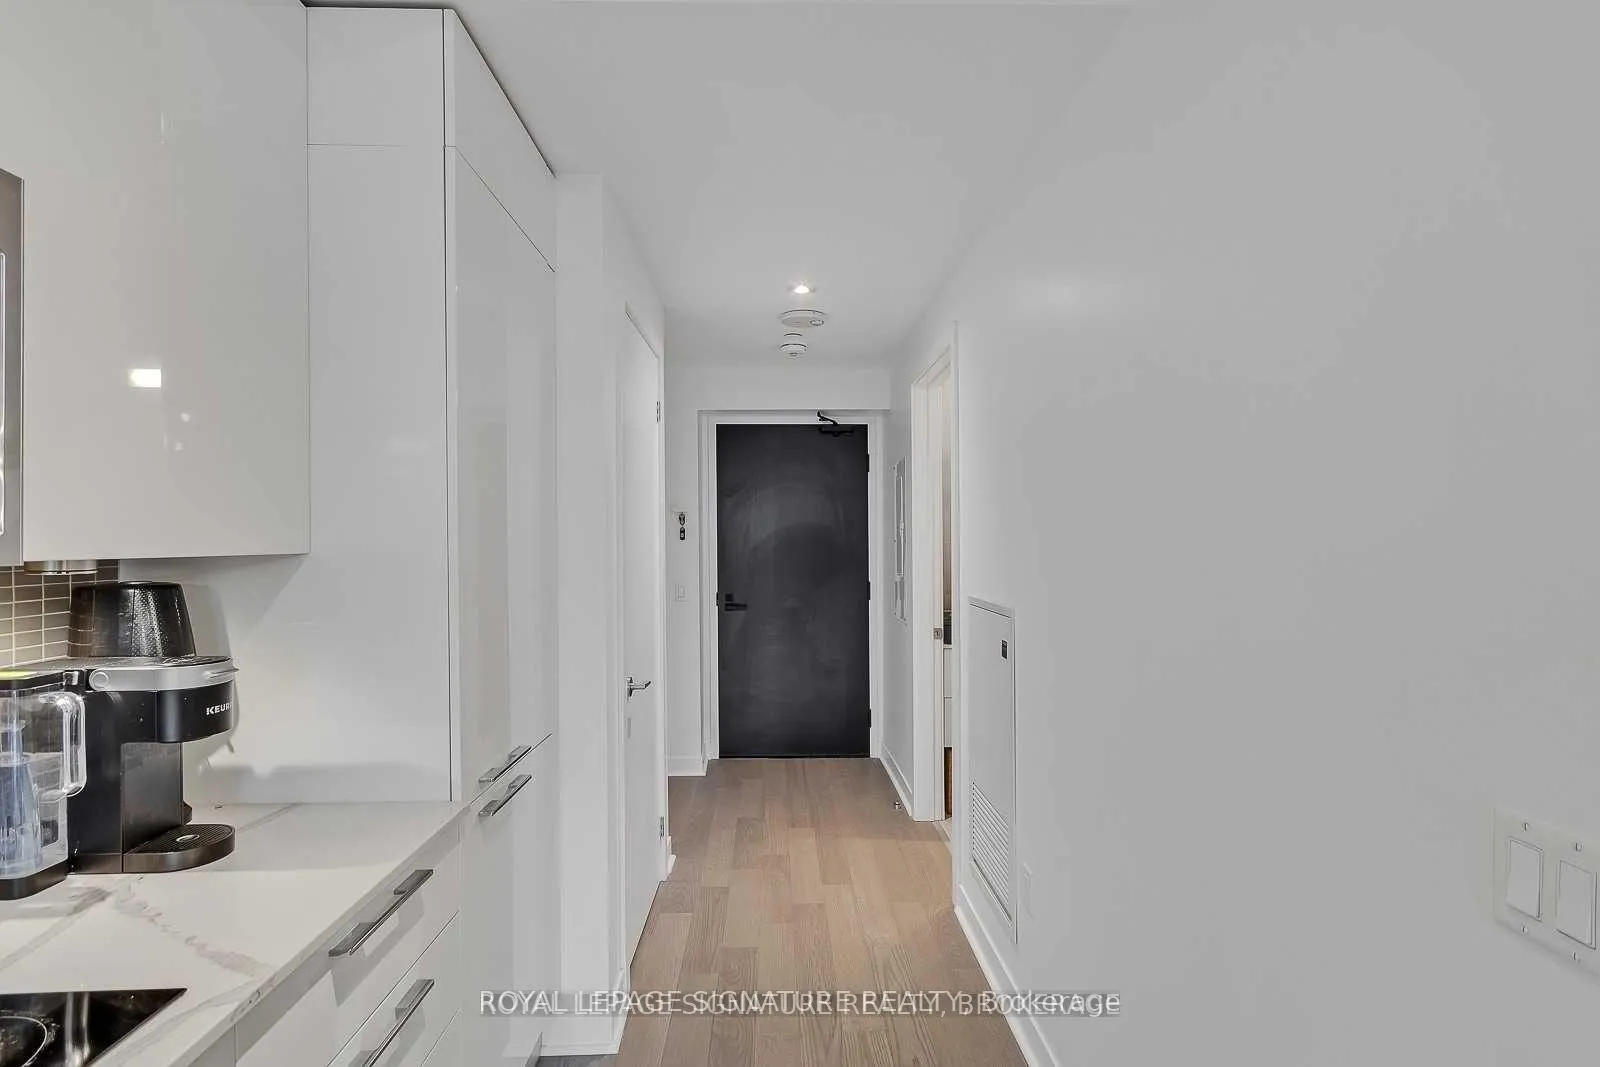
 See all 38 photos
Property history

This home has been leased. It is no longer available.
Property not available for sale or for rent.
Ask about this home
A HOMEH agent will answer your questions about this home.Ask HOMEH
About this home
Unit 804, 501 Adelaide Street W, Toronto
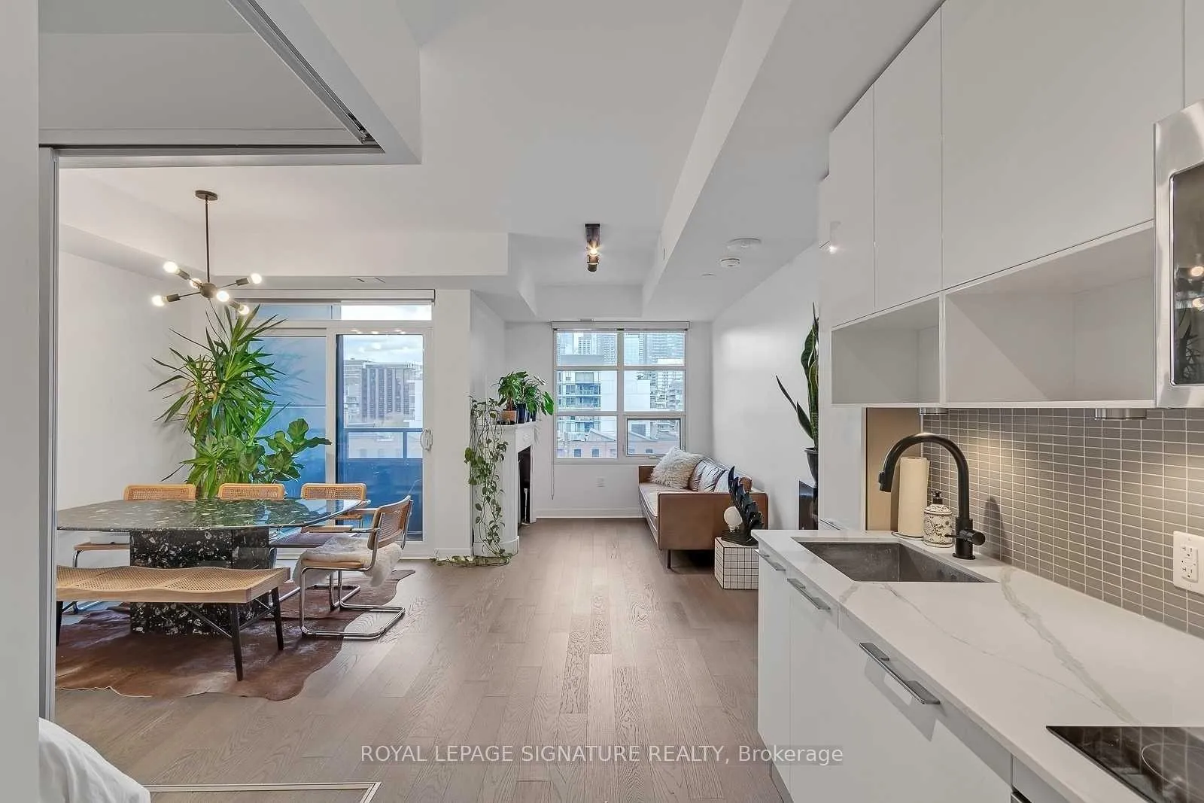
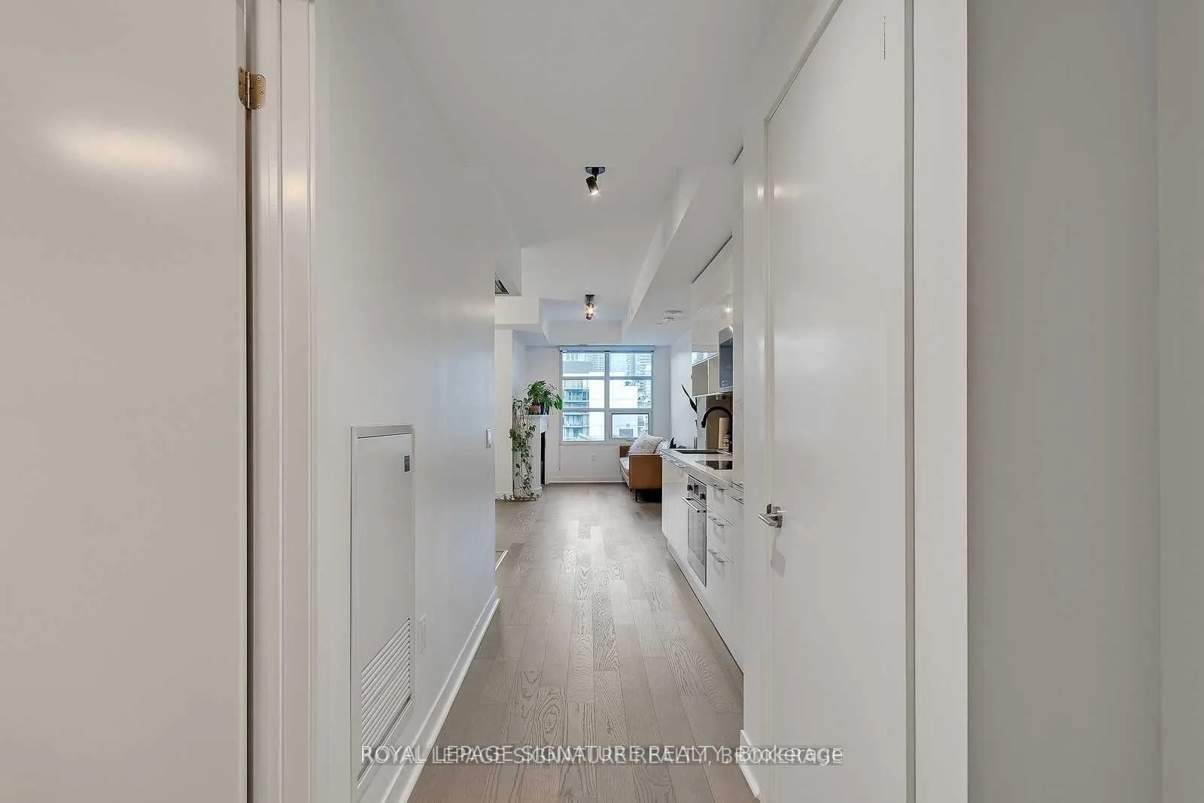
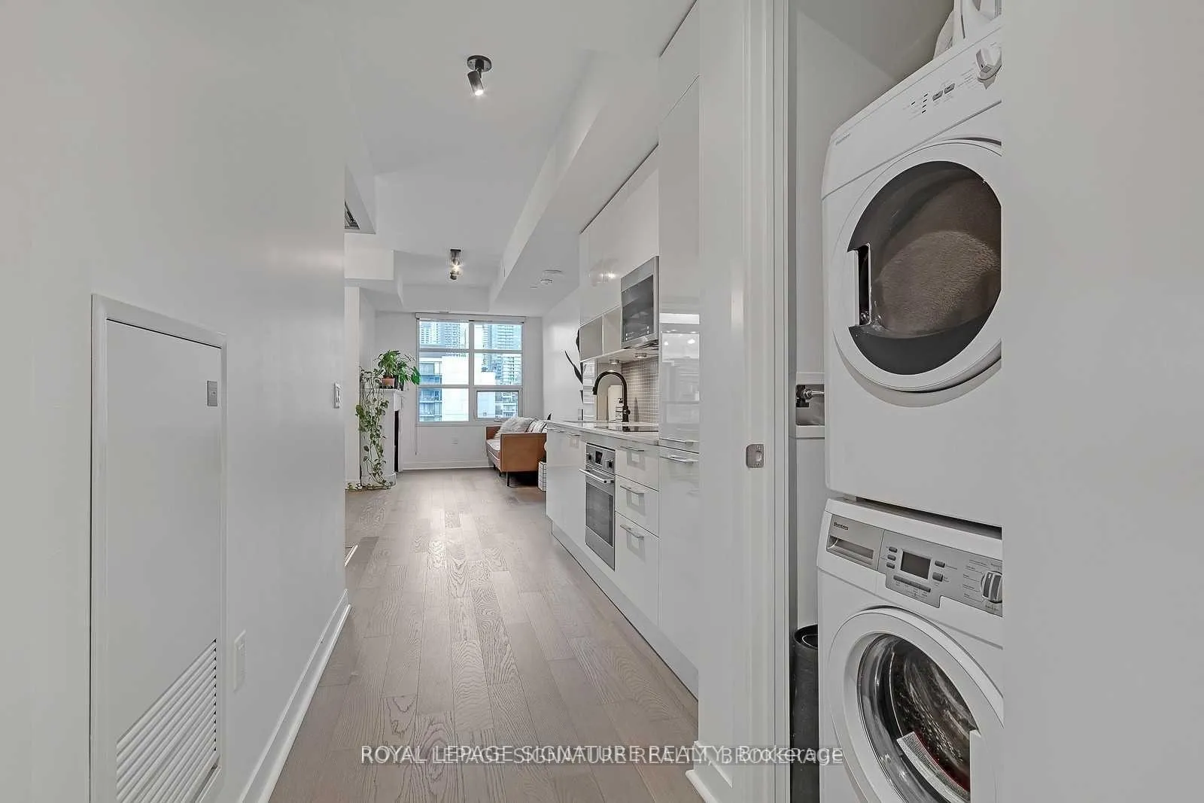
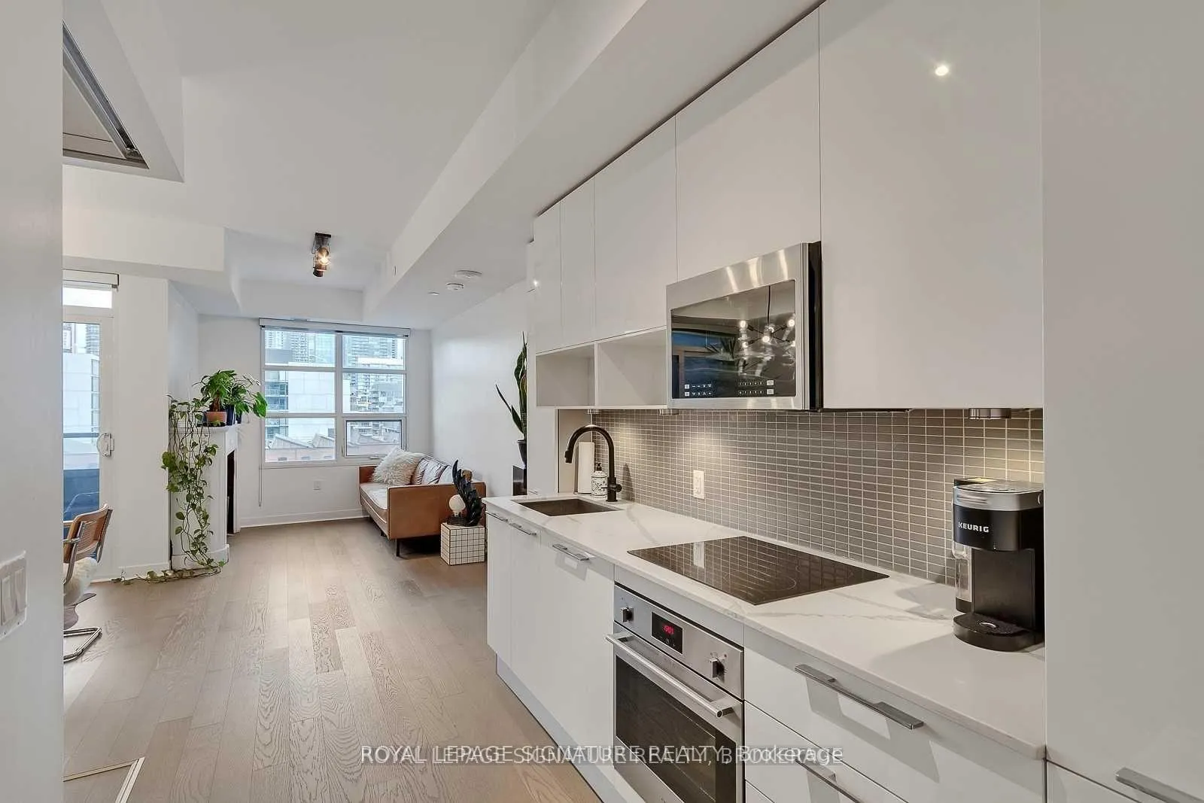
Live Like A King (& Queen) In The Highly Sought After Kingly Condos! With $18K+ In Upgrades, This Stunning 1 Bed + Den Suite Features Expansive New York Style Warehouse Windows, 9Ft Smooth Finished Ceilings & Wide Plank Floors Throughout. The Custom Scavolini Kitchen Is Loaded With Full-Sized Integrated/Panelled Stainless Steel Appliances, Natural Stone Counters, An Extra Custom Pantry & Subway Tile Backsplash. The Open Concept Living Room Is Lengthy & Allows For The Perfect Entertainment Setup. An Open Concept Den With Floor-to-Ceiling Windows, So Versatile, It Can Be Used As a Formal Dining Room, Gym, Home Office or Even A Yoga Studio. The Primary Suite Is Cleverly Enclosed In Frosted Glass Sliding Doors & Features A Double Closet. Rejuvenate In The 4-Piece Spa-Inspired Bath Wrapped In Modern Tile & Showcasing Extra Shelving, A Mirrored Medicine Cabinet, Natural Stone Vanity & 2-In-1 Luxury Shower/Tub. Enjoy Sensational Sunrise Views From Your Private Balcony. Storage Locker Included!
Facts & features
Ask about this home
A HOMEH agent will answer your questions about this home.
Rooms
4 rooms · 1 bathroom
- Living room17′1″ × 9′9″166 sq.ft.
- Dining room17′1″ × 9′9″166 sq.ft.
- Kitchen10′8″ × 6′3″66 sq.ft.
- Primary bedroom10′6″ × 9′7″101 sq.ft.
Around this home
Schools nearby
School rating, out of 10.
Listing details
Helpful tools
Your HOMEH agent
"I would see it this week."
Ask HOMEH about this home
Price, neighbourhood, monthly cost. Ask anything.
HOMEH Intelligent Agent is an AI, not a licensed representative. Check anything important with your agent.