
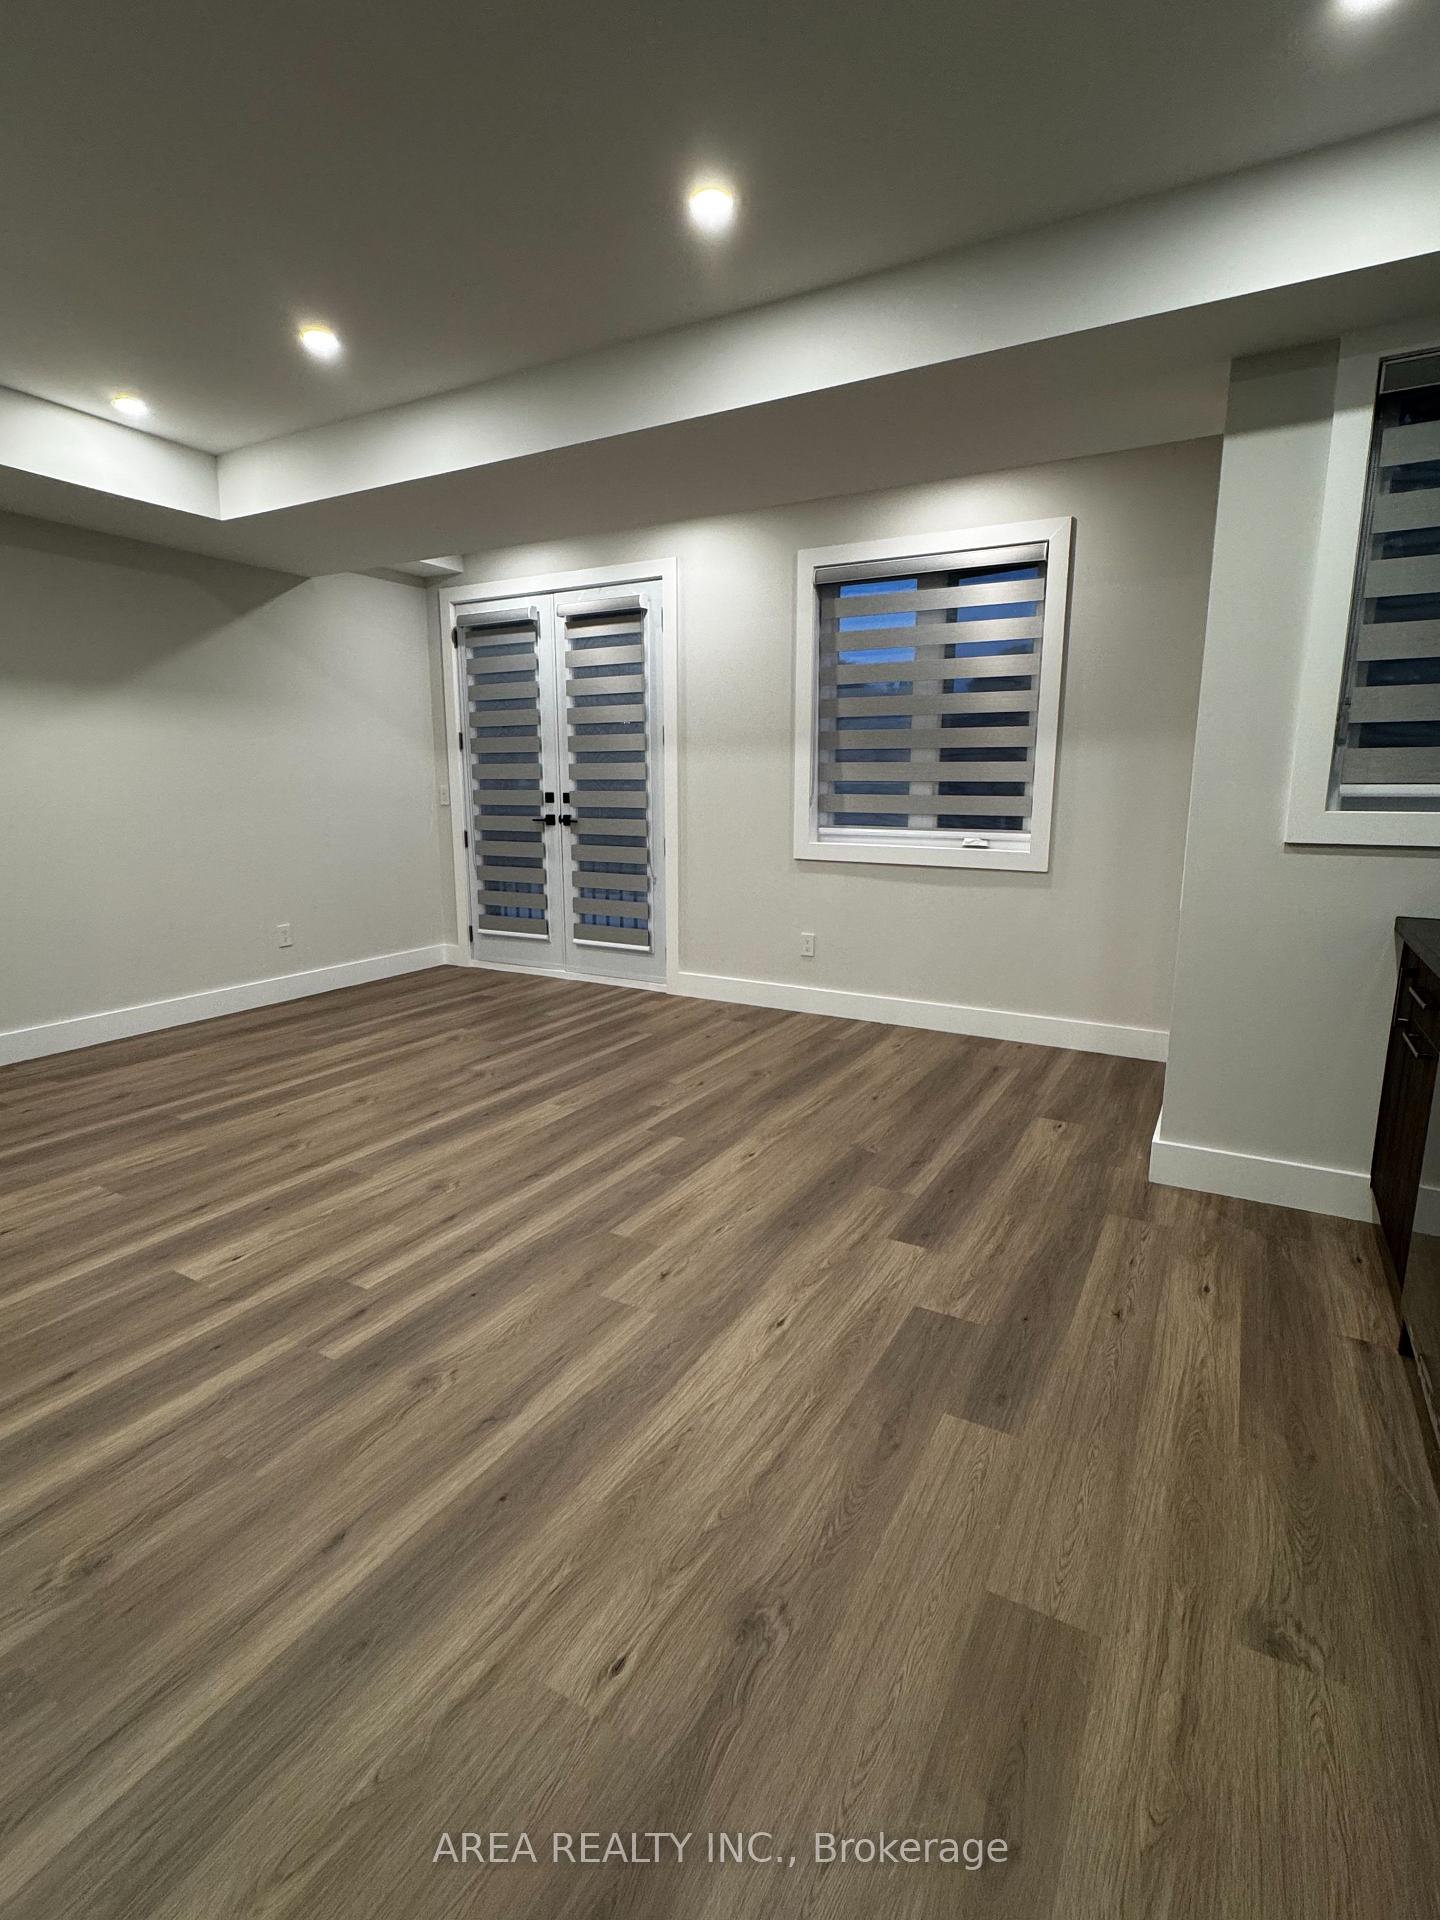
 See all 20 photos
Property history

This home has been leased. It is no longer available.
Property not available for sale or for rent.
Ask about this home
A HOMEH agent will answer your questions about this home.Ask HOMEH
About this home
Unit Upper, 501 Northcliffe Boulevard, Toronto
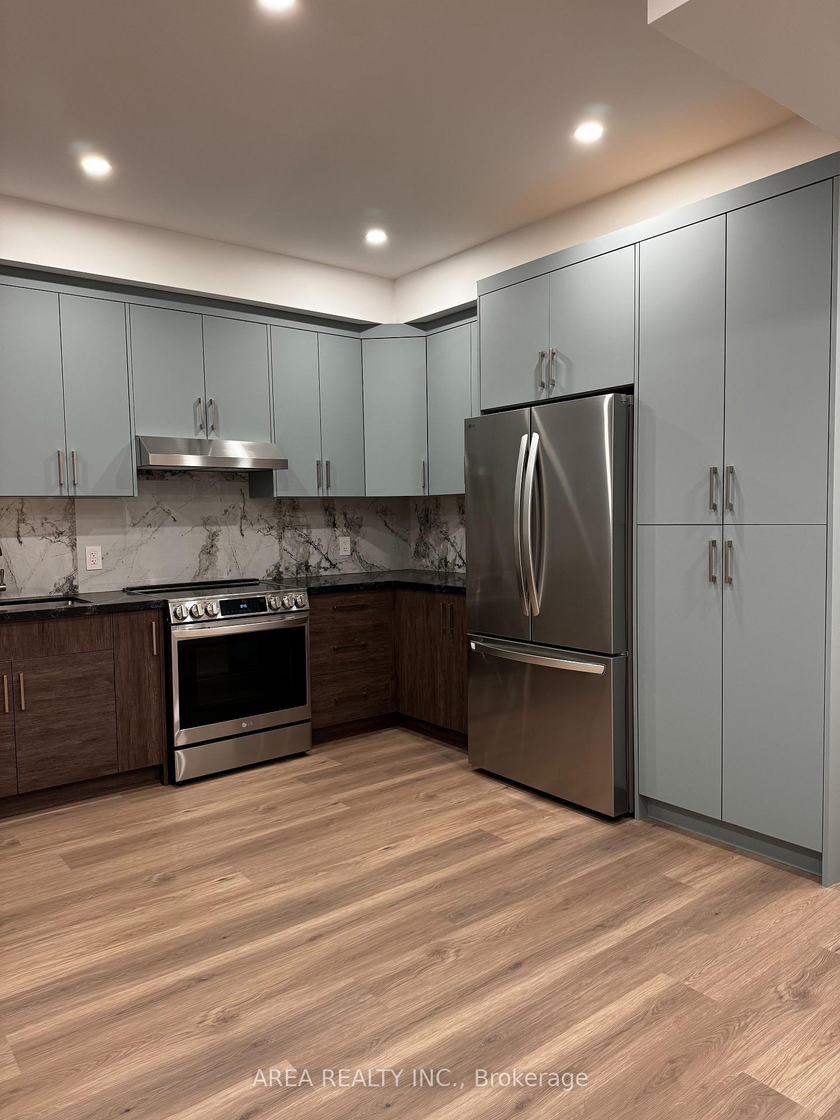
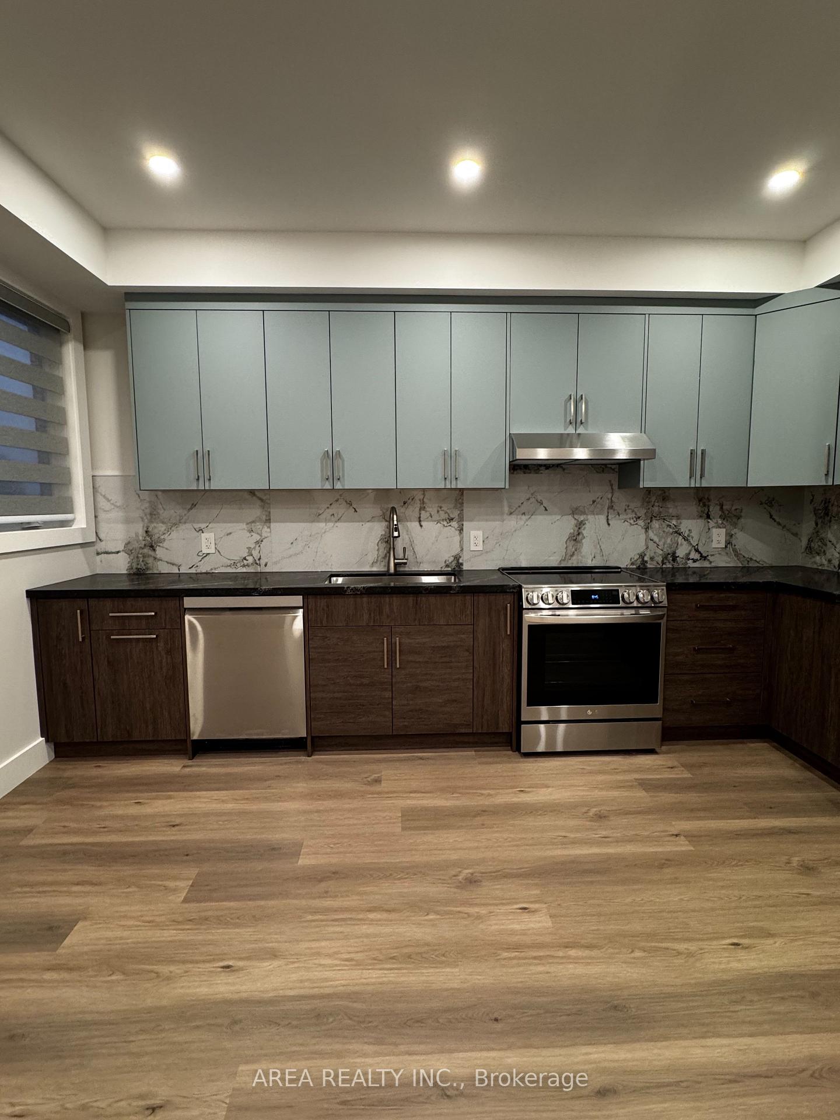
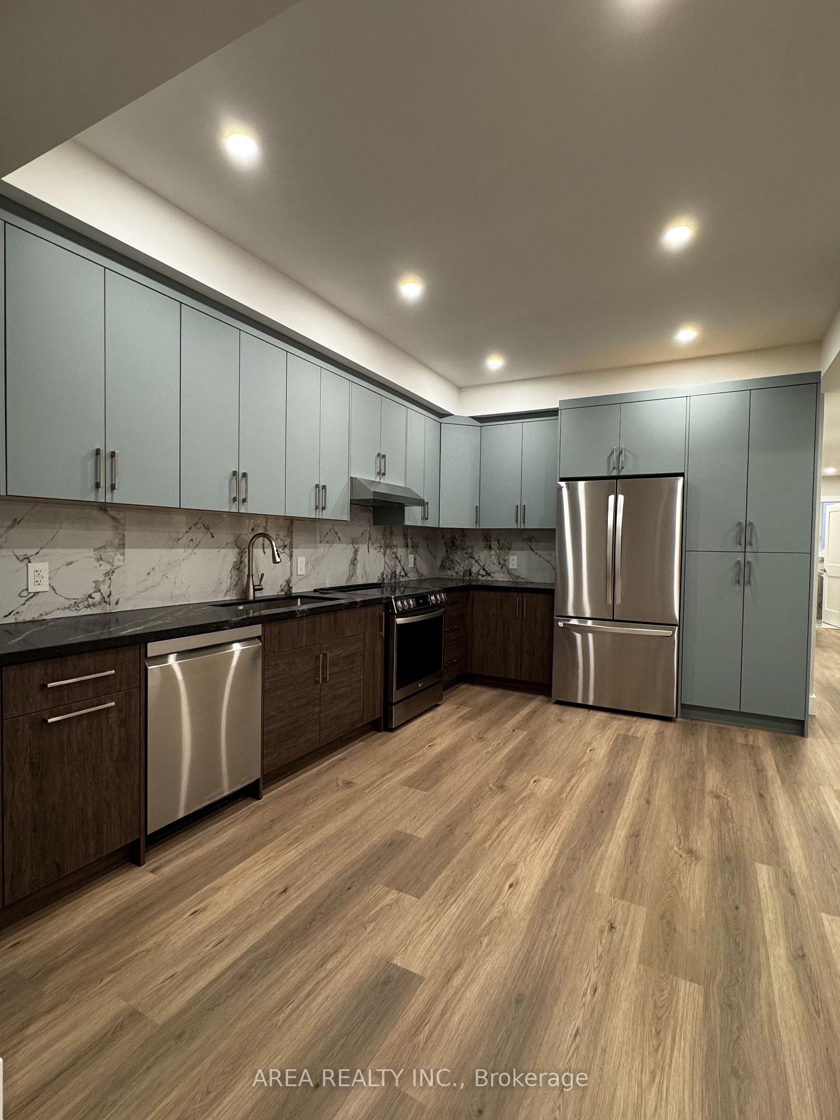
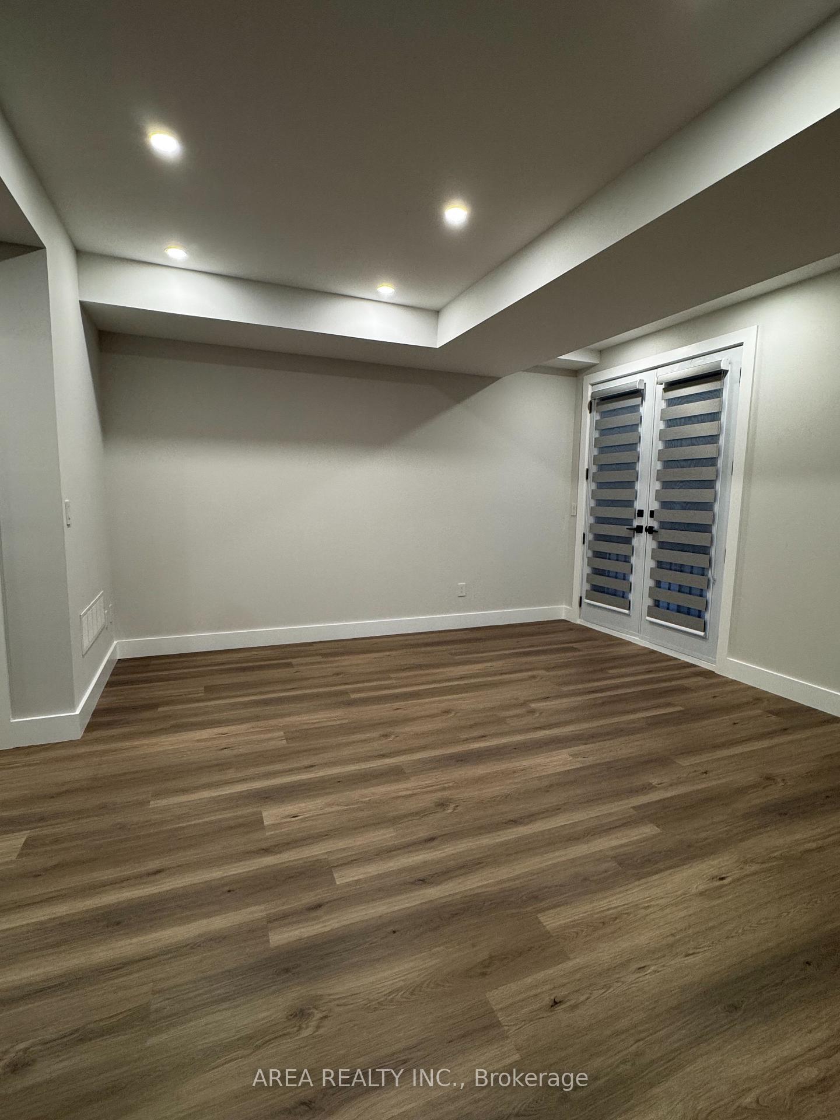
Experience elevated living in this stunning, brand-new upper-level suite at 501 Northcliffe Ave! Spanning the second and third floors of a newly built luxury triplex, this spacious 3-bedroom + den, 2-bathroom home combines high-end modern finishes with thoughtful design. Enjoy an open-concept main floor with a chef-inspired kitchen, sunlit living areas, and a versatile den perfect for work or relaxation. The private rooftop patio offers a rare urban retreat ideal for entertaining or unwinding with skyline views. Located in the vibrant Oakwood-Vaughan neighbourhood, steps from St. Clair West, Corso Italia, and the shops, cafés, and transit along Oakwood Avenue. Close to parks, schools, and all the amenities of midtown Toronto. A sophisticated, never-lived-in residence that blends luxury, comfort, and convenience. Parking included.
Facts & features
Ask about this home
A HOMEH agent will answer your questions about this home.
Rooms
7 rooms · 2 bathrooms
- Primary bedroom14′8″ × 11′8″171 sq.ft.
- Den9′6″ × 7′6″71 sq.ft.
- Kitchen17′7″ × 19′6″343 sq.ft.
- Living room17′7″ × 19′6″343 sq.ft.
- Dining room17′7″ × 19′6″343 sq.ft.
- Bedroom11′3″ × 10′6″118 sq.ft.
- Bedroom 212′ × 10′6″126 sq.ft.
Around this home
Schools nearby
School rating, out of 10.
Listing details
Helpful tools
Your HOMEH agent
"I would see it this week."
Ask HOMEH about this home
Price, neighbourhood, monthly cost. Ask anything.
HOMEH Intelligent Agent is an AI, not a licensed representative. Check anything important with your agent.