

Unit 1007, 501 St Clair Avenue W
Unit 1007, 501 St Clair Avenue W
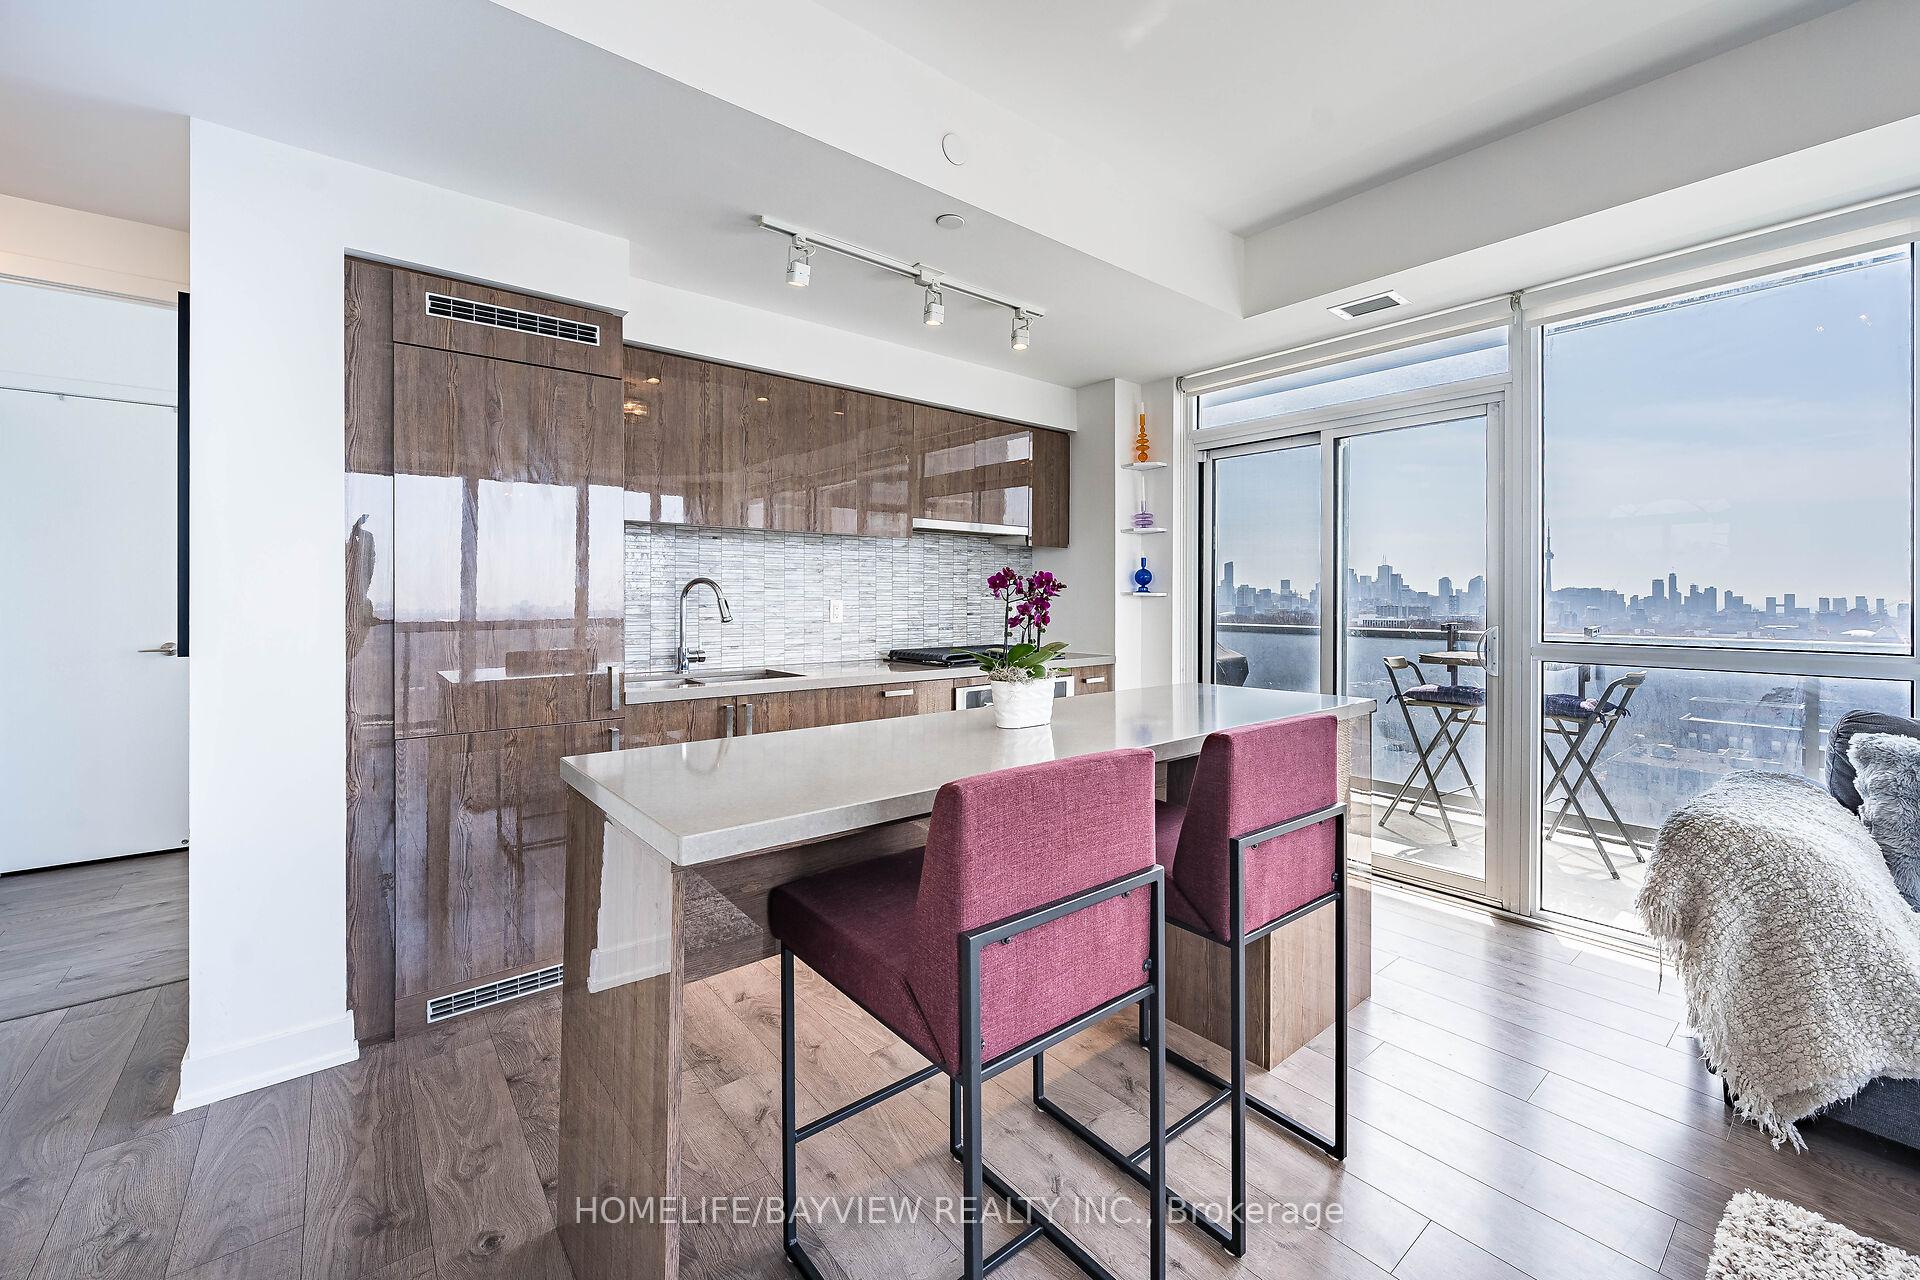 See all 40 photos
Property history
Facts and features
- ExposureSouth west
- LaundryIn-suite
- LockerOwned
- BalconyOpen
- Central air
- Concierge
- Gym
- Outdoor pool
- Party room/meeting room
- Rooftop deck/garden
The homeCondo Apartment, Apartment, Age 6–10 years
- TypeCondo Apartment
- StyleApartment
- Age6–10 years
- Living space800–899 sq ft
- BasementNone
- ExposureSouth West
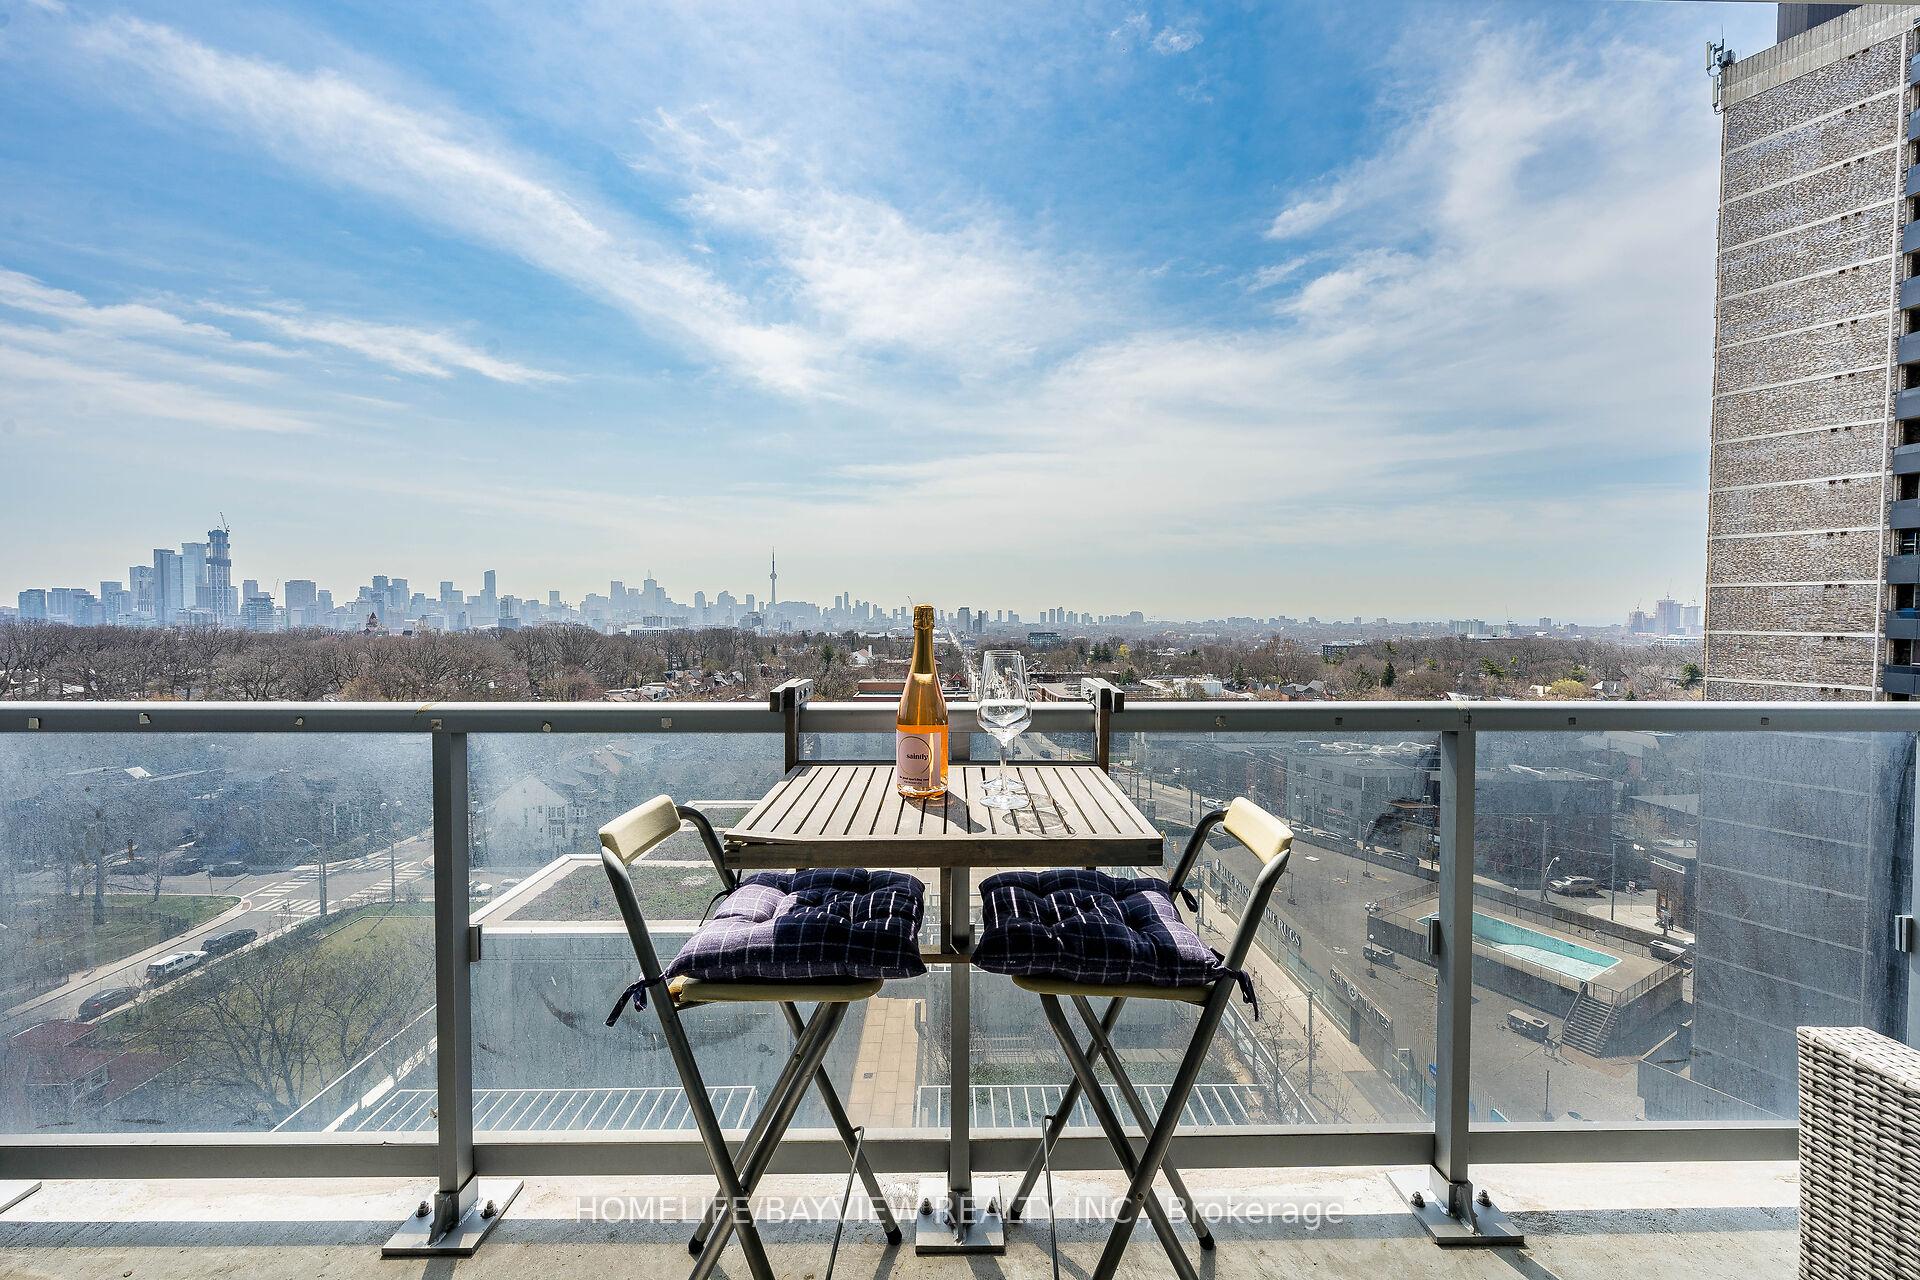
- ViewDowntown, clear, panoramic, skyline
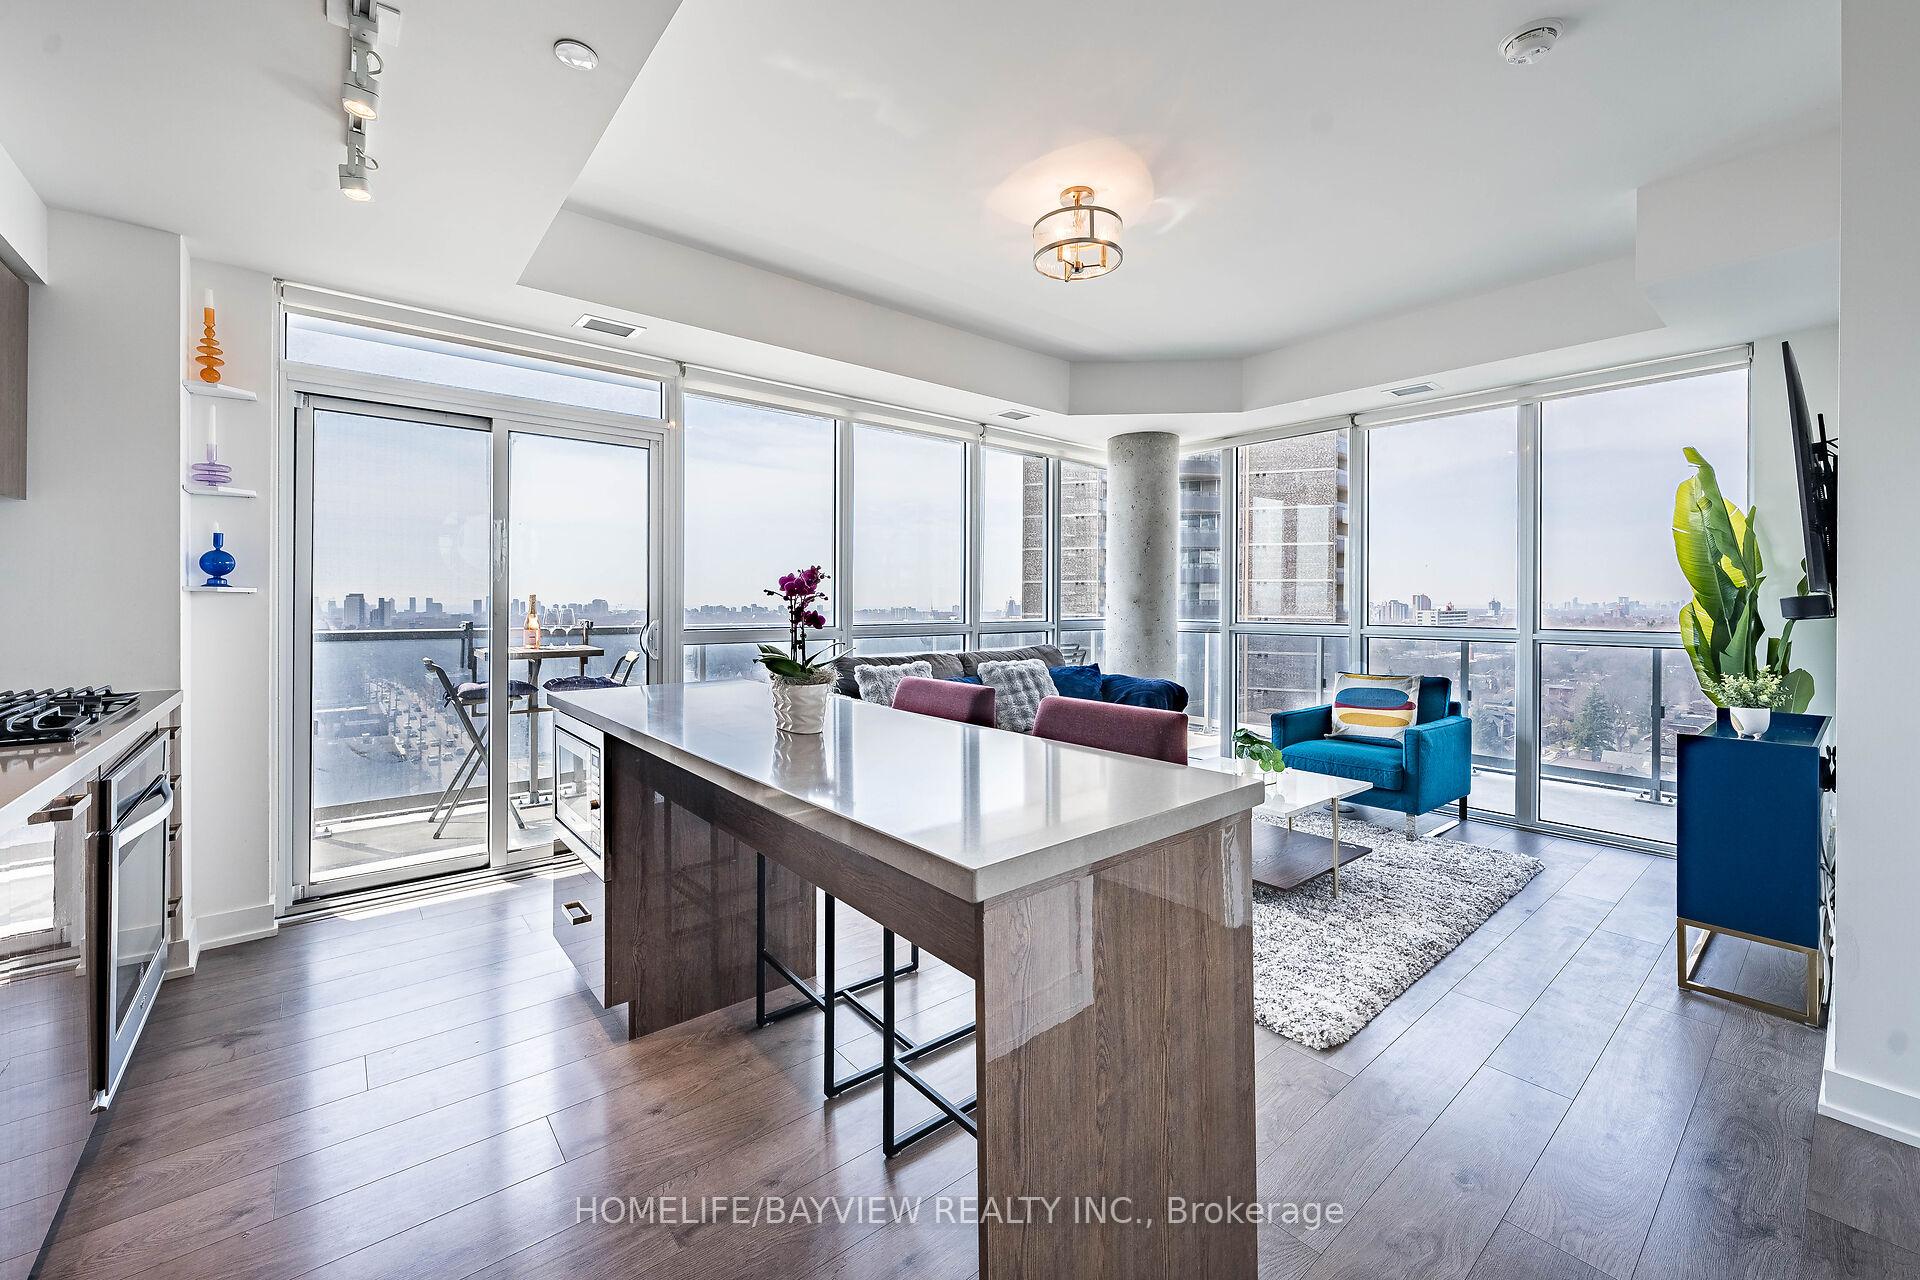
InsideWindow floor to ceiling, In-suite laundry, main level, Carpet free, storage area lockers
- FlooringWindow floor to ceiling
- LaundryIn-suite laundry, main level
- FeaturesCarpet free, storage area lockers
- Rooms above ground5
- Bedrooms2
- Bathrooms2
- Kitchens1
OutsideConcrete, Open
- ExteriorConcrete
- BalconyOpen
Parking and locker1 Parking, Underground, Parking type Owned
- Spaces1 Parking
- GarageUnderground
- Parking typeOwned
- DrivewayUnderground
- Spot12
- LockerOwned
- Locker number86
- Locker levelB
BuildingRise Condos, Storeys 21, Units 283
- NameRise Condos
- Storeys21
- Units283
- Registered2017
- Condo corporation2715
- AmenitiesConcierge, guest suites, gym, outdoor pool, party room/meeting room, rooftop deck/garden
- PetsAllowed
Heating, water and powerHeat pump, gas, Central air
- HeatingHeat pump, gas
- CoolingCentral air
Costs and taxesTaxes $4,142 a year, Condo fee $992 a month, Cac included, common elements included, heat included, building insurance included, parking included, water included
- Taxes, 2024$4,142 a year
- Condo fee$992 a month
- Fee includesCac included, common elements included, heat included, building insurance included, parking included, water included
- HSTHST included in the price
Included in the saleIntegrated fridge, gas cooktop, oven, microwave, d/w, ens laundry. upgraded kitchen & bath cabinetry & high perf engineered hardwood floors. murphy bed in 2nd bedroom and attached cabinetry. attached balcony patio set (table and chairs), Bbq on balcony.
- IncludedIntegrated fridge, gas cooktop, oven, microwave, d/w, ens laundry. upgraded kitchen & bath cabinetry & high perf engineered hardwood floors. murphy bed in 2nd bedroom and attached cabinetry. attached balcony patio set (table and chairs)
- Not includedBbq on balcony.
NearbyClear view, park, public transit, school
- Close toClear view, park, public transit, school
Listing detailsC12039572, Sold, Mar 25, 2025
- MLS® numberC12039572
- StatusSold
- Listed onMar 25, 2025
- Days on market58
- UpdatedMay 22, 2025
- Possession2025-05-30 / Flexible
- Occupied byOwner
- Listing brokerageHOMELIFE/BAYVIEW REALTY INC.
About this home
Unit 1007, 501 St Clair Avenue W, Toronto (Casa Loma), ON M5P 0A2
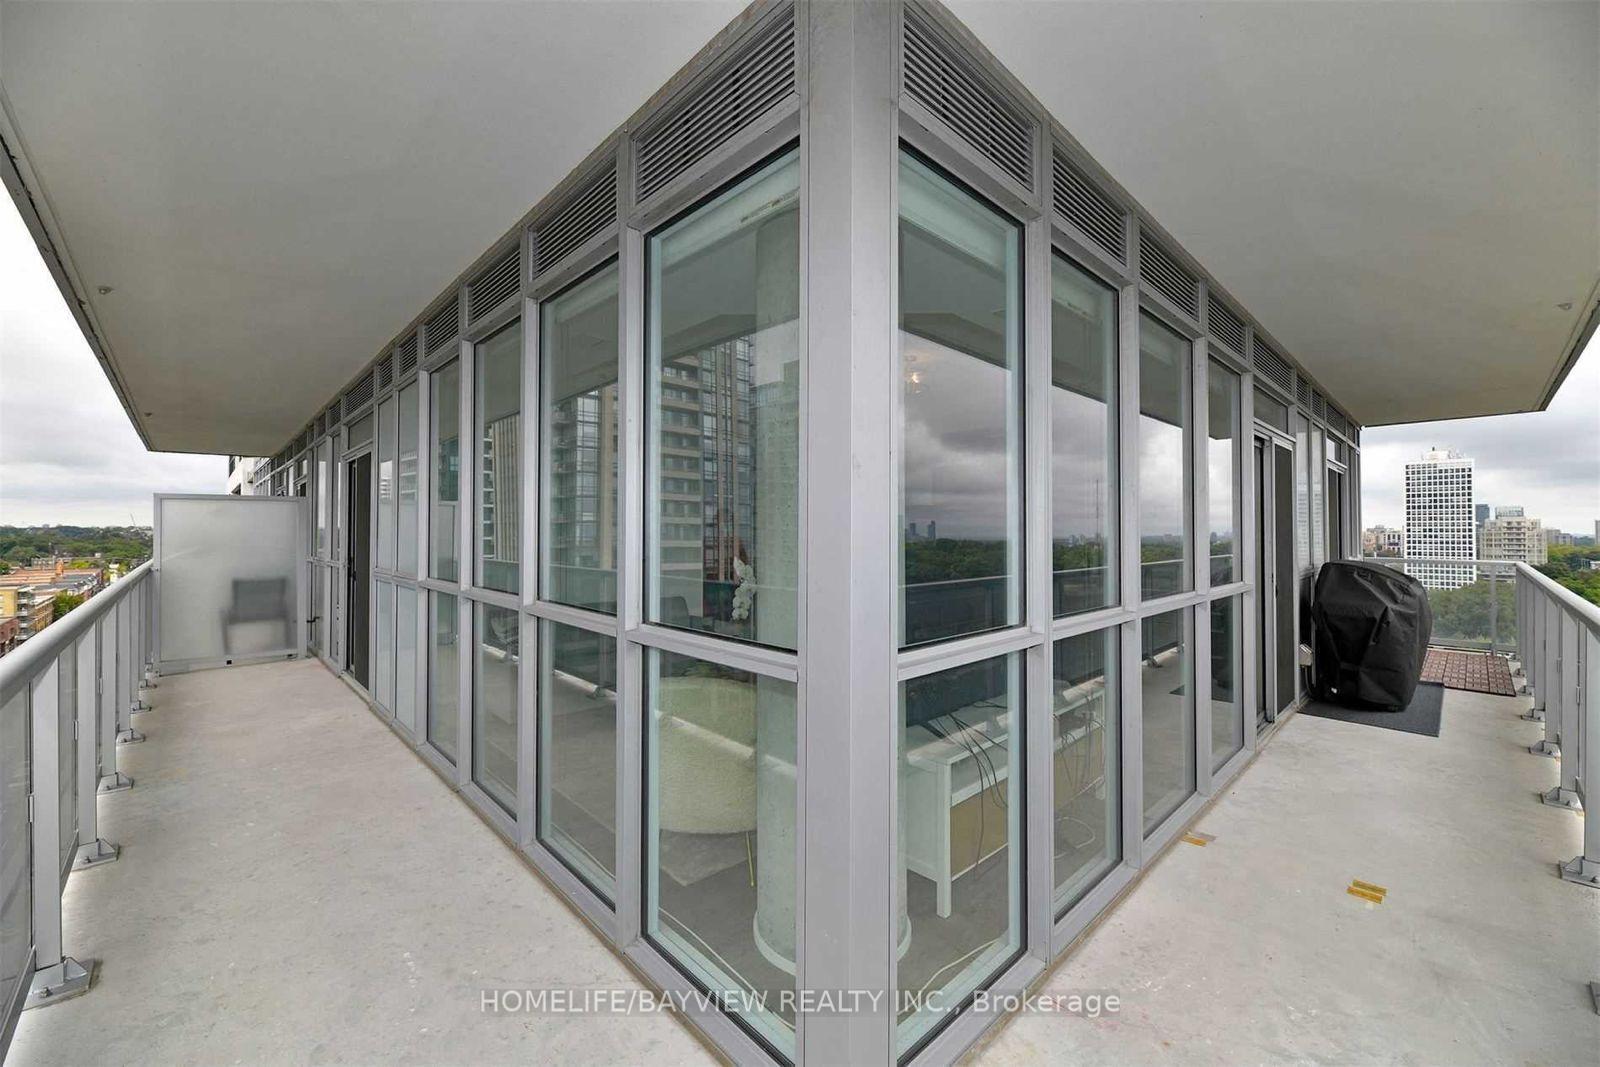
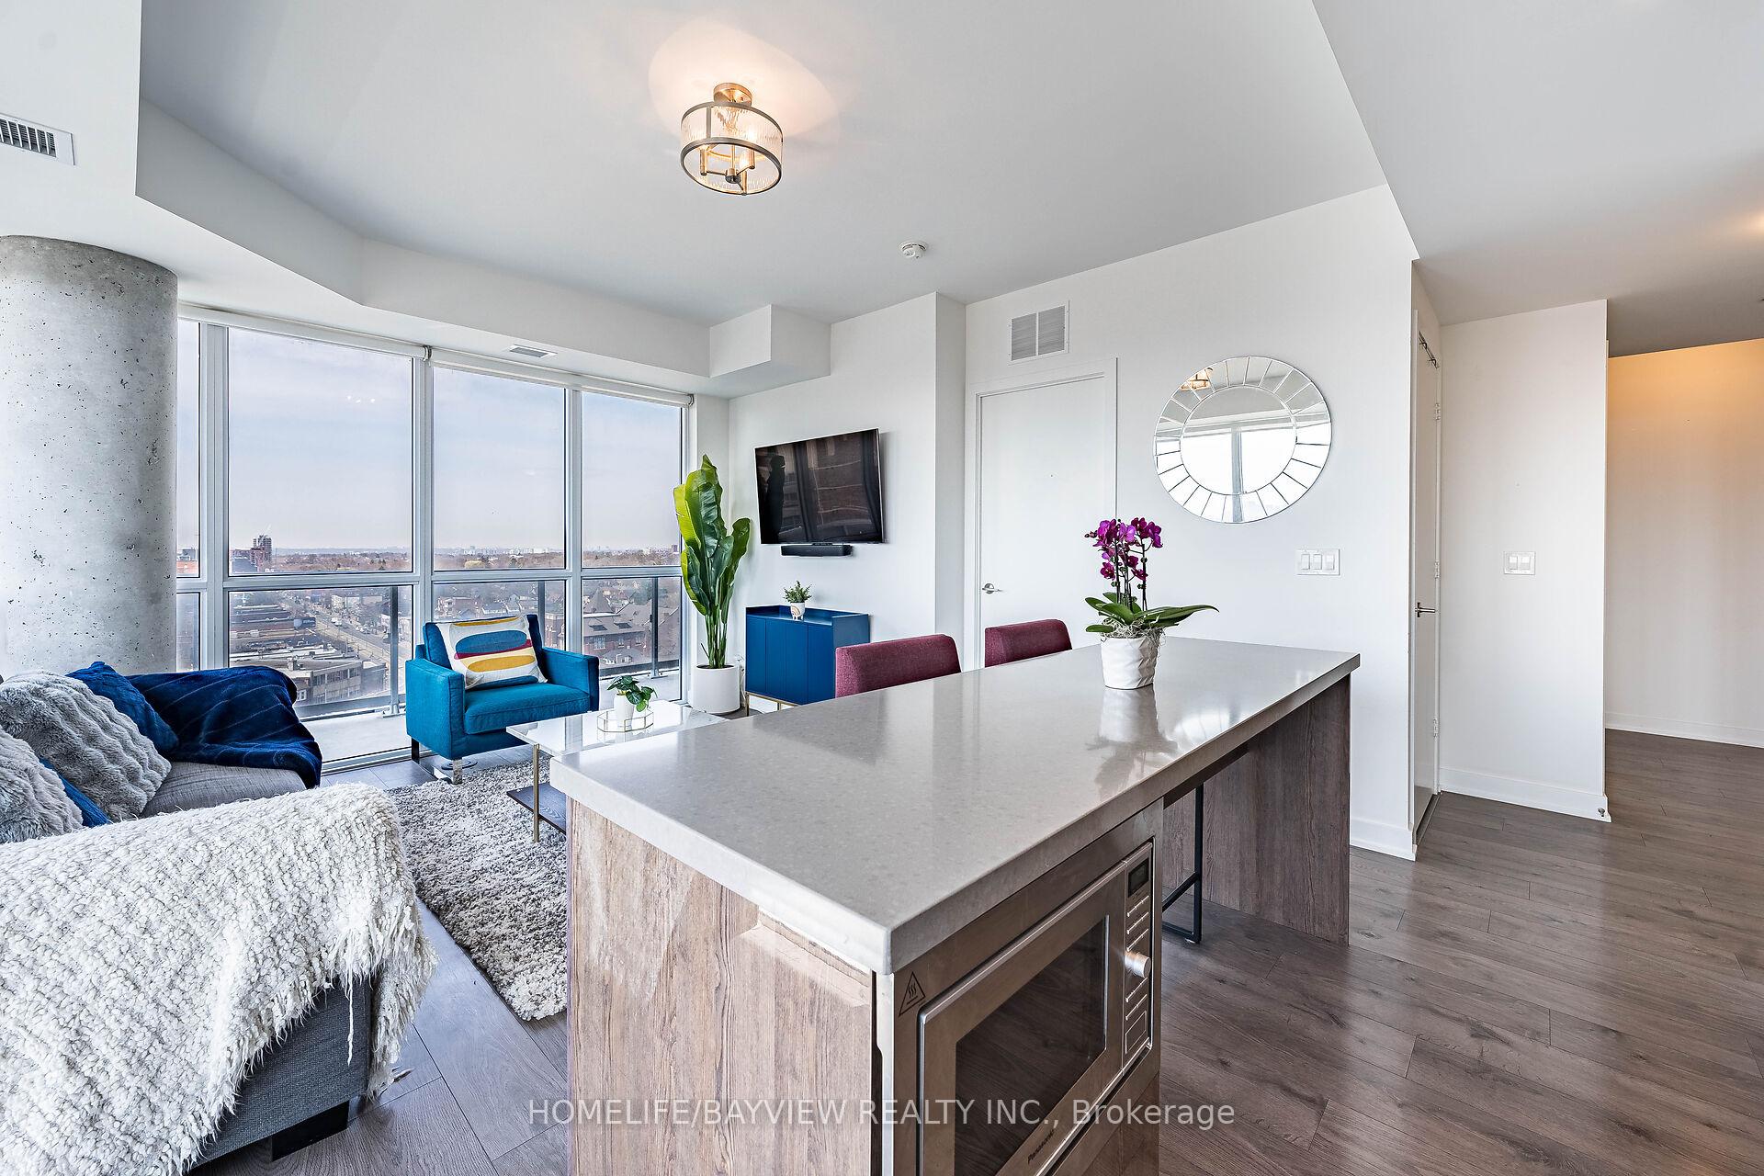
Talk About Living Large! Bright Corner Suite With Incredible Unobstructed SouthWest Views Of CN Tower And City Skyline. Split Layout With Floor To Ceiling Windows Throughout and Wrap Around Balcony With Access From Every Room. Upgraded Kitchen With Centre Island And Gas Cooktop. Premium Parking And Locker Incl. Steps To Loblaws, St. Clair W Station, Streetcar, Parks, Ravine, Dollarama, Lcbo. Gorgeous Amenities including Concierge, Rooftop Pool, Terrace With Bbqs, Party/Meeting Room, Guest Suite, Ttc outside your door!
Ask about this home
A HOMEH agent will answer your questions about this home.
Know more about Rise Condos
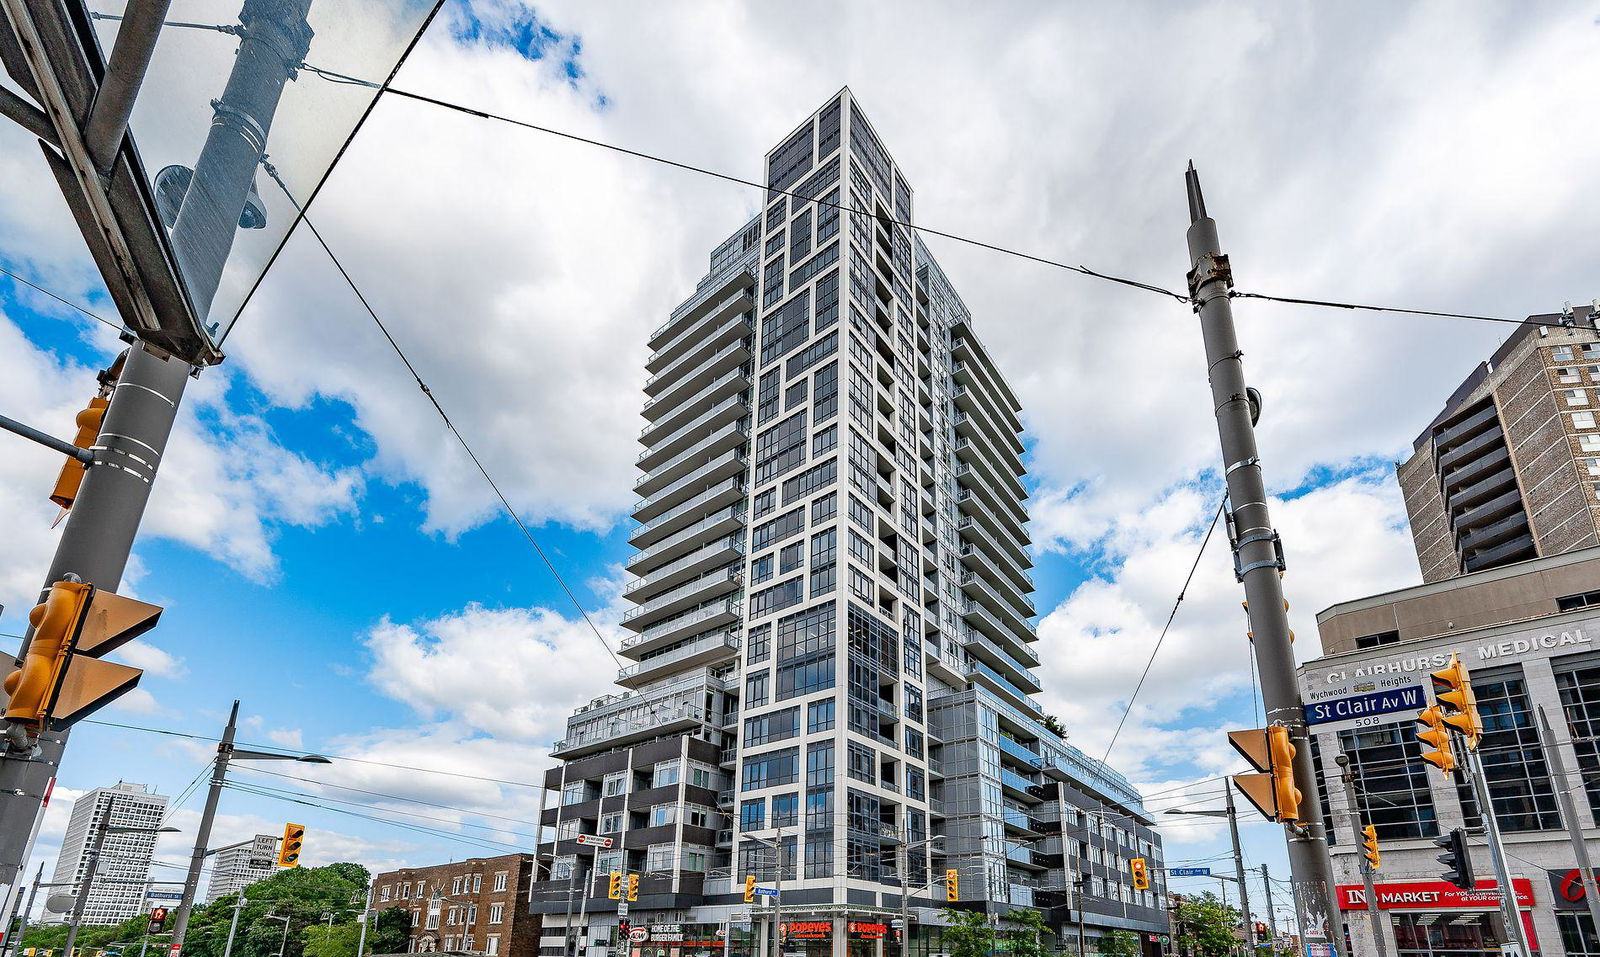
Condo building · 501 St Clair Avenue W
Rise Condos is a 21-storey condo with 283 suites, built in 2017 by Reserve Properties. Right now 3 for sale and 2 for rent are on the market here.
- 21storeys
- 283suites
- $929/sq ft
- 2017built
No similar units for sale in Rise Condos right now.
Around this home
Daily convenience, out of 100, from the distances below
Schools nearby
School rating, out of 10.
Helpful calculators
Your HOMEH agent

"I would see it this week."