

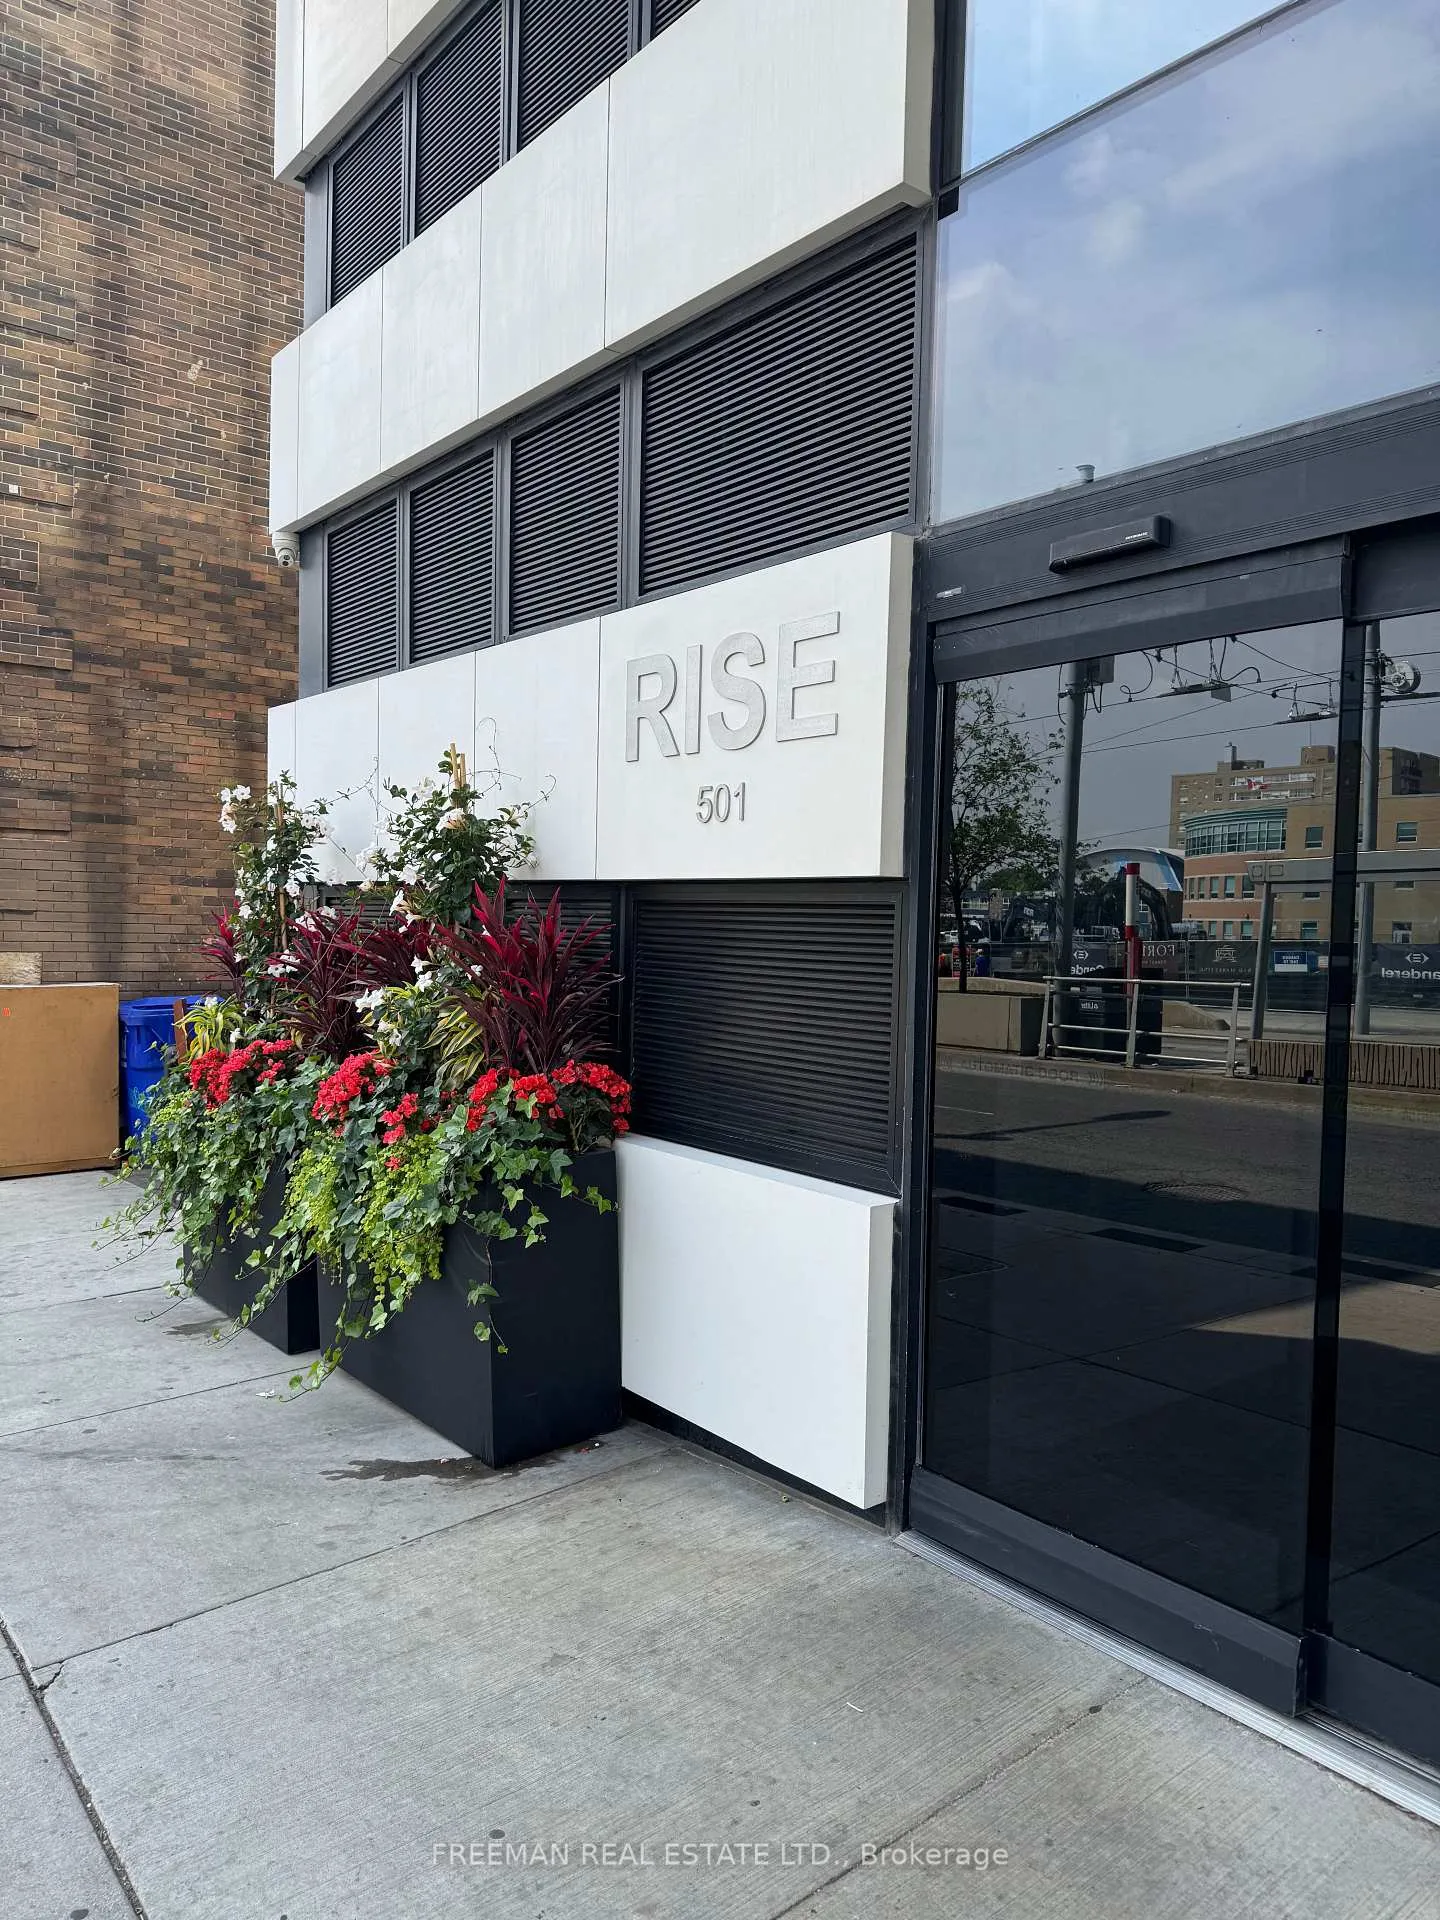
Unit 224, 501 St. Clair Avenue W
Unit 224, 501 St. Clair Avenue W
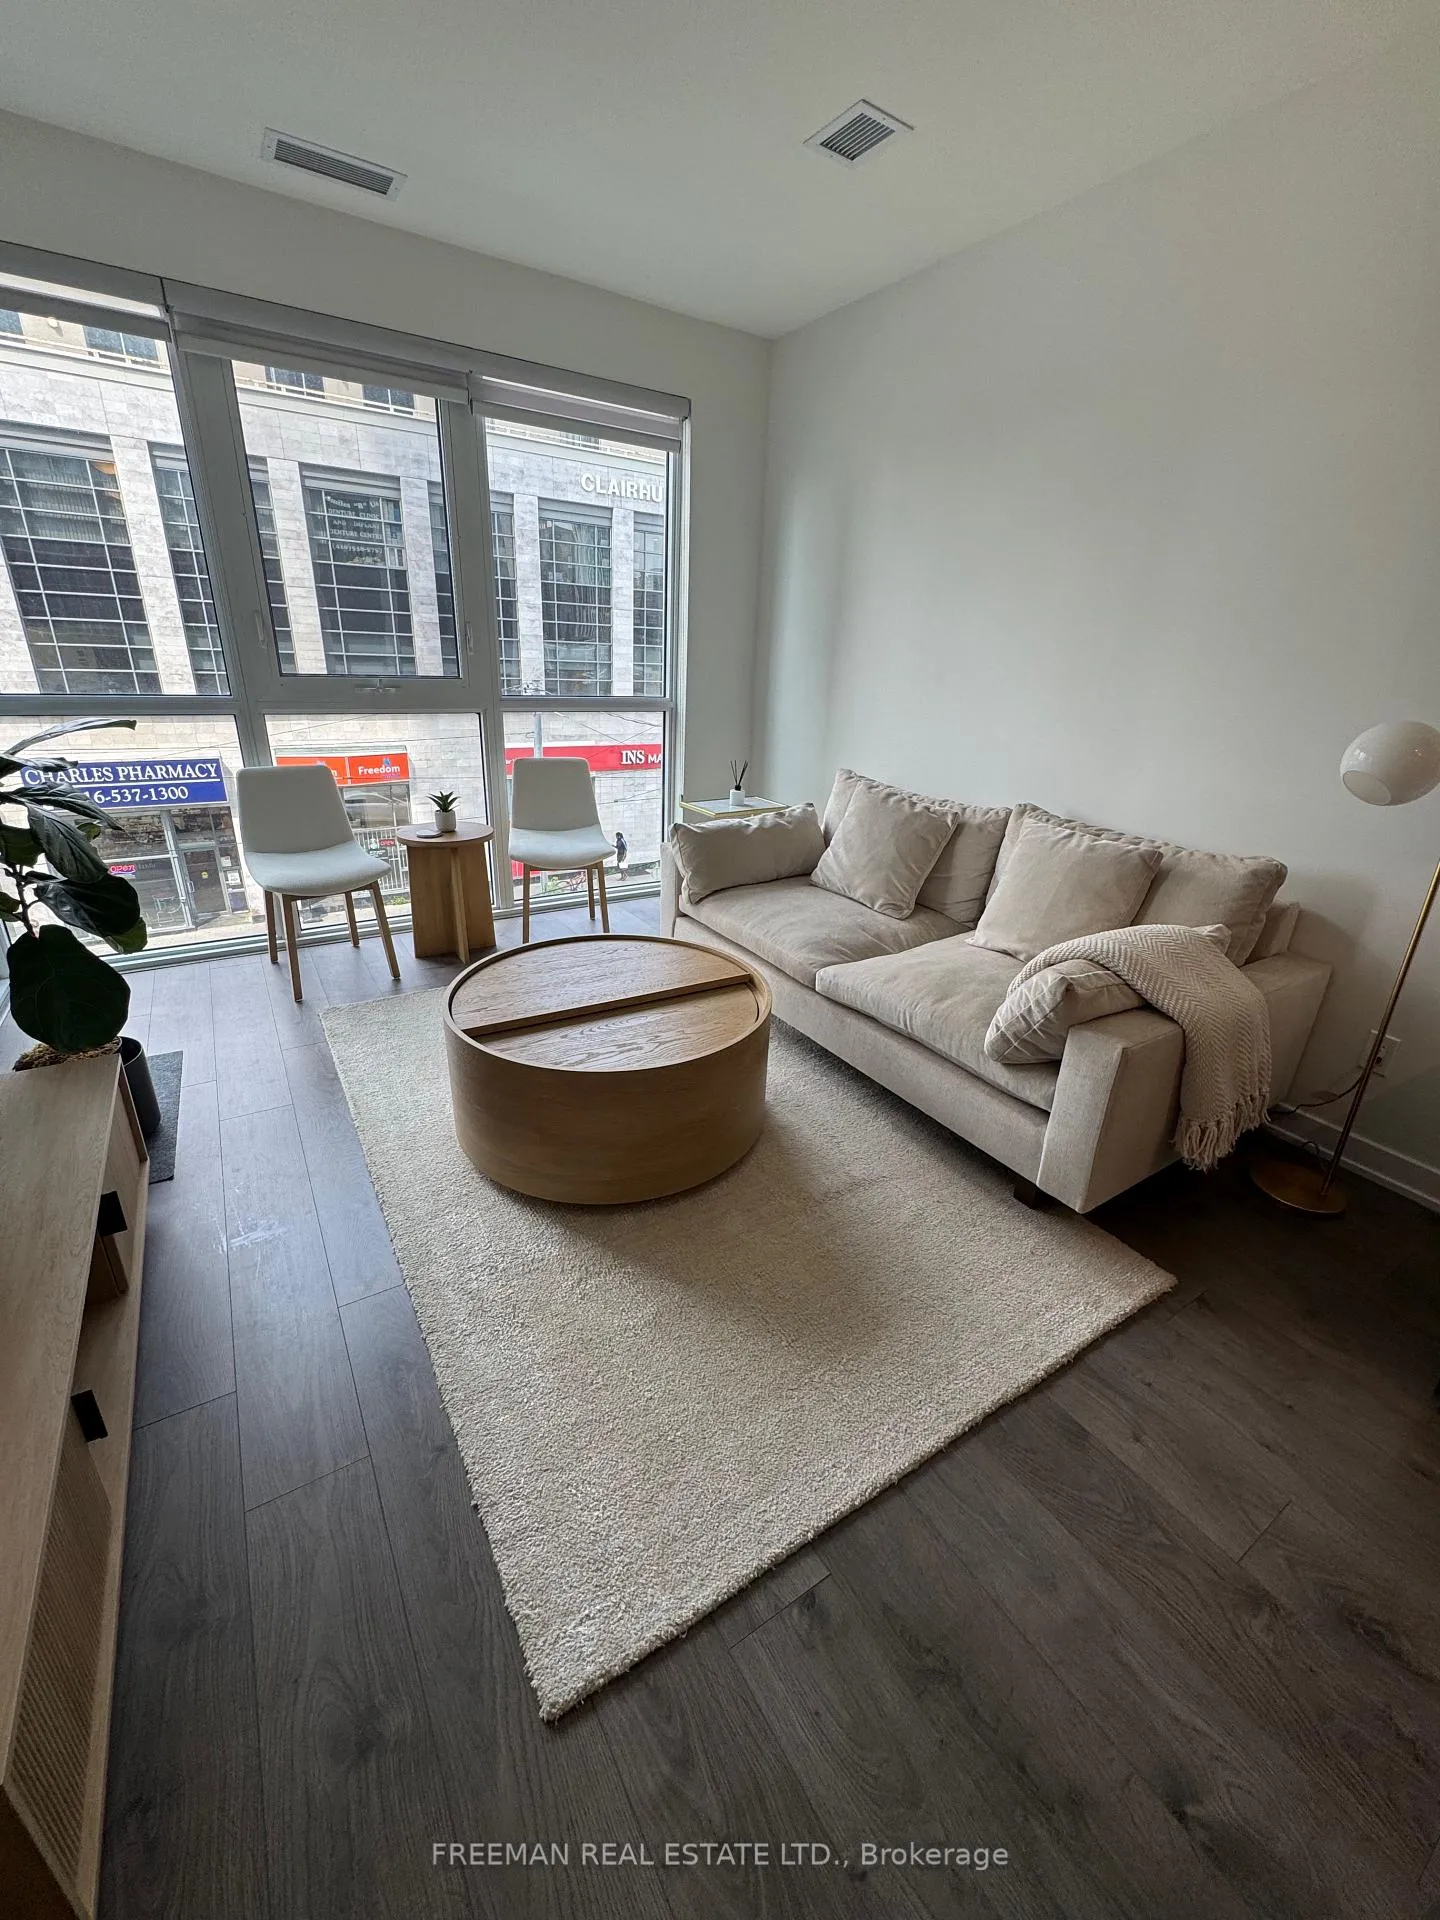 See all 26 photos
Property history
Facts and features
- ExposureWest
- LaundryEnsuite, room
- LockerOwned
- BalconyOpen
- Central air
- Concierge
- Exercise room
The homeCondo Apartment, 1 storey/apt, Age 6–10 years
- Type: Condo Apartment
- Style: 1 storey/apt
- Age: 6–10 years
- Living space: 500–599 sq ft
- Basement: None
- Exposure: West
- View: City
InsideEnsuite, laundry room, main level, Carpet free, Carbon monoxide detectors, concierge/security, smoke detector
- Laundry: Ensuite, laundry room, main level
- Features: Carpet free
- Security: Carbon monoxide detectors, concierge/security, smoke detector
- Rooms above ground: 3
- Bedrooms: 1
- Bathrooms: 1
- Kitchens: 1
OutsideBrick, concrete, Roof Not applicable, Poured concrete
- Exterior: Brick, concrete
- Roof: Not applicable
- Foundation: Poured concrete
- Balcony: Open
- Features: Built-in-bbq, controlled entry, recreational area, patio
Parking and locker1 Parking, Underground, Parking type Owned
- Spaces: 1 Parking
- Garage: Underground
- Parking type: Owned
- Driveway: Underground
- Spot: Spot 46
- Locker: Owned
- Locker unit: Unit 84
- Locker level: Level d
BuildingRise condominiums, Storeys 21, Units 283
- Name: Rise condominiums
- Storeys: 21
- Units: 283
- Registered: 2017
- Condo corporation: 2715
- Amenities: Bike storage, community bbq, concierge, elevator, exercise room, game room
- Pets: Allowed
Heating, water and powerHeat pump, gas, Central air
- Heating: Heat pump, gas
- Cooling: Central air
Rent and termsRent $2,450 a month, Entire property, Unfurnished
- Rent: $2,450 a month
- Space for rent: Entire property
- Furnished: Unfurnished
- Lease: 12 months
- Paid: Monthly
- Rent includes: Building insurance, building maintenance, central air conditioning, common elements, exterior maintenance, heat, parking, recreation facility, water
- Deposit: Required
- Credit check: Required
- Employment letter: Required
- Rental application: Required
- References: Required
NearbyLibrary, public transit, rec./commun.centre, school
- Close to: Library, public transit, rec./commun.centre, school
Listing detailsC12286290, Rented, Jul 15, 2025
- MLS® number: C12286290
- Status: Rented
- Listed on: Jul 15, 2025
- Days on market: 44
- Updated: Aug 28, 2025
- Possession: 2025-09-01 / Flexible
- Occupied by: Vacant
- Listing brokerage: FREEMAN REAL ESTATE LTD.
About this home
Unit 224, 501 St. Clair Avenue W, Toronto (Casa Loma), ON M5P 0A2
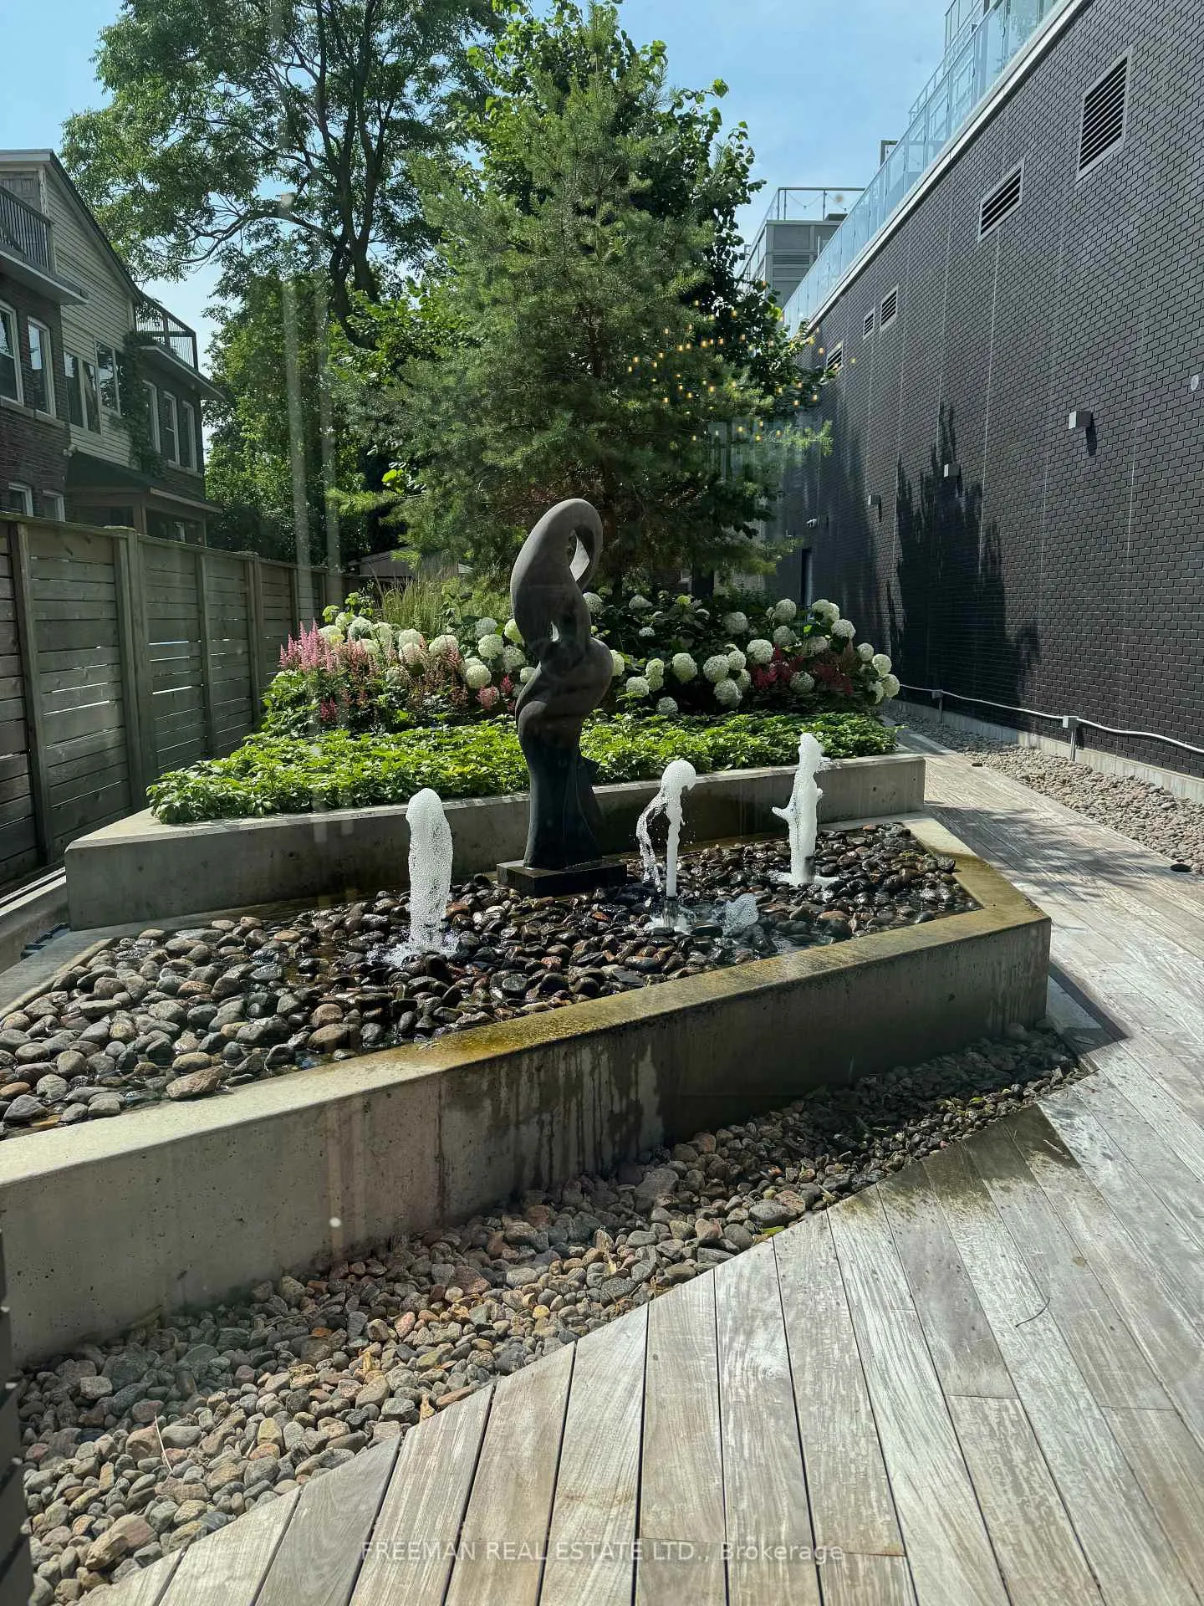
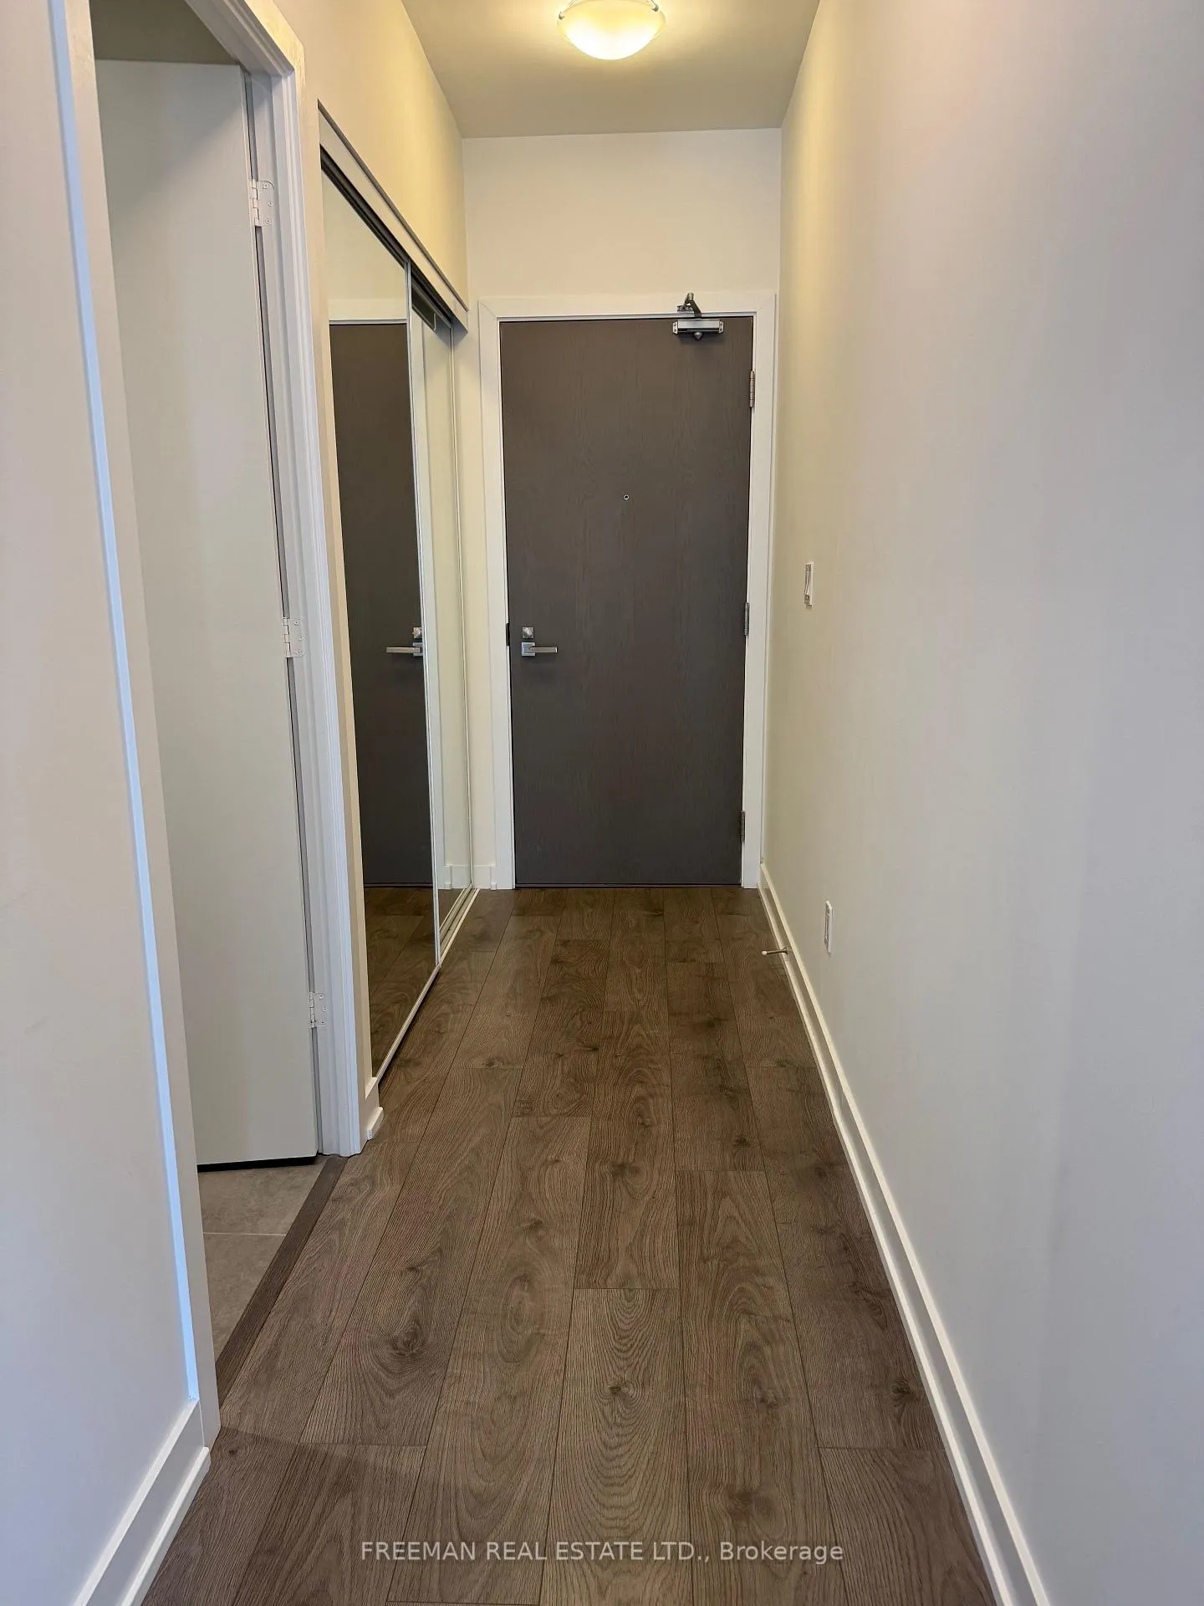
Beautiful, sunny and well-appointed, this One Bedroom 1 Bathroom suite at Rise Condominiums in the beautiful enclave of Casa Loma, is offered for lease, complete with parking and locker. This property definitely won't be on the market long. Suite 224 offers the perfect floor plan - 9 ft Ceilings, a well-sized Bedroom with double closet, designer kitchen with integrated appliances, gas stove and large centre island with lots of extra storage, and Ensuite Laundry in a self-contained room off the spacious 4 piece Bathroom, placing it out of sight. Situated at the corner of St. Clair Ave W and Bathurst St., the Rise Condominium location provides quick and easy access to transit (via streetcar or Subway Line 1). Steps from Wells Hill Park, Wychwood Public Library and the St. Clair Ave Loblaws which offers a medical clinic, pharmacy, other services. Adjacent to Wychwood/Humewood, the neighbourhood offers excellent choices for shopping, dining, and summer patios, all within walking distance. The building amenities are outstanding. The rooftop terrace offers breathtaking views east, south, and west, an infinity pool, and areas for barbecuing and dining. The interior amenities include a Library Lounge, Billiards, recreation room, plus a fully-equipped gym. It really offers the whole package!
Ask about this home
A HOMEH agent will answer your questions about this home.
Know more about Rise Condos
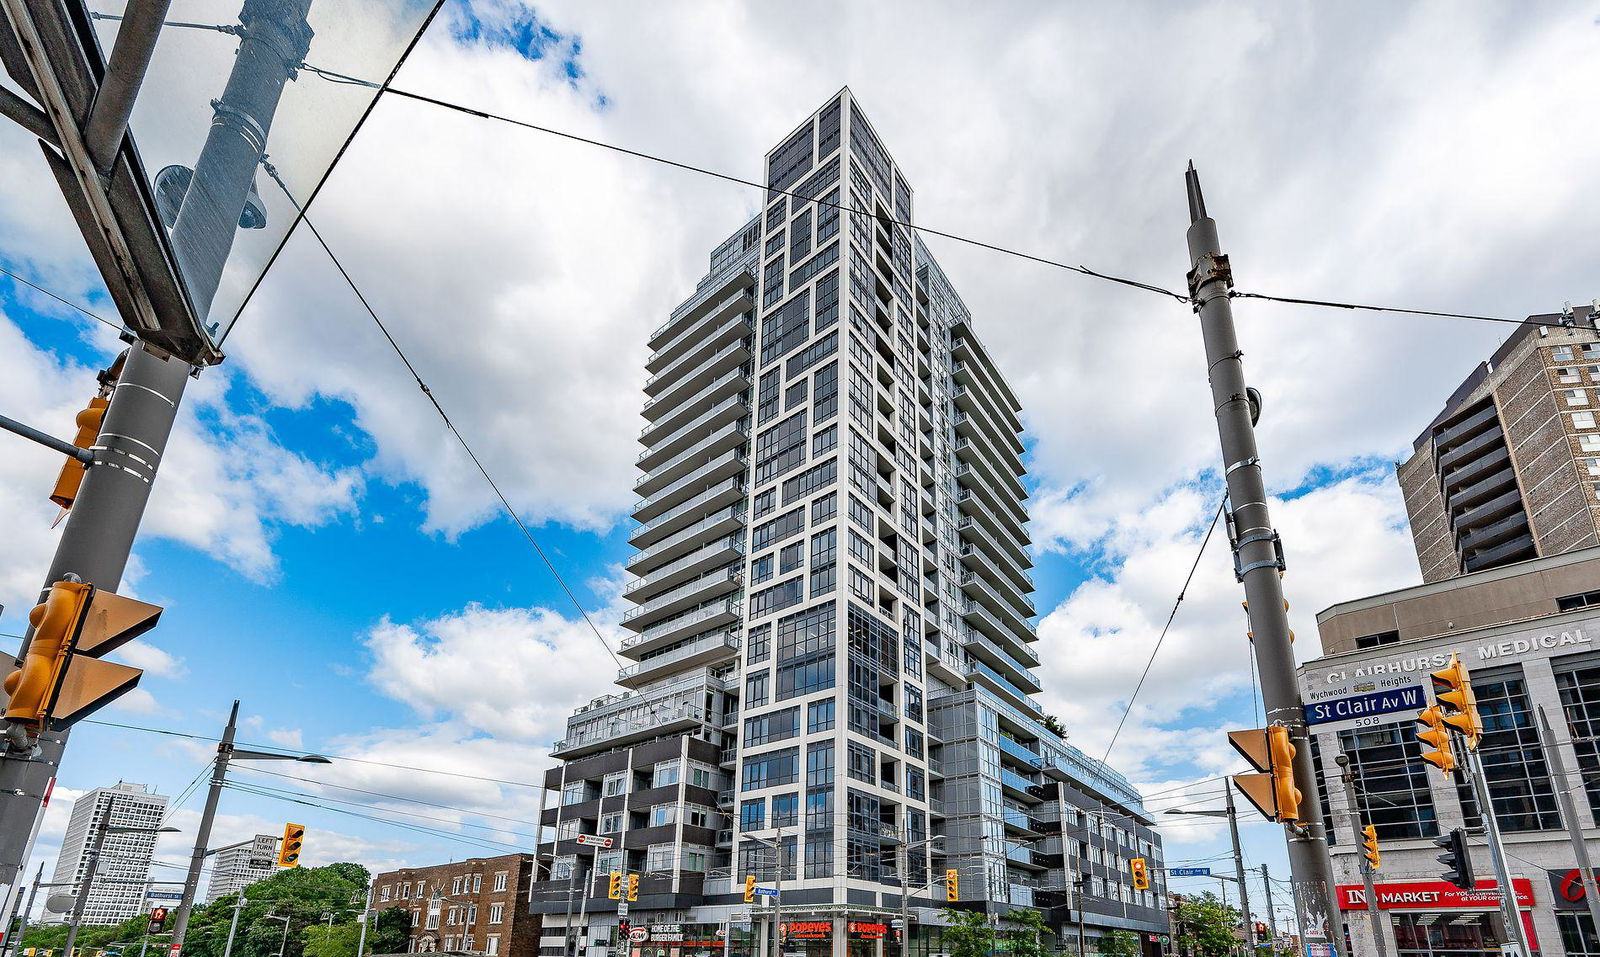
Condo building · 501 St Clair Avenue W
Rise Condos is a 21-storey condo with 283 suites, built in 2017 by Reserve Properties. Right now 3 for sale and 2 for rent are on the market here.
- 21storeys
- 283suites
- $929/sq ft
- 2017built
No similar units for rent in Rise Condos right now.
Around this home
Daily convenience, out of 100, from the distances below
Schools nearby
School rating, out of 10.
Helpful calculators
Your HOMEH agent

"I would see it this week."