
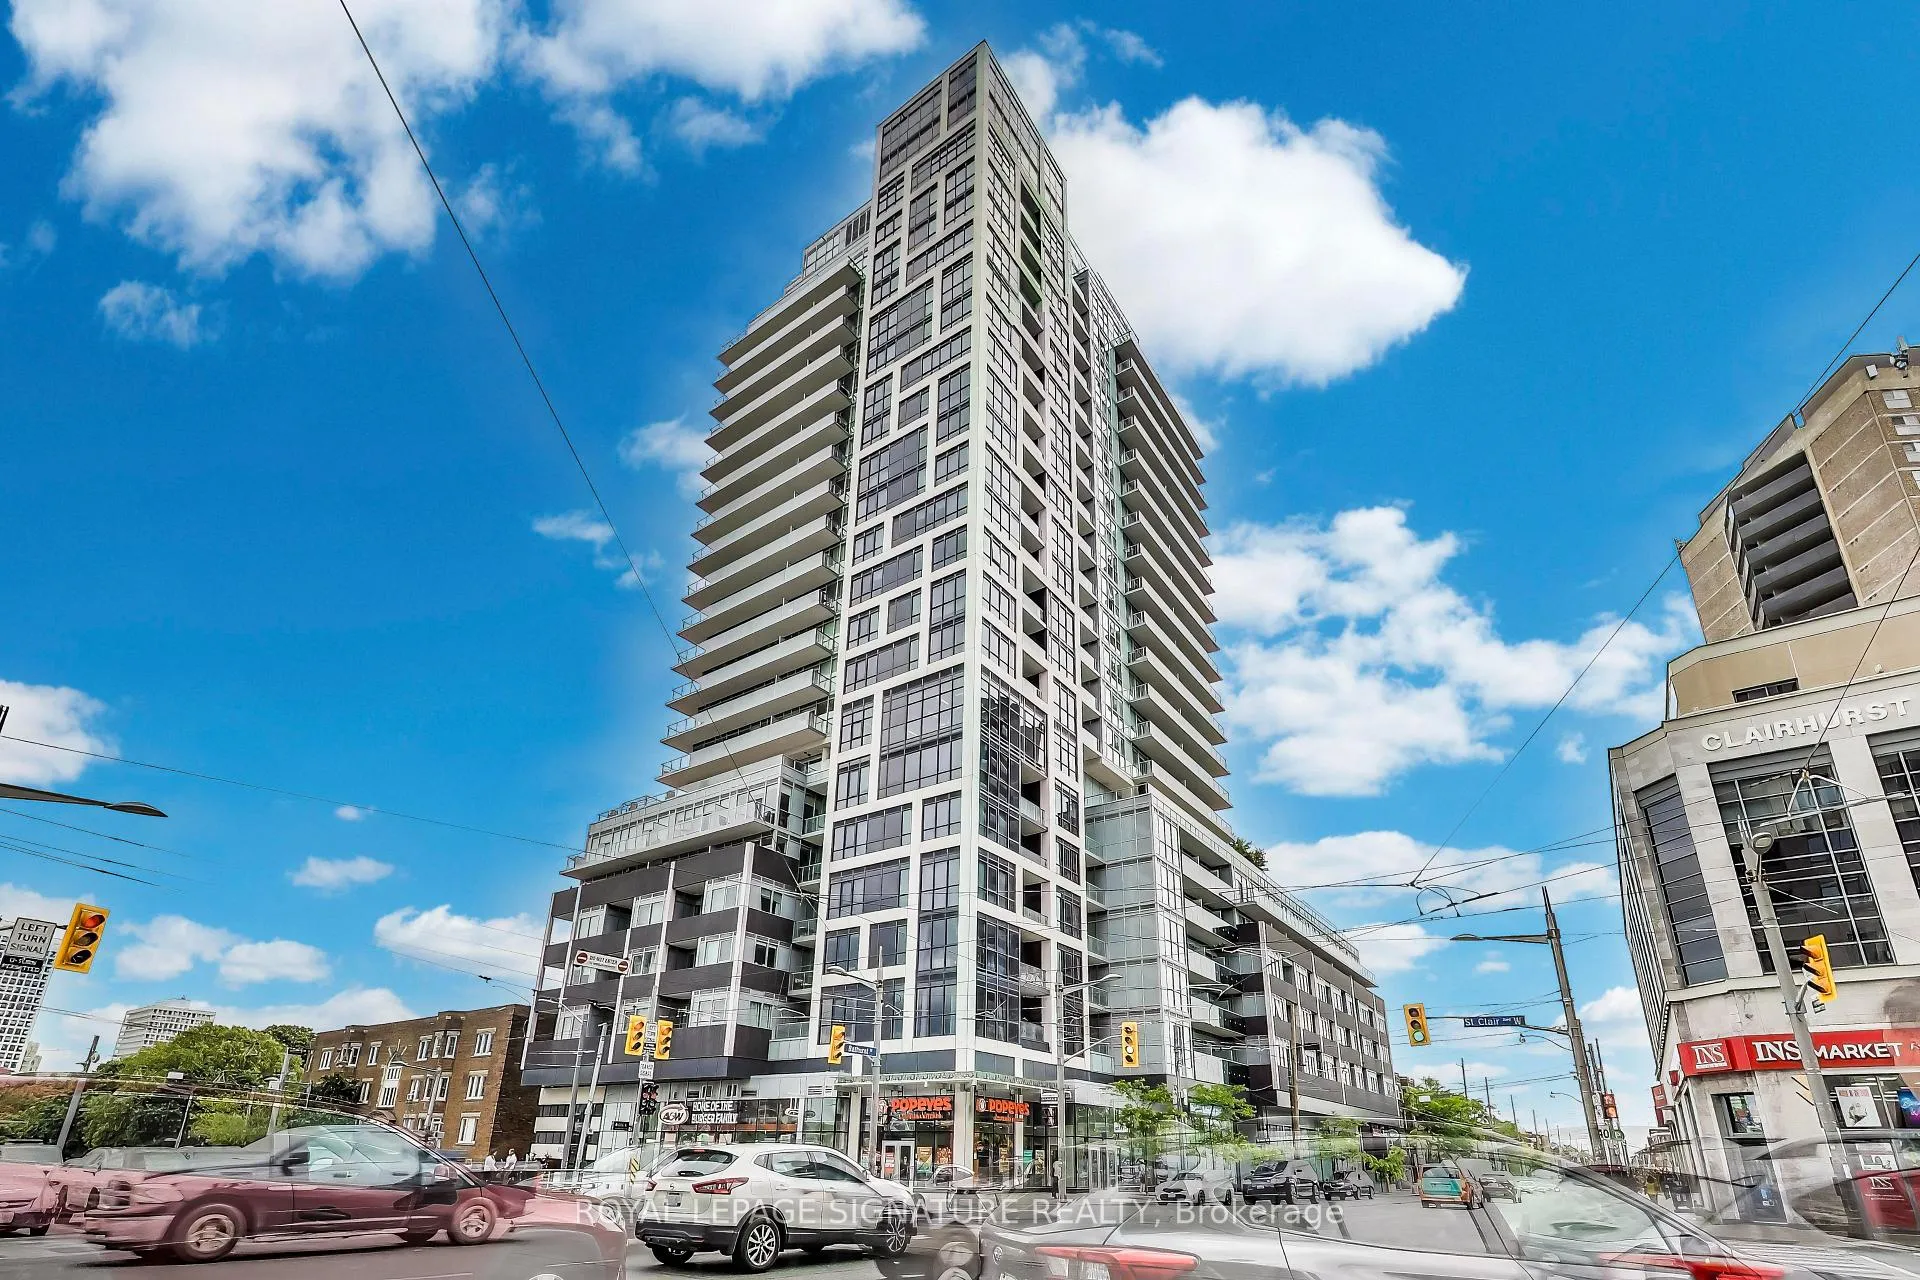
Unit 501, 501 St Clair Avenue W
Toronto (Casa Loma)Unit 501, 501 St Clair Avenue W
Toronto (Casa Loma)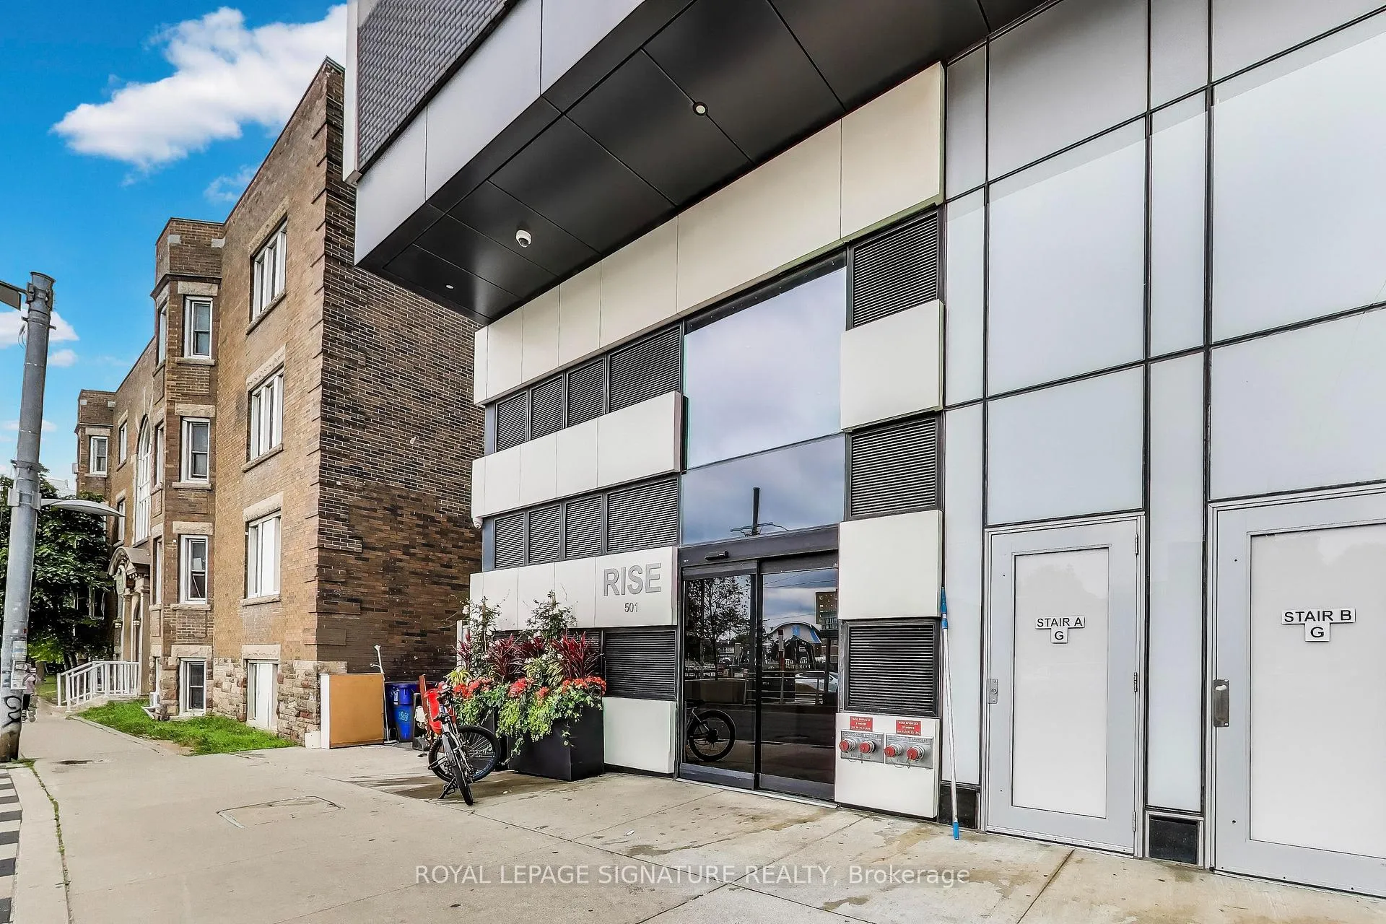
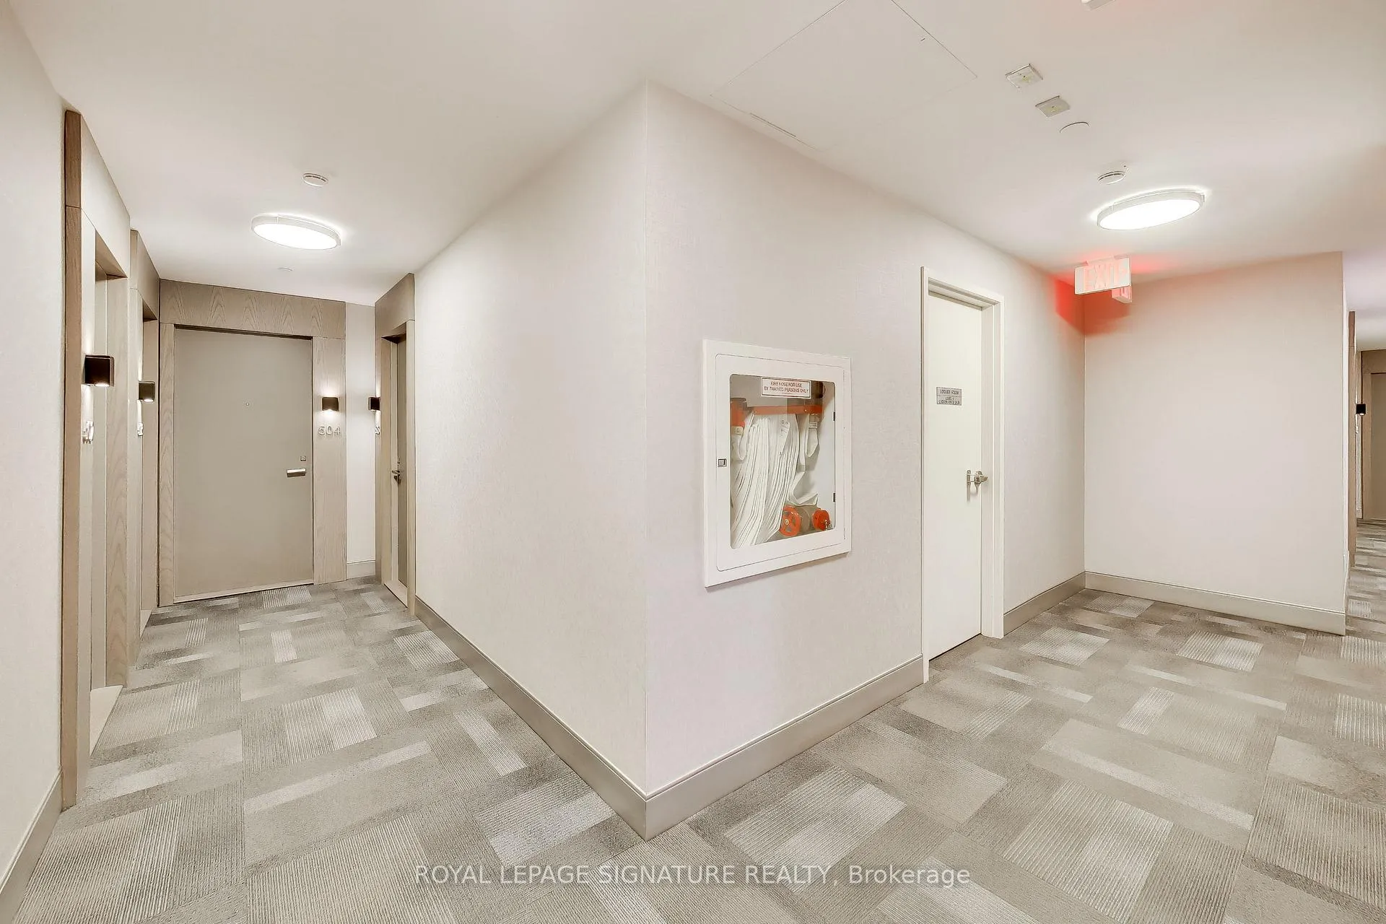
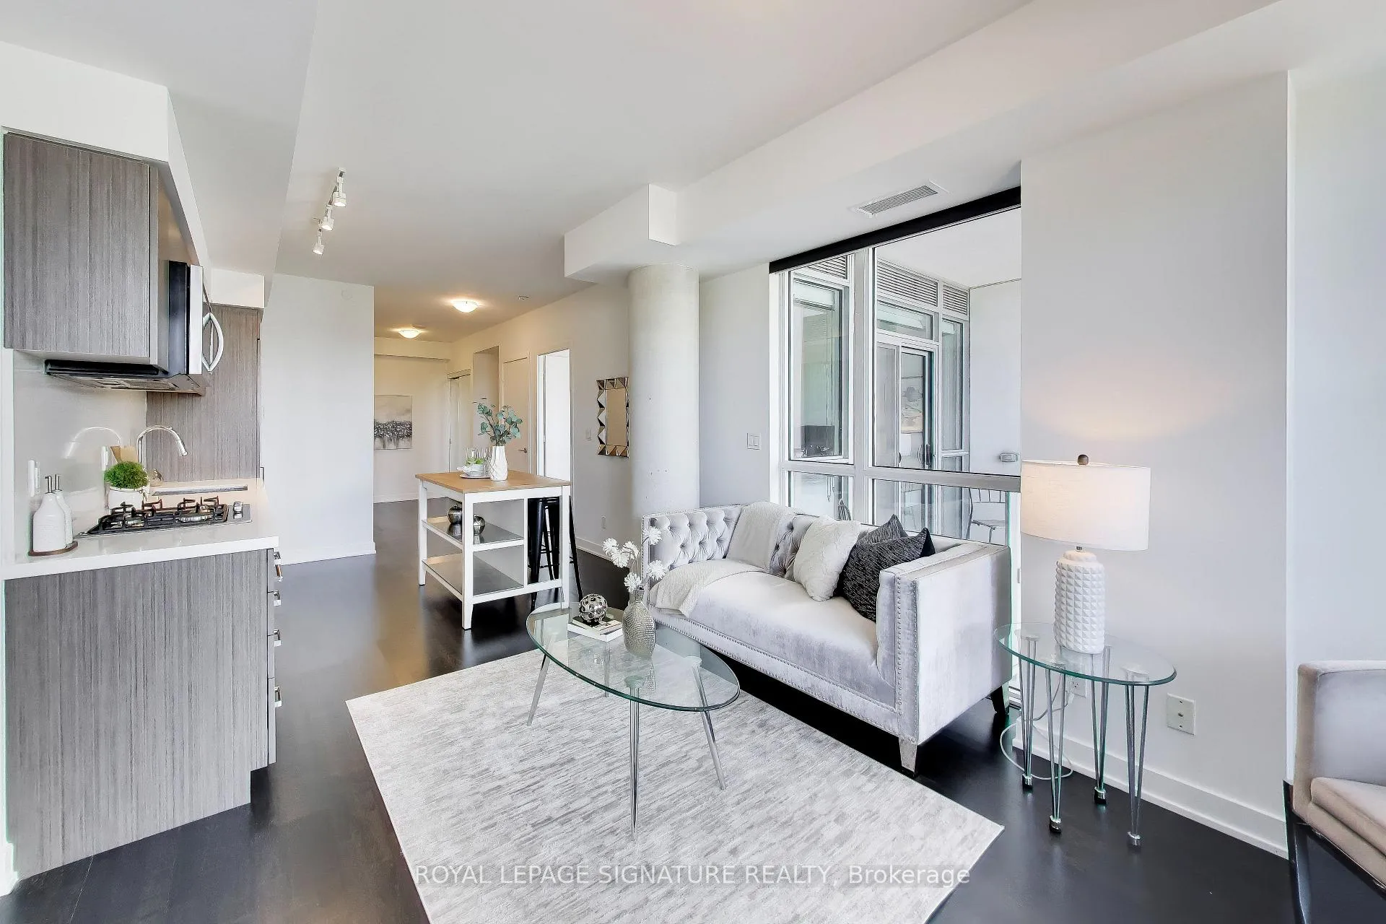 See all 41 photos
Property history

This listing has ended. It is no longer available.
Property not available for sale or for rent.
Ask about this home
A HOMEH agent will answer your questions about this home.Ask HOMEH
About this home
Unit 501, 501 St Clair Avenue W, Toronto
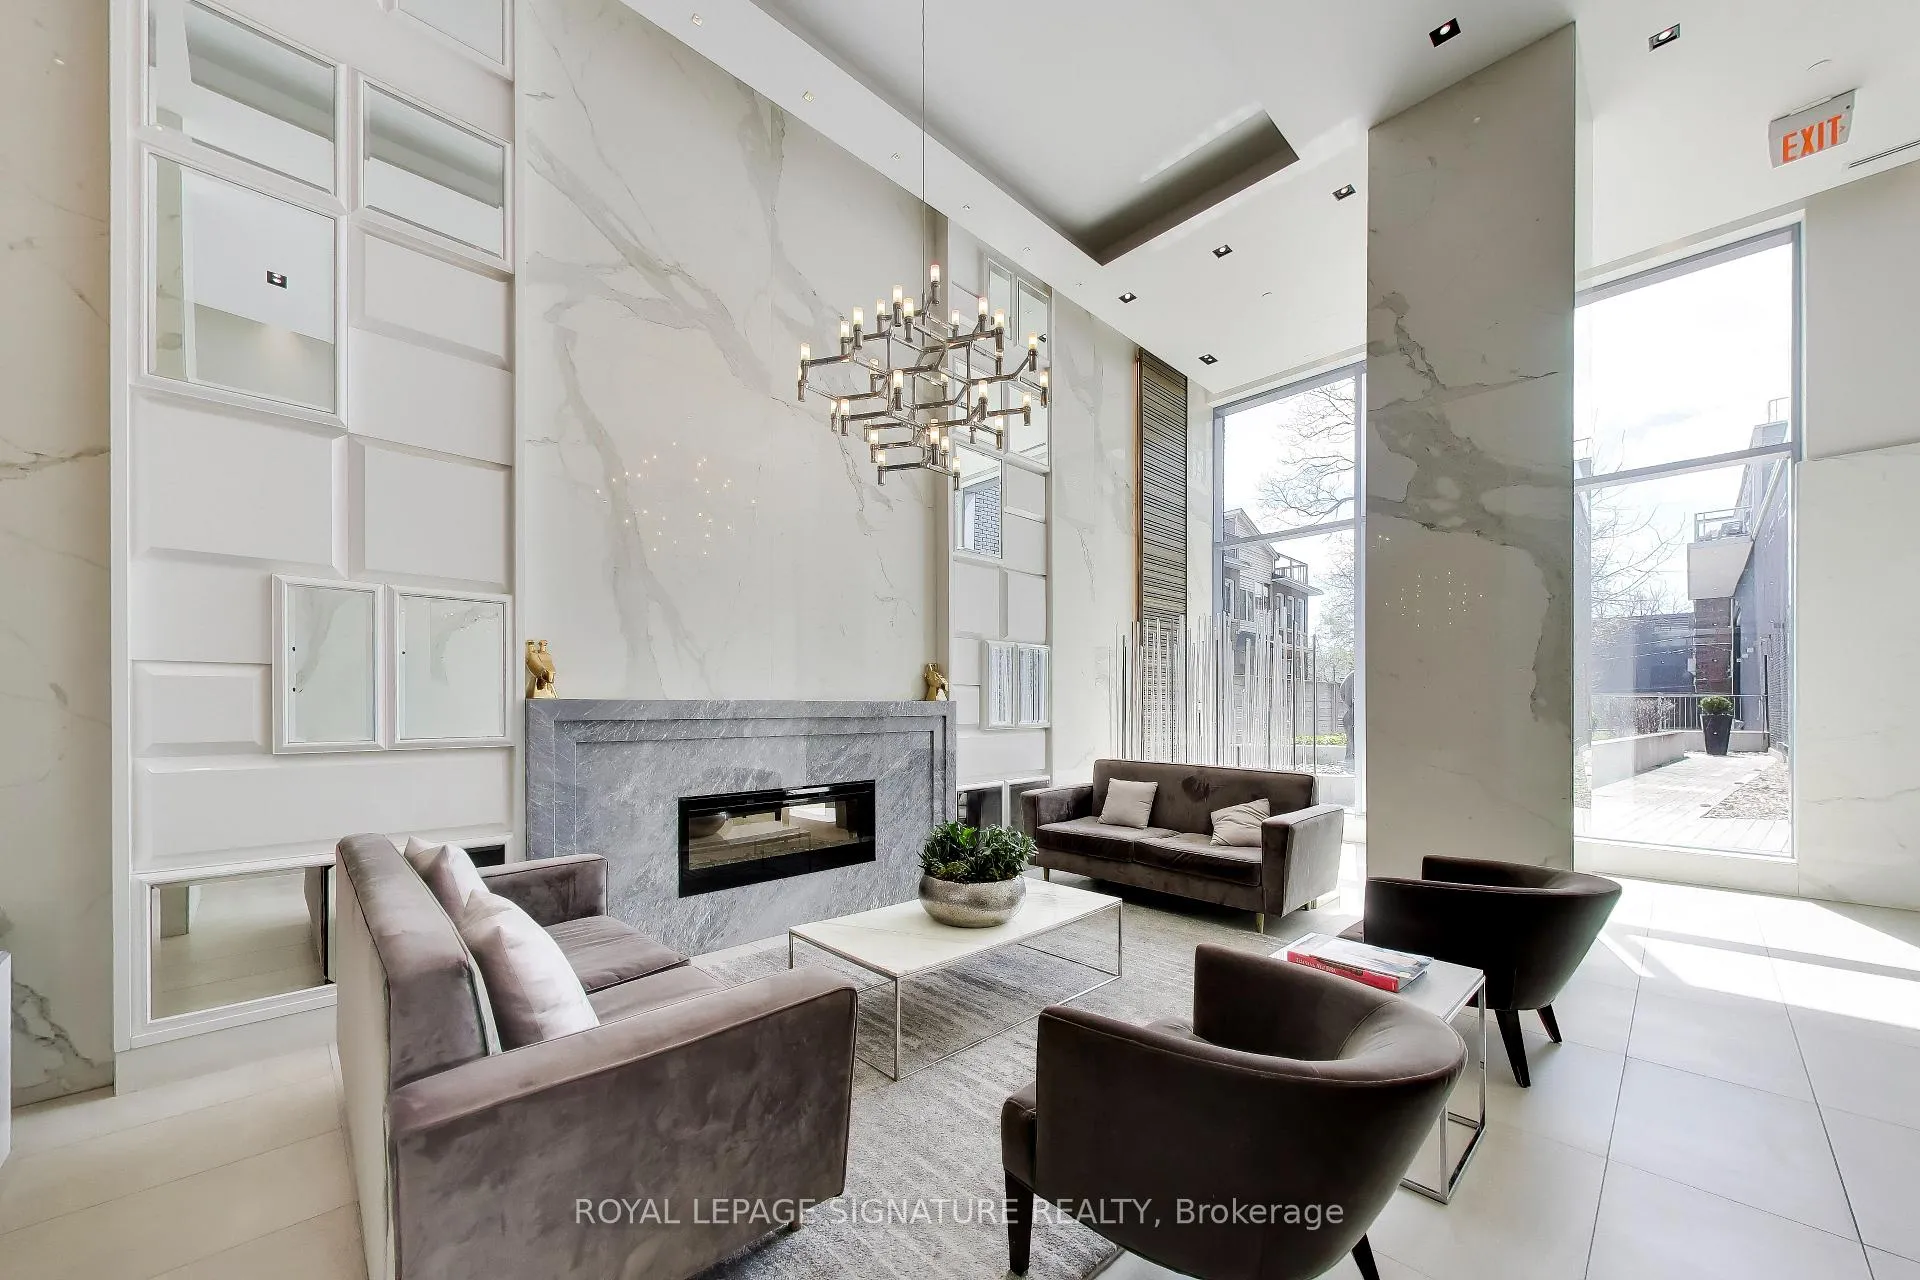
Double Down On 501 - In A Building This Iconic, There's Only One Suite That Perfectly Matches The Address - 501 Offers The Perfect Balance Of Midtown Pulse And Upscale Privacy. This Family-Sized One Bedroom Plus Den Brings Function And Value To The Most Discerning. In The Heart Of One Of The Best School Districts Both Private And Public - It's The Prestige Of St.Michael's and UCC, Or The Top-Tier Rankings Of Hillcrest Community School That Makes The Community Irreplaceable. Floor To Ceiling Windows Bring An Abundance Of Natural Light With The Primary Bedroom And Living Space Each Having Their Own Private Outdoor Space. For The Spring-Time Green Thumbs To The Summer Grill Masters, The Terrace Offers To Host Both With The Dedicated Outdoor Gas And Hose Line. Looking For More Green Space? The Iconic Sir Winston Churchill Park That Overlooks Toronto's Skyline Just Moments Away Leading You To The Baldwin Steps Of Casa Loma. The Boutique Residences At Rise Condominium Offers The Perfect Work-Life Balance With Boast-Worthy Amenities Such As A Large Fitness Centre, A Spacious Lounge And Study, A Heated Outdoor Infinity Pool, A Theatre Room, And Multiple Guest Suites. Local Grocers And Diners Both Small And Large Along St Clair With Some Of The Best Eats All Within Walking Distance. Leave Your Car At Home With Two Dedicated Transit Lines Taking You Wherever You Need To Be. Park With Peace With A Prime Spot Next To The Elevators And A Spacious Locker For Extra Storage. Just Move In And Enjoy!
Facts & features
Ask about this home
A HOMEH agent will answer your questions about this home.
Rooms
5 rooms · 1 bathroom
- Living room11′6″ × 9′10″113 sq.ft.
- Bedroom10′10″ × 11′6″124 sq.ft.
- Den8′6″ × 7′10″67 sq.ft.
- Foyer5′11″ × 3′11″23 sq.ft.
- Kitchen10′10″ × 12′2″131 sq.ft.
Around this home
Schools nearby
School rating, out of 10.
Listing details
Helpful tools
Your HOMEH agent
"I would see it this week."
Ask HOMEH about this home
Price, neighbourhood, monthly cost. Ask anything.
HOMEH Intelligent Agent is an AI, not a licensed representative. Check anything important with your agent.