

Unit 905, 501 St Clair Avenue W
Toronto (Casa Loma)Unit 905, 501 St Clair Avenue W
Toronto (Casa Loma)
 See all 25 photos
Property history

This listing has ended. It is no longer available.
Property not available for sale or for rent.
About this home
Unit 905, 501 St Clair Avenue W, Toronto
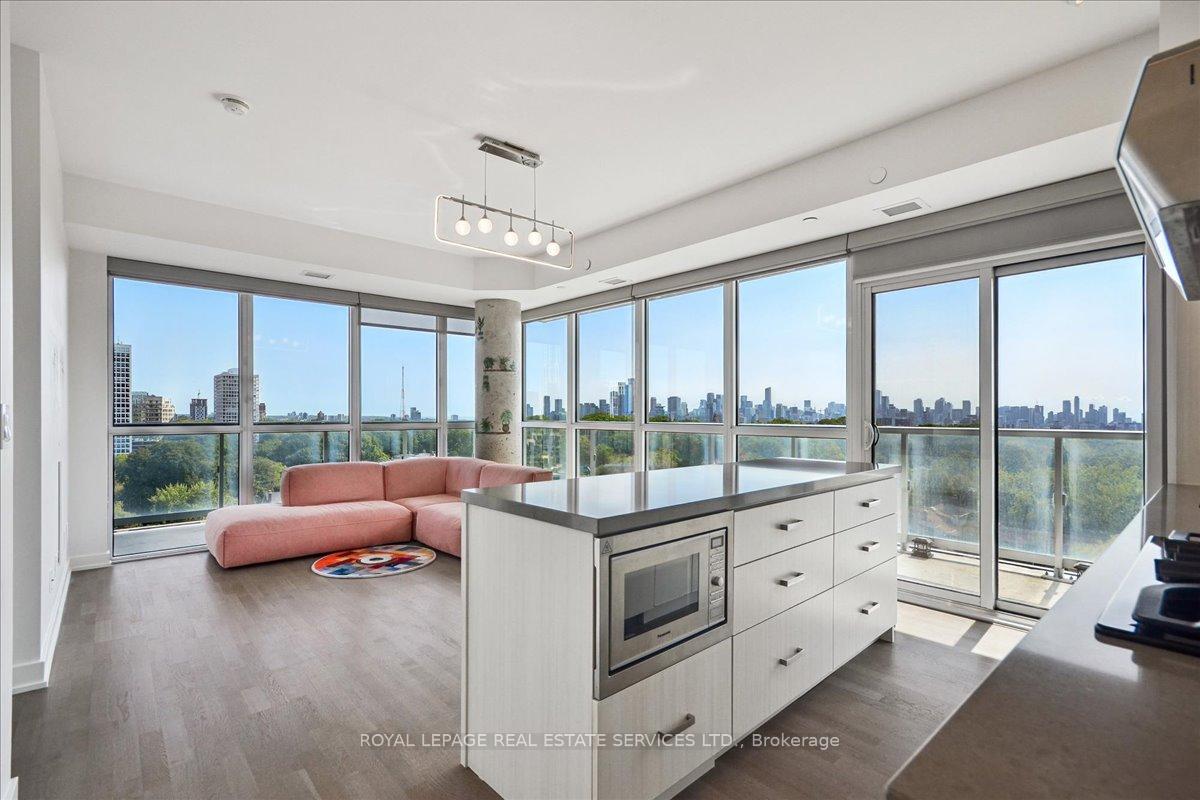
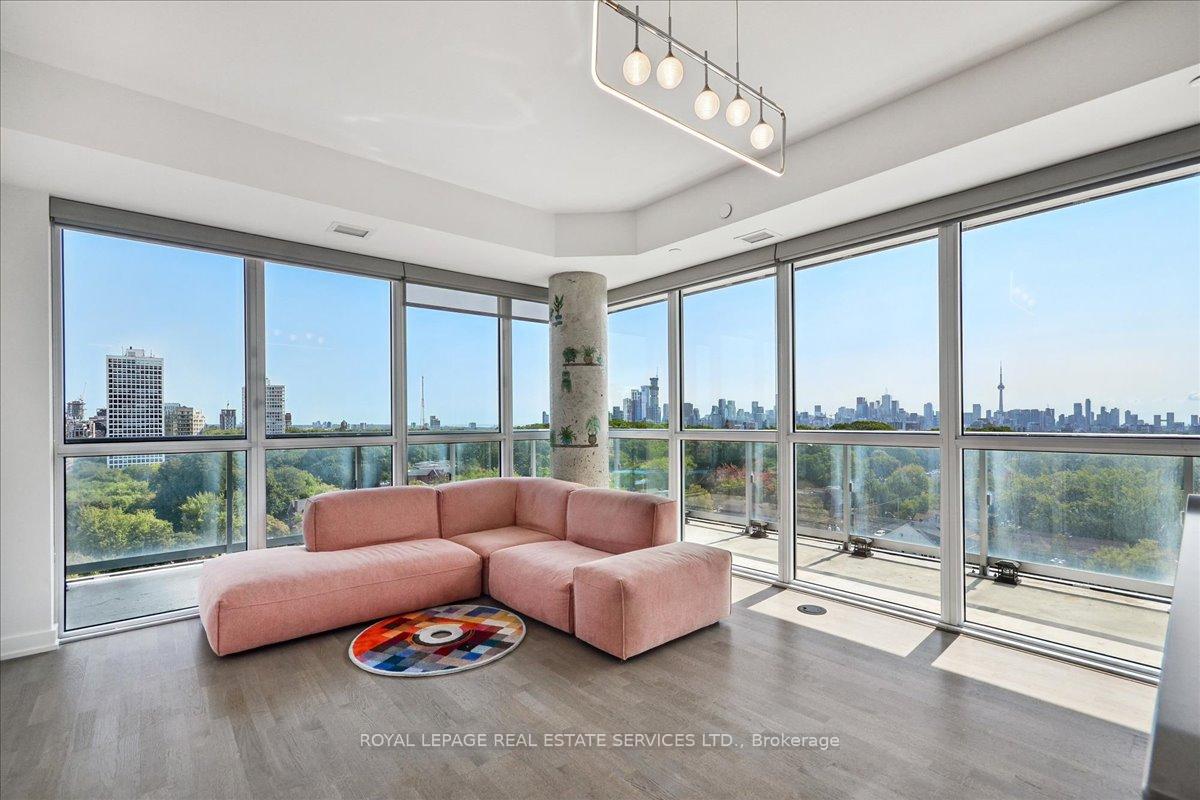
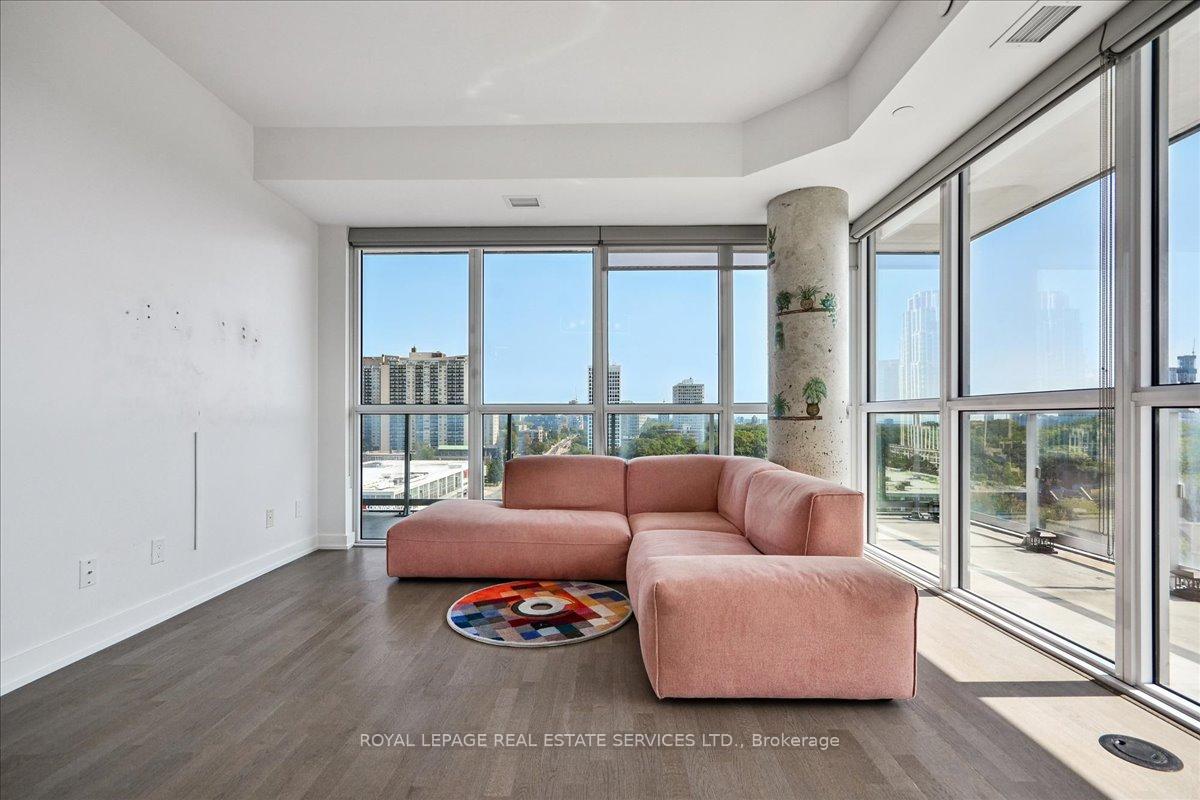
Luxurious, Modern 2+1 Bedroom Corner Suite with Spectacular Unobstructed Views of the Toronto skyline and Lake Ontario in the Heart of Casa Loma with many upgrades. Featuring floor-to-ceiling windows, engineered hardwood flooring throughout, and an expansive wraparound balcony with a gas BBQ hookup, this home is perfect for entertaining or relaxing while enjoying breathtaking south-facing vistas. Key Upgrades: Dual Shade Roller Blinds ($6,000 value) for light control and privacy, New larger fridge and Custom Range Hood, Custom Cabinetry in the entrance with added storage, New LG Washer/Dryer Tower, Upgraded Toilets in both bathrooms, Custom Shelving in all closets, Additional LED Flush Lighting. The open-concept living and dining area flows into the chef-inspired kitchen, featuring a gas stove, oversized island with seating for six, sleek cabinetry, and a custom six-door pantryideal for both daily living and entertaining.The primary bedroom includes a built-in closet system, modern 3-piece ensuite, and direct balcony access. The second bedroom enjoys floor-to-ceiling windows, lake views, a double closet, and ample space.The versatile den is perfect for a home office, reading nook, or nursery. With two full bathrooms and premium finishes, this suite blends style and comfort. Additional highlights include 1 parking space and 1 locker. Building amenities include 24-hour concierge, exercise room, games room, guest suites, outdoor pool, and rooftop deck with garden perfect for relaxation and socializing. Impeccably maintained and professionally managed, this boutique building offers spotless common areas and excellent service. Located in the prestigious Casa Loma community, steps from St. Clair West subway, Loblaws, parks, trails, restaurants, and more. Experience elegant city living with modern amenities.
Facts & features
Ask about this home
A HOMEH agent will answer your questions about this home.
Rooms
7 rooms · 2 bathrooms
- Living room13′9″ × 13′5″184 sq.ft.
- Dining room13′9″ × 13′5″184 sq.ft.
- Kitchen13′1″ × 7′1″93 sq.ft.
- Primary bedroom13′3″ × 9′11″131 sq.ft.
- Bedroom 211′3″ × 10′6″118 sq.ft.
- Den12′10″ × 8′2″105 sq.ft.
- Foyer—
Around this home
Schools nearby
School rating, out of 10.
Listing details
Helpful tools
Your HOMEH agent
"Priced 23% over our estimate. I would see it this week."
Ask HOMEH about this home
Price, neighbourhood, monthly cost. Ask anything.
HOMEH Intelligent Agent is an AI, not a licensed representative. Check anything important with your agent.