

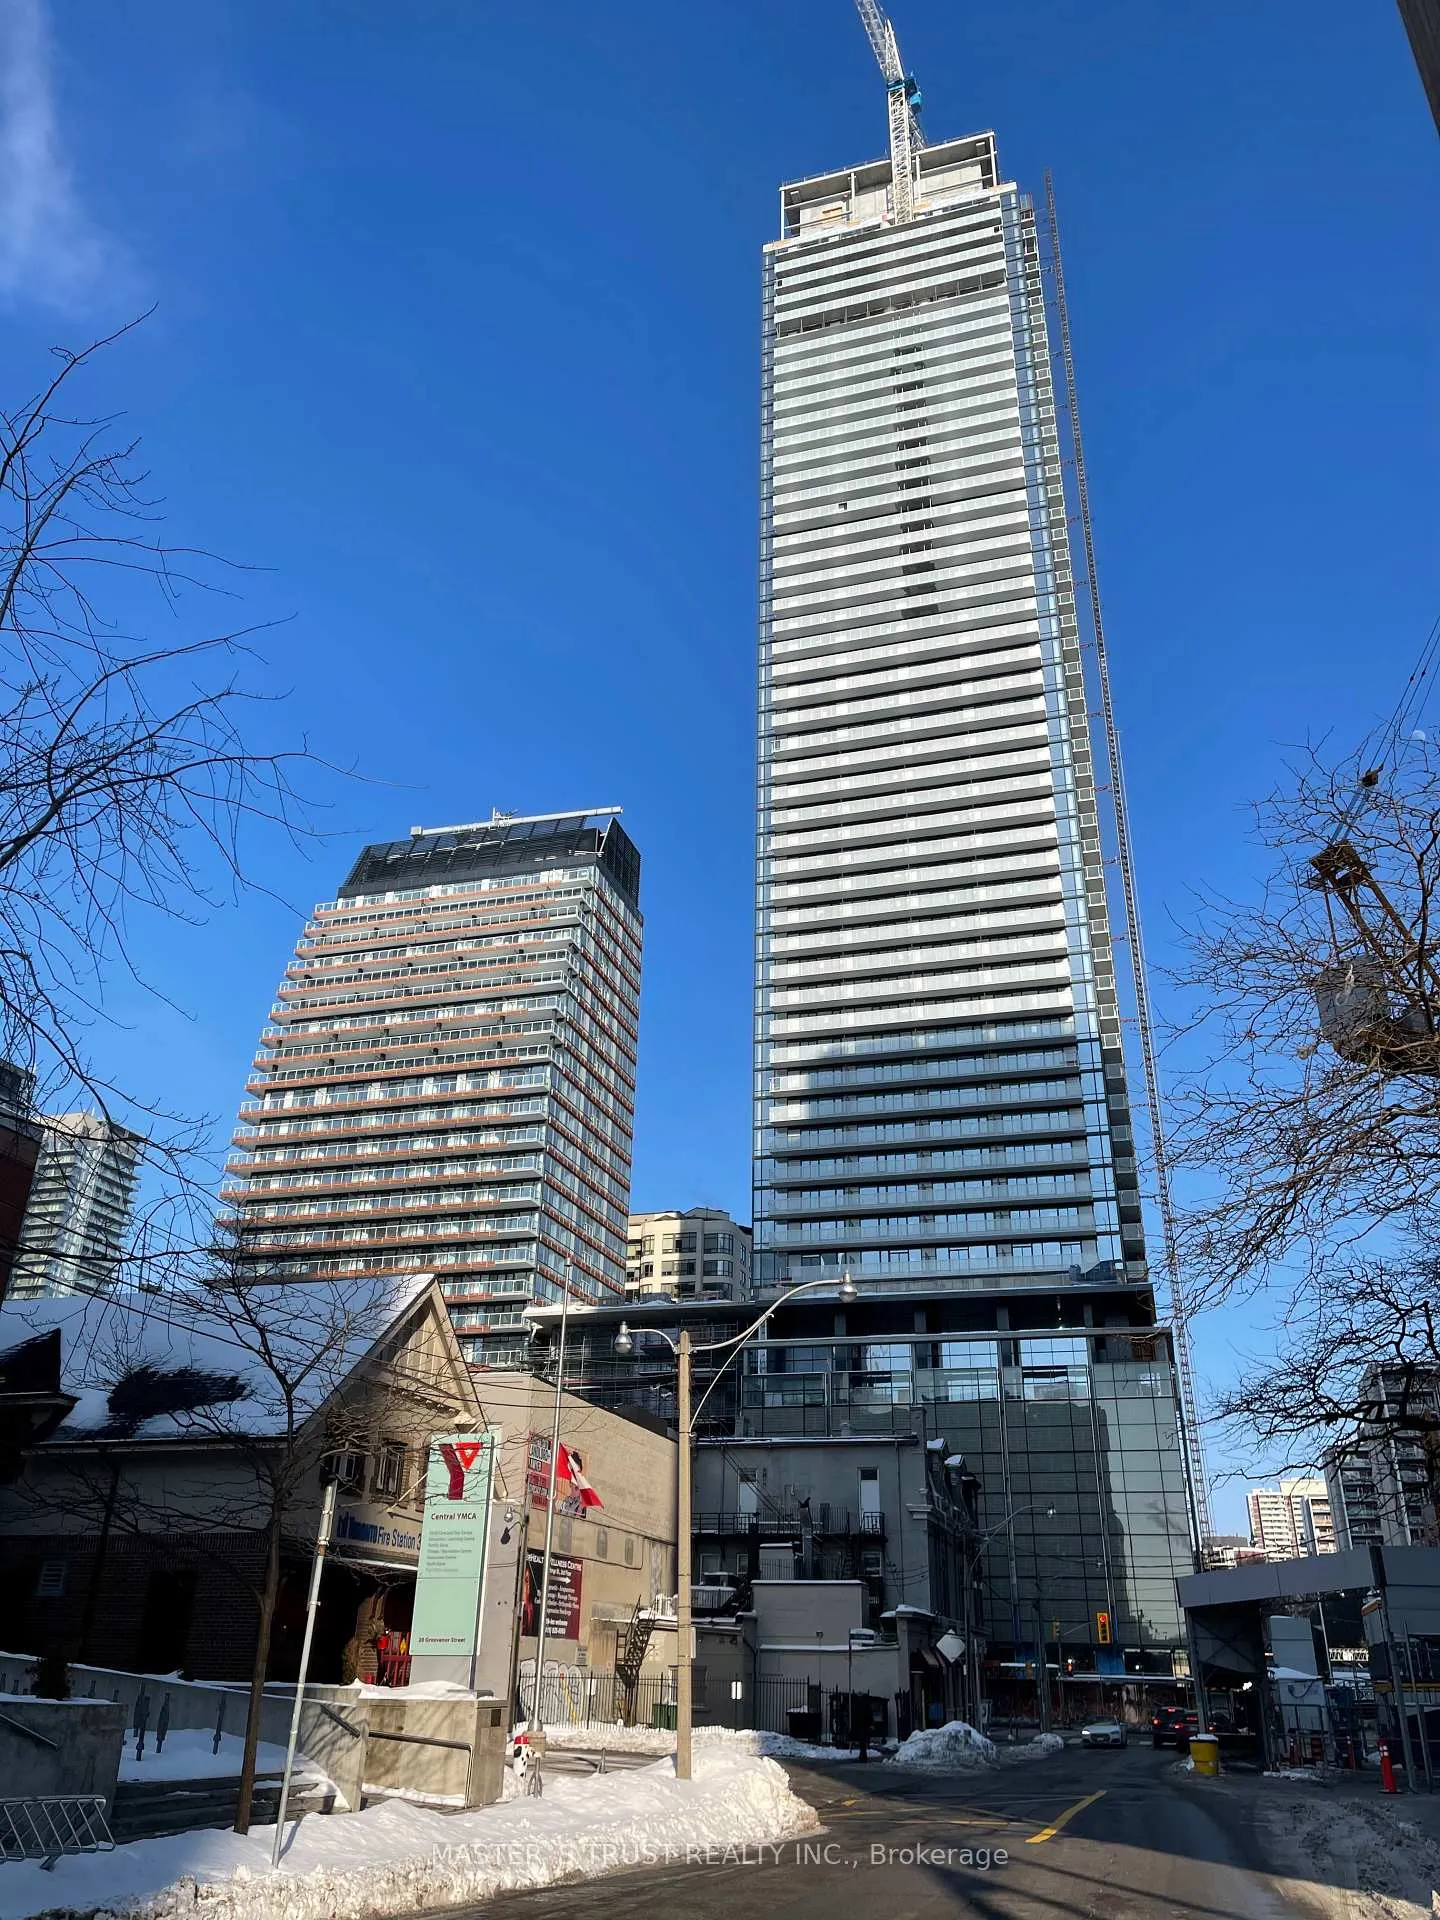
Unit 4204, 501 Yonge Street
Condo Apartment Rented
1/30Unit 4204, 501 Yonge Street
Condo Apartment Rented
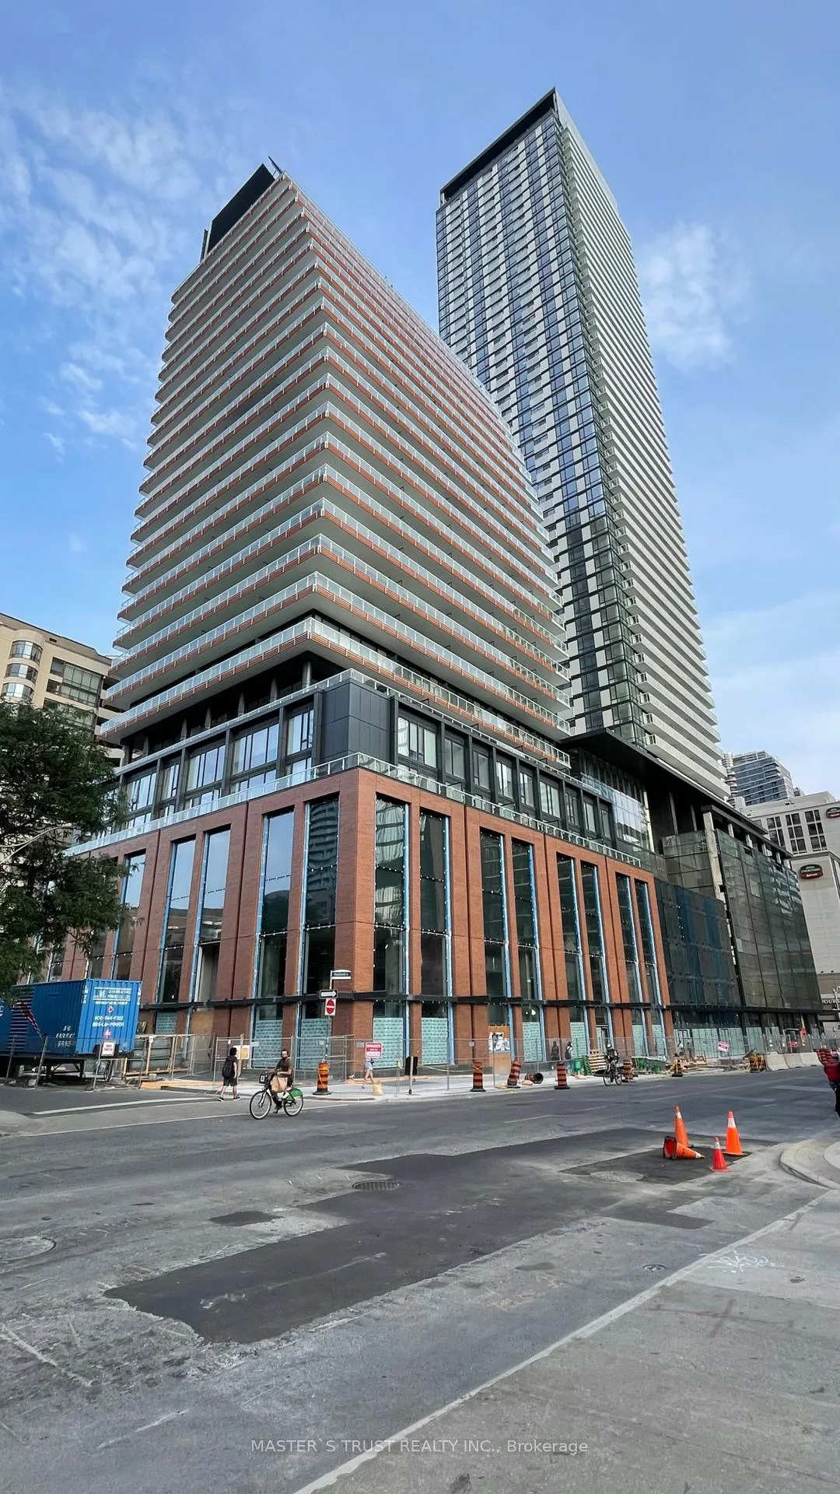
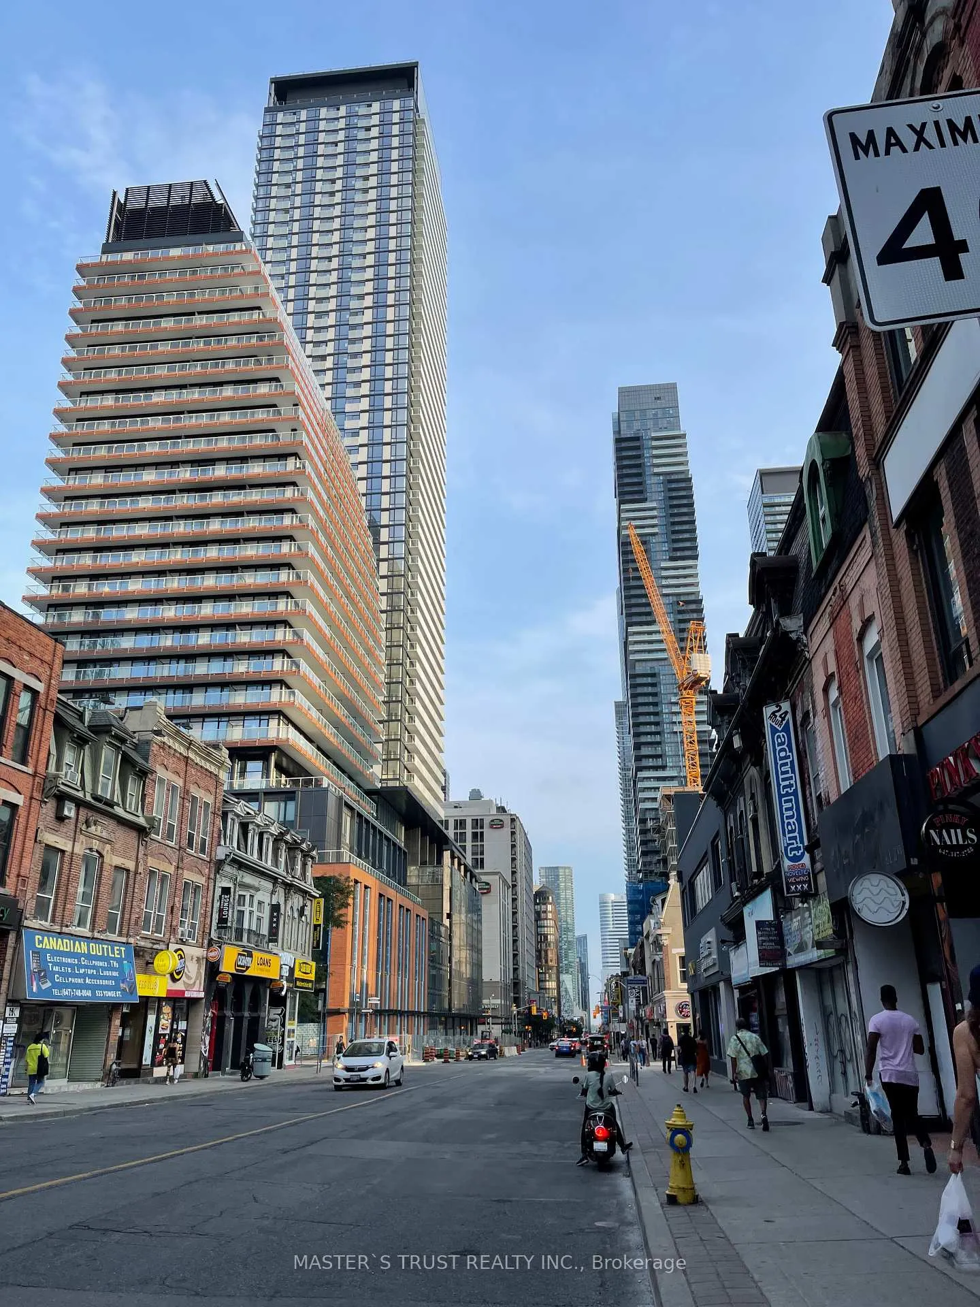
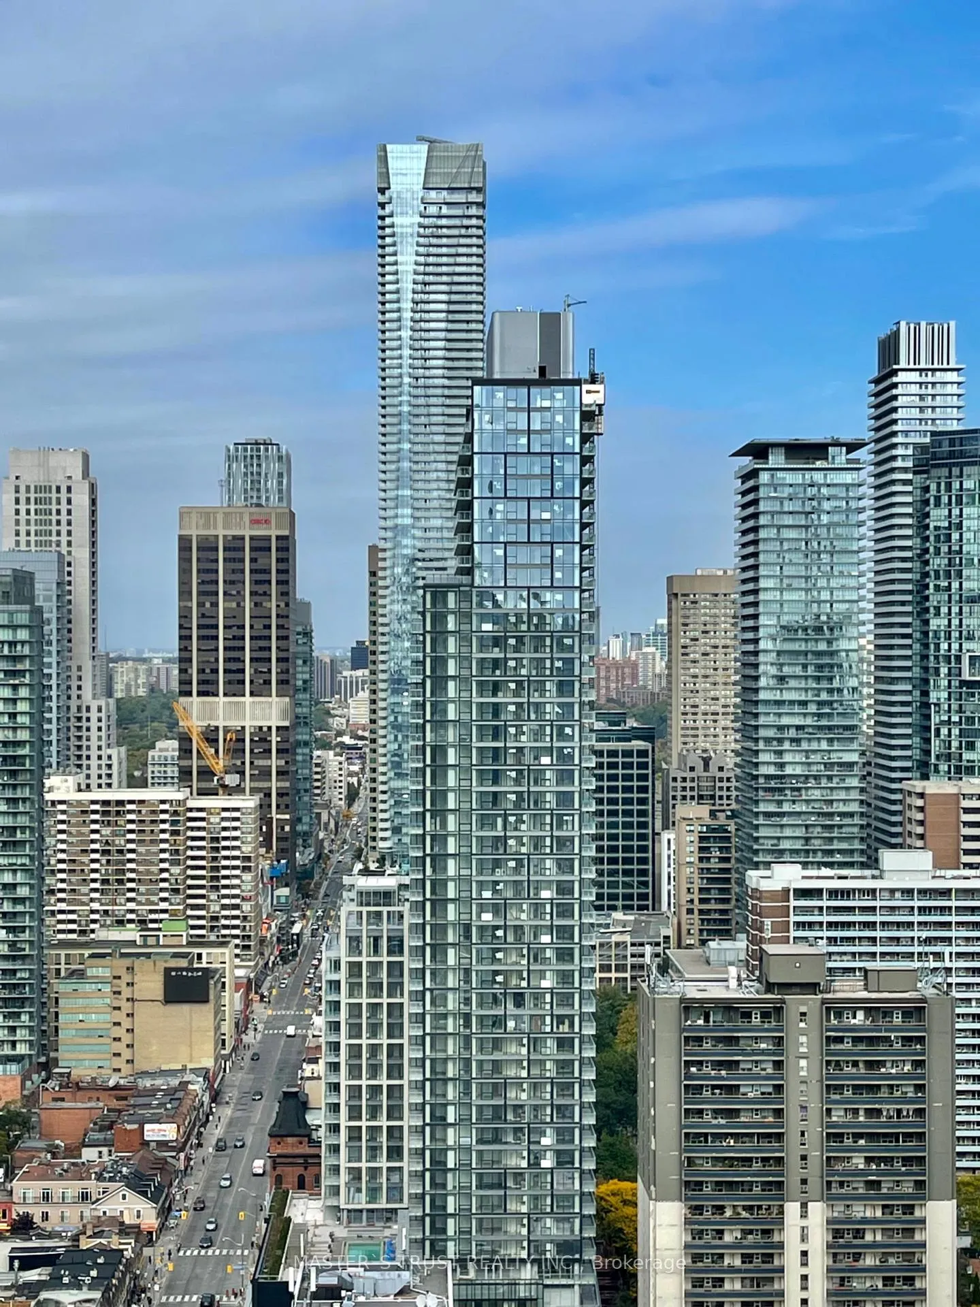
 See all 30 photos
1 Bedroom
1 Bathroom
0 Parking
<500 sq.ft
Entire Home
— Unit
Property history
Facts and features
- ExposureNorth
- LaundryEnsuite
- LockerNone
- BalconyJuliette
What stands out
- Central air
The homeCondo Apartment, Apartment, 0–499 sq ft
- Type: Condo Apartment
- Style: Apartment
- Living space: 0–499 sq ft
- Basement: None
- Exposure: North
InsideEnsuite, Other, Rooms above ground 2
- Laundry: Ensuite
- Features: Other
- Rooms above ground: 2
- Bedrooms: 1
- Bathrooms: 1
- Kitchens: 1
OutsideOther, Juliette
- Exterior: Other
- Balcony: Juliette
Parking and lockerUnderground, Parking type None, Locker None
- Garage: Underground
- Parking type: None
- Locker: None
BuildingTeahouse Condos, Storeys 52, Units 960
- Name: Teahouse Condos
- Storeys: 52
- Units: 960
- Registered: 2019
- Condo corporation: 0
- Pets: Allowed
Heating, water and powerForced air, gas, Central air
- Heating: Forced air, gas
- Cooling: Central air
Rent and termsRent $2,180 a month, Entire property, Partially
- Rent: $2,180 a month
- Space for rent: Entire property
- Furnished: Partially
- Lease: 12 months
- Deposit: Required
- Credit check: Required
- Employment letter: Required
- Rental application: Required
- References: Required
IncludedTenant pay all utilities
- Not included: Tenant pay all utilities
Listing detailsC12654660, Rented, Jan 1, 2026
- MLS® number: C12654660
- Status: Rented
- Listed on: Jan 1, 2026
- Days on market: 71
- Updated: Mar 13, 2026
- Possession: 2026-01-01 / Immediate
- Occupied by: Vacant
- Listing brokerage: MASTER`S TRUST REALTY INC.
About this home
Unit 4204, 501 Yonge Street, Toronto (Church-Yonge Corridor), ON M4Y 1Z4
Other
BEST LARGE STUDIO PLUS ON HIGHT FLOOR OVER LOOK YONGE AND BLOOR STREET GREAT VIEW LOTS OF GOOD FACILITIES IN THE BUILDING., SUBWAY AT DOOR. WALK TO ALL DOWNTOWN UNIVERSITIES AND COLLEGE GOVERNMENT OFFICE
Read more
Ask about this home
A HOMEH agent will answer your questions about this home.
Ask a question
Know more about Teahouse Condos
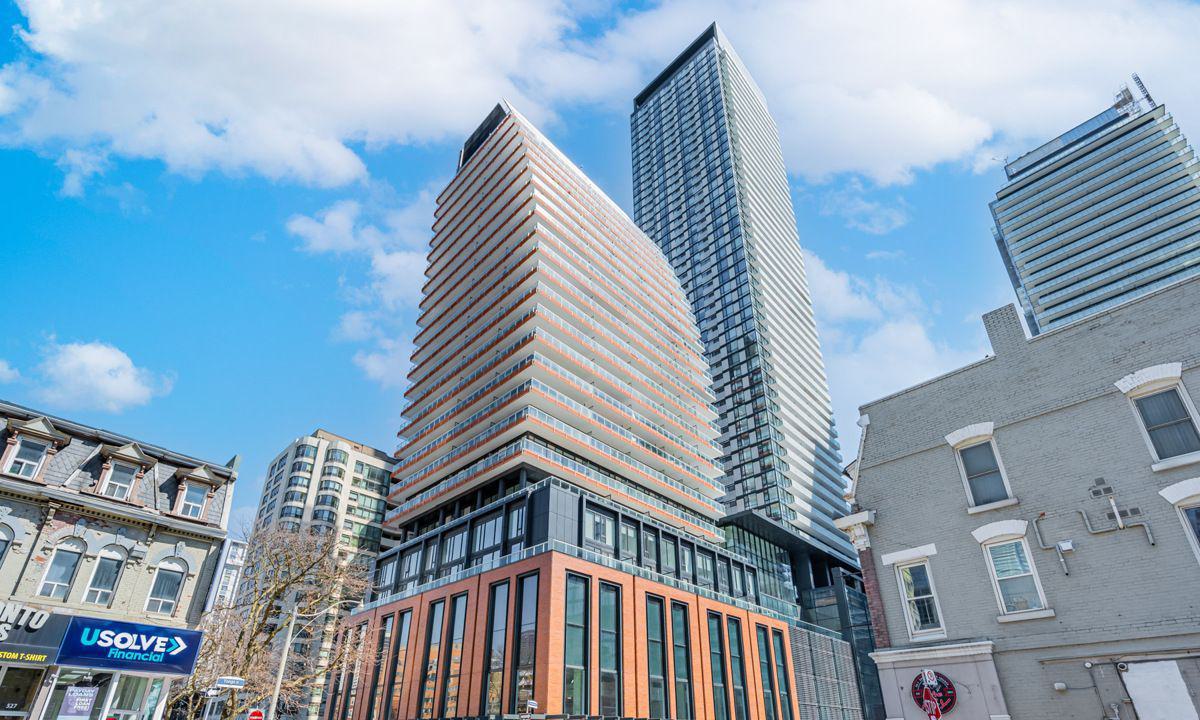
Condo building · 501 Yonge Street
Teahouse Condos is a 52-storey condo with 960 suites, built in 2019 by Lanterra Developments. Right now 12 for sale and 13 for rent are on the market here.
- 52storeys
- 960suites
- $913/sq ft
- 2019built
ConciergeGymOutdoor poolRooftop garden
No similar units for rent in Teahouse Condos right now.
Around this home
yonge and college
Errands
Transit
Parks
Schools
Daily convenience, out of 100, from the distances below
ParkAlexander Street Parkette · 15 within 1 km1 min walk68 m
GroceryINS Market1 min walk4 m
SchoolYmca Academy2 min walk110 m
Train stationYonge Street3 min walk203 m
PharmacyWhite Cross Drugs1 min walk36 m
Cafés & foodMe-Va-Me · 15 within 1 km1 min walk13 m
Gym & rec centreFit4Less1 min walk53 m
HospitalSunnybrook Holland Centre4 min walk235 m
WalkDriveStraight-line distance, open map data
Grocery0.0 km
Park0.1 km
Coffee0.0 km
Dining0.0 km
Gym0.1 km
Hospital0.2 km
Yonge Street0.2 km
Schools nearby
School rating, out of 10.
Ymca Academyelementary · Private · 0.1 km
—
New Heights International Academysecondary · Private · 0.3 km
—
Central Toronto Youth Servicesecondary · Public · 0.3 km
—
Contact agent
Helpful calculators
Rent vs buy
Affordability
Mortgage
Down payment
Stress test
CMHC insurance
Your HOMEH agent

NimaHOMEH agent · Toronto
"I would see it this week."
Ask Nima
Keep exploring
You are here