

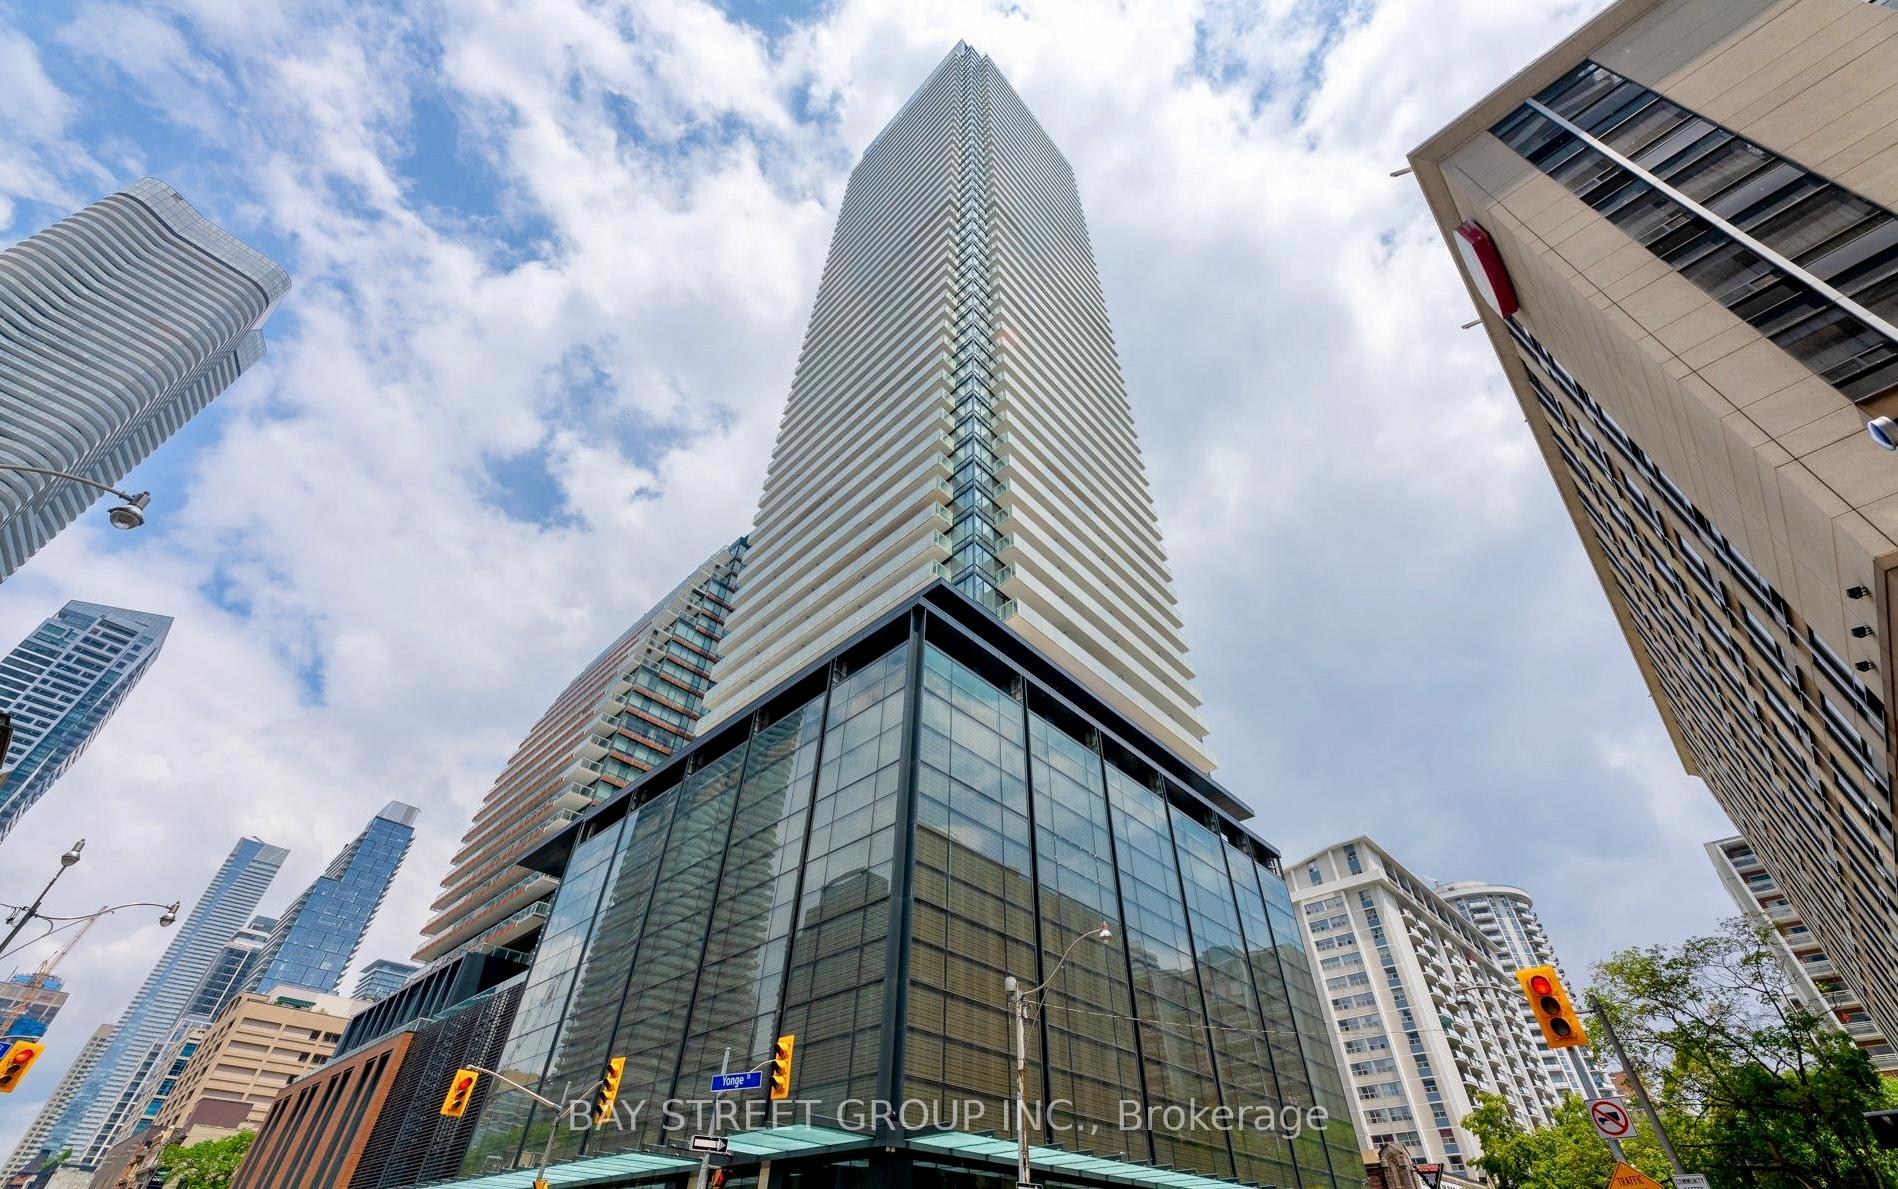
Unit 1812, 501 Yonge Street
Unit 1812, 501 Yonge Street
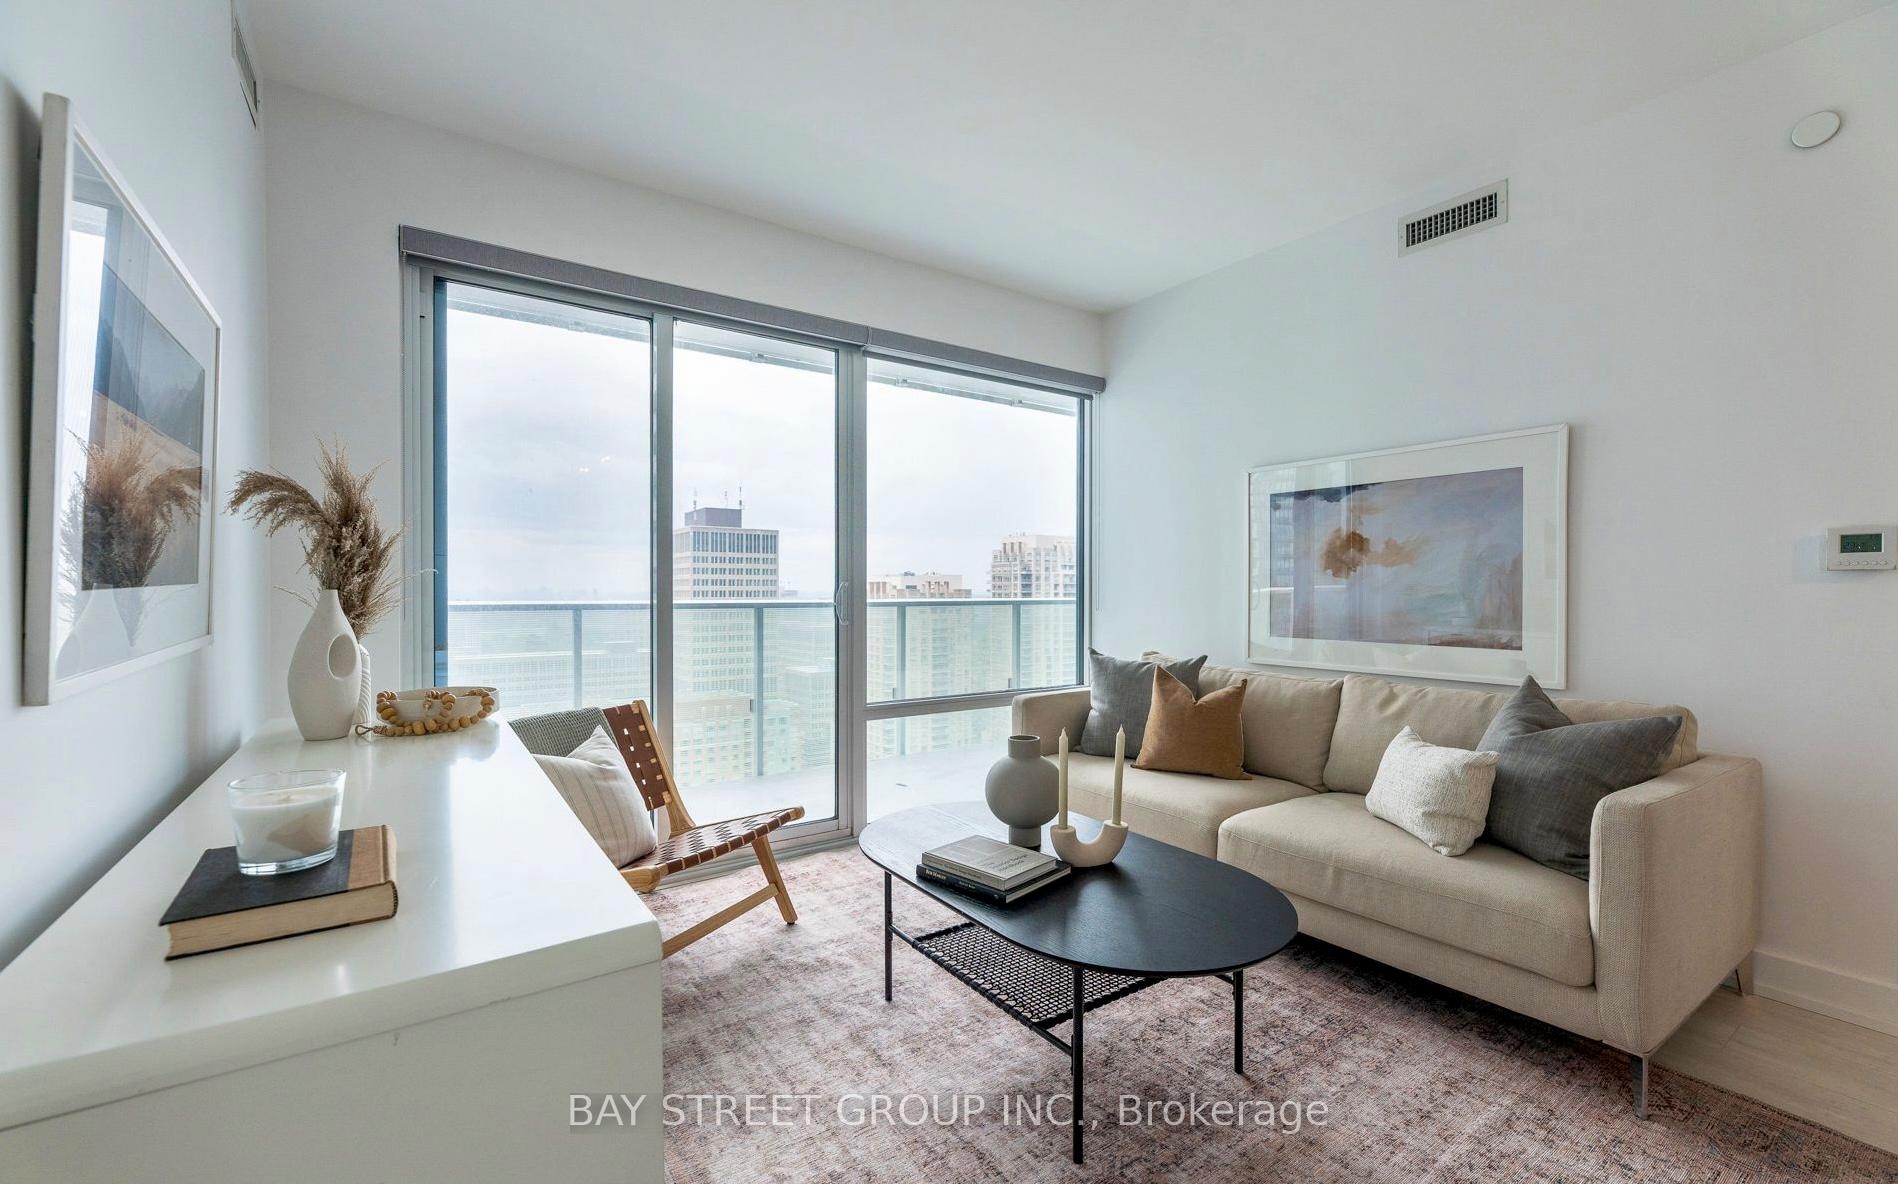 See all 14 photos
Property history
Facts and features
- ExposureSouth west
- LaundryEnsuite
- LockerOwned
- BalconyOpen
- Central air
The homeCommon Element Condo, Apartment, New
- Type: Common Element Condo
- Style: Apartment
- Age: New
- Living space: 900–999 sq ft
- Basement: None
- Exposure: South West
InsideEnsuite, Built-in oven, erv/hrv, countertop range, storage, Elevator Yes
- Laundry: Ensuite
- Features: Built-in oven, erv/hrv, countertop range, storage
- Elevator: Yes
- Rooms above ground: 5
- Bedrooms: 3
- Bathrooms: 2
- Kitchens: 1
- Family room: Yes
OutsideConcrete, Open
- Exterior: Concrete
- Balcony: Open
Parking and locker1 Parking, Underground, Parking type Owned
- Spaces: 1 Parking
- Garage: Underground
- Parking type: Owned
- Spot: 42
- Locker: Owned
- Locker unit: 44
- Locker level: 6
BuildingTeahouse Condos, Storeys 52, Units 960
- Name: Teahouse Condos
- Storeys: 52
- Units: 960
- Registered: 2019
- Condo corporation: 1605
- Pets: Allowed
Heating, water and powerForced air, gas, Central air
- Heating: Forced air, gas
- Cooling: Central air
Rent and termsRent $4,500 a month, Entire property, Partially
- Rent: $4,500 a month
- Space for rent: Entire property
- Furnished: Partially
- Lease: 12 months
- Rent includes: Building insurance, building maintenance, central air conditioning, common elements, grounds maintenance, exterior maintenance, heat, other
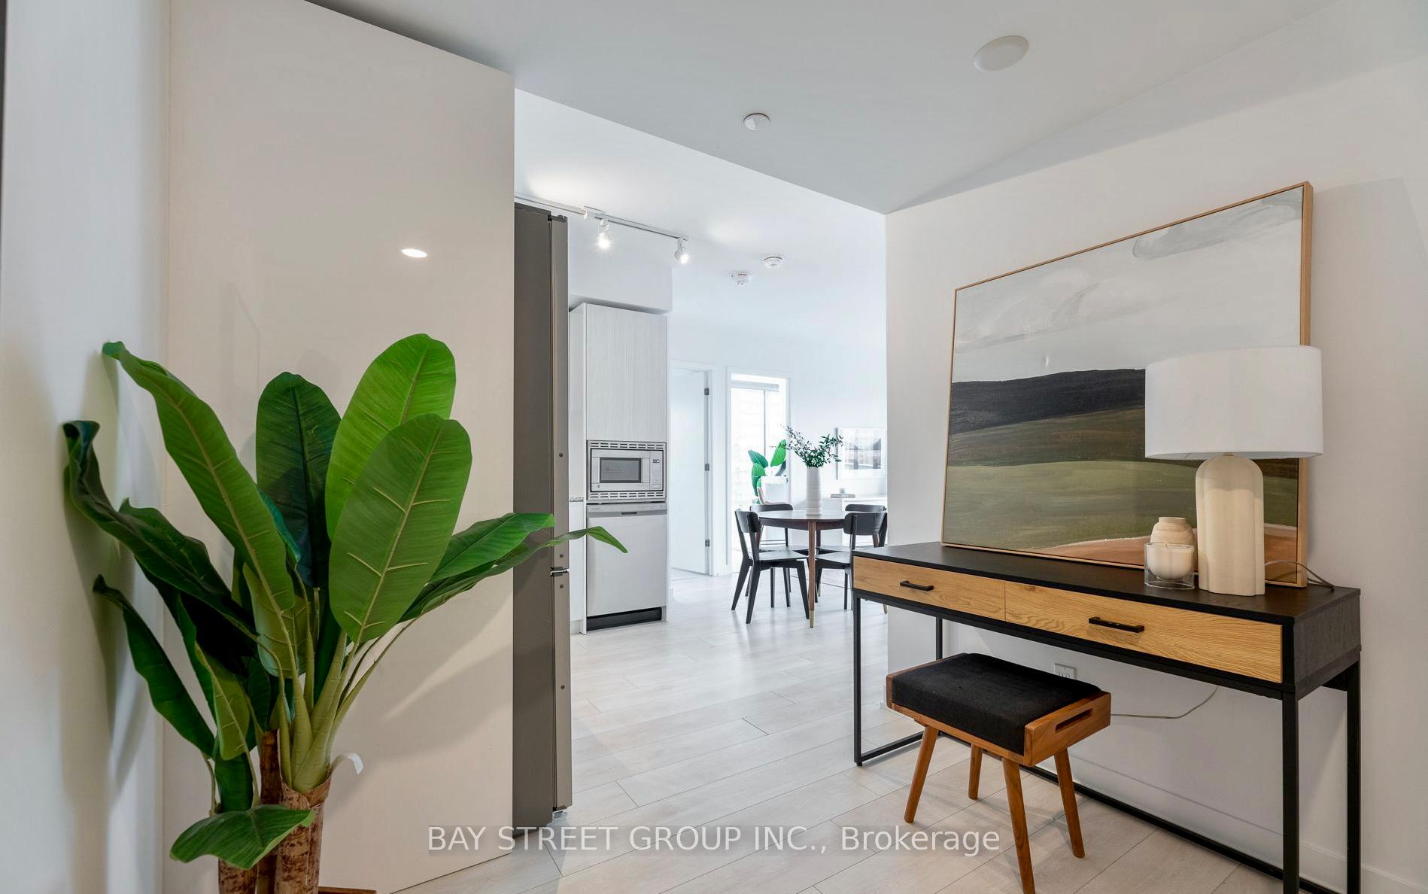
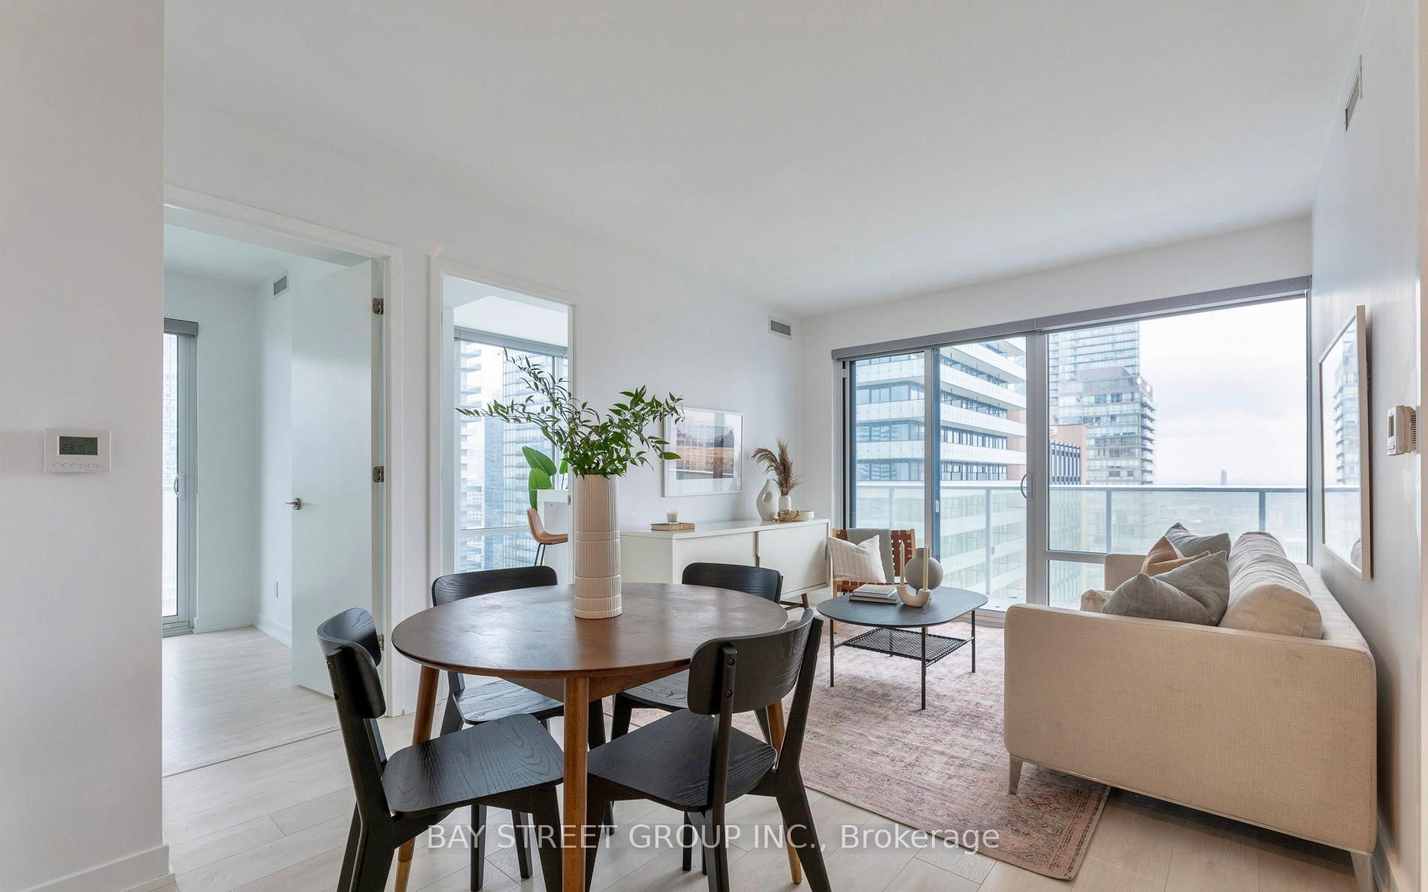
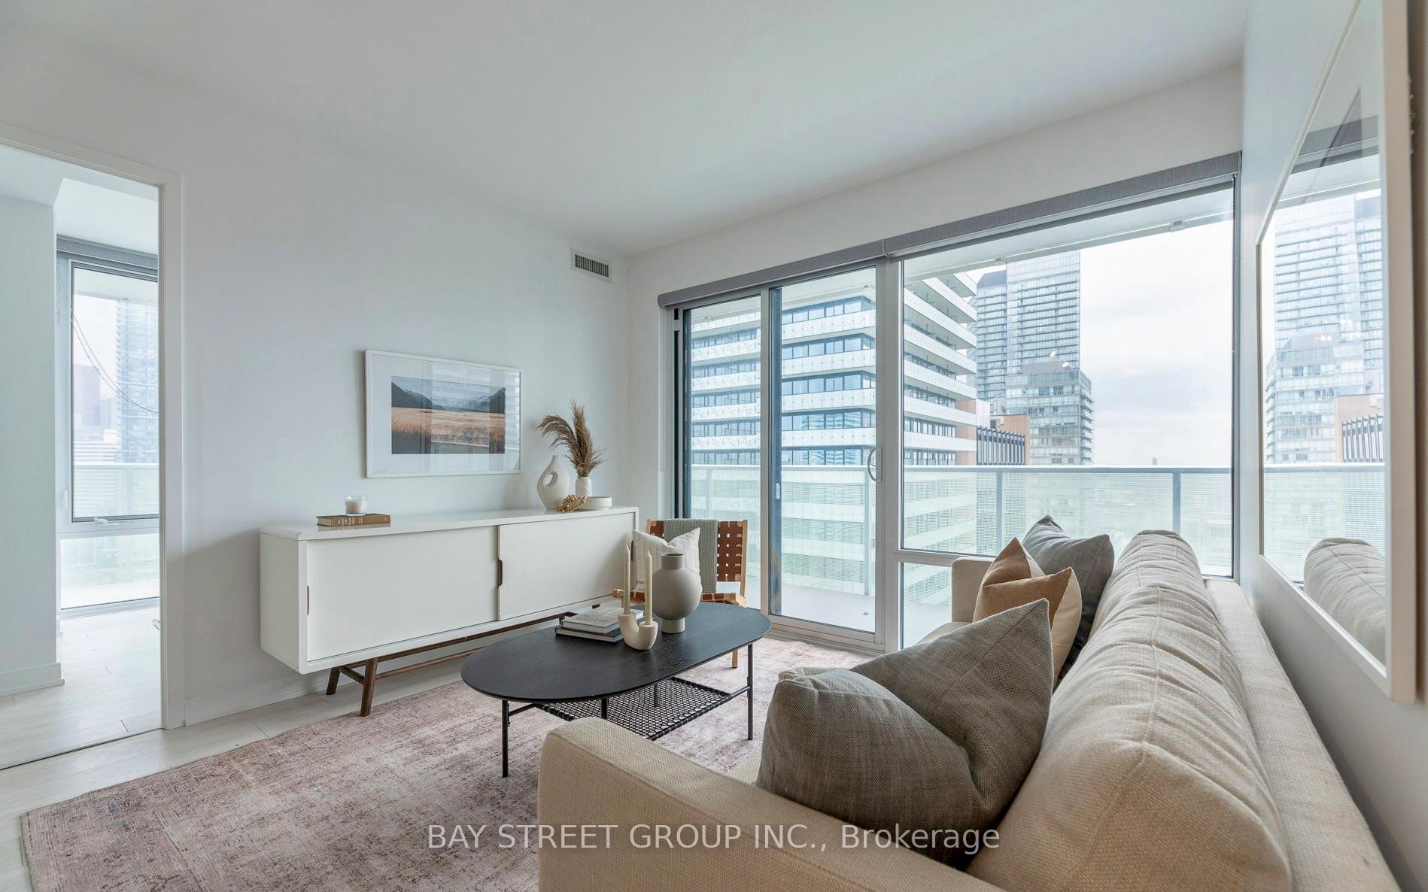
IncludedExisting b/i ss appliances: fridge, stove, hoodfan/microwave, dishwasher. stacked washer & dryer. existing light fixtures and window blinds. includes one parking & one locker! b/i murphy queen bed , two modern accent chairs, coffee table, tv media unit, study desk, floor lamp & decor. modern dining table w/ chairs are included.
- Included: Existing b/i ss appliances: fridge, stove, hoodfan/microwave, dishwasher. stacked washer & dryer. existing light fixtures and window blinds. includes one parking & one locker! b/i murphy queen bed , two modern accent chairs, coffee table, tv media unit, study desk, floor lamp & decor. modern dining table w/ chairs are included.
Listing detailsC12261194, Rented, Jul 3, 2025
- MLS® number: C12261194
- Status: Rented
- Listed on: Jul 3, 2025
- Days on market: 11
- Updated: Jul 14, 2025
- Possession: 2025-09-01 / Flexible
- Occupied by: Tenant
- Listing brokerage: BAY STREET GROUP INC.
About this home
Unit 1812, 501 Yonge Street, Toronto (Church-Yonge Corridor), ON M4Y 0H2
Teahouse Condos at 501 Yonge St, where inspired tradition meets modern style, Developed By The renowned Developer Lanterra. This bright 3 bedroom corner unit has floor to ceiling windows in every room and magnificent views of the downtown core. Open concept kitchen fully open to a large living room with walkout to an overs-sized West facing balcony. 2 full bathroom, a locker and an underground parking space, unit 1812 checks all the boxes. Teahouse Occupies A Unique Prime Location In Downtown Toronto, Within Walking Distance To Bloor Street. Steps Away From World-Famous Universities, University Of Toronto And Toronto Metropolitan University, A Few Minutes To The Financial District And Entertainment District, 5 Major Hospitals, Eaton Center. Close To Two Subway Stations, Wellesley And College Stations.
Ask about this home
A HOMEH agent will answer your questions about this home.
Know more about Teahouse Condos
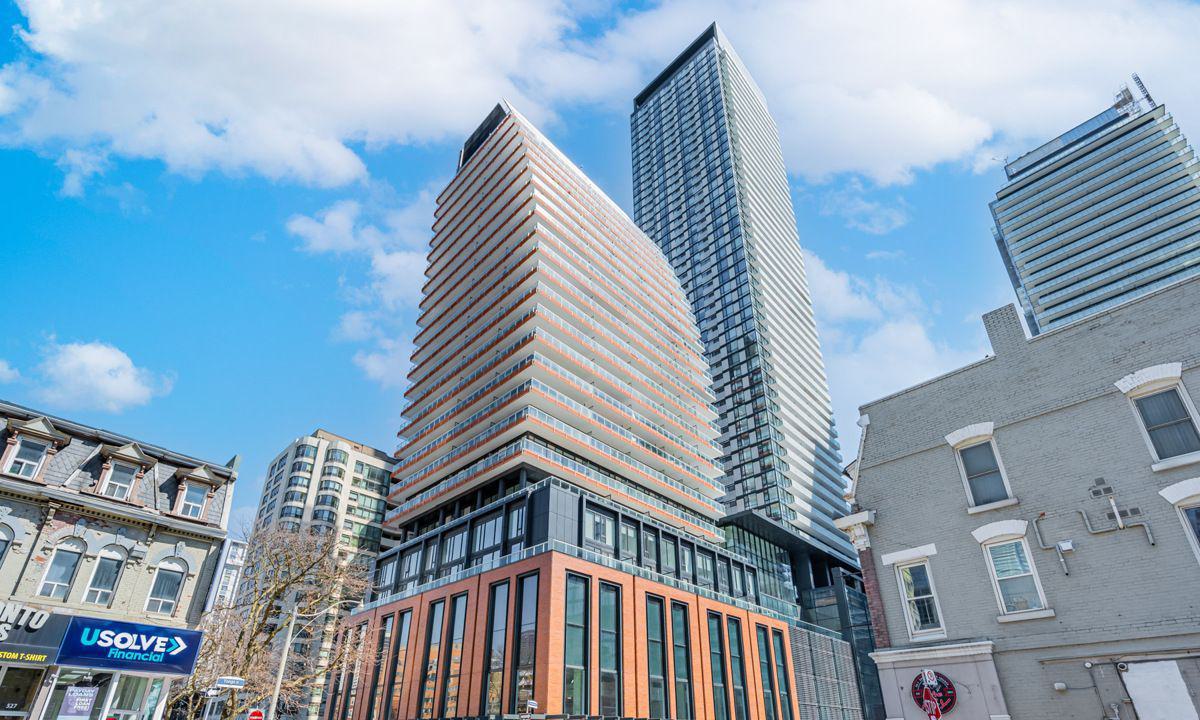
Condo building · 501 Yonge Street
Teahouse Condos is a 52-storey condo with 960 suites, built in 2019 by Lanterra Developments. Right now 12 for sale and 12 for rent are on the market here.
- 52storeys
- 960suites
- $913/sq ft
- 2019built
No similar units for rent in Teahouse Condos right now.
Around this home
Daily convenience, out of 100, from the distances below
Schools nearby
School rating, out of 10.
Helpful calculators
Your HOMEH agent

"I would see it this week."