
Property history

This listing has ended. It is no longer available.
Property not available for sale or for rent.
Ask about this home
A HOMEH agent will answer your questions about this home.Ask HOMEH
About this home
505 Cranbrooke Avenue, Toronto
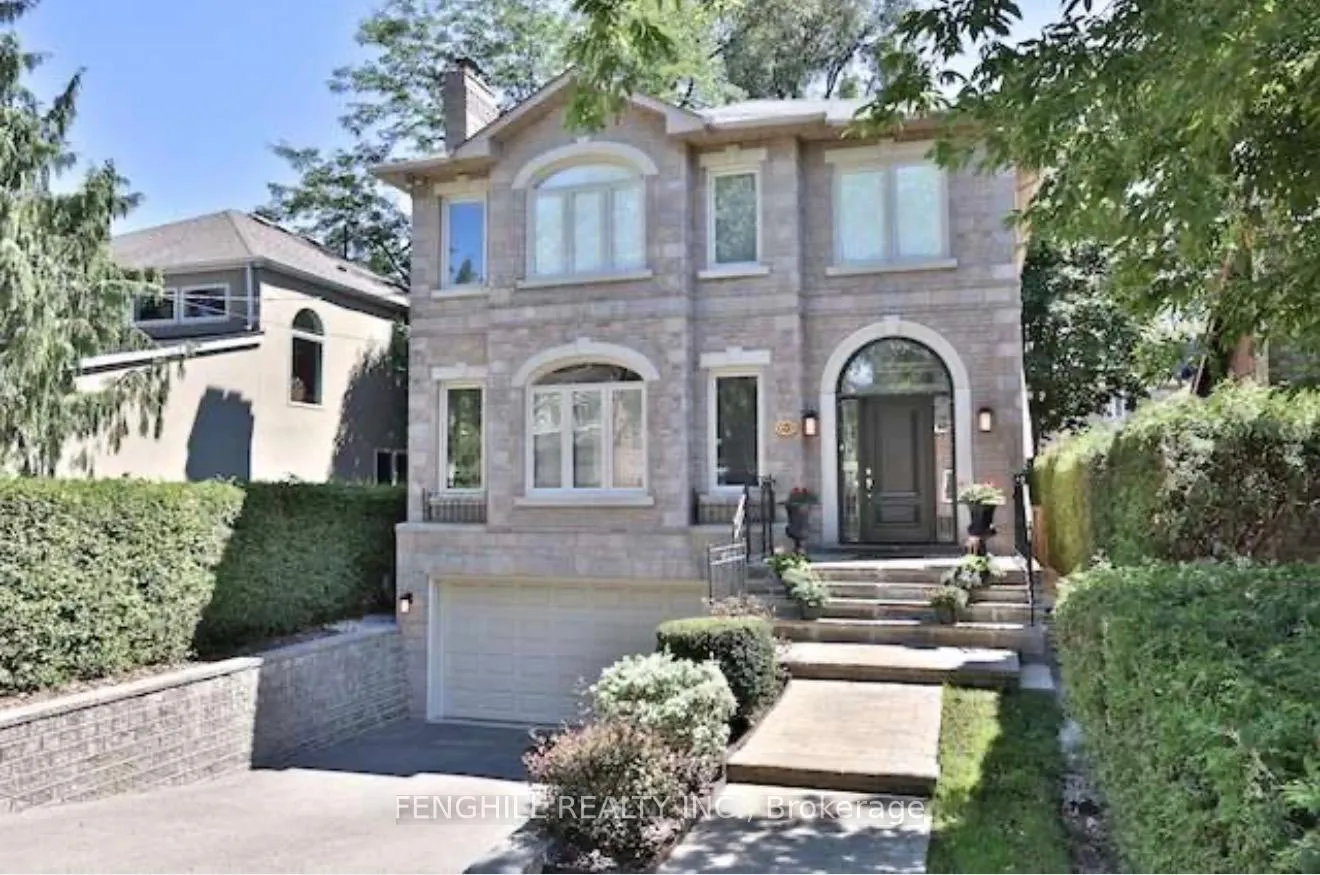
Gracefully refined and impeccably designed, this exceptional Bedford Park residence offers an elegant blend of classic sophistication and modern comfort in one of Toronto's most prestigious family neighborhoods. The home framed by a striking stone façade makes a memorable first impression while delivering warmth, functionality, and elevated everyday living. The thoughtfully designed main level with 9' celling showcases an airy open-concept layout enhanced by soaring coffered ceilings, recessed lighting, rich hardwood flooring, and a dramatic floating staircase that serves as a stunning architectural focal point. Expansive principal rooms provide the perfect setting for both refined entertaining and comfortable family living. The upper level features four generously sized bedrooms and three appointed bathrooms, including a tranquil primary retreat designed for ultimate comfort and privacy. The fully finished lower level offers impressive versatility with high ceilings and a separate entrance - ideal for extended family living, recreation, guest accommodations, or a private home office. Perfectly situated in the heart of coveted Bedford Park, this remarkable home is moments from top-ranked schools, scenic parks, boutique shopping, fine dining, and convenient access to major commuter routes. An extraordinary opportunity to experience sophisticated Toronto family living at its finest!
Facts & features
Ask about this home
A HOMEH agent will answer your questions about this home.
Rooms
11 rooms · 5 bathrooms
- Living room17′10″ × 12′10″229 sq.ft.
- Dining room13′1″ × 12′6″163 sq.ft.
- Kitchen23′ × 13′2″303 sq.ft.
- Breakfast23′ × 13′2″303 sq.ft.
- Family room19′ × 14′2″269 sq.ft.
- Primary bedroom16′4″ × 15′245 sq.ft.
- Bedroom 218′1″ × 11′8″210 sq.ft.
- Bedroom 310′10″ × 10′10″117 sq.ft.
- Bedroom 411′3″ × 10′9″121 sq.ft.
- Recreation19′4″ × 13′5″260 sq.ft.
- Bedroom 512′10″ × 10′10″139 sq.ft.
Around this home
Schools nearby
School rating, out of 10.
Listing details
Helpful tools
Your HOMEH agent
"I would see it this week."
Ask HOMEH about this home
Price, neighbourhood, monthly cost. Ask anything.
HOMEH Intelligent Agent is an AI, not a licensed representative. Check anything important with your agent.