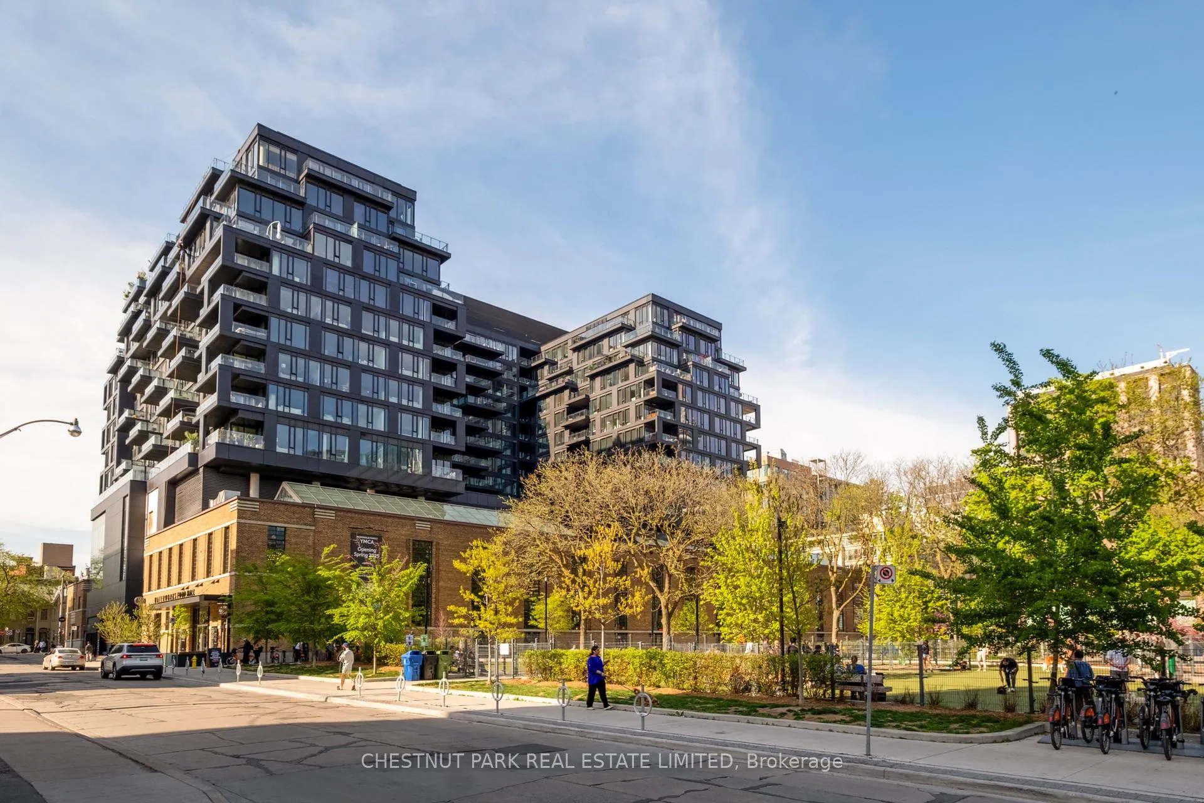
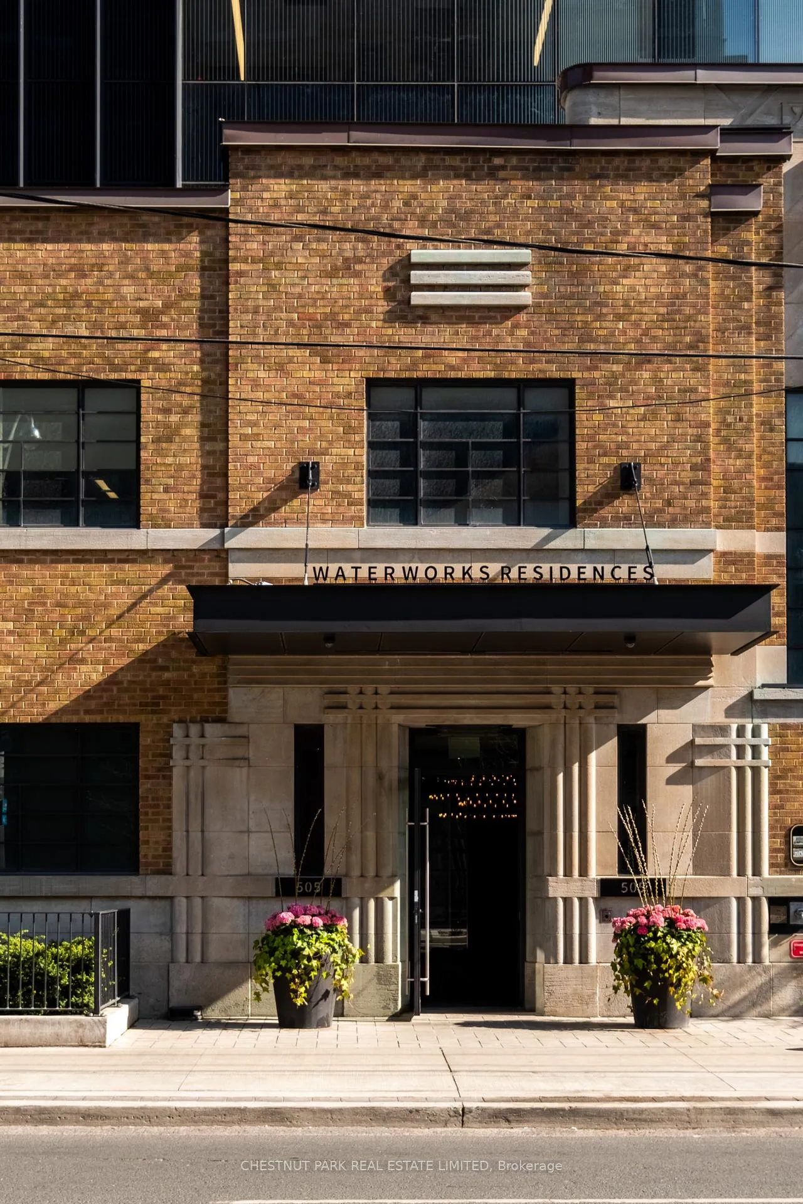
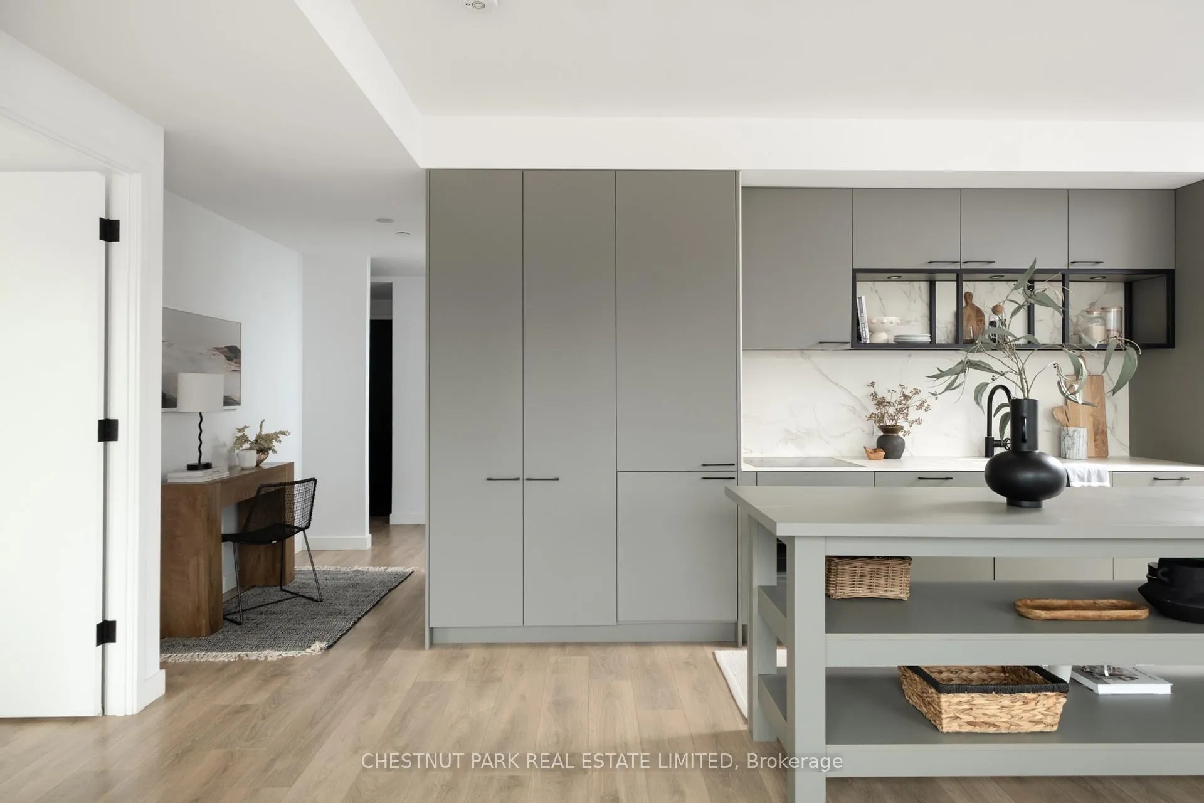
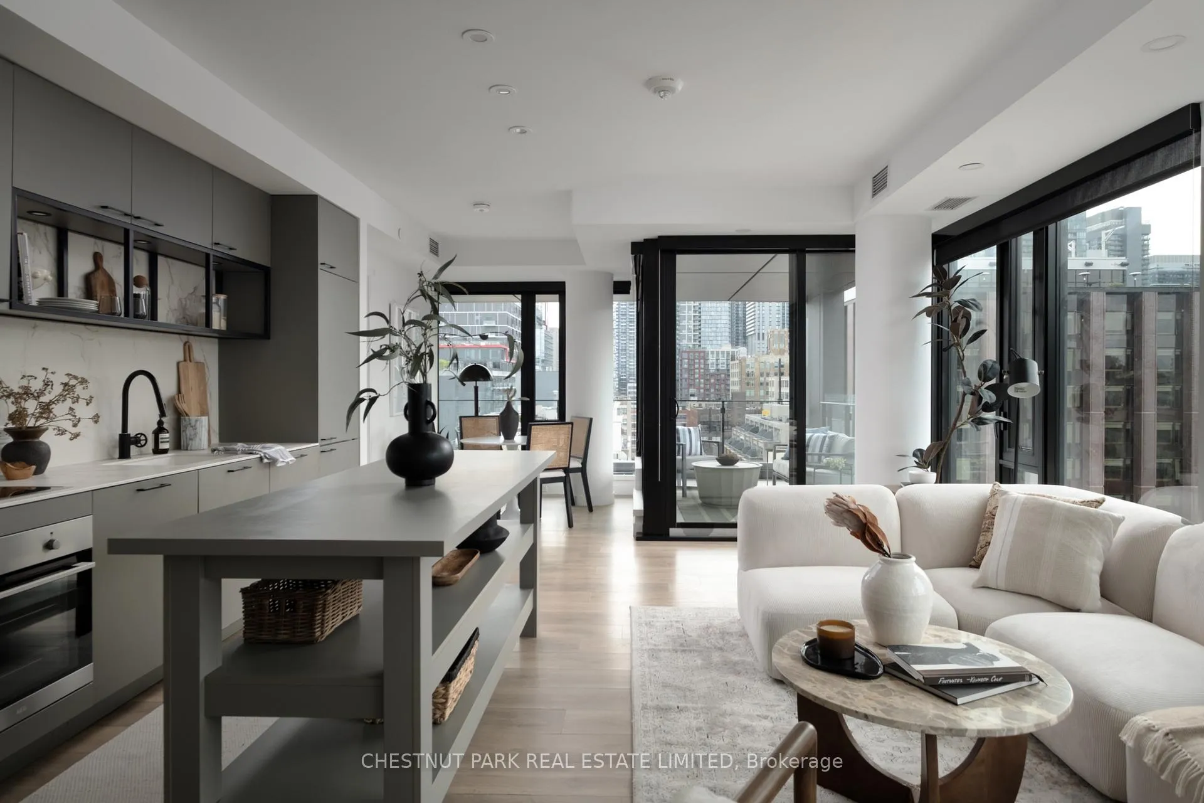
Perched above the treetops on the 9th floor of Waterworks Residences, this southeast corner suite offers one of the building's most compelling perspectives with uninterrupted views over St. Andrew's Park and a rare sense of privacy and calm in the heart of the city. Defined by its warm, curated palette and elevated finishes, the residence feels both refined and deeply inviting. The kitchen has been thoughtfully customized with premium integrated appliances, Dekton surfaces, and extensive bespoke millwork that blends design with everyday functionality. Floor-to-ceiling windows flood the open-concept living space with natural light throughout the day, creating an atmosphere that feels connected to the surrounding greenery while remaining distinctly urban. The king-sized primary suite features a spa-inspired ensuite with heated floors and custom storage, while the second bedroom offers flexibility for guests or an elevated work-from-home space. Complete with designer lighting, motorized blinds, dual-zone climate control, premium parking, and an oversized locker, this is a rare offering within one of Toronto's most celebrated architectural addresses.
Read more
Carpet FreePrimary Bedroom - Main FloorCityDowntownPark/GreenbeltHospital
Facts & features
TypeCommon Element Condo
StyleApartment
Built6-10
Size1K~1.2K Sq.Ft.
Tax$6,923 (2025)
HeatingForced air, gas
CoolingCentral air
Book a viewing
Wed28Oct
Thu29Oct
Fri30Oct
Sat31Oct
Sun1Nov
Pick a time
Rooms
5 rooms · 2 bathrooms
Main floor5 rooms
Living room19′ × 16′4″310 sq.ft.
Dining room10′2″ × 7′11″80 sq.ft.
Kitchen15′9″ × 16′4″256 sq.ft.
Primary bedroom12′ × 10′119 sq.ft.
Bedroom 212′ × 8′11″106 sq.ft.
Bathrooms2
4-pcMain3-pcMain
Thinking of selling your home?See what your home is worth today.

 See all 33 photos
