

Unit 1016, 505 Richmond Street W
Unit 1016, 505 Richmond Street W
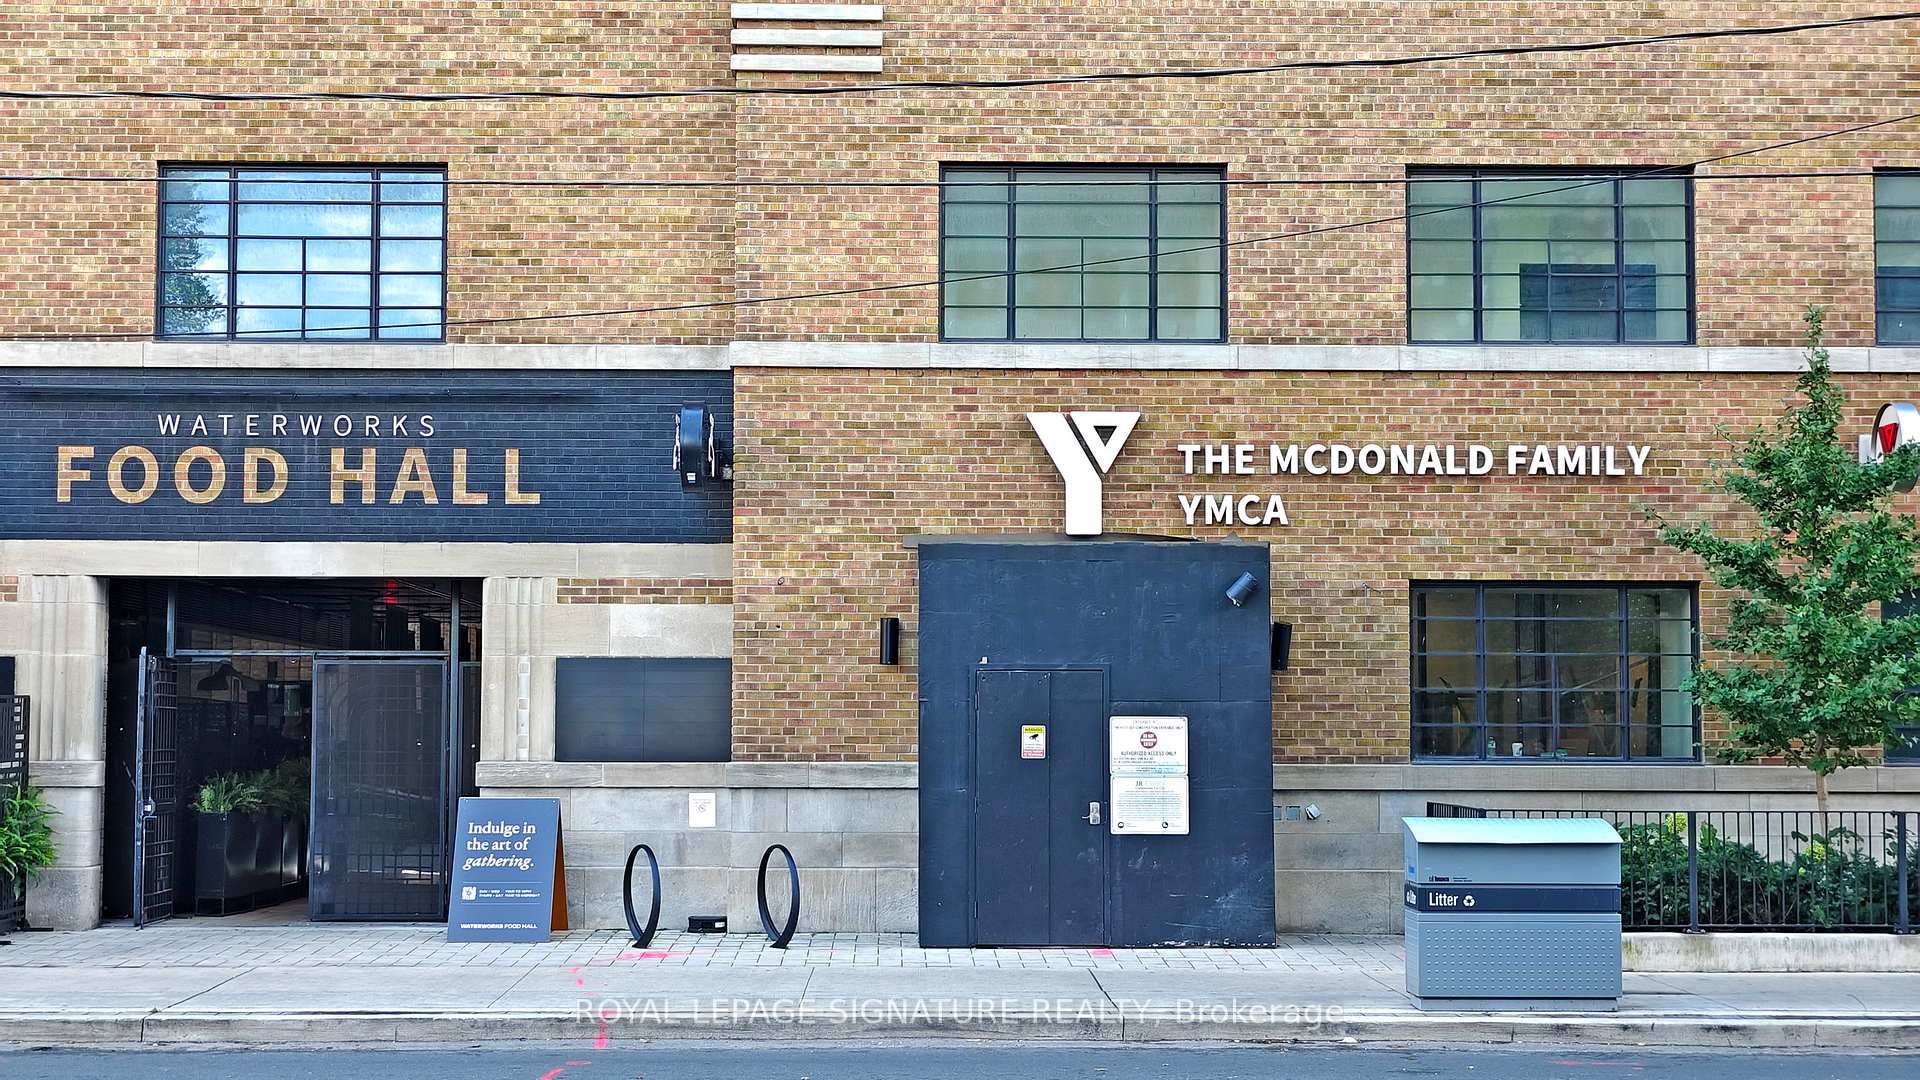 See all 46 photos
Property history
Facts and features
- ExposureNorth east
- LaundryEnsuite, in-suite
- LockerOwned
- BalconyTerrace
- Fireplace
- Central air
- Concierge
- Exercise room
- Gym
- Party room/meeting room
The homeCondo Apartment, Apartment, Age 0–5 years
- Type: Condo Apartment
- Style: Apartment
- Age: 0–5 years
- Living space: 900–999 sq ft
- Basement: None
- Exposure: North East
- View: Clear, city, downtown, panoramic, skyline
- Special designation: Heritage
InsideFireplace Yes, Ensuite, in-suite laundry, Built-in oven, carpet free, countertop range, intercom, primary bedroom - main floor, storage
- Fireplace: Yes
- Laundry: Ensuite, in-suite laundry
- Features: Built-in oven, carpet free, countertop range, intercom, primary bedroom - main floor, storage
- Security: Carbon monoxide detectors, security guard, concierge/security, smoke detector
- Elevator: Yes
- Rooms above ground: 5
- Bedrooms: 1 + 1 in the basement
- Bathrooms: 2
- Kitchens: 1
- Family room: Yes
OutsideBrick, Terrace
- Exterior: Brick
- Balcony: Terrace
Parking and locker1 Parking, Underground, Parking type Owned
- Spaces: 1 Parking
- Garage: Underground
- Parking type: Owned
- Driveway: Underground
- Spot: Unit 53
- Locker: Owned
- Locker unit: Unit 104
- Locker level: Level c
BuildingWaterworks condos and residences, Storeys 13, Units 299
- Name: Waterworks condos and residences
- Storeys: 13
- Units: 299
- Registered: 2020
- Condo corporation: 2874
- Amenities: Community bbq, concierge, exercise room, gym, party room/meeting room, rooftop deck/garden
- Pets: Allowed
Heating, water and powerForced air, gas, Central air
- Heating: Forced air, gas
- Cooling: Central air
Rent and termsRent $4,900 a month, Entire property, Furnished
- Rent: $4,900 a month
- Space for rent: Entire property
- Furnished: Furnished
- Lease: 12 months
- Paid: Monthly
- Rent includes: Building insurance, parking, water
- Deposit: Required
- Credit check: Required
- Employment letter: Required
- Rental application: Required
- References: Required
IncludedBuilt-in: fridge, stove-top, oven, dishwasher, microwave, front loading washer, dryer, all electric light fixtures, all window coverings. 1 locker and 1 underground parking spot. all furniture. see exclusions for specifics. waterworks offers top-tier amenities including: rooftop terrace with lounge and bbqs, fully equipped fitness centre, event and co-working spaces, pet spa, 24 hr concierge, direct access to a european-style food hall and the ymca- w/ indoor pool and basketball court make this an ideal setting for both recreation and relaxation. the location can't be beat: steps from queen west shops, the best of king street restaurants, trinity bellwoods park, and the financial district, this is urban living redefined., Owners personal items, alcohol, outdoor round table & chairs, white sofa chair, chairs from dining table - will be replaced with matching ones
- Included: Built-in: fridge, stove-top, oven, dishwasher, microwave, front loading washer, dryer, all electric light fixtures, all window coverings. 1 locker and 1 underground parking spot. all furniture. see exclusions for specifics. waterworks offers top-tier amenities including: rooftop terrace with lounge and bbqs, fully equipped fitness centre, event and co-working spaces, pet spa, 24 hr concierge, direct access to a european-style food hall and the ymca- w/ indoor pool and basketball court make this an ideal setting for both recreation and relaxation. the location can't be beat: steps from queen west shops, the best of king street restaurants, trinity bellwoods park, and the financial district, this is urban living redefined.
- Not included: Owners personal items, alcohol, outdoor round table & chairs, white sofa chair, chairs from dining table - will be replaced with matching ones
NearbyClear view, hospital, library, park, public transit, rec./commun.centre
- Close to: Clear view, hospital, library, park, public transit, rec./commun.centre
Listing detailsC12330825, Rented, Aug 7, 2025
- MLS® number: C12330825
- Status: Rented
- Listed on: Aug 7, 2025
- Days on market: 22
- Updated: Aug 29, 2025
- Possession: 2025-09-01 / Flexible
- Occupied by: Owner
- Listing brokerage: ROYAL LEPAGE SIGNATURE REALTY
About this home
Unit 1016, 505 Richmond Street W, Toronto (Waterfront Communities), ON M5V 0P4
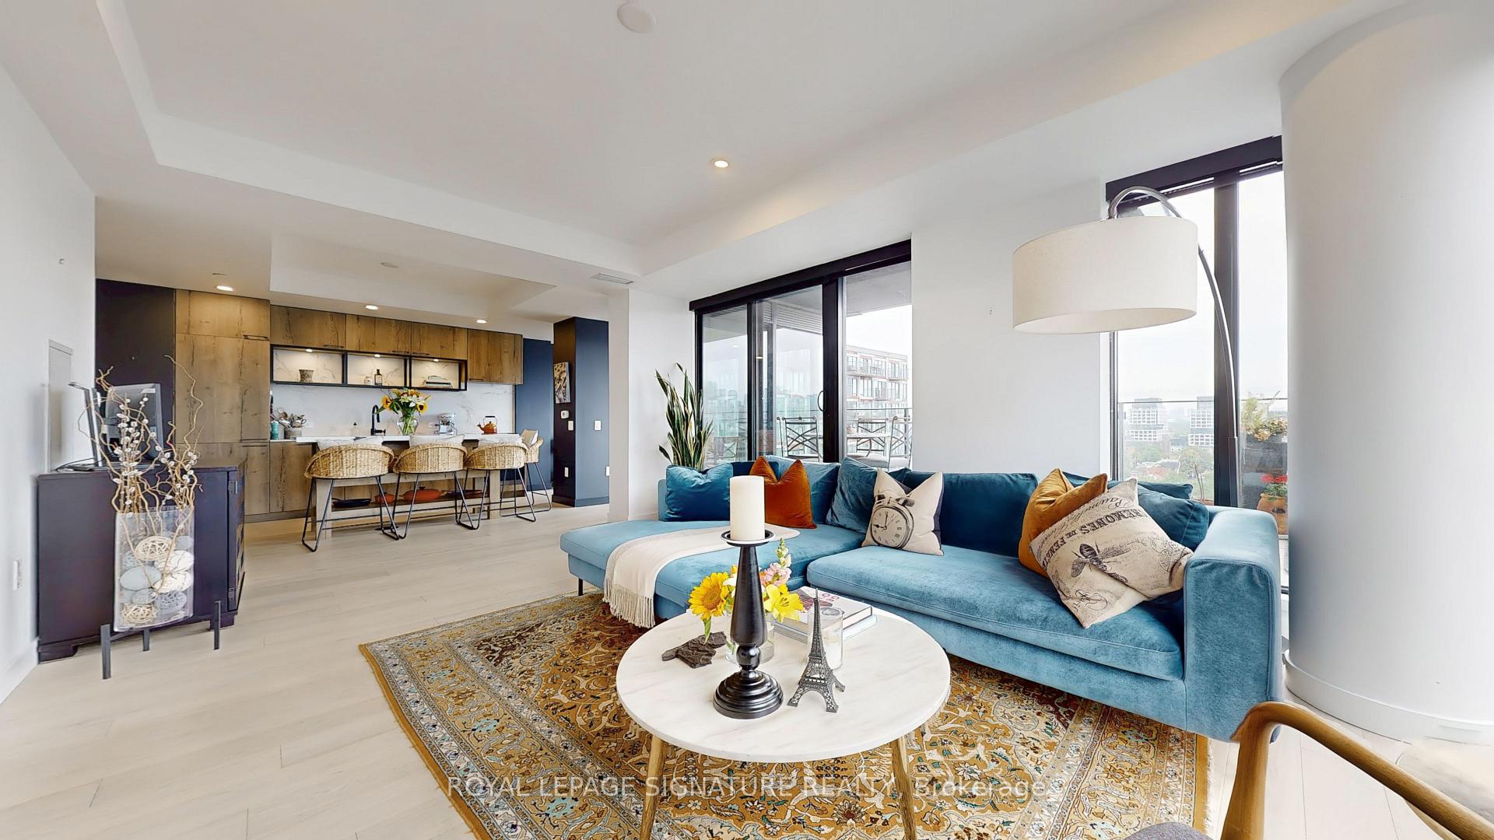
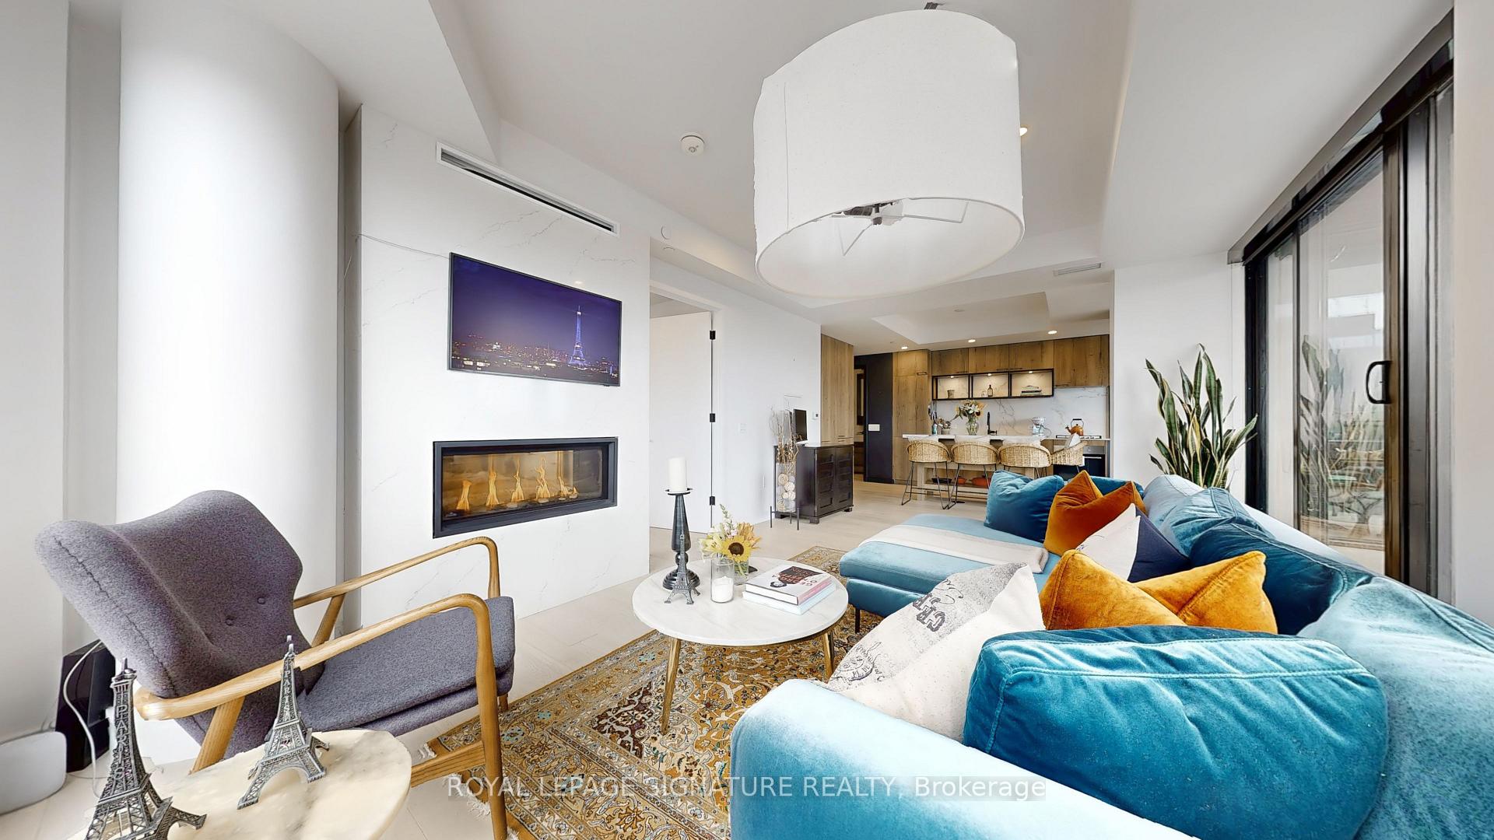
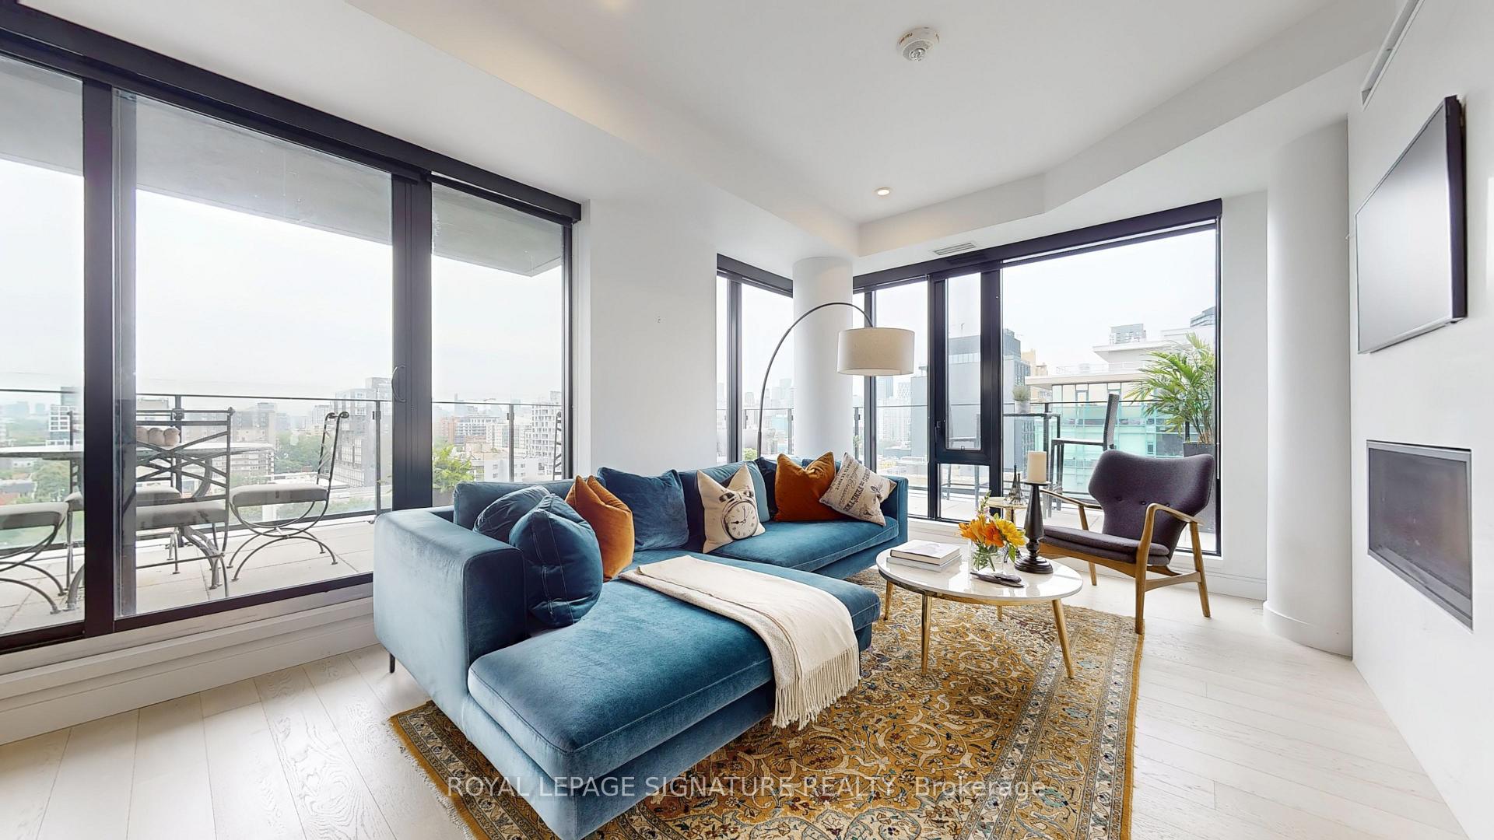
Calling All Executives! * FULLY FURNISHED UNIT * Live In Urban Luxury At Waterworks Condos Where Historic Charm Meets Contemporary Modern Design. Welcome To A Rare North-East Facing CORNER Unit, Split Floor Plan Featuring A Large 1 Bedroom Plus Den (Originally 2 Bedroom Converted), 2 Bathroom Suite Spanning 957 Sq Ft. This Unit Offers Both Space And Sophistication In The Heart of King West. Step Into A Chef's Kitchen Featuring An Upgraded Extra Large Island, Two Sided Custom Gas Fireplace, Sleek Cabinetry, Integrated Miele Appliances, Including A Gas Stove, And Extra Pantry Storage. The Open-Concept Living and Dining Area Is Flooded With Natural Light Through Expansive Floor To Ceiling Windows And 10' Ceilings. The Living Room Leads To A Rare Private 512 Sq Ft Terrace Complete W/ A Water Source And Natural 2 Gas Hook-Ups, One Of The Few Units To Allow for Your Own Private BBQ's. Spacious Primary Suite W/ His/Her Closets And Spa Like Ensuite Bath W/ Shower & Bath. The Airy Den Area Features Large Windows And Could Be Used As A Dining Room. Loads of Storage Throughout, Another Rare Find In Waterworks. Many Other Upgrades Including Window Coverings W/ Custom Cabinetry In Closets, Upgraded Lighting & Flooring Throughout, And Much More. Move In Ready! Just Unpack! Shows 10 out 10! **Also Available Unfurnished For $4,600**
Ask about this home
A HOMEH agent will answer your questions about this home.
Know more about WaterWorks Condos
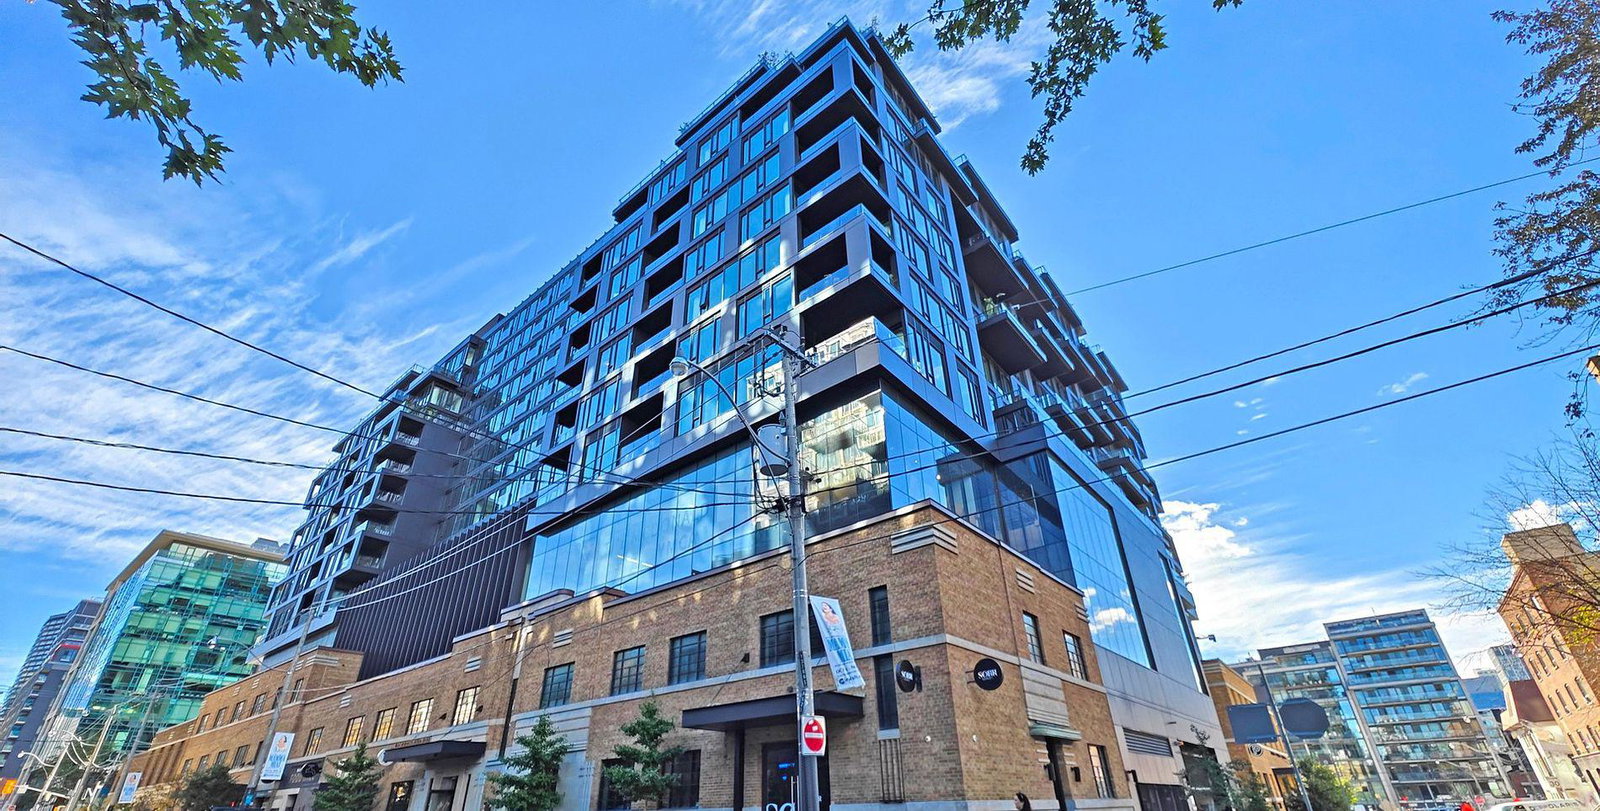
Condo building · 505 Richmond Street W
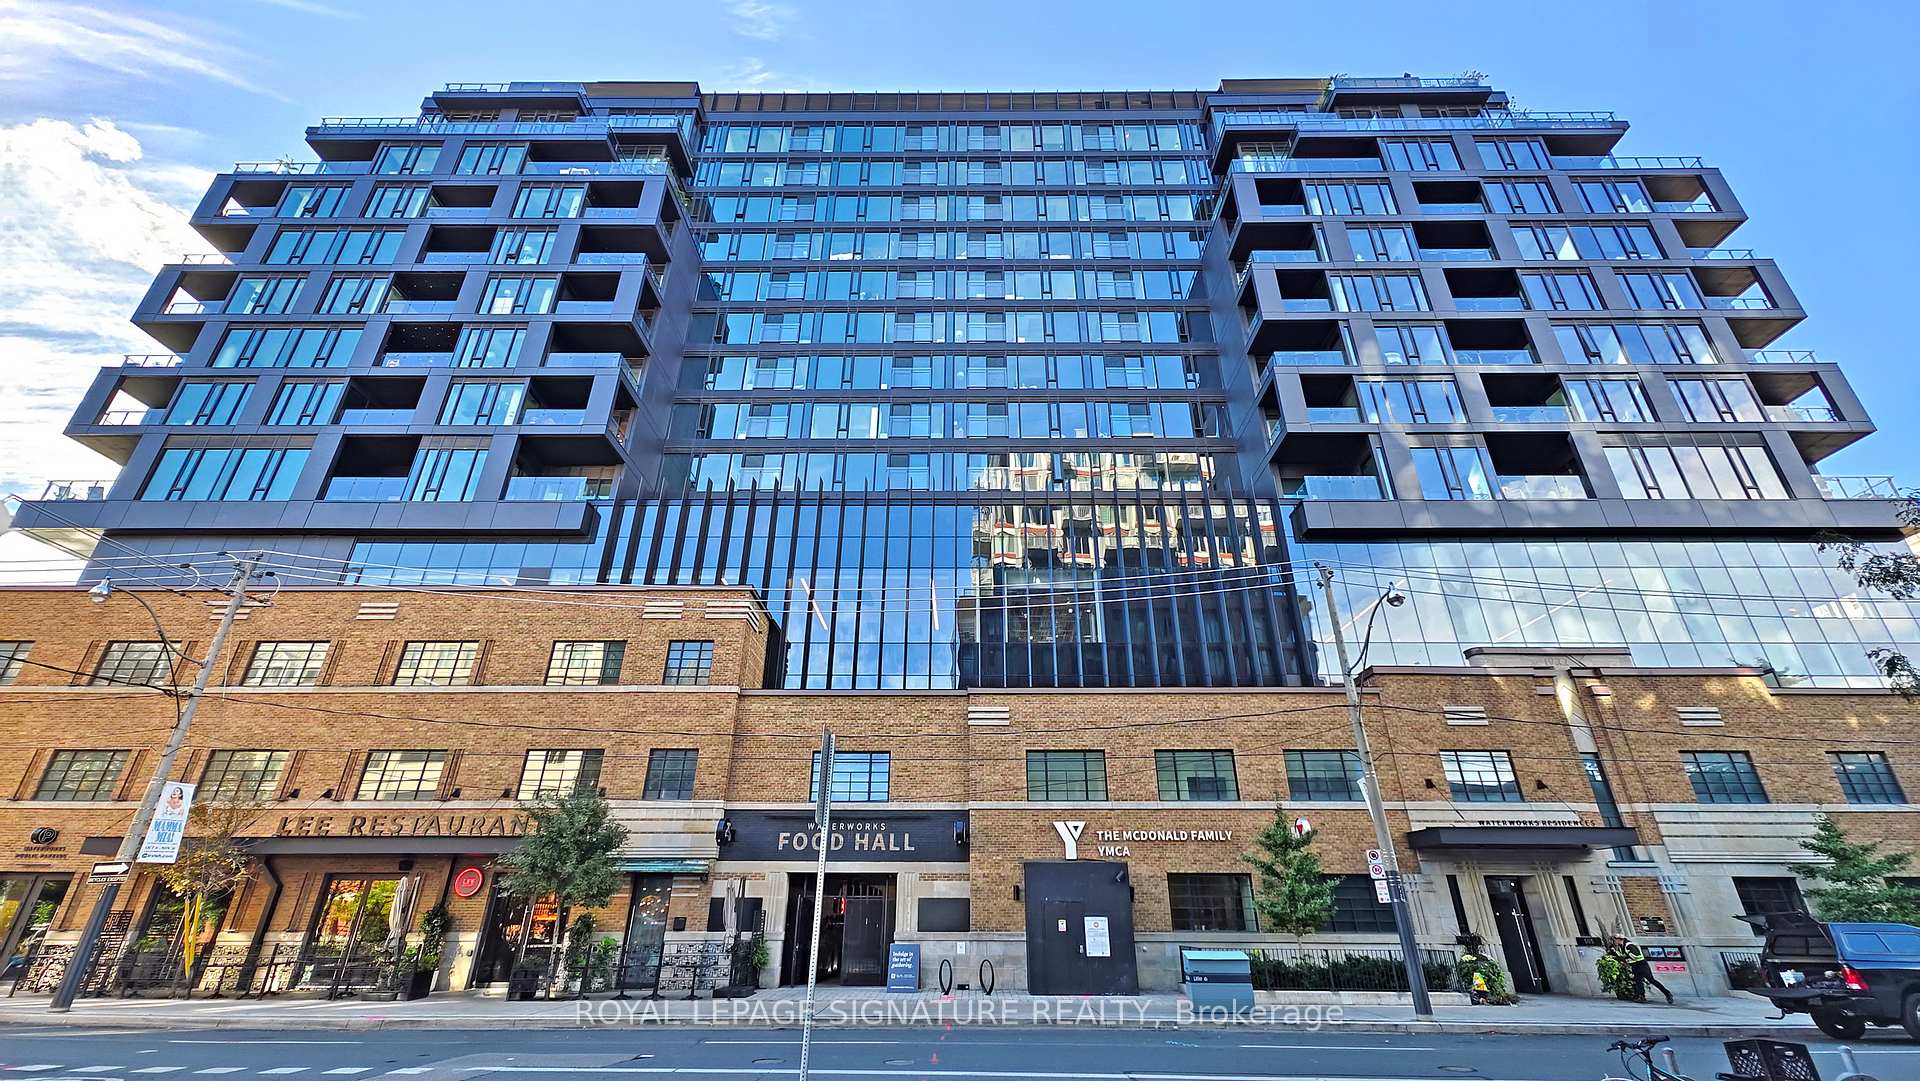
WaterWorks Condos is a 13-storey condo with 299 suites, built in 2020 by MOD Developments. Right now 3 for sale and 2 for rent are on the market here.
- 13storeys
- 299suites
- $1,201/sq ft
- 2020built
No similar units for rent in WaterWorks Condos right now.
Around this home
Daily convenience, out of 100, from the distances below
Schools nearby
School rating, out of 10.
Helpful calculators
Your HOMEH agent

"I would see it this week."