

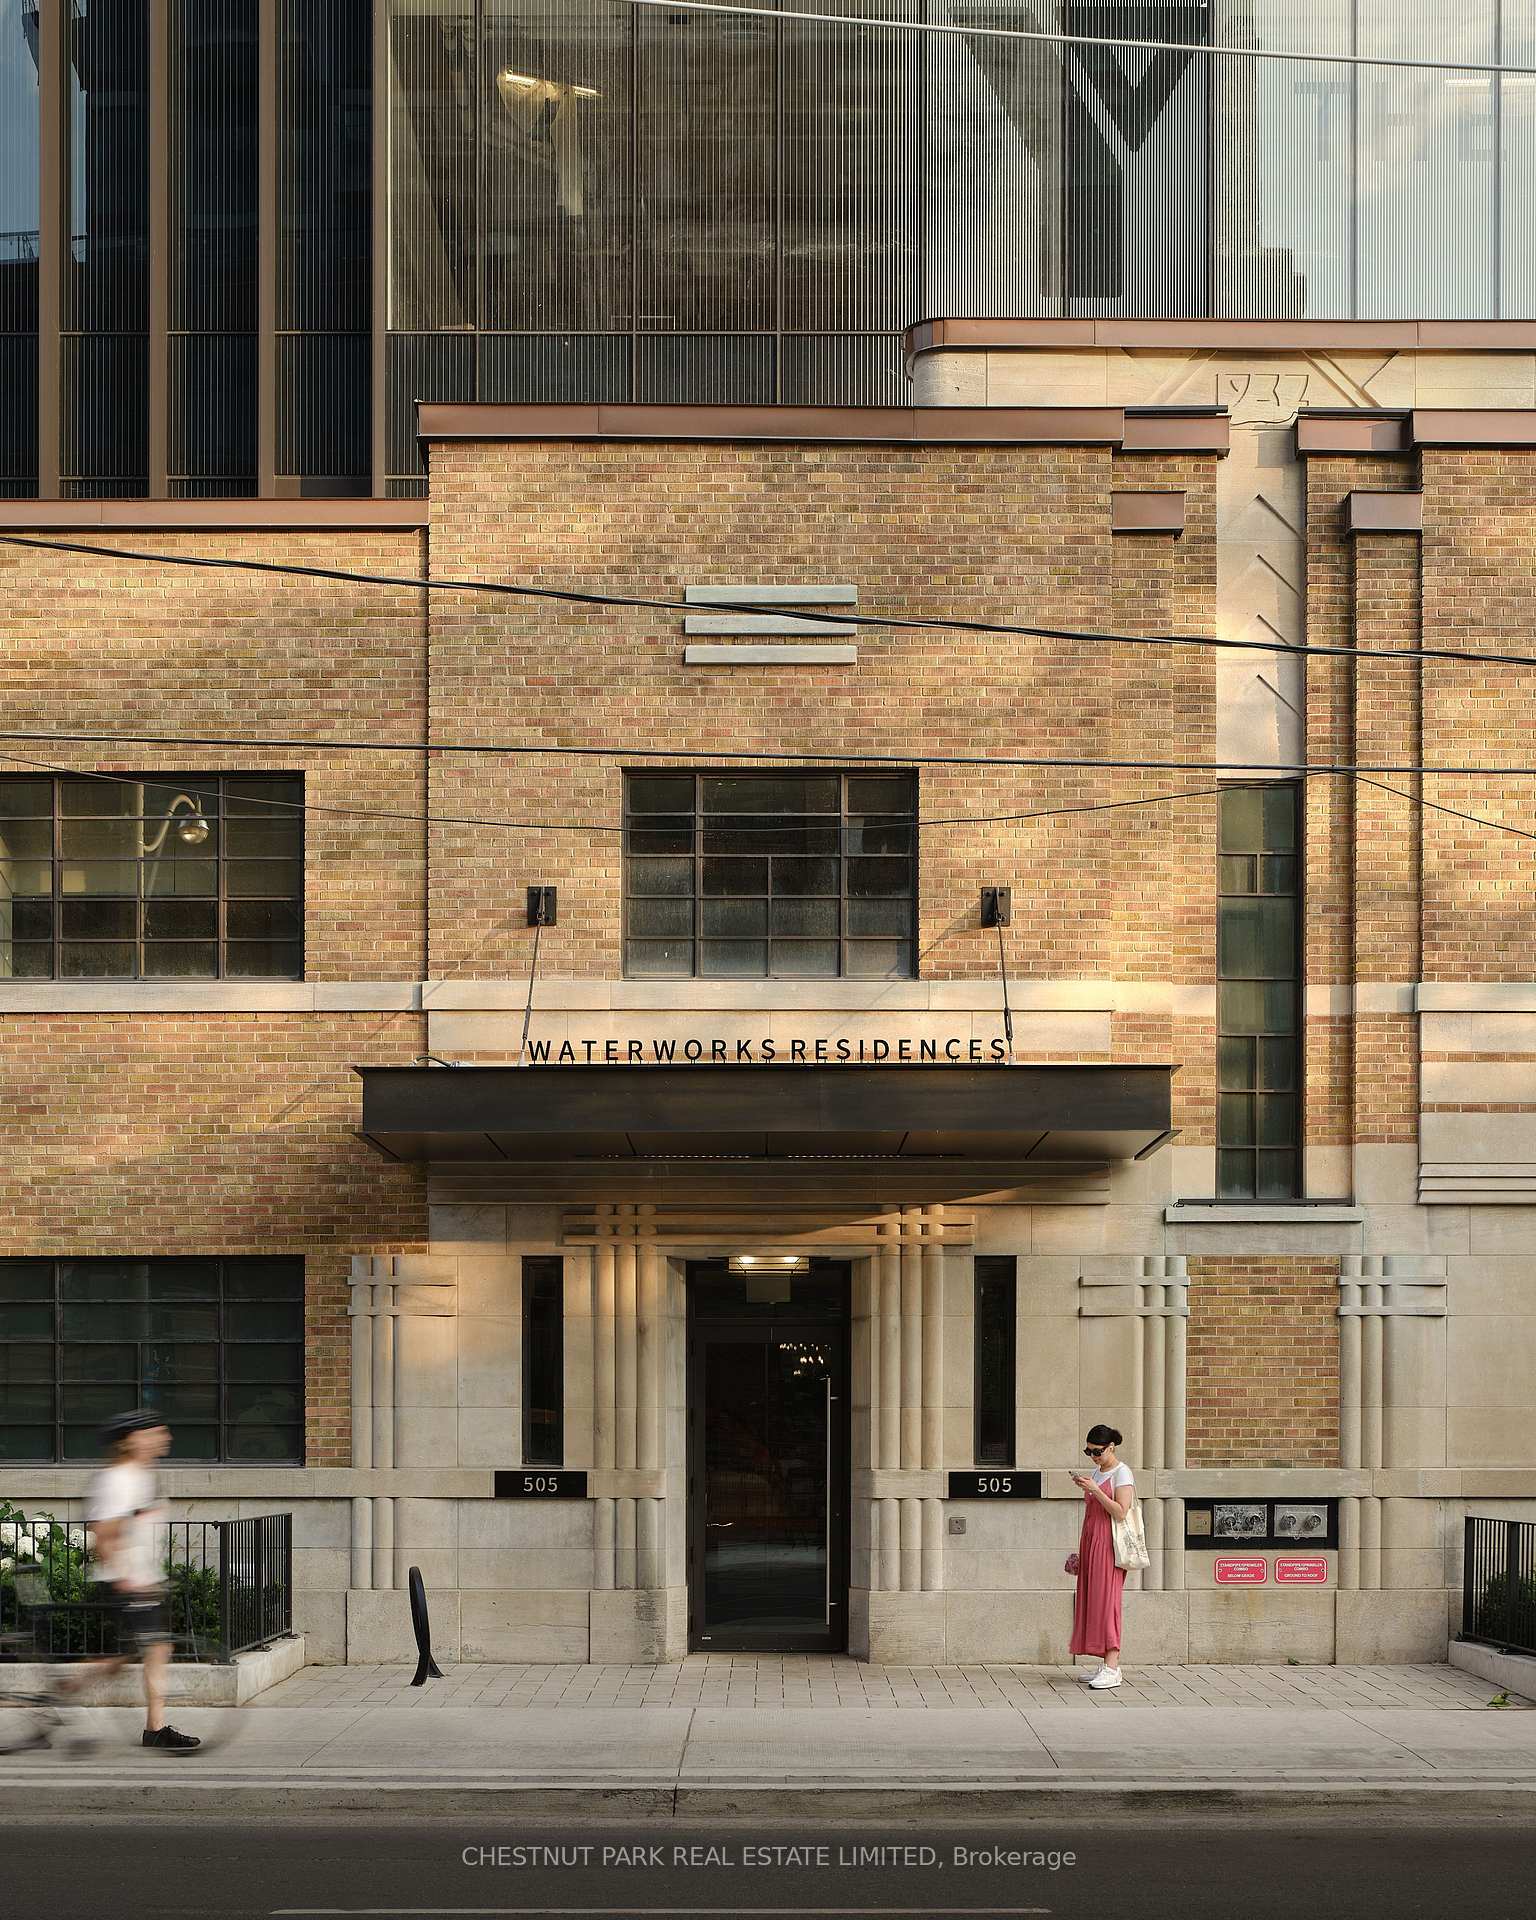
Unit 1303, 505 Richmond Street W
Unit 1303, 505 Richmond Street W
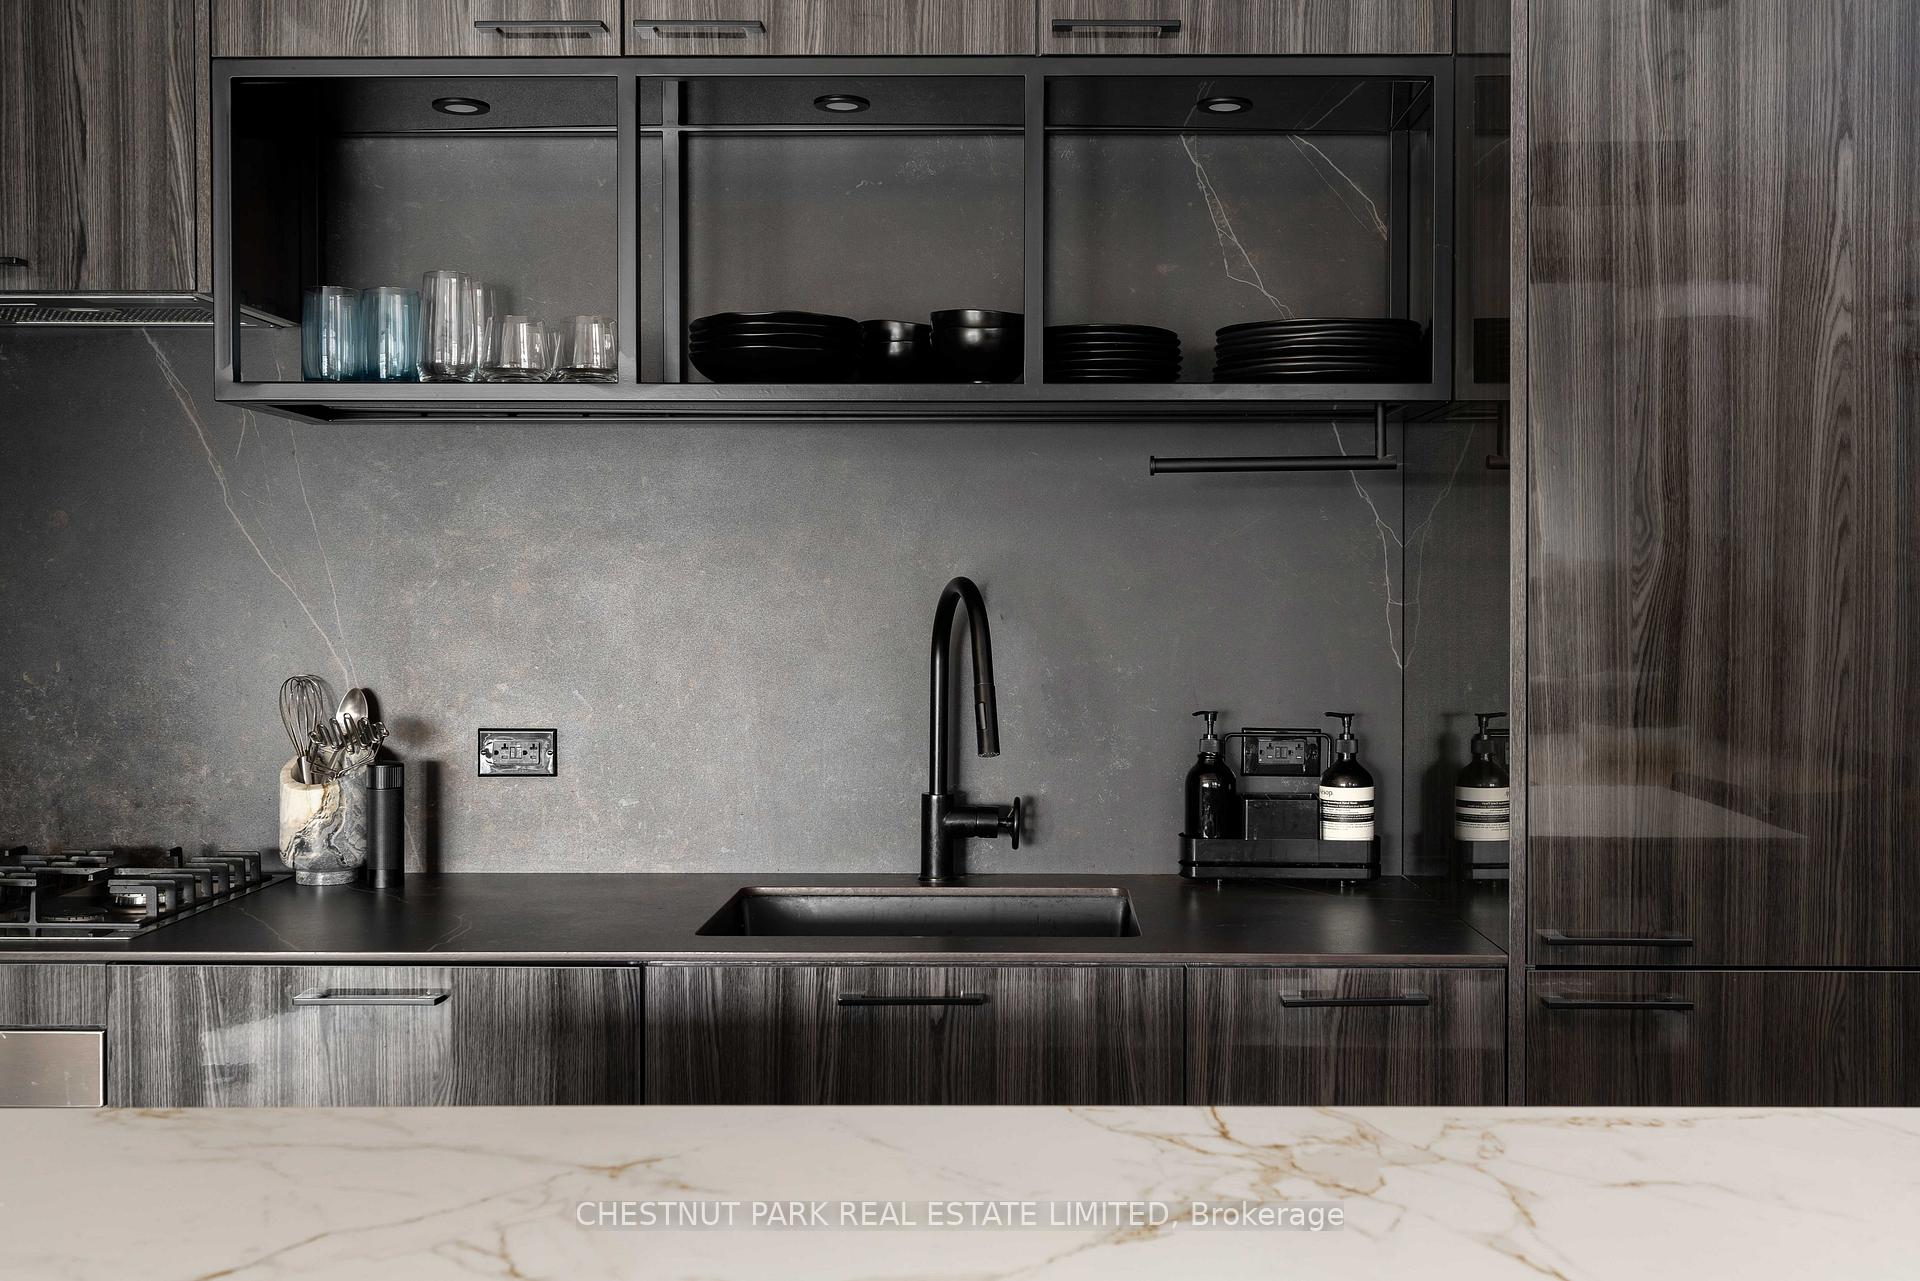 See all 33 photos
Property history
Facts and features
- ExposureWest
- LaundryEnsuite
- LockerOwned
- BalconyTerrace
- Hardwood floors
- Fireplace
- Central air
- Rooftop deck/garden
- Outdoor pool
- Concierge
The homeCondo Apartment, Apartment, 1,000–1,199 sq ft
- Type: Condo Apartment
- Style: Apartment
- Living space: 1,000–1,199 sq ft
- Basement: None
- Exposure: West
InsideFireplace Yes, Hardwood, Ensuite
- Fireplace: Yes
- Flooring: Hardwood
- Laundry: Ensuite
- Features: Carpet free
- Security: Concierge/security
- Rooms above ground: 4
- Bedrooms: 2
- Bathrooms: 2
- Kitchens: 1
OutsideBrick, Terrace
- Exterior: Brick
- Balcony: Terrace
Parking and locker1 Parking, Underground, Parking type Owned
- Spaces: 1 Parking
- Garage: Underground
- Parking type: Owned
- Driveway: Underground
- Spot: 16
- Locker: Owned
- Locker unit: 50
- Locker number: 50
- Locker level: Level b
BuildingWaterWorks Condos, Storeys 13, Units 299
- Name: WaterWorks Condos
- Storeys: 13
- Units: 299
- Registered: 2020
- Condo corporation: 2874
- Amenities: Bbqs allowed, visitor parking, rooftop deck/garden, outdoor pool, concierge, gym
- Pets: Allowed
Heating, water and powerForced air, gas, Central air
- Heating: Forced air, gas
- Cooling: Central air
Costs and taxesTaxes $6,495 a year, Condo fee $923 a month, Water included, parking included, building insurance included, common elements included
- Taxes, 2024: $6,495 a year
- Condo fee: $923 a month
- Fee includes: Water included, parking included, building insurance included, common elements included
- HST: HST included in the price
Included in the saleSee schedule b, See schedule b
- Included: See schedule b
- Not included: See schedule b
NearbyElectric car charger, park, public transit
- Close to: Electric car charger, park, public transit
Listing detailsC12179943, Sold, May 28, 2025
- MLS® number: C12179943
- Status: Sold
- Listed on: May 28, 2025
- Days on market: 15
- Updated: Jun 12, 2025
- Possession: Other
- Occupied by: Owner
- Listing brokerage: CHESTNUT PARK REAL ESTATE LIMITED
About this home
Unit 1303, 505 Richmond Street W, Toronto (Waterfront Communities), ON M5V 0P4
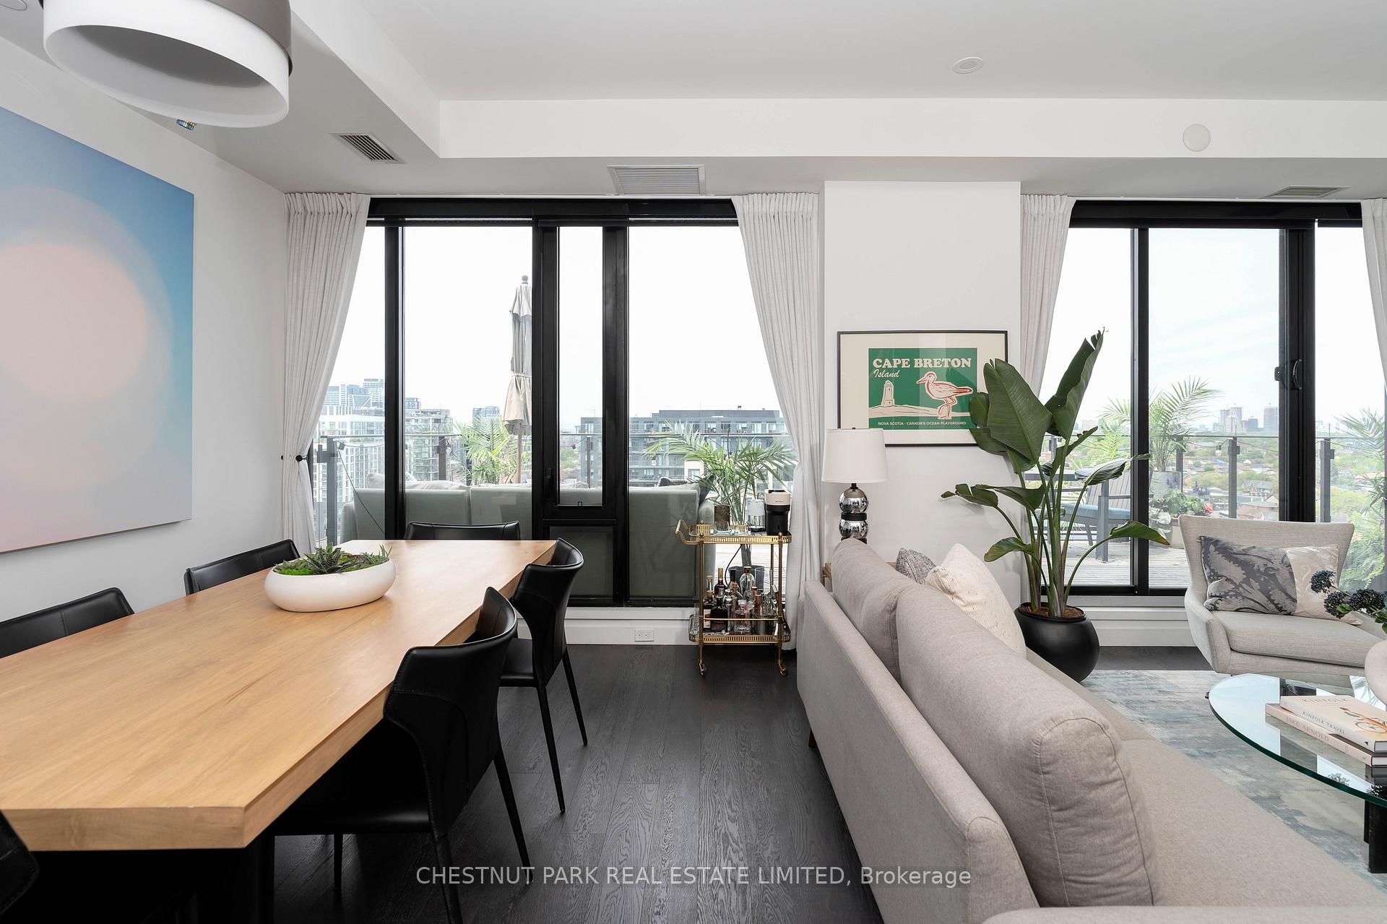
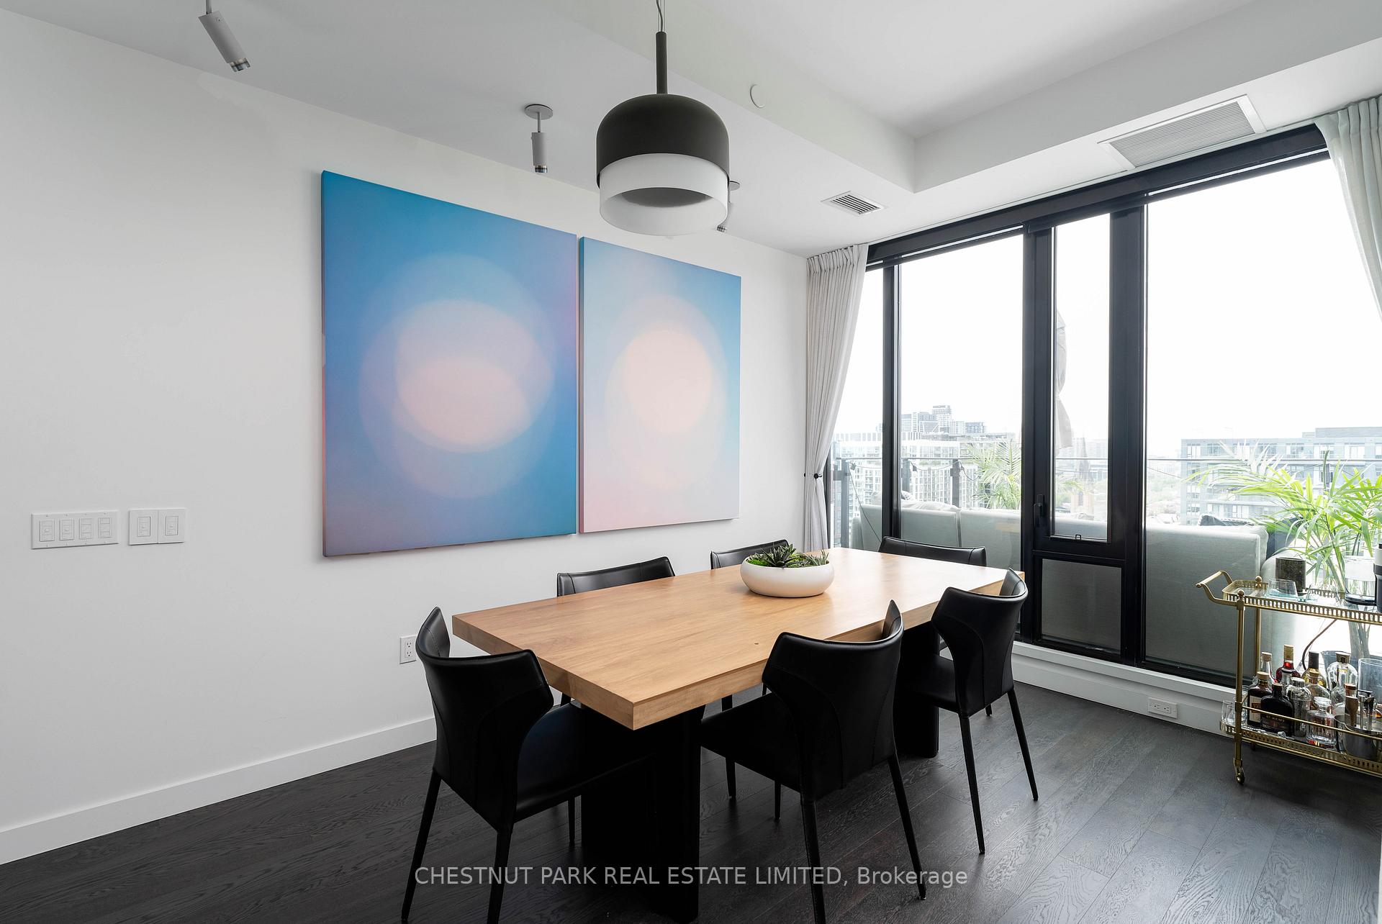
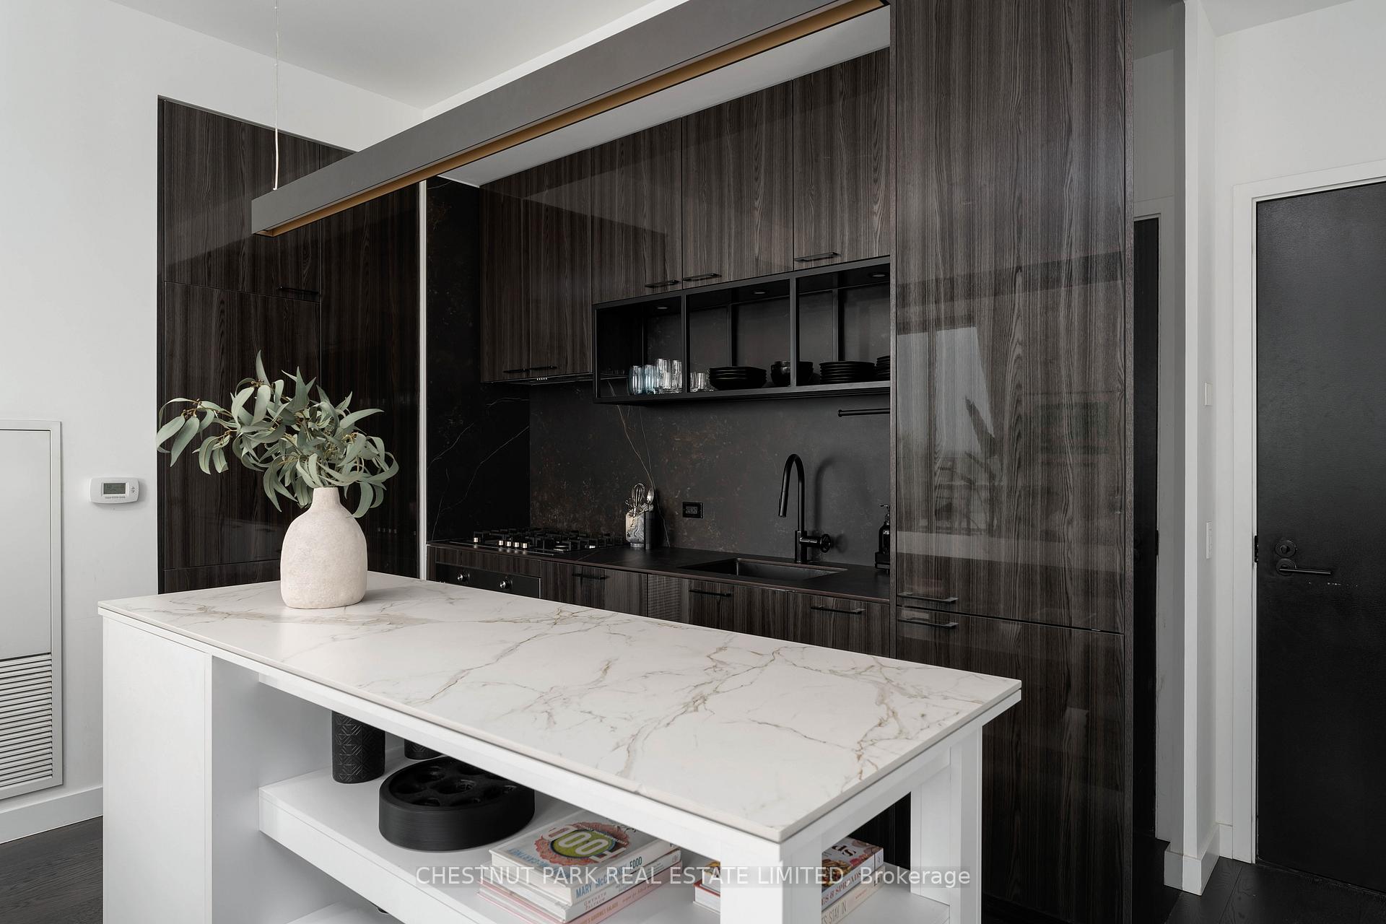
Perched atop the award-winning Waterworks Building, this stunning penthouse-level corner suite offers over 1,000 square feet of meticulously designed interior space, paired with an expansive private terrace that captures the most unforgettable west-facing sunsets in the heart of King West. This intelligently designed split two-bedroom, two bathroom layout is anchored by soaring 10-foot ceilings and full-height west-facing windows in every principal room, flooding the space with natural light. Wide-plank hardwood flooring runs seamlessly throughout, complemented by custom lighting, elegant pot lights, and a sleek gas fireplace that creates an inviting ambiance for both entertaining and everyday living. The heart of the home is the chefs kitchen, centred around an oversized island with integrated wine fridge. Top-tier 30 appliances are seamlessly built in, while custom cabinetry and a pantry offer ample and refined storage solutions. The open-concept living and dining areas enjoy direct access to the private 320 square foot terrace, offering gas line for bbq, and sweeping views over treetops and the city beyond. The king-sized primary bedroom is a true retreat, complete with motorized blackout blinds, a walk-in closet outfitted with custom organizers, and a spa-inspired five-piece ensuite featuring a deep soaker tub and double vanity. The second bedroom, currently utilized as a home office, also features motorized blinds, dual closets, and easy access to a stylish three-piece bath, making it ideal for guests or shared living. Additional upgrades include custom millwork, custom lighting, automated window coverings throughout, and secure underground parking with EV charging capability. A full-size locker located on the same level as the parking space offers added convenience. With its unmatched layout, premium finishes, and a rare terrace oasis, this penthouse at Waterworks is a rare opportunity to enjoy sophisticated urban living.
Ask about this home
A HOMEH agent will answer your questions about this home.
Know more about WaterWorks Condos
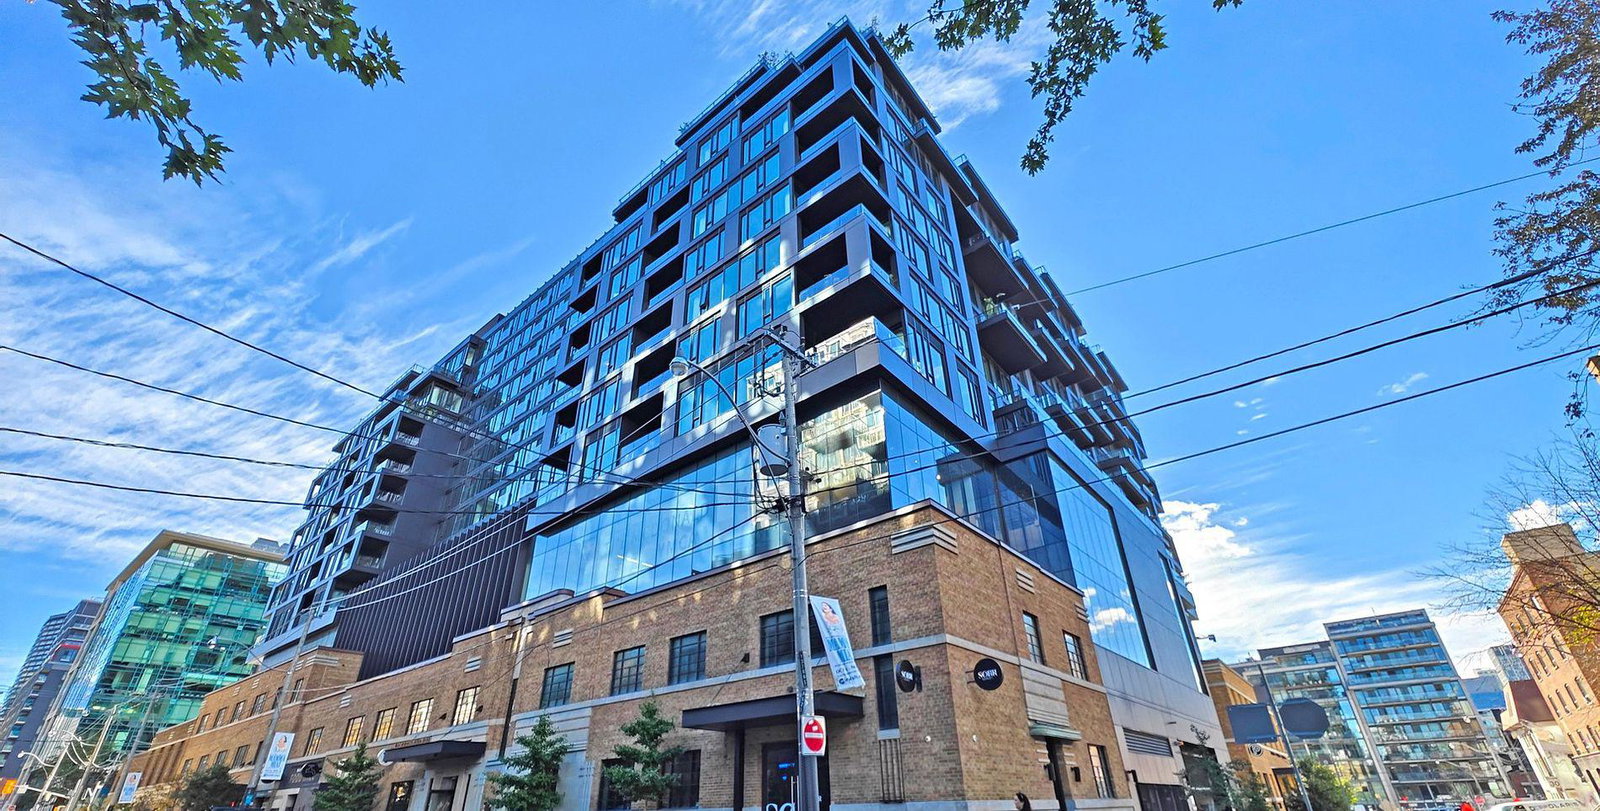
Condo building · 505 Richmond Street W
WaterWorks Condos is a 13-storey condo with 299 suites, built in 2020 by MOD Developments. Right now 3 for sale and 2 for rent are on the market here.
- 13storeys
- 299suites
- $1,201/sq ft
- 2020built
No similar units for sale in WaterWorks Condos right now.
Around this home
Daily convenience, out of 100, from the distances below
Schools nearby
School rating, out of 10.
Helpful calculators
Your HOMEH agent

"I would see it this week."