

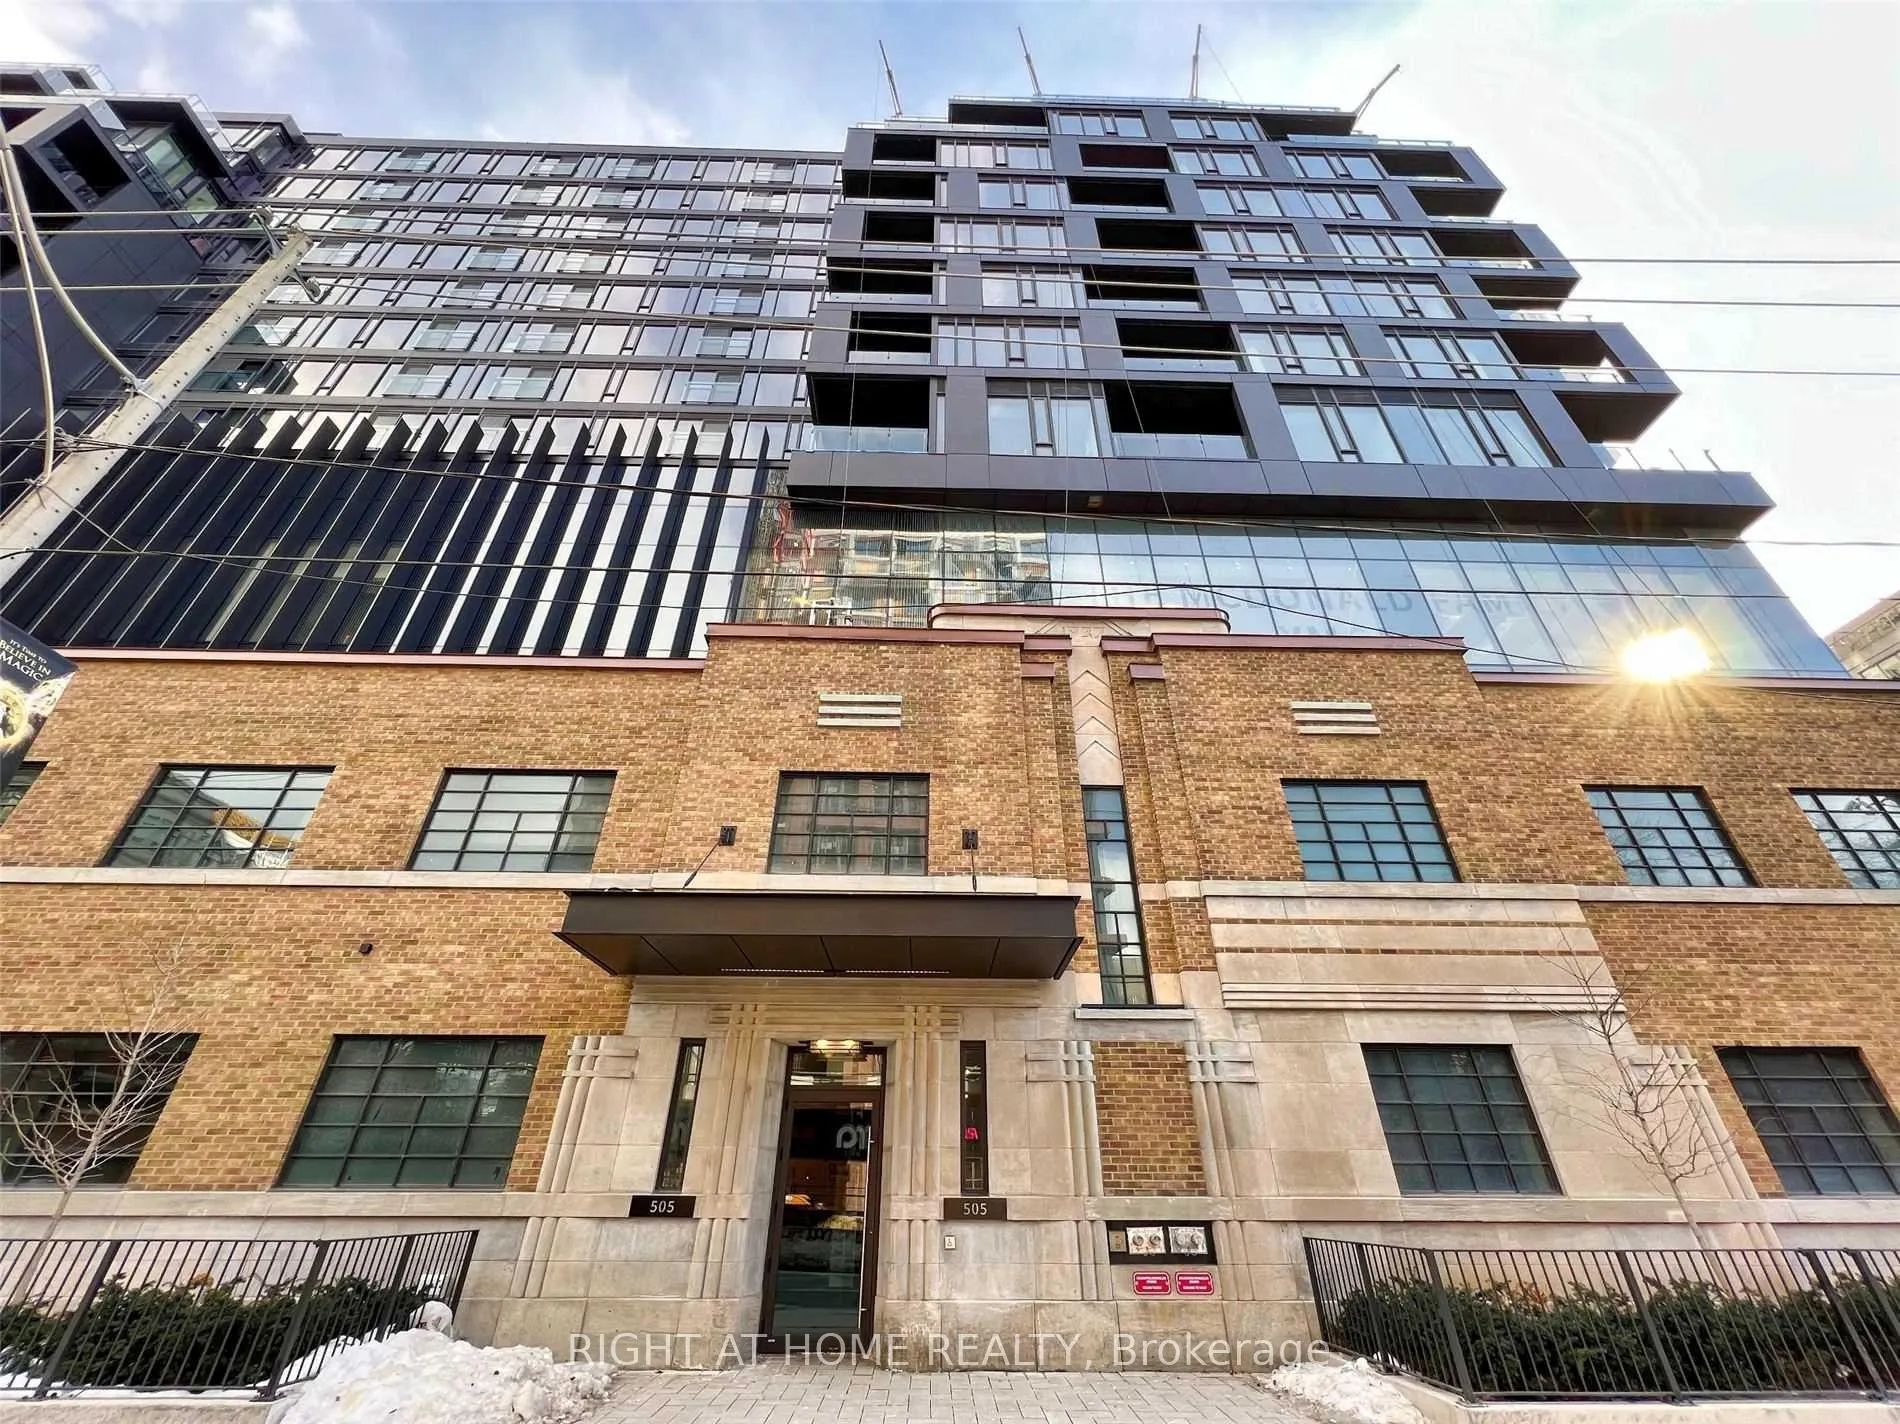
Unit 709, 505 Richmond Street W
Unit 709, 505 Richmond Street W

 See all 19 photos
Property history
Facts and features
- ExposureWest
- LaundryEnsuite
- LockerOwned
- BalconyTerrace
- Hardwood floors
- Central air
- Gym
- Rooftop deck/garden
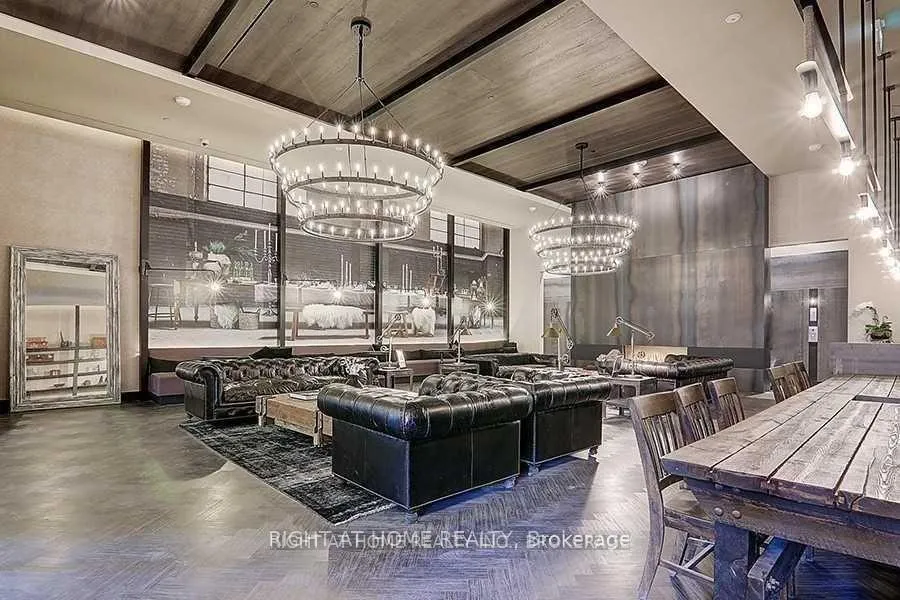
- Party room/meeting room
- Concierge
The homeCondo Apartment, Apartment, Age 0–5 years
- Type: Condo Apartment
- Style: Apartment
- Age: 0–5 years
- Living space: 600–699 sq ft
- Basement: None
- Exposure: West
InsideHardwood, Ensuite, main level, Carpet free
- Flooring: Hardwood
- Laundry: Ensuite, main level
- Features: Carpet free
- Rooms above ground: 5
- Bedrooms: 2
- Bathrooms: 1
- Kitchens: 1
OutsideBrick, Terrace
- Exterior: Brick
- Balcony: Terrace
Parking and lockerUnderground, Parking type None, Underground
- Garage: Underground
- Parking type: None
- Driveway: Underground
- Locker: Owned
- Locker unit: 59
- Locker level: B
BuildingWaterWorks Condos, Storeys 13, Units 299
- Name: WaterWorks Condos
- Storeys: 13
- Units: 299
- Registered: 2020
- Condo corporation: 2874
- Amenities: Gym, rooftop deck/garden, party room/meeting room, concierge
- Pets: Allowed
Heating, water and powerForced air, gas, Central air
- Heating: Forced air, gas
- Cooling: Central air
Rent and termsRent $3,000 a month, Entire property, Unfurnished
- Rent: $3,000 a month
- Space for rent: Entire property
- Furnished: Unfurnished
- Lease: 12 months
- Rent includes: Building insurance
- Deposit: Required
- Credit check: Required
- Employment letter: Required
- Rental application: Required
- References: Required
IncludedIntegrated fridge, cooktop, oven, microwave, hood fan, stacked washer and dryer, oversized kitchen island. 24 hour concierge. gym with cardio equipment and weights, workspaces & 4th floor terrace w/party room, lounge area and bbqs., Hydro and water metered separately
- Included: Integrated fridge, cooktop, oven, microwave, hood fan, stacked washer and dryer, oversized kitchen island. 24 hour concierge. gym with cardio equipment and weights, workspaces & 4th floor terrace w/party room, lounge area and bbqs.
- Not included: Hydro and water metered separately
NearbyPark, public transit, rec./commun.centre, place of worship, hospital, school
- Close to: Park, public transit, rec./commun.centre, place of worship, hospital, school
Listing detailsC11976568, Rented, Feb 18, 2025
- MLS® number: C11976568
- Status: Rented
- Listed on: Feb 18, 2025
- Days on market: 28
- Updated: Mar 18, 2025
- Possession: 2025-05-01 / May 1, 2025
- Occupied by: Tenant
- Listing brokerage: RIGHT AT HOME REALTY
About this home
Unit 709, 505 Richmond Street W, Toronto (Waterfront Communities), ON M5V 0P4
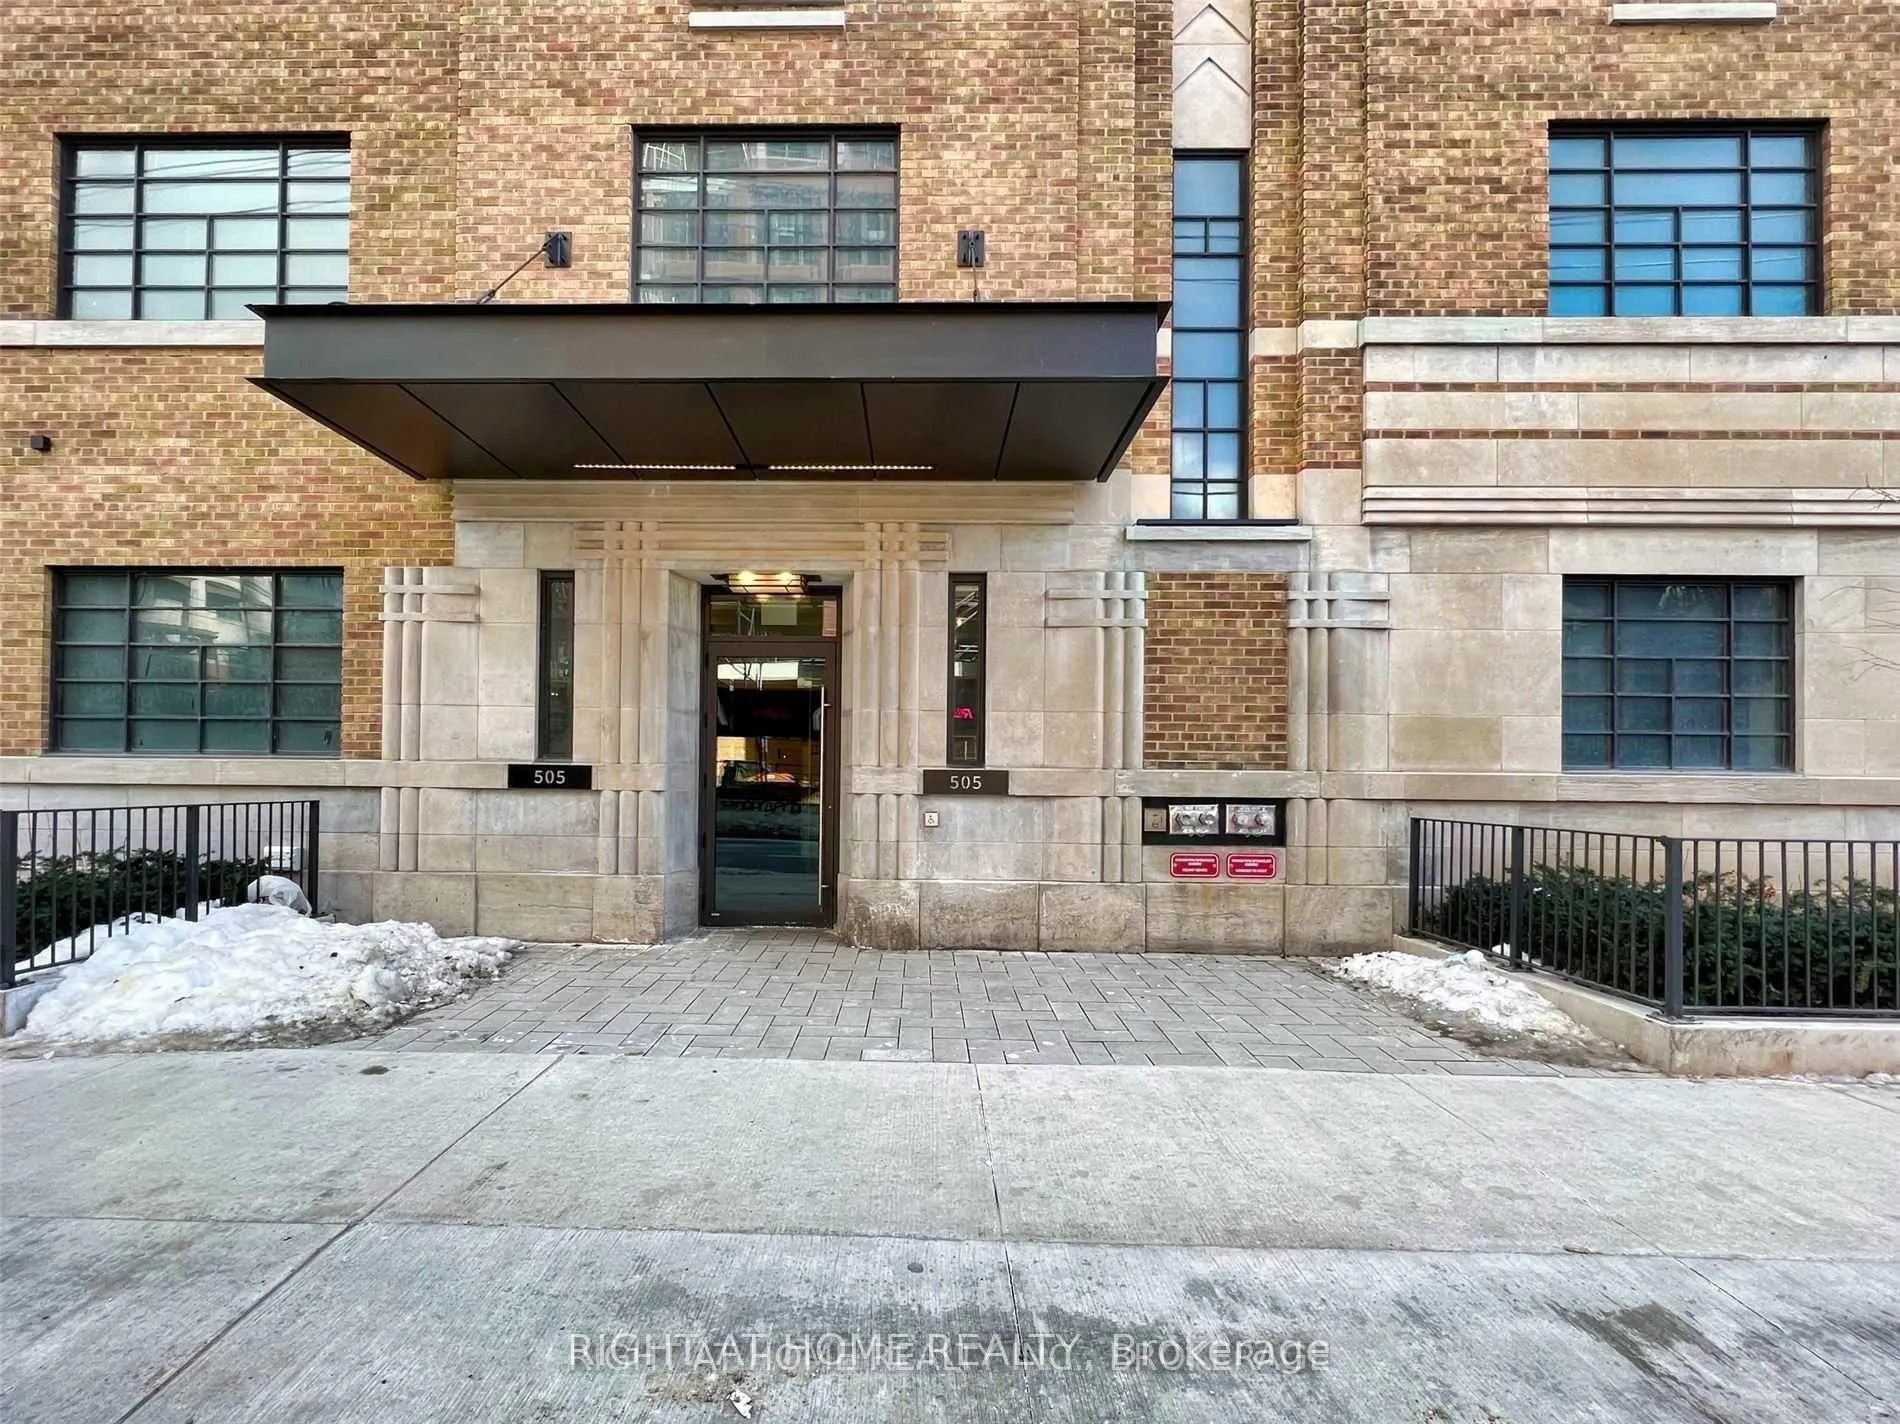
Call this Stunning Historic Art Deco Inspired building your new home. This Boutique Building Designed By Award-Winning Cecconi Simone. Bright ans spacious rarely offered Two Bedroom suite with a Signature bathroom. Suite features 9' smooth ceilings with pot lights, wide plank waterproof laminate flooring throughout, European Kitchen with Integrated appliances, stone counters and backsplash, oversized center island and luxurious custom millwork with open shelving and display case. Primary bedroom showcases floor to ceiling windows, two closets, two linen closets and a semi-ensuite. Second bedroom features a large Interior window providing lots of natural light plus a closet.YMCA with pool, Lee Restaurant, Cafe, and Gourmet Food Hall on the ground floor of the building. Steps To St Andrews Park, Entertainment, Financial & Fashion District, King West Restaurants, Cafes, Nightlife and much much more.
Ask about this home
A HOMEH agent will answer your questions about this home.
Know more about WaterWorks Condos
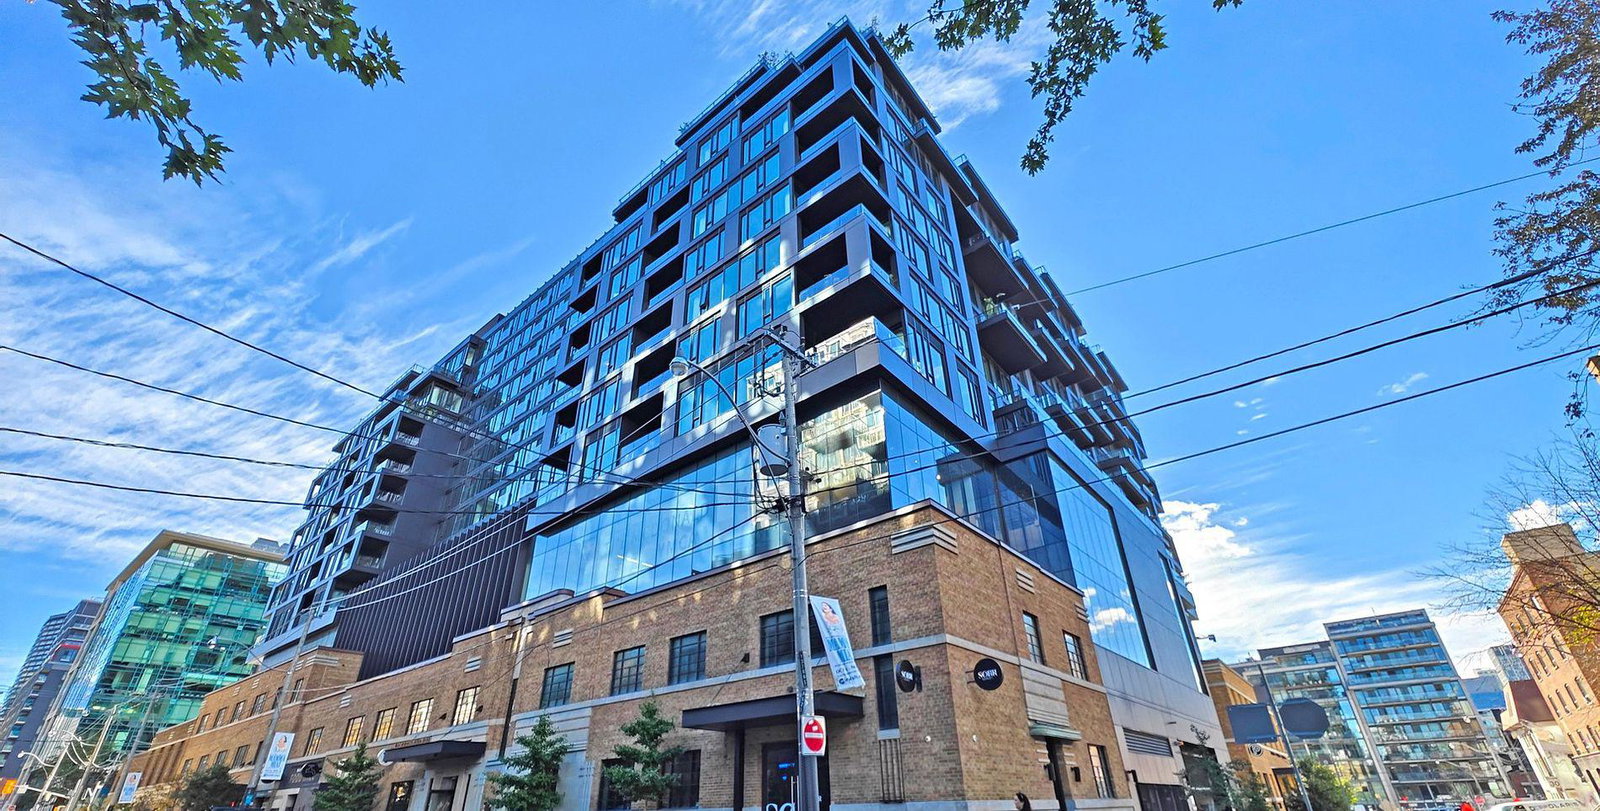
Condo building · 505 Richmond Street W
WaterWorks Condos is a 13-storey condo with 299 suites, built in 2020 by MOD Developments. Right now 3 for sale and 2 for rent are on the market here.
- 13storeys
- 299suites
- $1,201/sq ft
- 2020built
No similar units for rent in WaterWorks Condos right now.
Around this home
Daily convenience, out of 100, from the distances below
Schools nearby
School rating, out of 10.
Helpful calculators
Your HOMEH agent

"I would see it this week."