
505 Russell Hill Road
Toronto (Forest Hill South)505 Russell Hill Road
Toronto (Forest Hill South)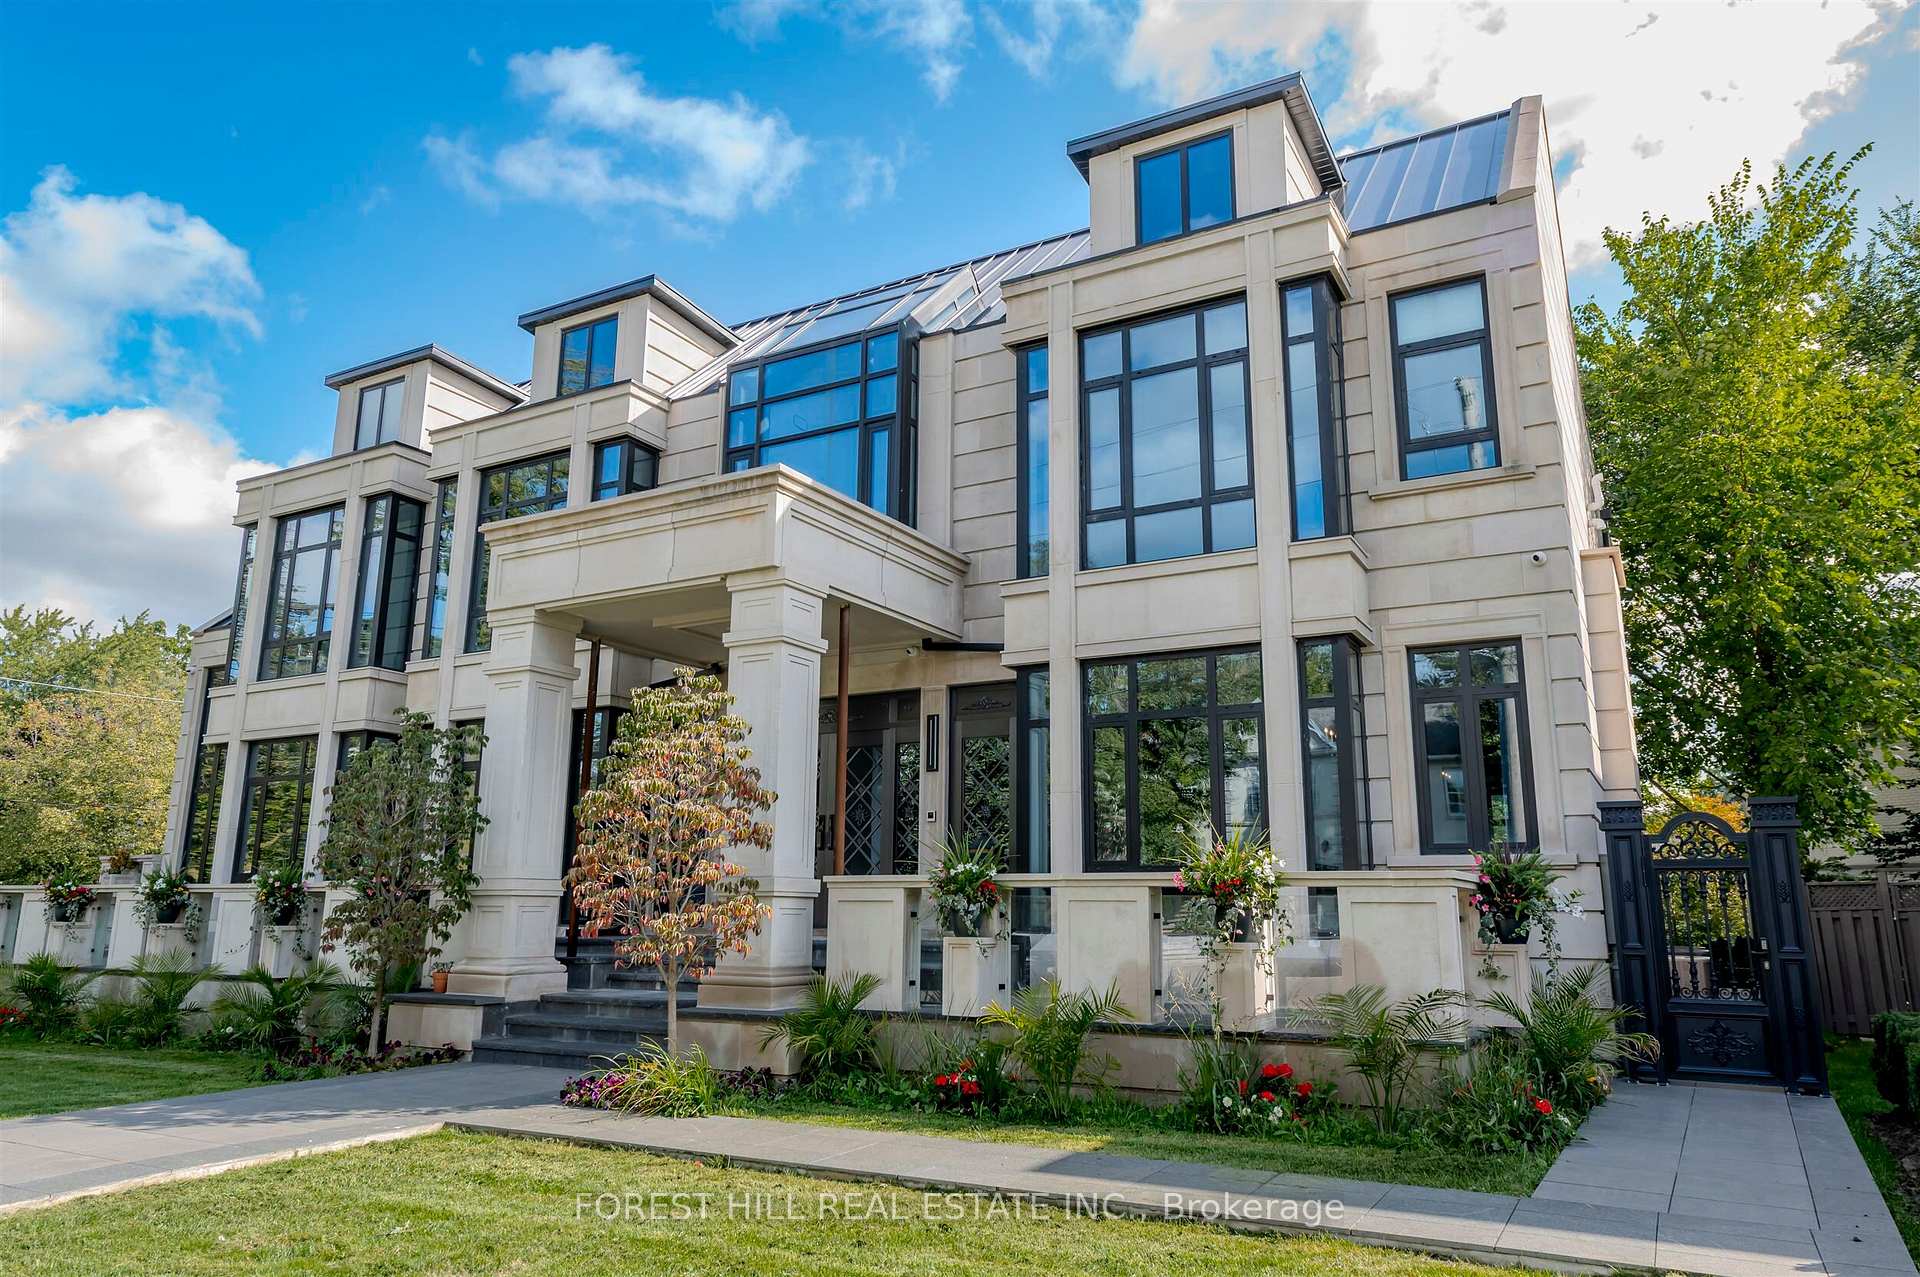
 See all 34 photos
Property history

This listing has ended. It is no longer available.
Property not available for sale or for rent.
About this home
505 Russell Hill Road, Toronto
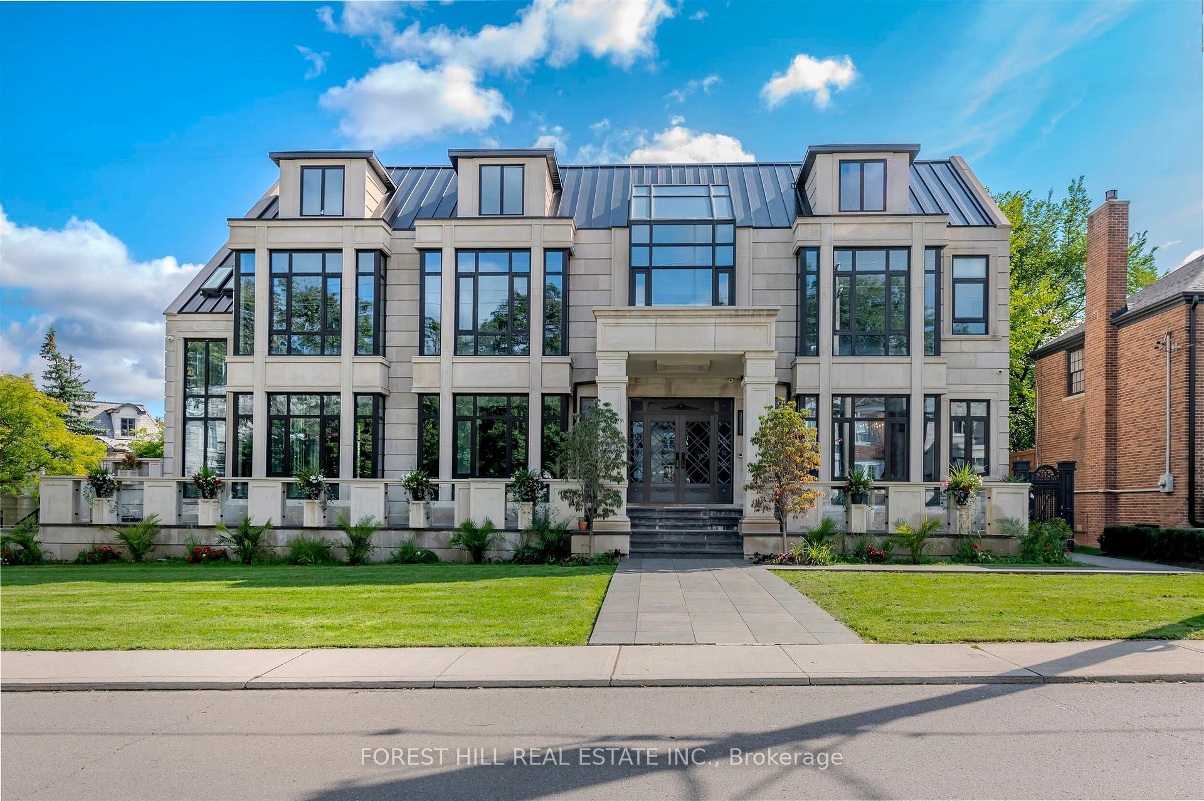
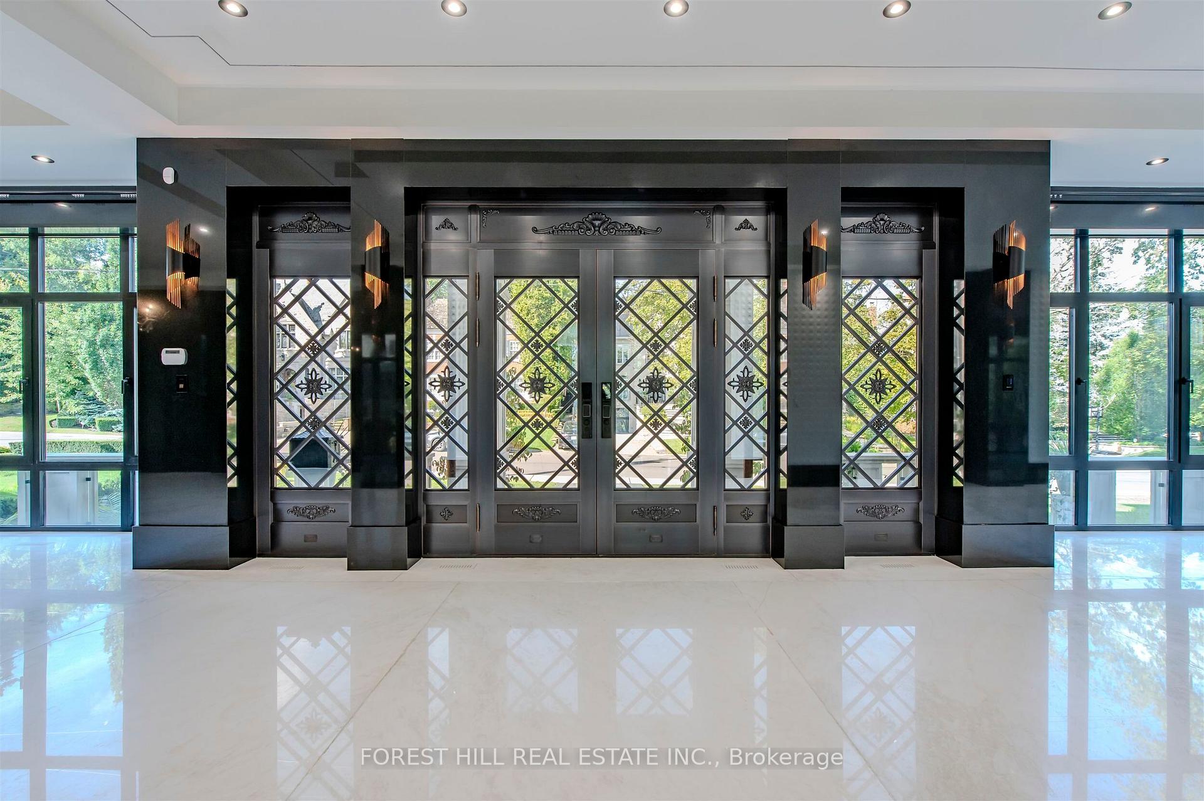
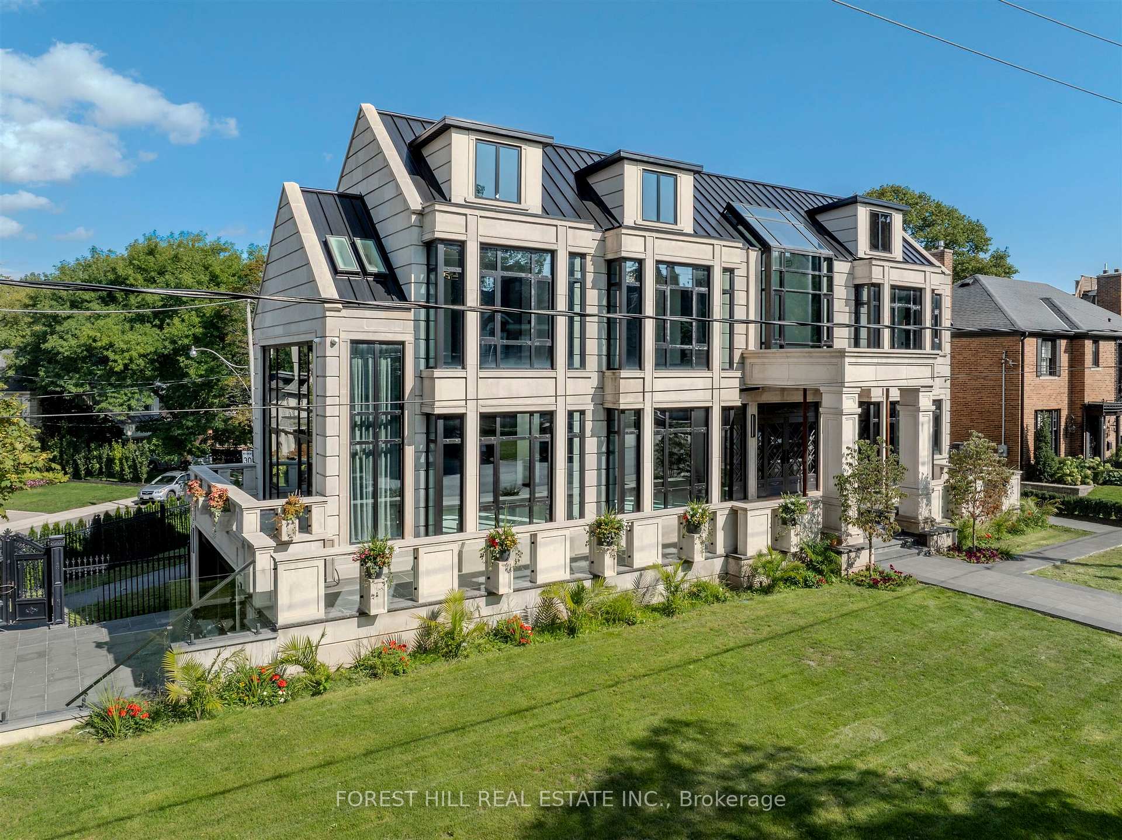
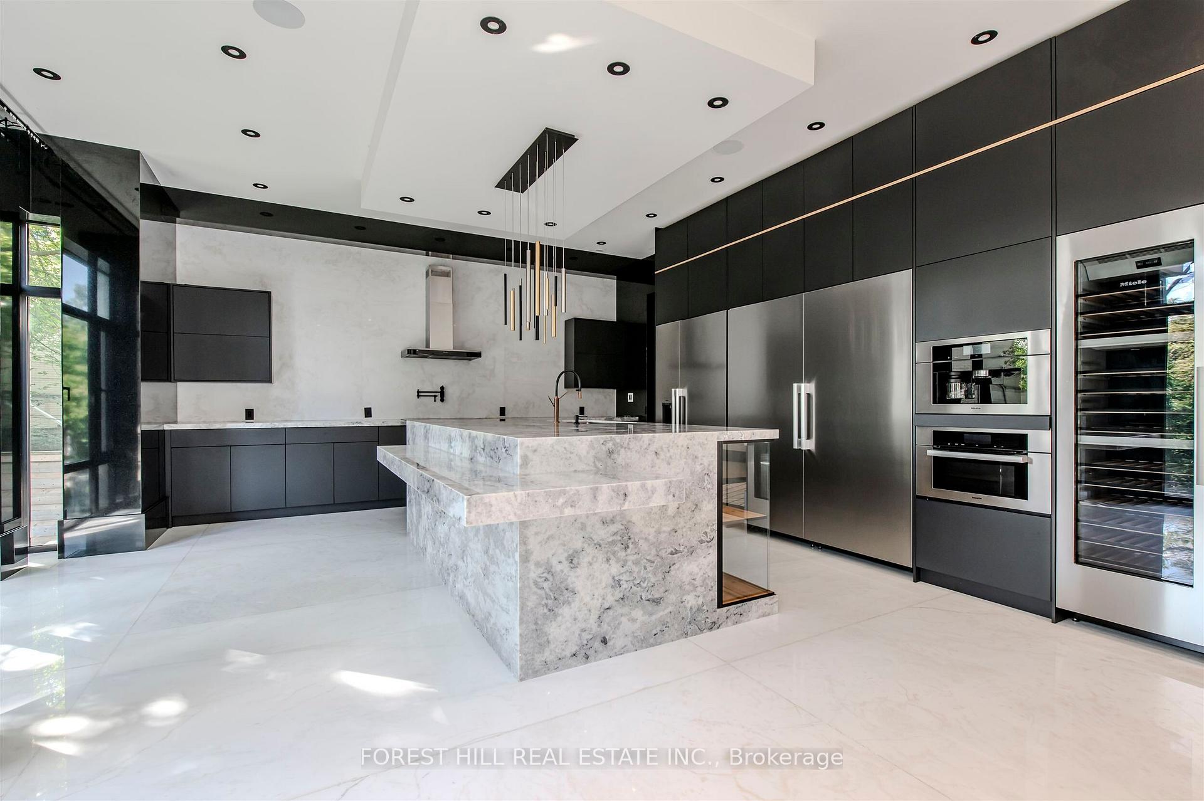
Welcome to 505 Russell Hill Road, an extraordinary custom-built residence in the heart of Forest Hill one of Canada's most prestigious neighbourhoods. Completed in 2023, this timeless limestone two-storey home sits on a prominent corner lot and offers over 9,100 sq. ft. of luxurious living space, complete with a built-in tandem 3-car garage and heated driveway. The bright, family-friendly layout features soaring floor-to-ceiling windows that flood the home with natural light. The open concept kitchen and family room feature heated floors throughout. Chefs kitchen with high end appliances and a secondary fry kitchen with sink and stove rough-in, Ideal for entertaining. The second level showcases a dramatic skylight and four spacious bedrooms, each with its own ensuite, including a primary suite with spa-inspired bath and generous walk-in closet. Elevator that services all floors. The finished lower level is designed for recreation and entertaining, featuring a 45 x 19 bar, nanny suite, rough-in theatre room, indoor swimming pool, hot tub, and rough-in for an additional bathroom.This is a rare opportunity to own a distinguished Forest Hill address, with close proximity to Canadas most renowned private schools, including Upper Canada College (UCC) and Bishop Strachan School (BSS). *Please Note: The house is nearly complete and some finishes remain to be completed by the new owner.*
Facts & features
Ask about this home
A HOMEH agent will answer your questions about this home.
Rooms
15 rooms · 7 bathrooms
- Foyer12′9″ × 20′5″260 sq.ft.
- Living room19′10″ × 19′3″382 sq.ft.
- Dining room19′10″ × 16′1″319 sq.ft.
- Office10′10″ × 19′1″207 sq.ft.
- Kitchen21′2″ × 33′9″714 sq.ft.
- Family room21′2″ × 15′4″324 sq.ft.
- Primary bedroom18′4″ × 51′2″939 sq.ft.
- Bedroom 214′1″ × 13′1″185 sq.ft.
- Bedroom 313′6″ × 14′10″200 sq.ft.
- Bedroom 413′1″ × 9′10″129 sq.ft.
- Recreation30′8″ × 22′6″690 sq.ft.
- Bathroom8′1″ × 3′9″30 sq.ft.
- Kitchen19′11″ × 24′5″487 sq.ft.
- Bedroom13′ × 11′11″155 sq.ft.
- Bedroom17′10″ × 14′8″261 sq.ft.
Around this home
Schools nearby
School rating, out of 10.
Listing details
Helpful tools
Your HOMEH agent
"I would see it this week."
Ask HOMEH about this home
Price, neighbourhood, monthly cost. Ask anything.
HOMEH Intelligent Agent is an AI, not a licensed representative. Check anything important with your agent.