
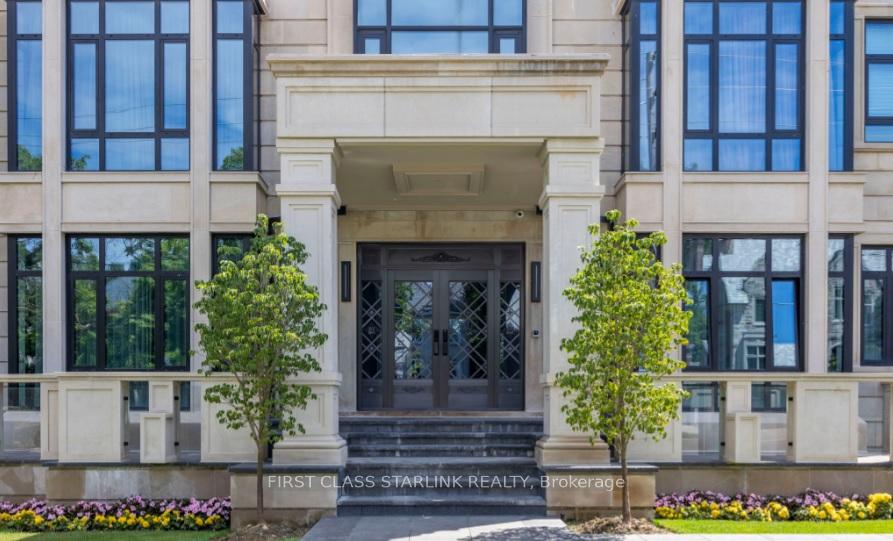
505 Russell Hill Road
Toronto (Forest Hill South)505 Russell Hill Road
Toronto (Forest Hill South)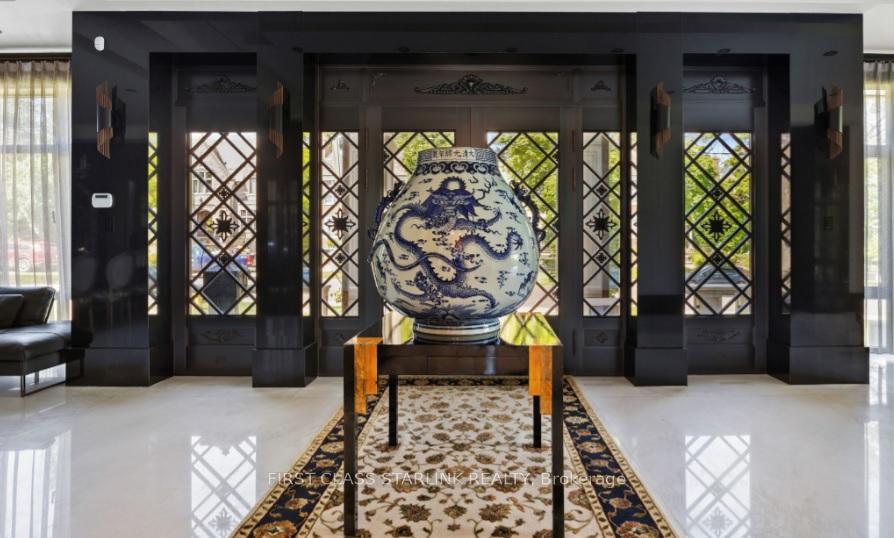
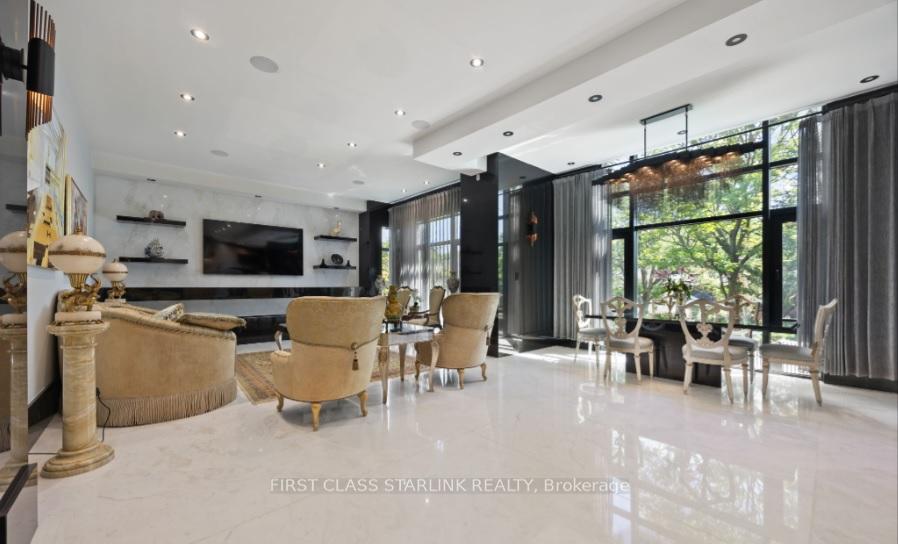 See all 38 photos
Property history

This listing has ended. It is no longer available.
Property not available for sale or for rent.
Ask about this home
A HOMEH agent will answer your questions about this home.Ask HOMEH
About this home
505 Russell Hill Road, Toronto
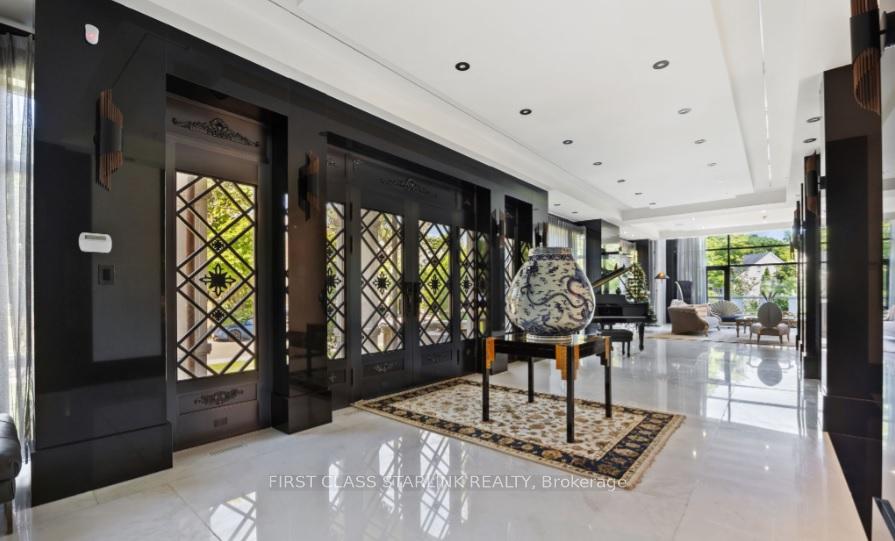
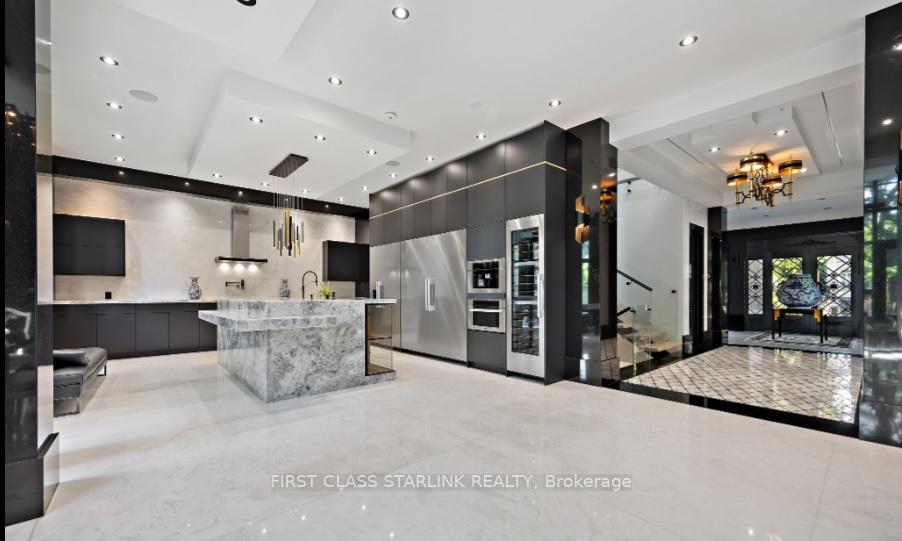
A newly constructed (2023) two-story Detached Limstone Finished and a built-in 3 car tandem garage, total above grade 6,526 sq.ft. A hydraulic elevator services the levels. Main floor has an area of 3,255 sq ft. It is demised into a foyer, a great hall with a grand piano, dining room, living room, kitchen with a walk-out to the backyard, fry kitchen, family room library, and 2-piece washroom. Finished include painted drywall and jade-clade walls, painted drywall ceilings, and pre-lit jade tile flooring with marble trim. The second-floor area of 3,271 sq ft has 4 Bedrooms with ensuites and walk-in closets, Laundry room, The basement has a walk-out and is demised into a recreation room, nanny suite, gym, theatre room, wine cellar, wet bar area, utility room and a 3-piece washroom
Facts & features
Ask about this home
A HOMEH agent will answer your questions about this home.
Rooms
12 rooms · 7 bathrooms
- Living room29′5″ × 21′8″637 sq.ft.
- Dining room22′11″ × 19′4″443 sq.ft.
- Kitchen22′2″ × 21′8″480 sq.ft.
- Office19′8″ × 11′5″225 sq.ft.
- Family room19′4″ × 22′2″429 sq.ft.
- Primary bedroom20′ × 22′3″445 sq.ft.
- Bedroom 215′1″ × 14′5″217 sq.ft.
- Bedroom 314′1″ × 9′9″137 sq.ft.
- Laundry5′9″ × 11′2″64 sq.ft.
- Sitting11′3″ × 13′4″150 sq.ft.
- Bedroom 415′ × 18′270 sq.ft.
- Other28′5″ × 16′2″460 sq.ft.
Around this home
Schools nearby
School rating, out of 10.
Listing details
Helpful tools
Your HOMEH agent
"I would see it this week."
Ask HOMEH about this home
Price, neighbourhood, monthly cost. Ask anything.
HOMEH Intelligent Agent is an AI, not a licensed representative. Check anything important with your agent.